Listing Courtesy of: Realogics Sotheby's Int'l Rlty
Listing Agent: Sonja Jones
206-769-0669; Sonja@sonjajones.com
9796 NE Murden Cove Drive
Bainbridge Island, WA 98110
$1,598,000
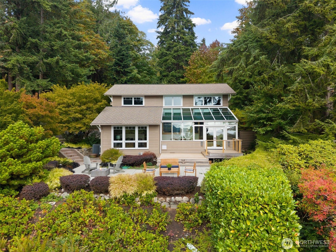
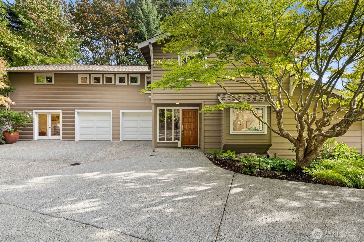
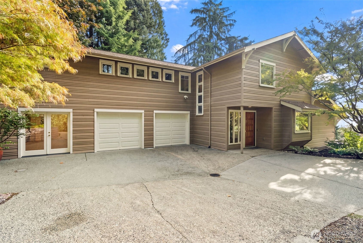
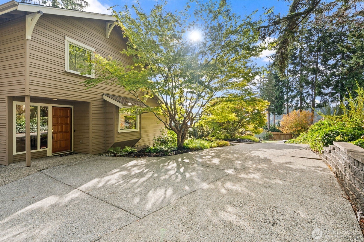
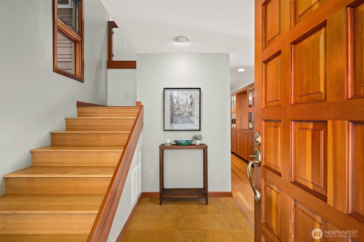
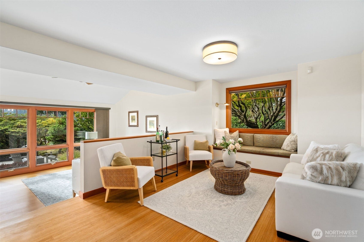
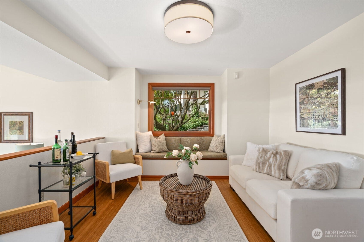
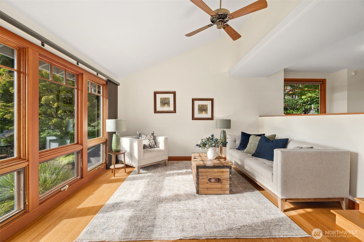
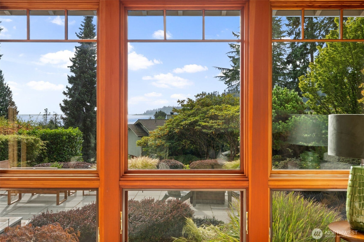
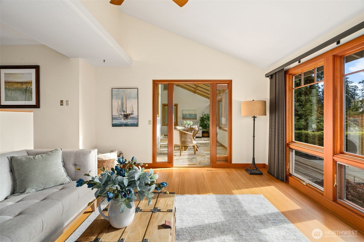
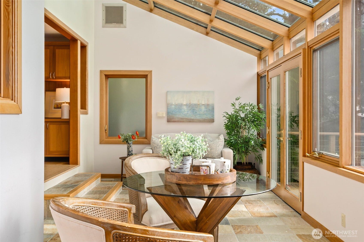
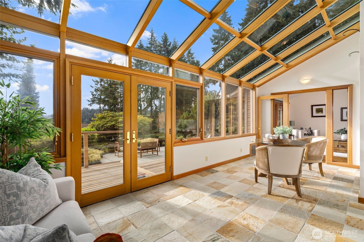
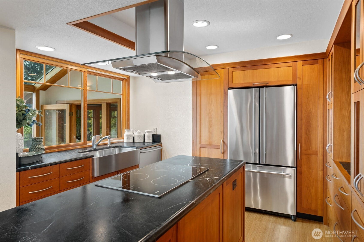
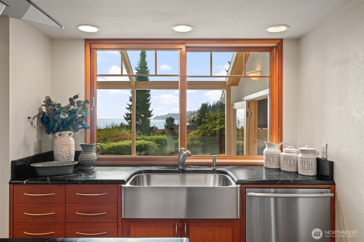
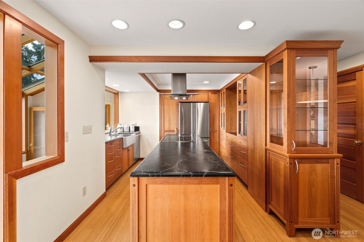
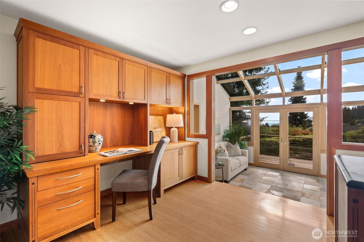
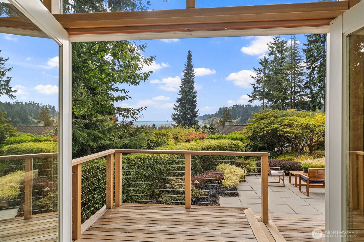
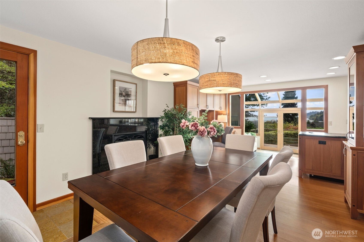
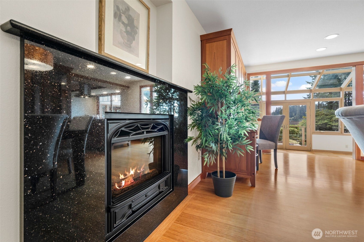
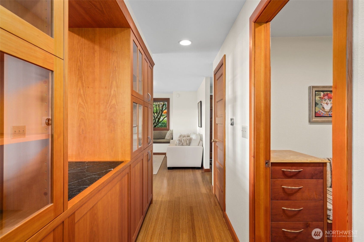
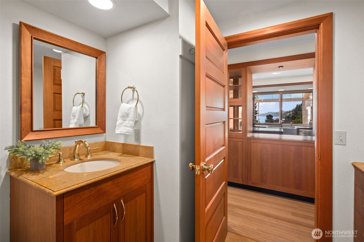
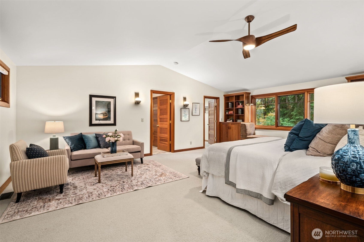
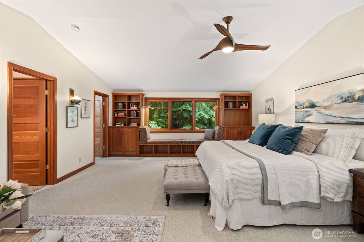
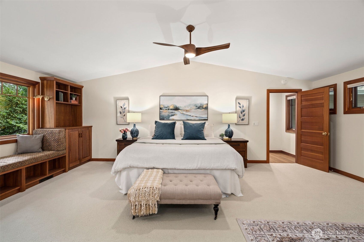
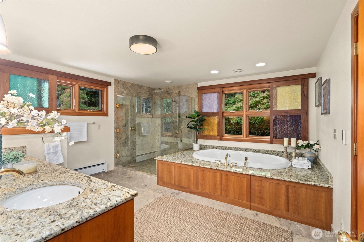
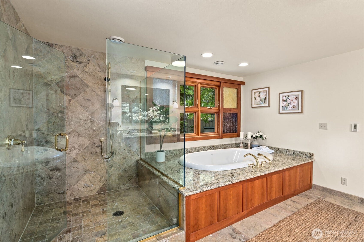
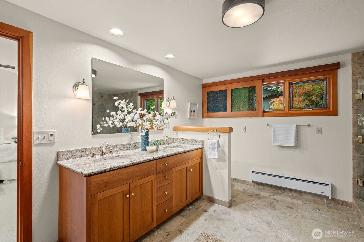
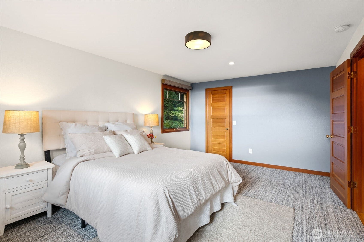
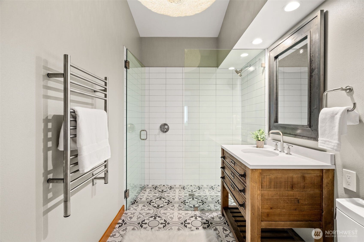
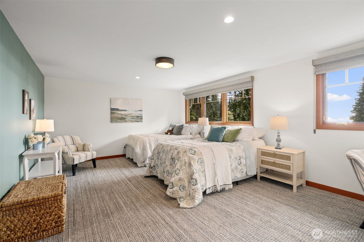
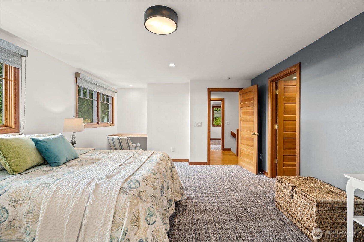
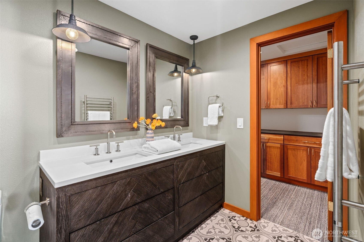
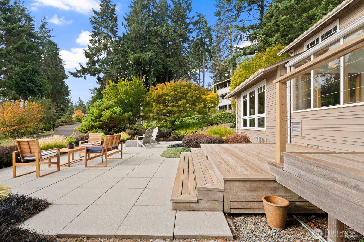
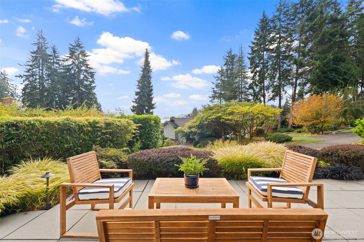
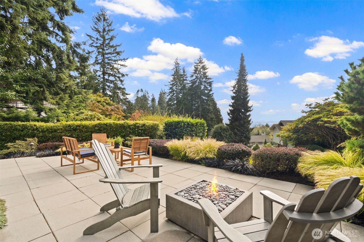
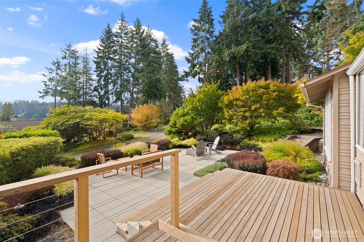
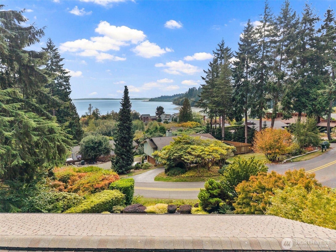
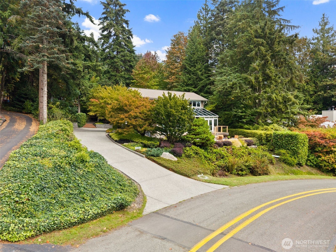
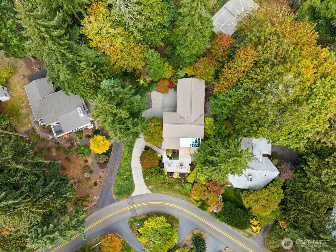
Discover the gracious art of Bainbridge Island living in this beautifully inviting NW Contemporary Murden Cove retreat, where sweeping Mt. Rainier and West Seattle skyline views create a spectacular backdrop to everyday life. A luminous solarium, beautifully appointed chef’s kitchen, and an array of warm, welcoming sitting areas encourage leisurely mornings, intimate conversations, and effortless entertaining. The expansive paver patio, thoughtfully anchored by a handsome fireplace, beckons for lingering evenings, alfresco dining, and convivial gatherings beneath the stars, while two generously proportioned primary suites provide rare flexibility for guests, multigenerational living, or a serene private escape. Enjoy coveted community beach access on Murden Cove, with its tranquil shoreline and ever-changing marine life viewing. Ideally situated near wonderful dining and shopping, downtown Winslow, and the Seattle/Bainbridge ferry, this is an especially inviting opportunity to embrace the beauty, ease, and relaxed sophistication of island living. A Life This Beautiful Shoulld Be Yours!
Listing Courtesy of: Realogics Sotheby's Int'l Rlty
Listing Agent: Sonja Jones
206-769-0669; Sonja@sonjajones.com
| MLS #: | 2591672 |
|---|---|
| List Price: | $1,598,000 |
| Property Type: | Residential |
| Property Sub Type: | Single Family Residence |
| Status: | Active |
| Bedrooms Total: | 3 |
| Bathrooms Full: | 1 |
| Bathrooms Three Quarter: | 2 |
| Bathrooms Half: | 1 |
| Living Area: | 2,922 |
| Association Fee: | $300 |
| Tax Annual Amount: | $10,550 |
| Lot Size Square Feet: | 16,553 |
| Lot Size Acres: | 0.38 |
| Architectural Style: | Contemporary |
| City: | Bainbridge Island |
| County Or Parish: | Kitsap |
| Subdivision Name: | Murden Cove |
| Postal Code: | 98110 |
| Year Built: | 1977 |
| Appliances: | Dishwasher, Disposal, Dryer, Refrigerator, Stove(s)/Range(s), Washer |
| Association Fee Frequency: | Annually |
| Association Fee Includes: | Common Area Maintenance, See Remarks |
| Attached Garage?: | Yes |
| Basement: | false |
| Basement: | None |
| Bathrooms Total Integer: | 4 |
| Building Area Total: | 2,922 |
| Building Area Units: | Square Feet |
| Cooling?: | Yes |
| Covered Spaces: | 2 |
| Directions: | From ferry take Hwy 305 North to Right on N. Madison. Continue straight onto Manitou Beach Dr to Left on Murden Cove Drive to home on Left. |
| Elementary School: | Bainbridge Schools |
| Elevation Units: | Feet |
| Entry Location: | Main |
| Exterior Features: | Wood |
| Fireplace Features: | Gas |
| Fireplaces Total: | 1 |
| Flooring: | Ceramic Tile, Hardwood, Slate, Carpet |
| Foundation Details: | Poured Concrete |
| Garage?: | Yes |
| Heating?: | Yes |
| High School: | Bainbridge Isl |
| High School District: | Bainbridge Island |
| Inclusions: | Dishwasher(s), Dryer(s), Garbage Disposal, Refrigerator(s), Stove(s)/Range(s), Washer(s) |
| Interior Features: | Bath Off Primary, Ceiling Fan(s), Dbl Pane/Storm Window, Dining Room, Fireplace, Solarium/Atrium, Sprinkler System, Vaulted Ceiling(s), Walk-In Closet(s) |
| Levels: | Two |
| Listing Terms: | Cash, Conventional, VA Loan |
| Lot Features: | Paved |
| Lot Size Units: | Square Feet |
| Main Level Bathrooms: | 1 |
| Middle Or Junior School: | Buyer To Verify |
| MLS Area Major: | 170 - Bainbridge Island |
| Appliances Included: | Dishwasher(s), Dryer(s), Garbage Disposal, Refrigerator(s), Stove(s)/Range(s), Washer(s) |
| Bathrooms: | 3 |
| Baths Full Upper: | 1 |
| Baths Half Main: | 1 |
| Baths Three Quarter Upper: | 2 |
| Bedrooms Upper: | 3 |
| Building Information: | Built On Lot |
| Bus Line Nearby: | Yes |
| Bus Route Number: | 394 |
| Calculated Square Footage: | 2,922 |
| Energy Source: | Electric |
| Fireplaces Main: | 1 |
| MLSLot Size Source: | Public Records |
| MLSSquare Footage Source: | Appraisal |
| Offers: | Seller intends to review offers upon receipt |
| Power Company: | PSE |
| Preliminary Title Ordered: | Yes |
| Seller Disclosure: | Provided |
| Senior Exemption: | No |
| Sewer Company: | Septic |
| Site Features: | Fenced-Partially, High Speed Internet, Outdoor Fireplace, Patio, Propane, Shop, Sprinkler System |
| Square Footage Finished: | 2,922 |
| Style Code: | 12 - 2 Story |
| Water Company: | KPUD |
| Original List Price: | $1,598,000 |
| Parcel Number: | 42060000090005 |
| Parking Features: | Driveway, Attached Garage |
| Parking Total: | 2 |
| Possession: | Closing, Negotiable |
| Power Production Type: | Electric |
| Roof: | Composition |
| Security Features: | Partially Fenced |
| Sewer: | Septic Tank |
| Special Listing Conditions: | None |
| State Or Province: | WA |
| Structure Type: | House |
| Tax Year: | 2026 |
| Topography: | Level, Partial Slope, Terraces |
| Vegetation: | Brush, Wooded |
| View: | Bay, City, Mountains, Territorial |
| View?: | Yes |
| Water Source: | Public |
| Association?: | Yes |
| Cooling: | Heat Pump |
| Heating: | Heat Pump |
| Number Of Bathtubs: | 1 |
| Number Of Showers: | 3 |
| Water Access: | Community Waterfront/Pvt Beach |
| Dpryn: | false |
| Virtually Staged: | Staged |
| Status: | Active |
| Construction Materials: | Wood |
| Adu Count: | 0 |
| Common Interest Community Yn: | false |
| Fireplace?: | Yes |
| Garbage Service Provider: | Bainbridge Dispsal |
| Gas Company: | Propane |
All listings featuring the  icon are provided courtesy of the Northwest Multiple Listing Service (NWMLS), Copyright 2026. All rights reserved.
The database information herein is provided from and copyrighted by the Northwest Multiple Listing Service (NWMLS). NWMLS data may not be reproduced or redistributed and is only for people viewing this site. The information contained in this listing has not been verified by AH Walla Walla LLC and should be verified by the buyer.
Northwest Multiple Listing Service data last updated on October 08, 2026 02:58 PM - PT

Based on information submitted to the MLS GRID as of October 08, 2026 02:58 PM - PT. All data is obtained from various sources and may not have been verified by broker or MLS GRID. Supplied Open House Information is subject to change without notice. All information should be independently reviewed and verified for accuracy. Properties may or may not be listed by the office/agent presenting the information. Properties displayed may be listed or sold by various participants in the MLS. Some listings have been excluded from this website.
IDX information is provided exclusively for consumers’ personal noncommercial use, that it may not be used for any purpose other than to identify prospective properties consumers may be interested in purchasing, that the data is deemed reliable but is not guaranteed by MLS GRID, and that the use of the MLS GRID Data may be subject to an end user license agreement prescribed by the Member Participant’s applicable MLS if any and as amended from time to time.
Property Last Updated: October 08, 2026 02:58 PM - PT
