Listing Courtesy of: COMPASS
Listing Agent: Julian Flunder
425-299-5858; julian.flunder@compass.com
932 Duchess Road, #B-3
Bothell, WA 98012
$874,950
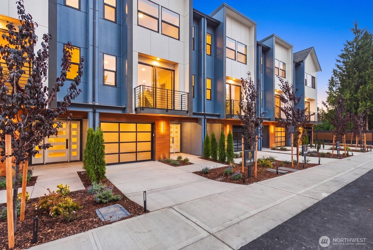
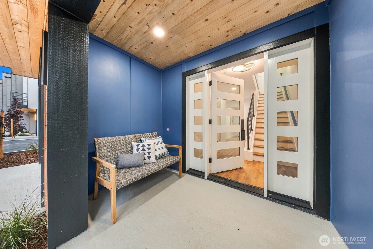
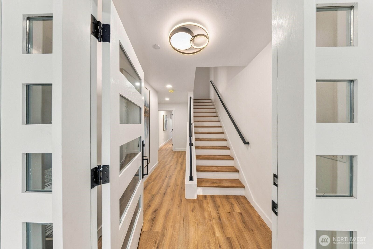
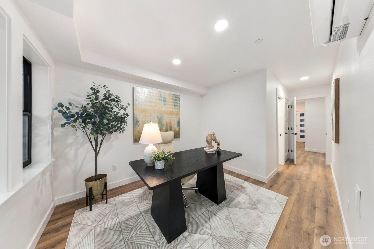
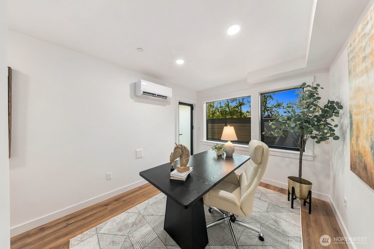
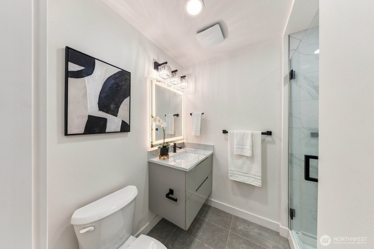
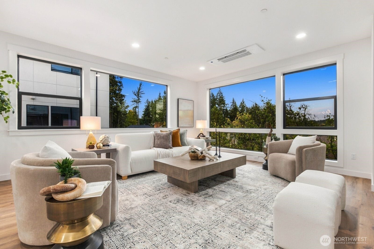
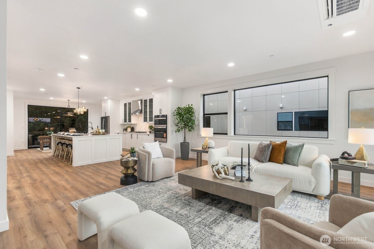
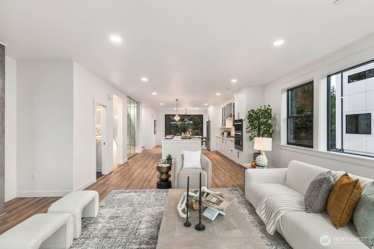
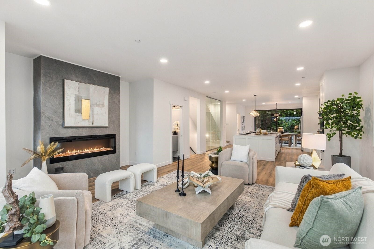
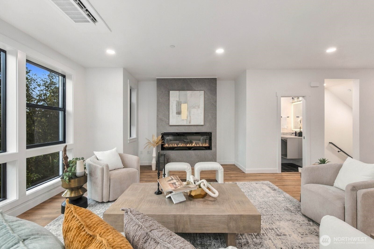
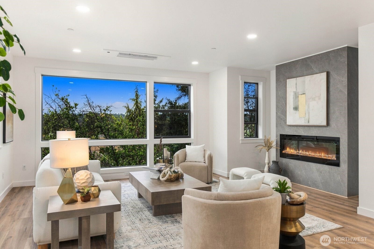
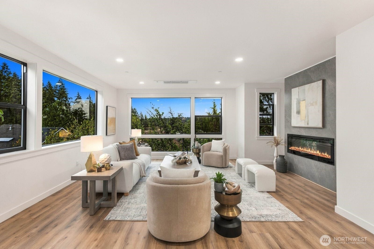
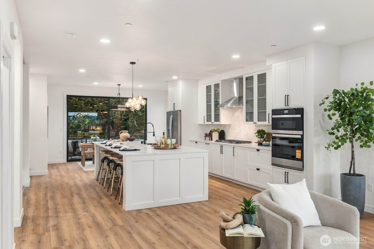
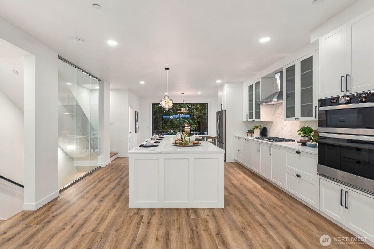
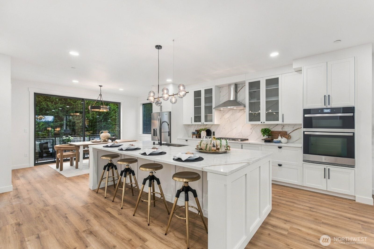
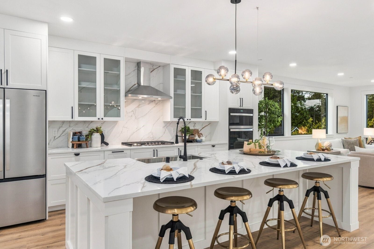
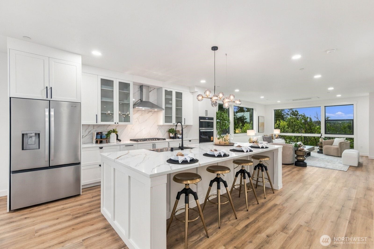
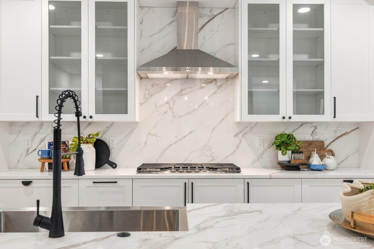
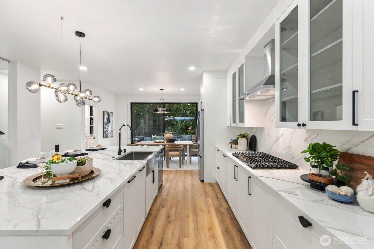
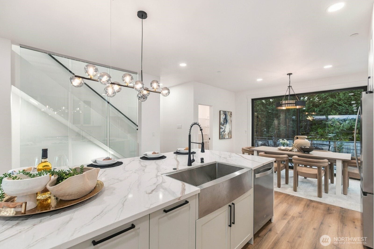
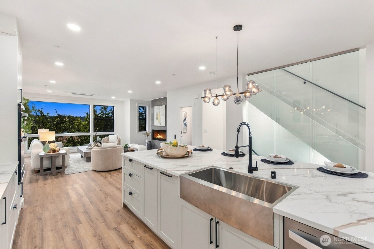
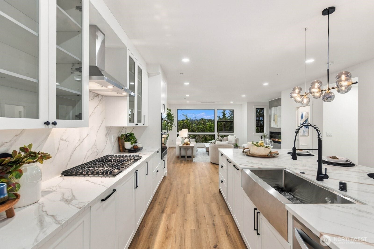
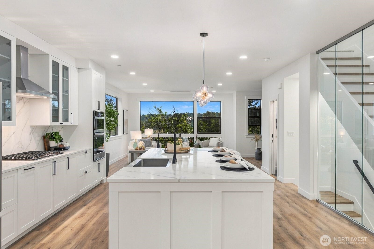
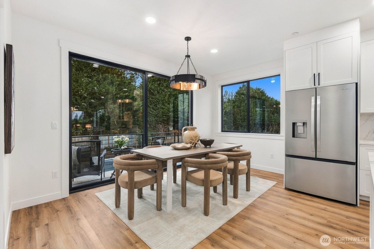
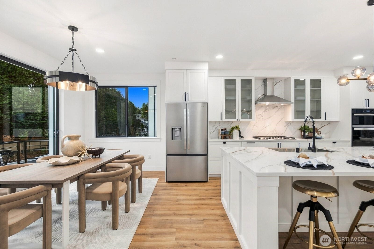
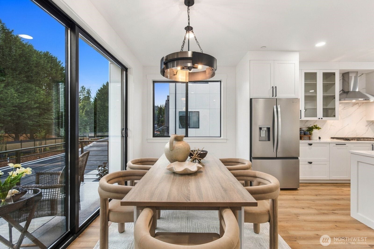
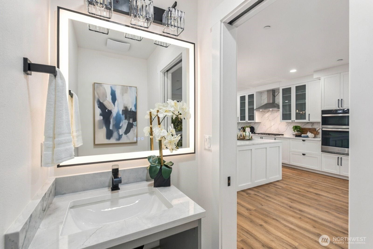
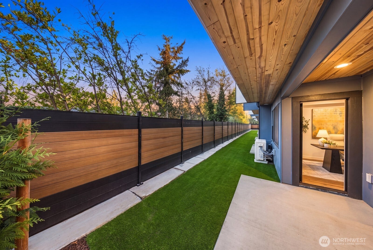
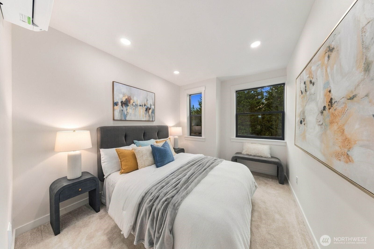
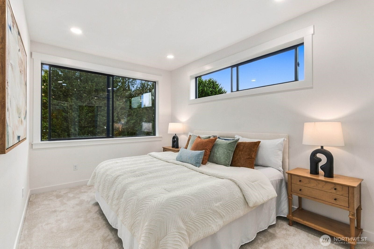
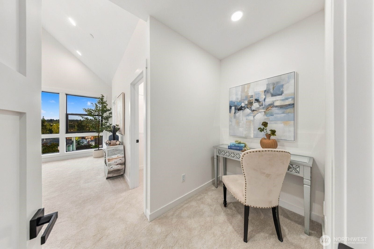
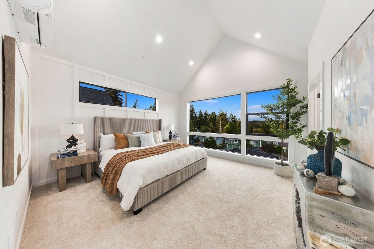
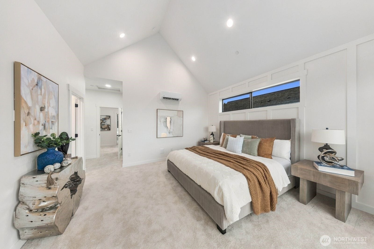
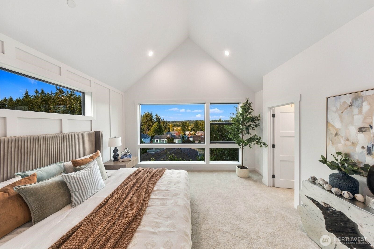
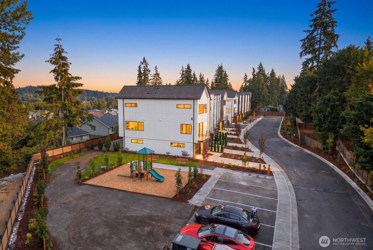
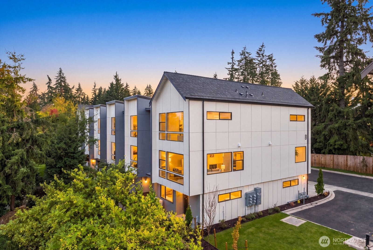
WELCOME TO DUCHESS, BOTHELL’S NEWEST BOUTIQUE COMMUNITY! Enjoy an inviting combination of modern design, generous living space, and a peaceful setting surrounded by natural beauty. One of only 12 fee-simple residences, this thoughtfully designed 2,200+ sq. ft. home is set against a beautiful tree lined backdrop, creating an added sense of privacy and a peaceful outlook from the rear of the home. The main-level flex room with an adjacent ¾ bath can serve as a private guest space, home office, 4th bedroom, or multi-generational living area. Engineered hardwood floors, elevated finishes, and oversized windows create a bright, contemporary feel throughout. The spacious kitchen and living areas are designed for gathering, entertaining, and everyday life. An expansive kitchen island creates a natural centerpiece, complemented by designer lighting and a full suite of appliances. Large windows bring in abundant natural light, while the lush trees behind the home provide a calming backdrop and added privacy. Located within the highly regarded Northshore School District and just minutes from shopping, dining, recreation, and everyday conveniences, this home offers the space and versatility buyers are looking for with the ease of new construction. Generous parking adds to the everyday functionality. With just 12 homes at Duchess, this is a unique opportunity to enjoy modern design, flexible living, natural privacy, and an exceptional Bothell location.
Listing Courtesy of: COMPASS
Listing Agent: Julian Flunder
425-299-5858; julian.flunder@compass.com
| MLS #: | 2592049 |
|---|---|
| List Price: | $874,950 |
| Property Type: | Residential |
| Property Sub Type: | Single Family Residence |
| Status: | Active |
| Bedrooms Total: | 4 |
| Bathrooms Full: | 1 |
| Bathrooms Three Quarter: | 2 |
| Bathrooms Half: | 1 |
| Living Area: | 2,222 |
| Association Fee: | $190 |
| Tax Annual Amount: | $1 |
| Lot Size Square Feet: | 1,557 |
| Lot Size Acres: | 0.0357 |
| City: | Bothell |
| County Or Parish: | Snohomish |
| Subdivision Name: | Bothell |
| Postal Code: | 98012 |
| Year Built: | 2026 |
| Appliances: | Dishwasher, Disposal, Microwave, Refrigerator, Stove(s)/Range(s) |
| Association Fee Frequency: | Monthly |
| Association Fee Includes: | Common Area Maintenance |
| Attached Garage?: | Yes |
| Basement: | false |
| Basement: | None |
| Bathrooms Total Integer: | 4 |
| Builder Name: | Casly Homes |
| Building Area Total: | 2,222 |
| Building Area Units: | Square Feet |
| Building Name: | Duchess |
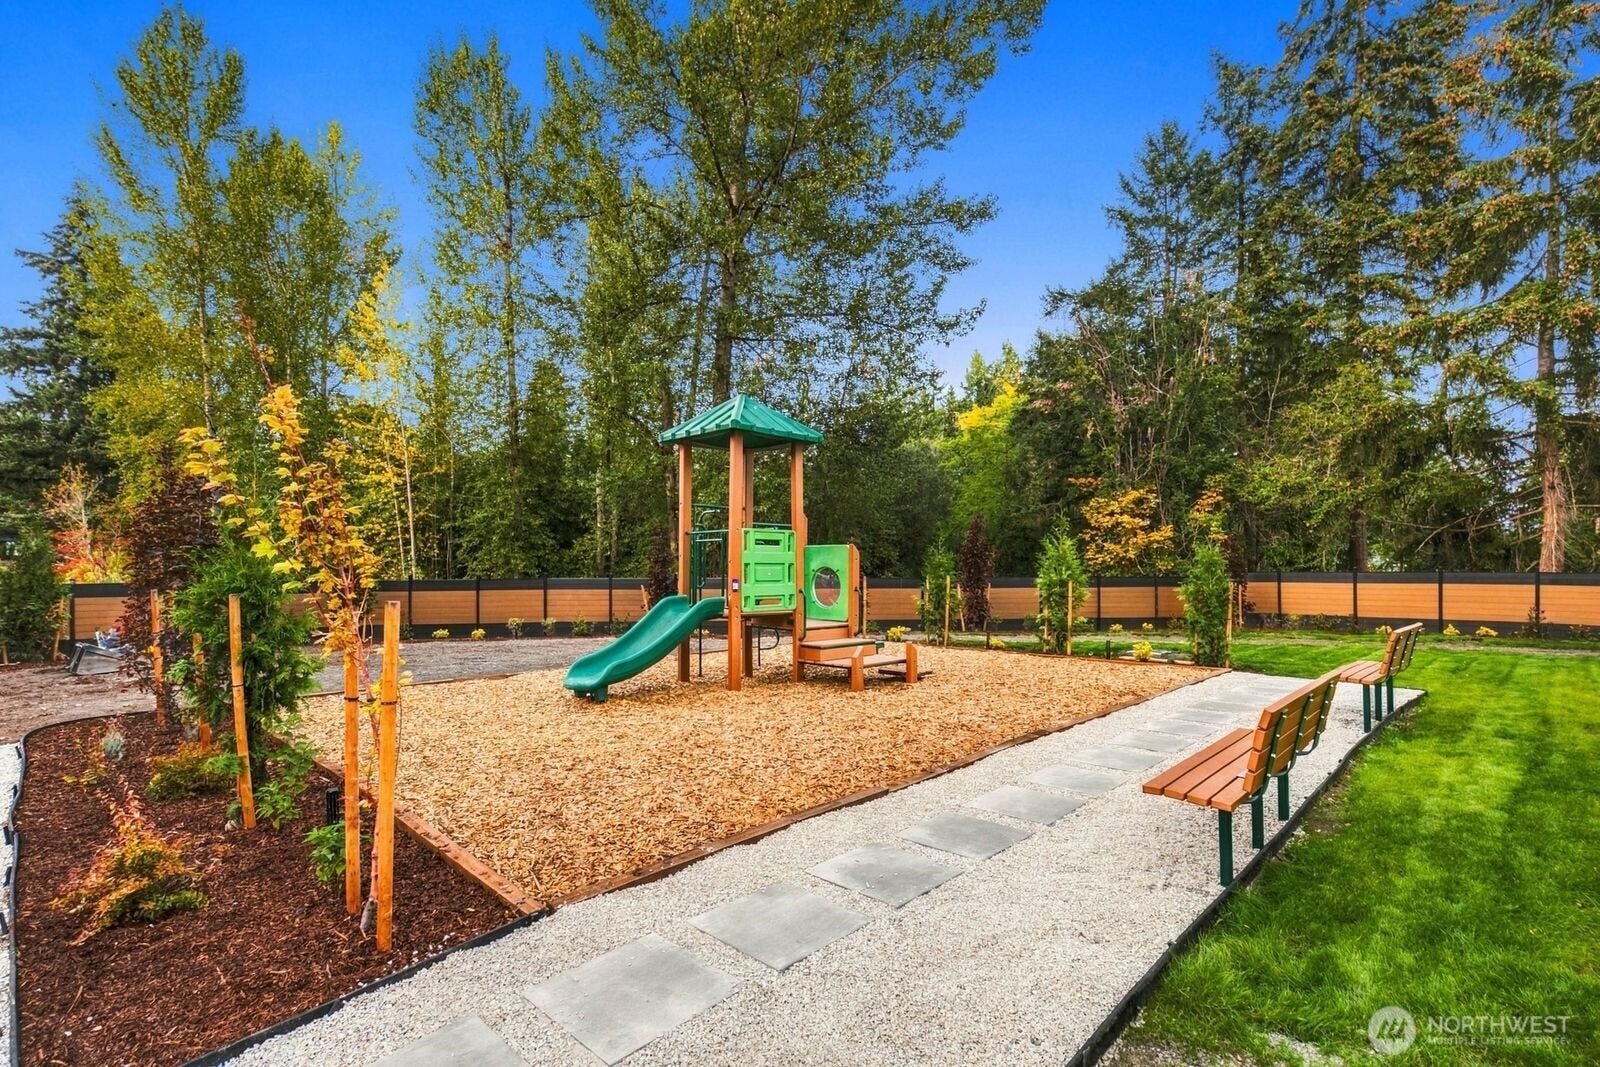
| Community Features: | CCRs, Playground |
| Cooling?: | Yes |
| Covered Spaces: | 2 |
| Direction Faces: | East |
| Directions: | From Bothell Everett hwy, head east on 208th. Take a right on 14th Dr SE. Take a Right on 200th PL SE. Take a Right on 10th. Take a Left on Dutchess. |
| Elementary School: | Crystal Springs Elem |
| Elevation Units: | Feet |
| Entry Location: | Main |
| Exterior Features: | Cement Planked, Wood Products |
| Fireplace Features: | Electric |
| Fireplaces Total: | 1 |
| Flooring: | Ceramic Tile, Engineered Hardwood, Carpet |
| Foundation Details: | Poured Concrete |
| Garage?: | Yes |
| Heating?: | Yes |
| High School: | Bothell Hs |
| High School District: | Northshore |
| Inclusions: | Dishwasher(s), Garbage Disposal, Microwave(s), Refrigerator(s), Stove(s)/Range(s) |
| Interior Features: | Bath Off Primary, Dbl Pane/Storm Window, Fireplace, Pantry, Sprinkler System, Vaulted Ceiling(s), Walk-In Closet(s), Water Heater |
| Levels: | Multi/Split |
| Listing Terms: | Cash, Conventional, FHA, VA Loan |
| Lot Features: | Corner Lot, Dead End Street, Paved, Sidewalk |
| Lot Size Units: | Square Feet |
| Main Level Bathrooms: | 1 |
| Main Level Bedrooms: | 1 |
| Middle Or Junior School: | Kenmore Middle School |
| MLS Area Major: | 610 - Southeast Snohomish |
| New Construction?: | Yes |
| Appliances Included: | Dishwasher(s), Garbage Disposal, Microwave(s), Refrigerator(s), Stove(s)/Range(s) |
| Association Contact Name: | Kim Stratton |
| Bathrooms: | 3 |
| Baths Full Upper: | 1 |
| Baths Half Upper: | 1 |
| Baths Three Quarter Main: | 1 |
| Baths Three Quarter Upper: | 1 |
| Bedrooms Upper: | 3 |
| Building Information: | Attached/Zero Lot Line, Built On Lot |
| Calculated Square Footage: | 2,222 |
| Effective Year Built Source: | Public Records |
| Energy Source: | Electric, Natural Gas |
| Fireplaces Upper: | 1 |
| First Right Of Refusal: | false |
| Lot Number: | B3 |
| MLSLot Size Source: | Architect |
| MLSSquare Footage Source: | Architect |
| Offers: | Seller intends to review offers upon receipt |
| Parking Uncovered Total: | 1 |
| Power Company: | PUD |
| Preliminary Title Ordered: | Yes |
| Seller Disclosure: | Exempt |
| Senior Exemption: | No |
| Sewer Company: | Alderwood |
| Site Features: | Electric Car Charging, Fenced-Partially, Gas Available, High Speed Internet, Sprinkler System |
| Square Footage Finished: | 2,222 |
| Style Code: | 32 - Townhouse |
| Water Company: | Alderwood |
| Water Heater Location: | Garage |
| Water Heater Type: | Traditional |
| Original List Price: | $874,950 |
| Parcel Number: | DuchessB3 |
| Parking Features: | Driveway, Attached Garage, Off Street |
| Parking Total: | 3 |
| Possession: | Closing |
| Power Production Type: | Electric, Natural Gas |
| Property Condition: | Very Good |
| Roof: | Composition |
| Security Features: | Partially Fenced |
| Sewer: | Available, Sewer Connected |
| Special Listing Conditions: | None |
| State Or Province: | WA |
| Structure Type: | Townhouse |
| Tax Year: | 2026 |
| Topography: | Level |
| View: | Territorial |
| View?: | Yes |
| Water Source: | Public |
| Year Built Effective: | 2026 |
| Association?: | Yes |
| Internet Connected: | Ziply |
| Short Term Rental Yn: | false |
| Cooling: | Ductless |
| Heating: | 90%+ High Efficiency, Ductless, Heat Pump, Wall Furnace |
| Dpryn: | true |
| Garage Square Feet: | 380 |
| Virtually Staged: | Staged |
| Status: | Active |
| Additional Parcels Description: | = |
| Construction Materials: | Cement Plank, Wood |
| Adu Count: | 0 |
| Common Interest Community Yn: | false |
| Fireplace?: | Yes |
| Garbage Service Provider: | Waste Managment |
| Gas Company: | PSE |
All listings featuring the  icon are provided courtesy of the Northwest Multiple Listing Service (NWMLS), Copyright 2026. All rights reserved.
The database information herein is provided from and copyrighted by the Northwest Multiple Listing Service (NWMLS). NWMLS data may not be reproduced or redistributed and is only for people viewing this site. The information contained in this listing has not been verified by AH Walla Walla LLC and should be verified by the buyer.
Northwest Multiple Listing Service data last updated on October 08, 2026 02:58 PM - PT

Based on information submitted to the MLS GRID as of October 08, 2026 02:58 PM - PT. All data is obtained from various sources and may not have been verified by broker or MLS GRID. Supplied Open House Information is subject to change without notice. All information should be independently reviewed and verified for accuracy. Properties may or may not be listed by the office/agent presenting the information. Properties displayed may be listed or sold by various participants in the MLS. Some listings have been excluded from this website.
IDX information is provided exclusively for consumers’ personal noncommercial use, that it may not be used for any purpose other than to identify prospective properties consumers may be interested in purchasing, that the data is deemed reliable but is not guaranteed by MLS GRID, and that the use of the MLS GRID Data may be subject to an end user license agreement prescribed by the Member Participant’s applicable MLS if any and as amended from time to time.
Property Last Updated: October 08, 2026 02:58 PM - PT
