Listing Courtesy of: WeLakeside
Listing Agent: Zhuohan Zhang
425-667-3028; johanrealestate678@gmail.com
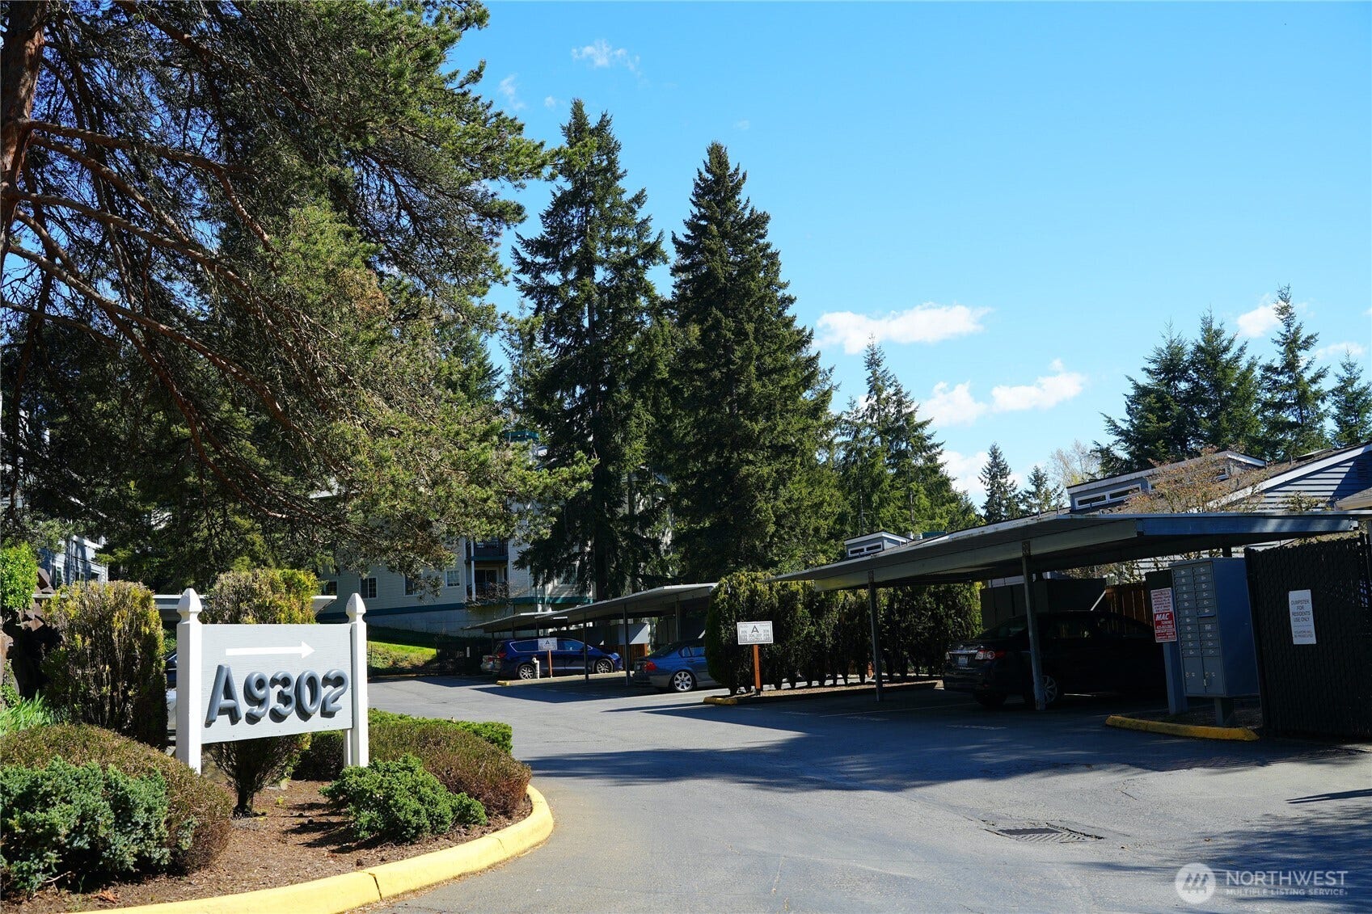
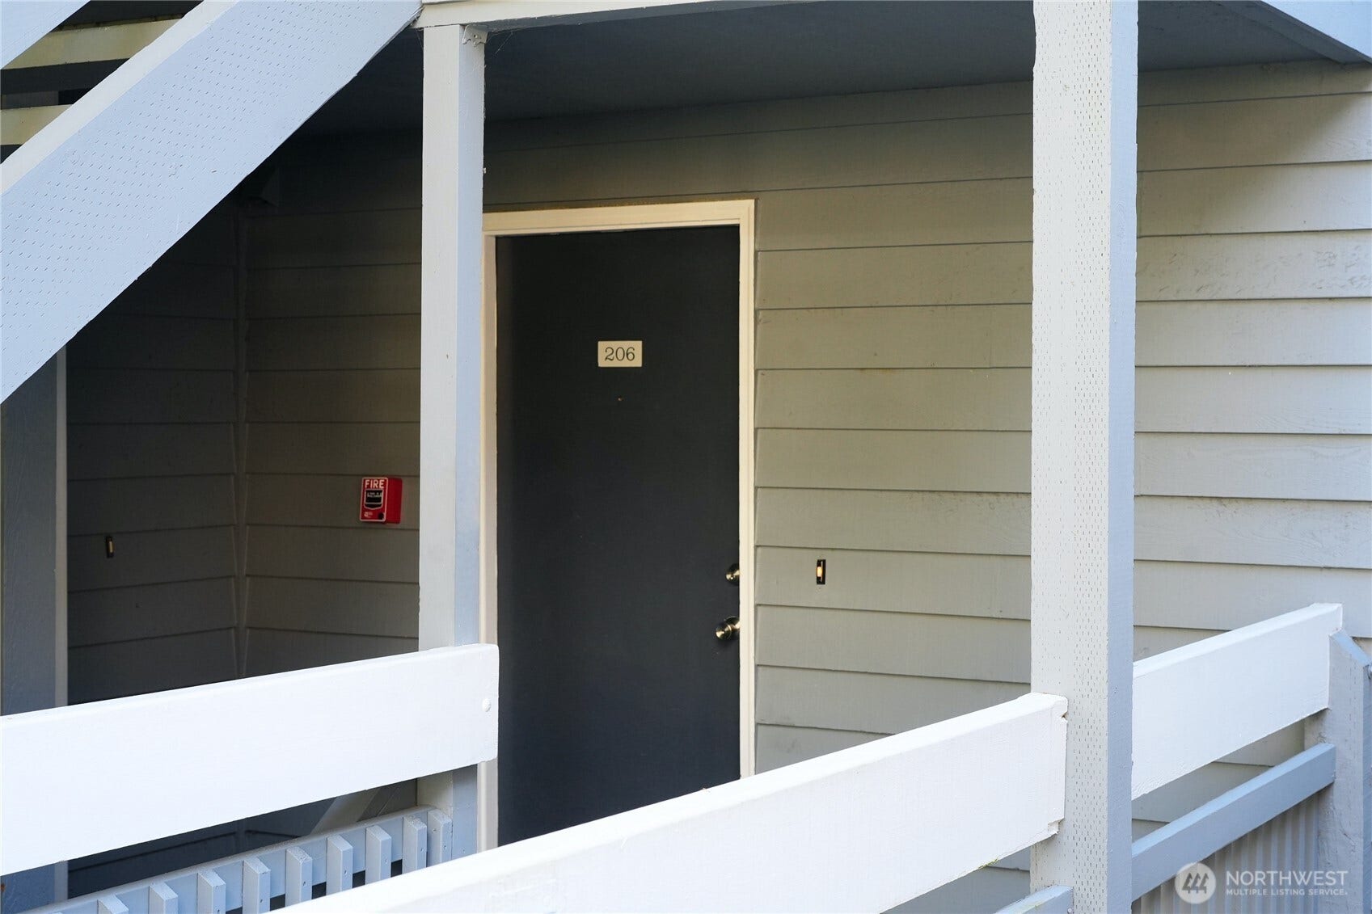
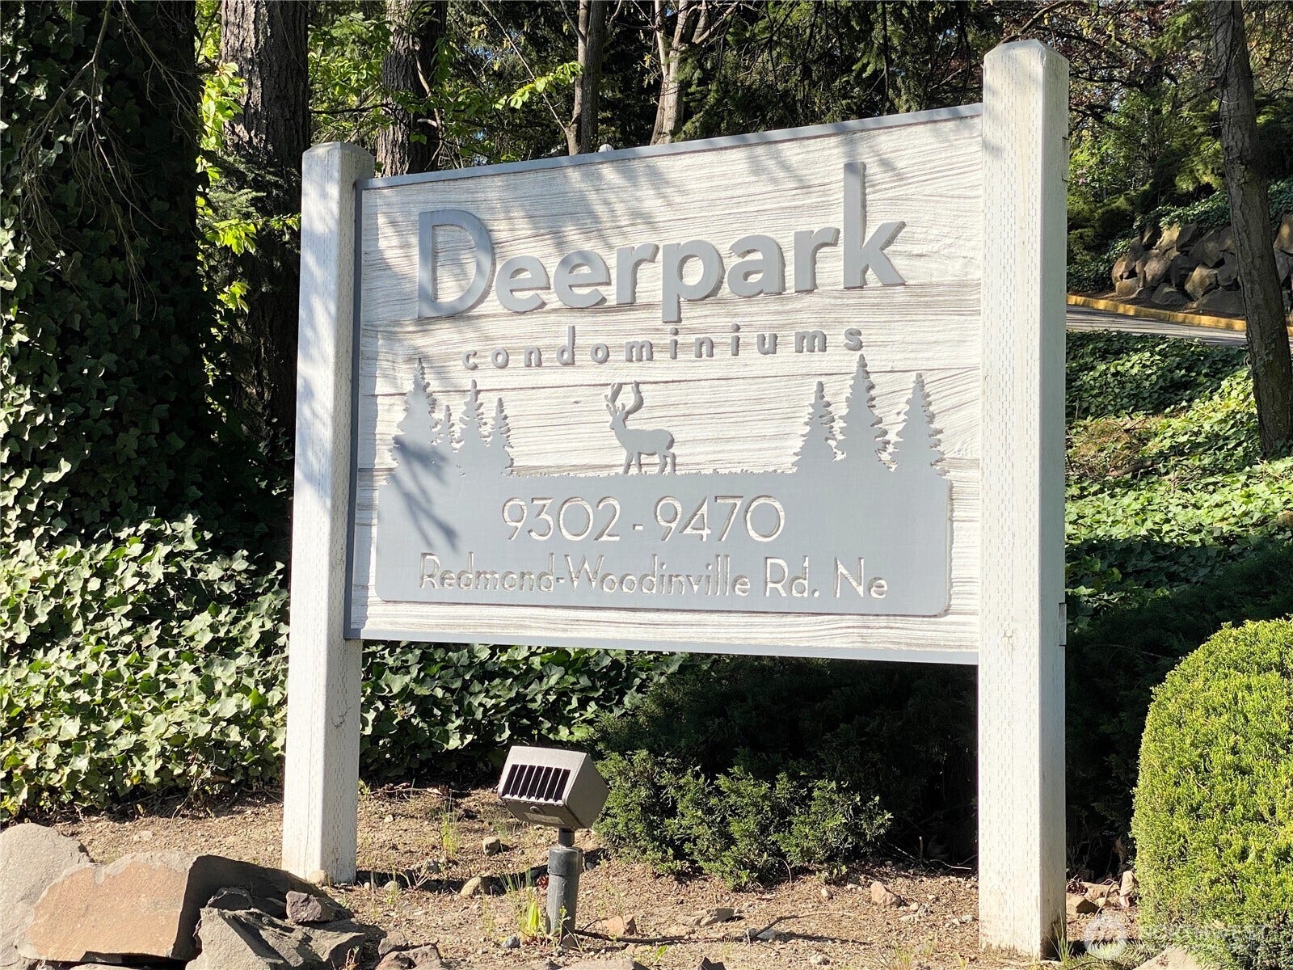
9302 Redmond Woodinville Rd NE, #206
Redmond, WA 98052
$554,900
Open Houses
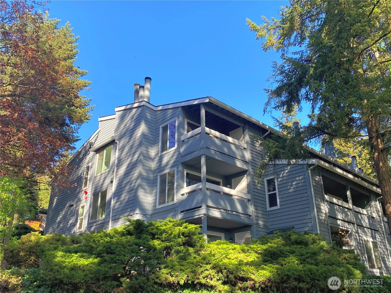
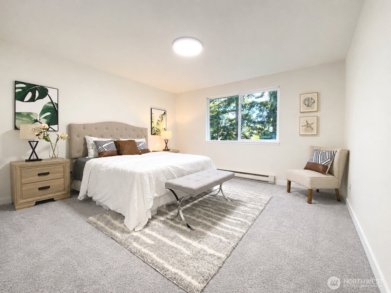
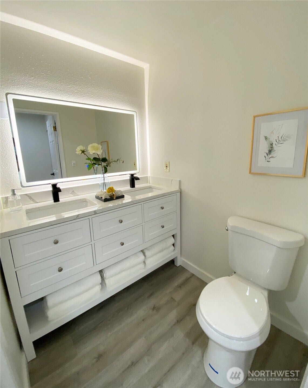
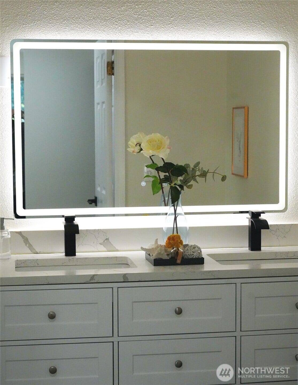
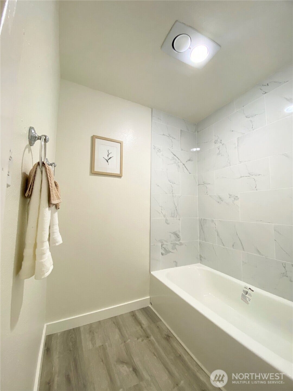
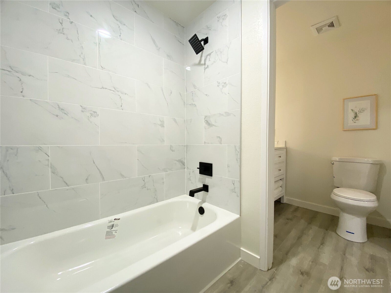
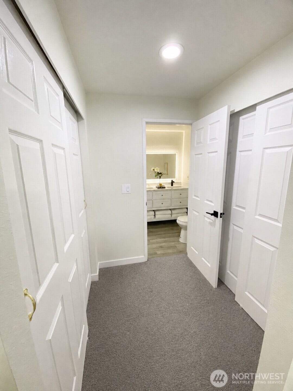
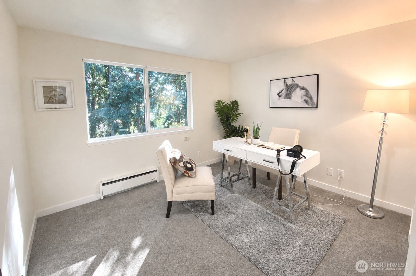
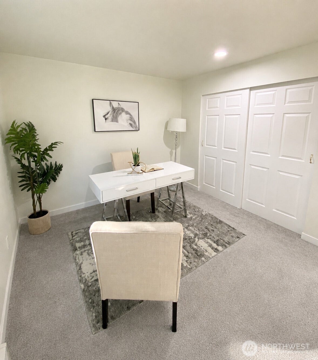
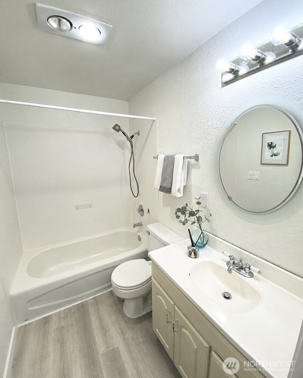
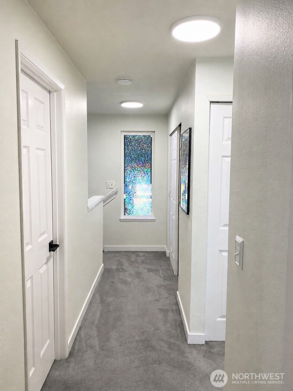
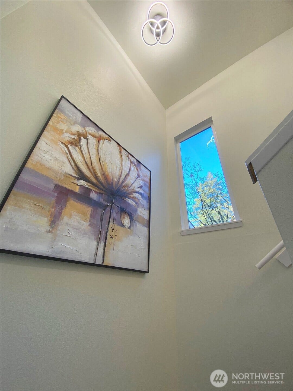
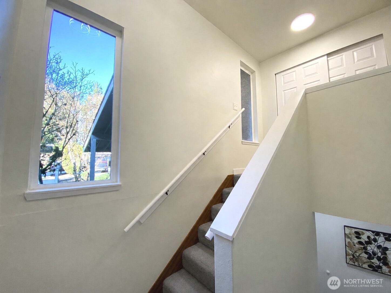
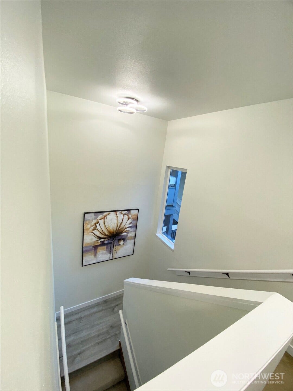
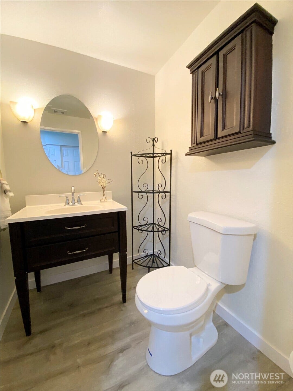
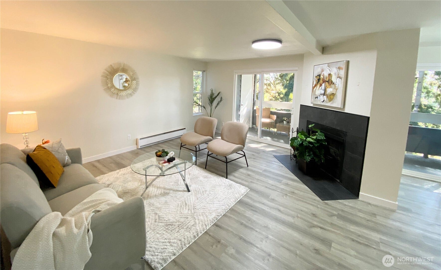
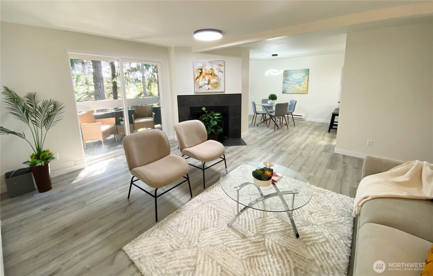
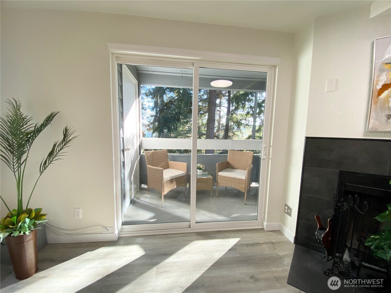
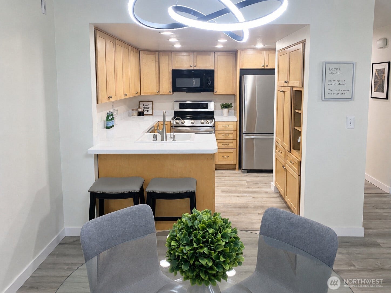
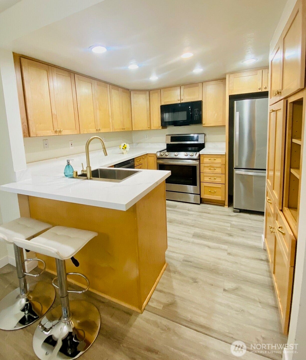
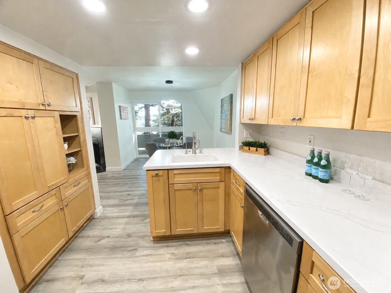
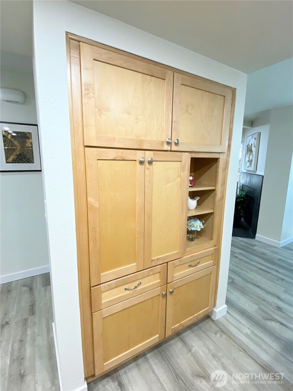
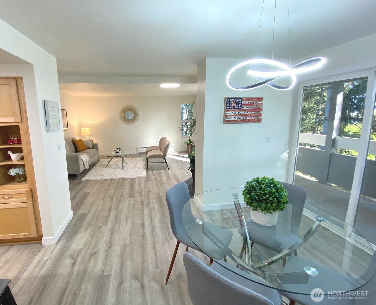
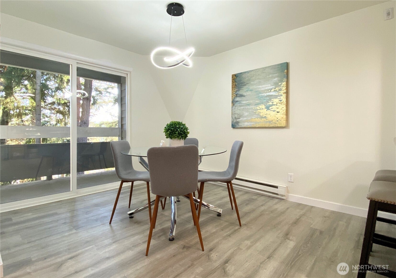
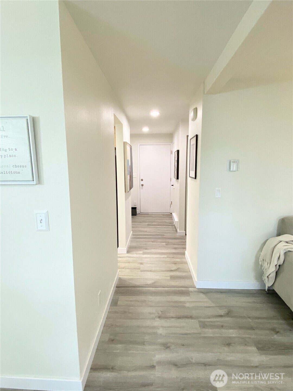
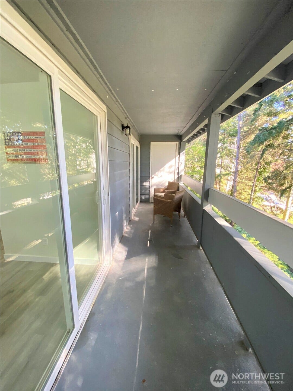
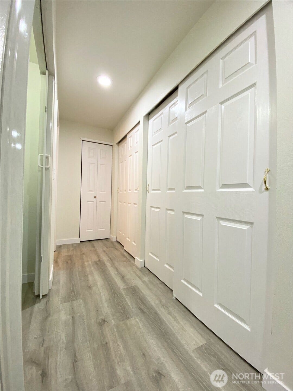
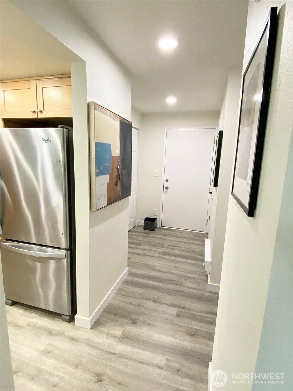
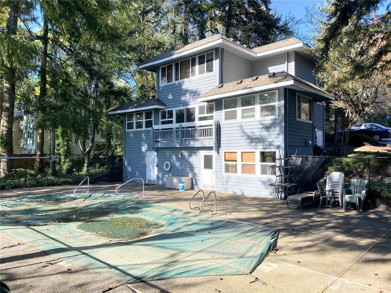
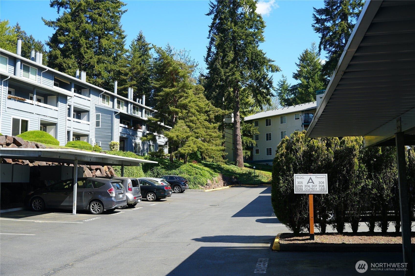
Experience modern living in this stunningly renovated 2-story condo in DT Redmond, offering easy access to shopping, dining, and the newly opened light rail—with Microsoft just nearby! The beautifully updated kitchen features brand-new countertops and stainless steel appliances. Indulge in the luxury of a primary bathroom boasting top-to-bottom upgrades, including a new bathtub, a state-of-the-art smart mirror, and a new vanity. The home shines with premium finishes throughout, including new vinyl flooring on the main floor, new carpet, fresh paint, and modern lighting that casts a warm glow in every room. Relax by the cozy fireplace or step outside to your private deck. Additional upgrades include a newly installed water heater. The unit comes with a covered parking space, extra storage at the parking spot, a patio closet, and ample guest parking. Enjoy fantastic community amenities, including a clubhouse with a swimming pool! Located in the top-rated Lake Washington School District and just minutes from the movie theater, Trader Joe's, QFC, and vibrant restaurants. With a Low HOA fee and No Rental Cap! This is perfect for homeownership or an ideal investment!
Listing Courtesy of: WeLakeside
Listing Agent: Zhuohan Zhang
425-667-3028; johanrealestate678@gmail.com
| MLS #: | 2590719 |
|---|---|
| List Price: | $554,900 |
| Property Type: | Residential |
| Property Sub Type: | Condominium |
| Status: | Active |
| Bedrooms Total: | 2 |
| Bathrooms Full: | 2 |
| Bathrooms Half: | 1 |
| Living Area: | 1,278 |
| Association Fee: | $534 |
| Tax Annual Amount: | $4,397 |
| Architectural Style: | Contemporary |
| City: | Redmond |
| County Or Parish: | King |
| Subdivision Name: | Downtown Redmond |
| Postal Code: | 98052 |
| Year Built: | 1979 |
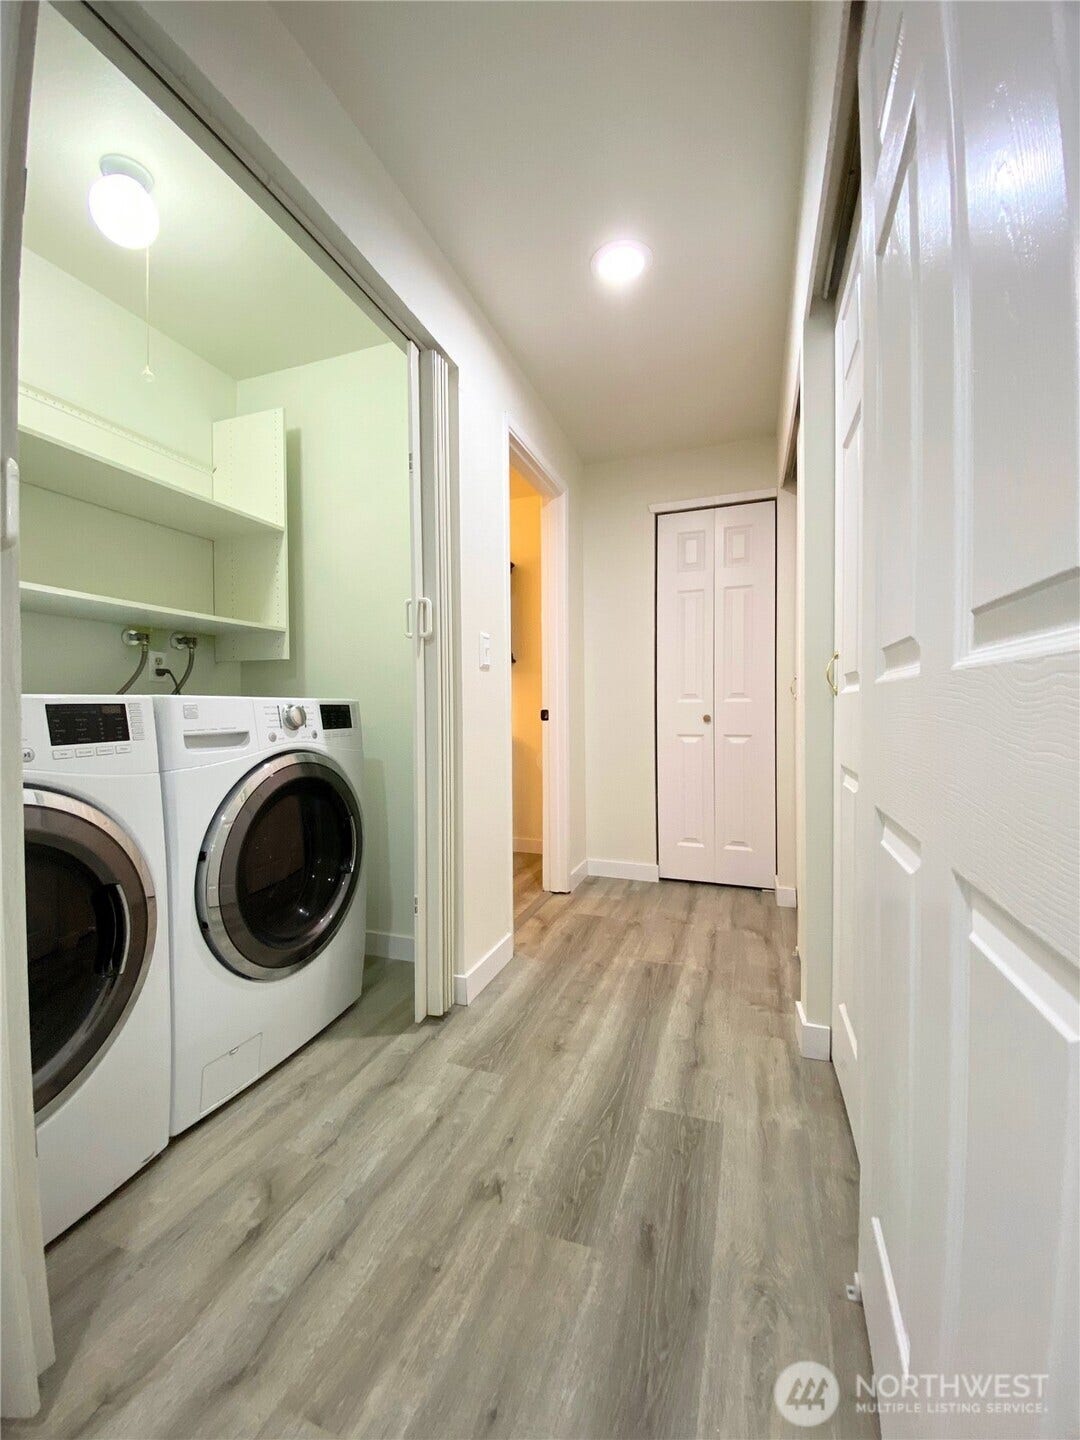
| Appliances: | Dishwasher, Disposal, Dryer, Microwave, Refrigerator, Stove(s)/Range(s), Washer |
| Association Fee Frequency: | Monthly |
| Association Fee Includes: | Common Area Maintenance, Earthquake Insurance, Lawn Service, Road Maintenance, Sewer, Snow Removal, Trash, Water |
| Basement: | false |
| Bathrooms Total Integer: | 3 |
| Building Area Total: | 1,278 |
| Building Area Units: | Square Feet |
| Building Name: | Deer Park |
| Carport?: | Yes |
| Community Features: | Pool |
| Directions: | Exit 405 and head East on NE 85th, follow to 164th & turn L, turns into Redmond Woodinville Rd. Deerpark just past Bella Bottega shopping ctr. on R, take 1st R at top of hill bldg. A 1st bldg. on R |
| Elementary School: | Redmond Elem |
| Elevation Units: | Feet |
| Exterior Features: | Wood |
| Fireplace Features: | Wood Burning |
| Fireplaces Total: | 1 |
| Flooring: | Laminate, Vinyl, Carpet |
| Green Energy Efficient: | Insulated Windows |
| Heating?: | Yes |
| High School: | Redmond High |
| High School District: | Lake Washington |
| Inclusions: | Dishwasher(s), Dryer(s), Garbage Disposal, Microwave(s), Refrigerator(s), Stove(s)/Range(s), Washer(s) |
| Interior Features: | Cooking-Electric, Dryer-Electric, Fireplace, Insulated Windows, Primary Bathroom, Walk-In Closet(s), Washer, Water Heater |
| Laundry Features: | Electric Dryer Hookup, Washer Hookup |
| Levels: | Two |
| Listing Terms: | Cash, Conventional, FHA |
| Lot Size Units: | Square Feet |
| Main Level Bathrooms: | 1 |
| Middle Or Junior School: | Redmond Middle |
| MLS Area Major: | 550 - Redmond/Carnation |
| Number Of Units In Community: | 80 |
| Appliance Hookups: | Cooking-Electric, Dryer-Electric, Washer |
| Appliances Included: | Dishwasher(s), Dryer(s), Garbage Disposal, Microwave(s), Refrigerator(s), Stove(s)/Range(s), Washer(s) |
| Association Contact Name: | Jennifer Day |
| Bathrooms: | 2.5 |
| Baths Full Upper: | 2 |
| Baths Half Main: | 1 |
| Bedrooms Upper: | 2 |
| Bus Line Nearby: | Yes |
| Calculated Square Footage: | 1,278 |
| Common Property Features: | Pool-Outdoor |
| Co Op: | No |
| Dwelling Type: | Attached |
| Effective Year Built Source: | Public Records |
| Energy Source: | Electric |
| Fireplaces Main: | 1 |
| Floor Number Of Unit: | 2 |
| MLSSquare Footage Source: | Realist |
| Number Of Access Stairs: | 9 |
| Offers: | Seller intends to review offers upon receipt |
| Owner Occupancy: | 52 |
| Parking Space Numbers: | 11 |
| Power Company: | PSE |
| Preliminary Title Ordered: | Yes |
| Remodeled Updated: | Yes |
| Seller Disclosure: | Provided |
| Senior Exemption: | No |
| Special Assessment: | false |
| Storage Location: | Deck |
| Style Code: | 31 - Condo (2 Levels) |
| Unit Features: | Balcony/Deck/Patio, Insulated Windows, Primary Bath, Walk-in Closet |
| Units In Building Total: | 16 |
| Water Heater Location: | In Unit |
| Water Heater Type: | Electric |
| Original List Price: | $554,900 |
| Parcel Number: | 1939300140 |
| Parking Features: | Carport |
| Pets Allowed: | Subject to Restrictions |
| Possession: | Closing |
| Power Production Type: | Electric |
| Roof: | Composition |
| Special Listing Conditions: | None |
| State Or Province: | WA |
| Stories Total: | 3 |
| Structure Type: | Condominium |
| Tax Year: | 2026 |
| View: | Territorial |
| View?: | Yes |
| Year Built Effective: | 1979 |
| Association?: | Yes |
| Cooling: | None |
| Heating: | Baseboard |
| Number Of Bathtubs: | 2 |
| Number Of Showers: | 2 |
| Dpryn: | true |
| Status: | Active |
| Additional Parcels Description: | 193930014009 |
| Construction Materials: | Wood |
| Adu Count: | 0 |
| Common Interest Community Yn: | true |
| Fireplace?: | Yes |
| Parking Assigned Spaces: | 1 |
| Parking Assigned Spaces: | 1 |
| View From 2: | Unit |
All listings featuring the  icon are provided courtesy of the Northwest Multiple Listing Service (NWMLS), Copyright 2026. All rights reserved.
The database information herein is provided from and copyrighted by the Northwest Multiple Listing Service (NWMLS). NWMLS data may not be reproduced or redistributed and is only for people viewing this site. The information contained in this listing has not been verified by AH Walla Walla LLC and should be verified by the buyer.
Northwest Multiple Listing Service data last updated on October 08, 2026 03:05 PM - PT

Based on information submitted to the MLS GRID as of October 08, 2026 03:05 PM - PT. All data is obtained from various sources and may not have been verified by broker or MLS GRID. Supplied Open House Information is subject to change without notice. All information should be independently reviewed and verified for accuracy. Properties may or may not be listed by the office/agent presenting the information. Properties displayed may be listed or sold by various participants in the MLS. Some listings have been excluded from this website.
IDX information is provided exclusively for consumers’ personal noncommercial use, that it may not be used for any purpose other than to identify prospective properties consumers may be interested in purchasing, that the data is deemed reliable but is not guaranteed by MLS GRID, and that the use of the MLS GRID Data may be subject to an end user license agreement prescribed by the Member Participant’s applicable MLS if any and as amended from time to time.
Property Last Updated: October 08, 2026 03:05 PM - PT
