Listing Courtesy of: Coldwell Banker Bain
Listing Agent: Maureen Khan
206-769-4989; maureen.khan@cbrealty.com
9234 159th Place NE, #102
Redmond, WA 98052
$1,180,000
Open Houses
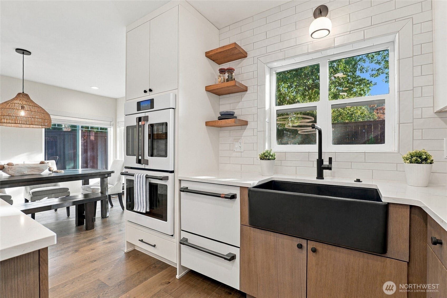
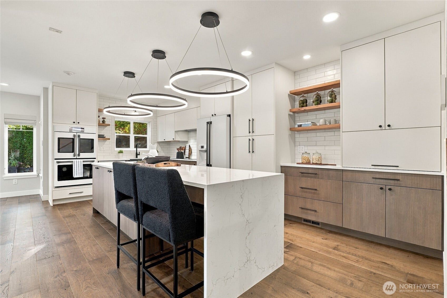
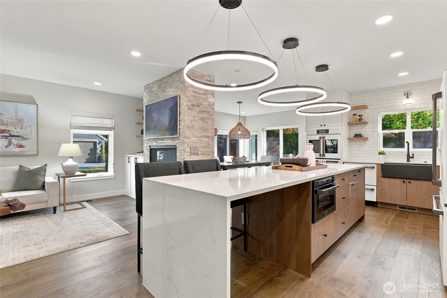
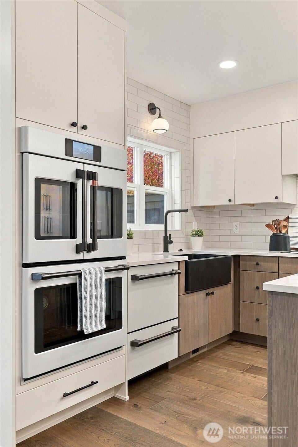
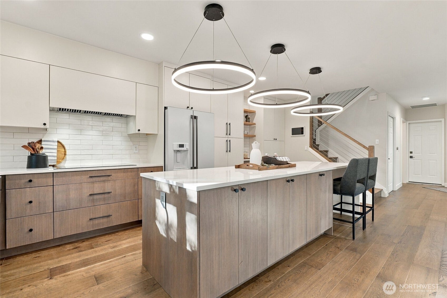
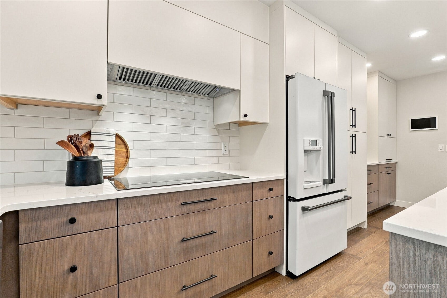
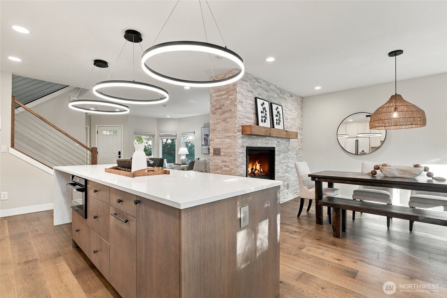
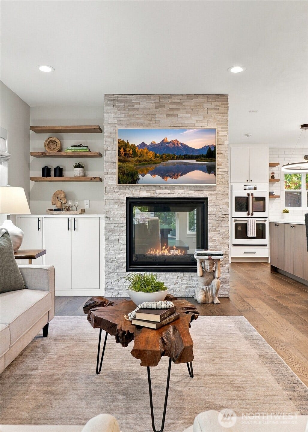
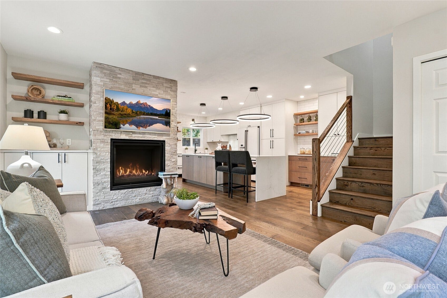
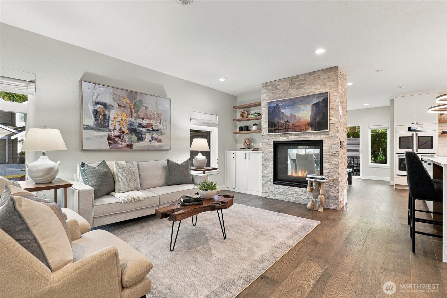
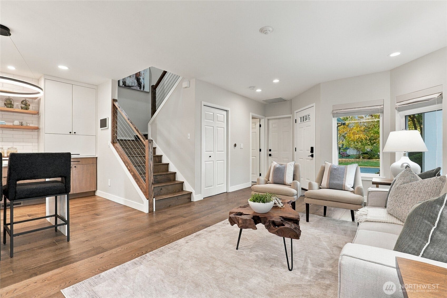
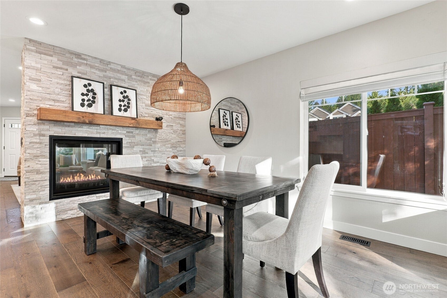
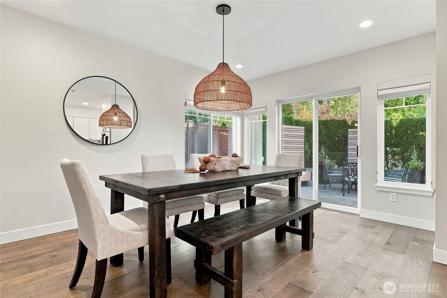
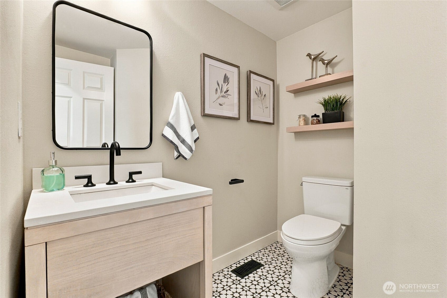
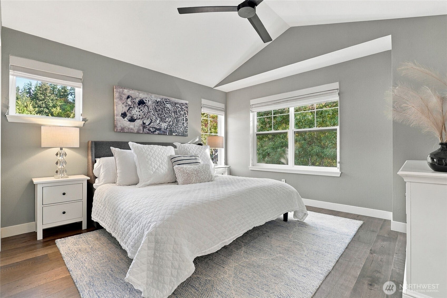
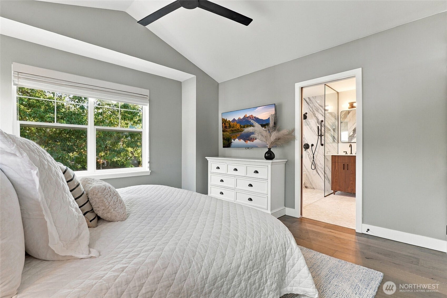
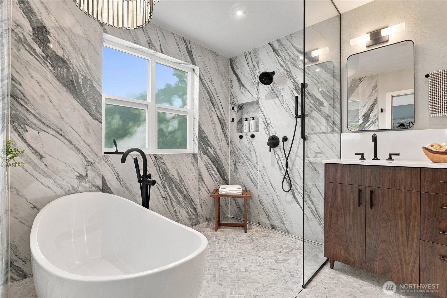
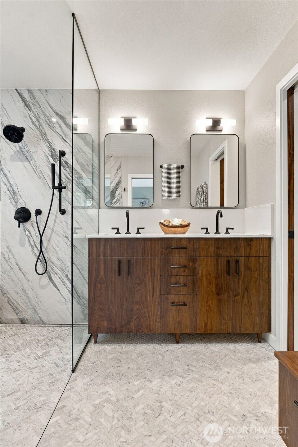
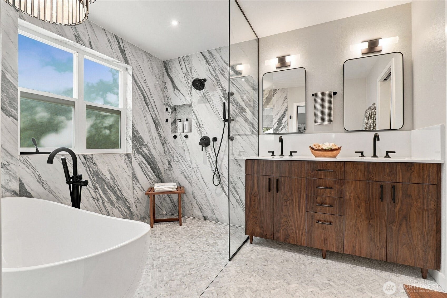
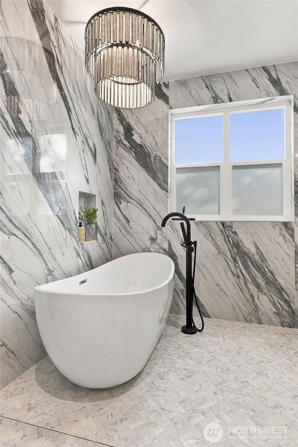
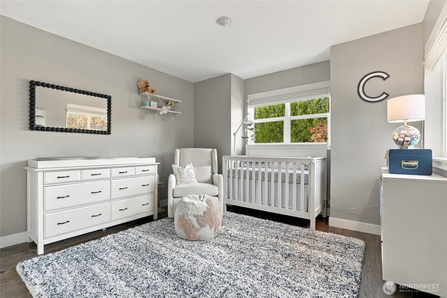
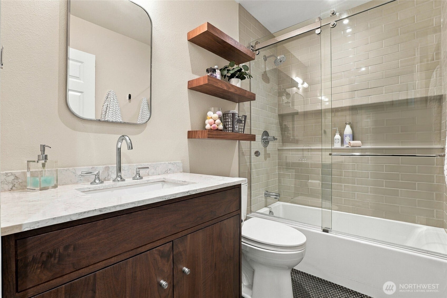
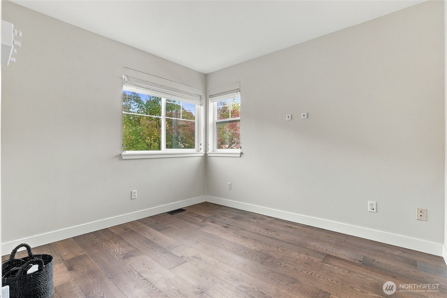
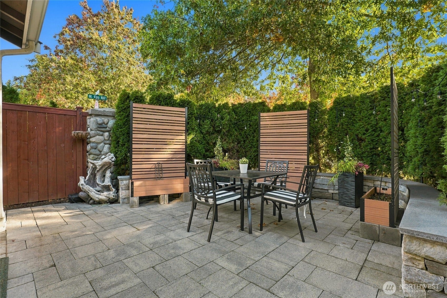
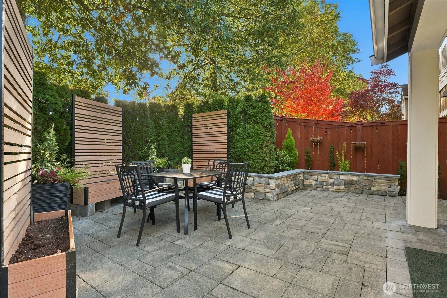
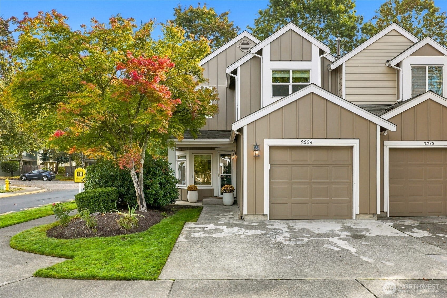
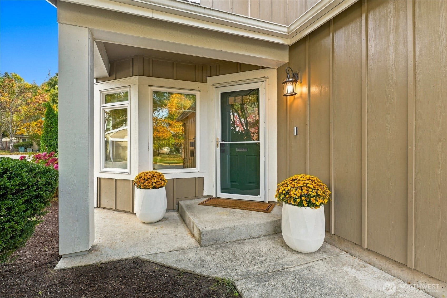
This towhhome redefines luxury at this pricepoint. More than $350,000 in premium upgrades completed in 2024. Gorgeous 3 bedroom, 2.5 bath RiverTrail corner unit, in ultra-convenient downtown Redmond location on the Sammamish River, across from Bella Botega. Excellent privacy with a rare fully fenced back yard, including a spacious exclusive-use patio gathering space. Too many top-of-the-line features to enumerate; but included are: Wide plank Walnut hardwoods throughout; Cafe" restaurant-quality appliance suite in a smartly designed kitchen; massive island and countertop surfaces dressed in white/grey slab with waterfall quartz; three "ring" chandeliers over island; counter-to-ceiling subway tile backsplash. Exceptional cabinet package maximizes every inch; primary bath, unsurpassed in the market-place, enveloped in Calacatta dramatic grey-vein procelain with herringbone marble-look mosaic inset; two-tier mother-of-pearl drum chandelier, Brizo maximum water-flow handheld shower assembly. Samsung Xlarge W/D, ceiling fan. Handsome full guest bath with penny tiles and top-tier cabintry. Roman shades and Toto toilets throughout. Excellent built-in storage and EV charger in garage. Turf puppy-run in fenced side yard. Close to Microsoft, Google, and other big employers. Recreate on the river, trail, parks and beaches nearby. Quick jaunt to wine country.
Listing Courtesy of: Coldwell Banker Bain
Listing Agent: Maureen Khan
206-769-4989; maureen.khan@cbrealty.com
| MLS #: | 2591527 |
|---|---|
| List Price: | $1,180,000 |
| Property Type: | Residential |
| Property Sub Type: | Condominium |
| Status: | Active |
| Bedrooms Total: | 3 |
| Bathrooms Full: | 2 |
| Bathrooms Half: | 1 |
| Living Area: | 1,518 |
| Association Fee: | $669 |
| Tax Annual Amount: | $7,009 |
| City: | Redmond |
| County Or Parish: | King |
| Subdivision Name: | Downtown Redmond |
| Postal Code: | 98052 |
| Year Built: | 1995 |
| Appliances: | Dishwasher, Disposal, Double Oven, Dryer, Microwave, Refrigerator, Stove(s)/Range(s), Washer |
| Association Fee Frequency: | Monthly |
| Association Fee Includes: | Common Area Maintenance, Road Maintenance, See Remarks, Sewer, Water |
| Basement: | false |
| Bathrooms Total Integer: | 3 |
| Building Area Total: | 1,518 |
| Building Area Units: | Square Feet |
| Building Name: | River Trail |
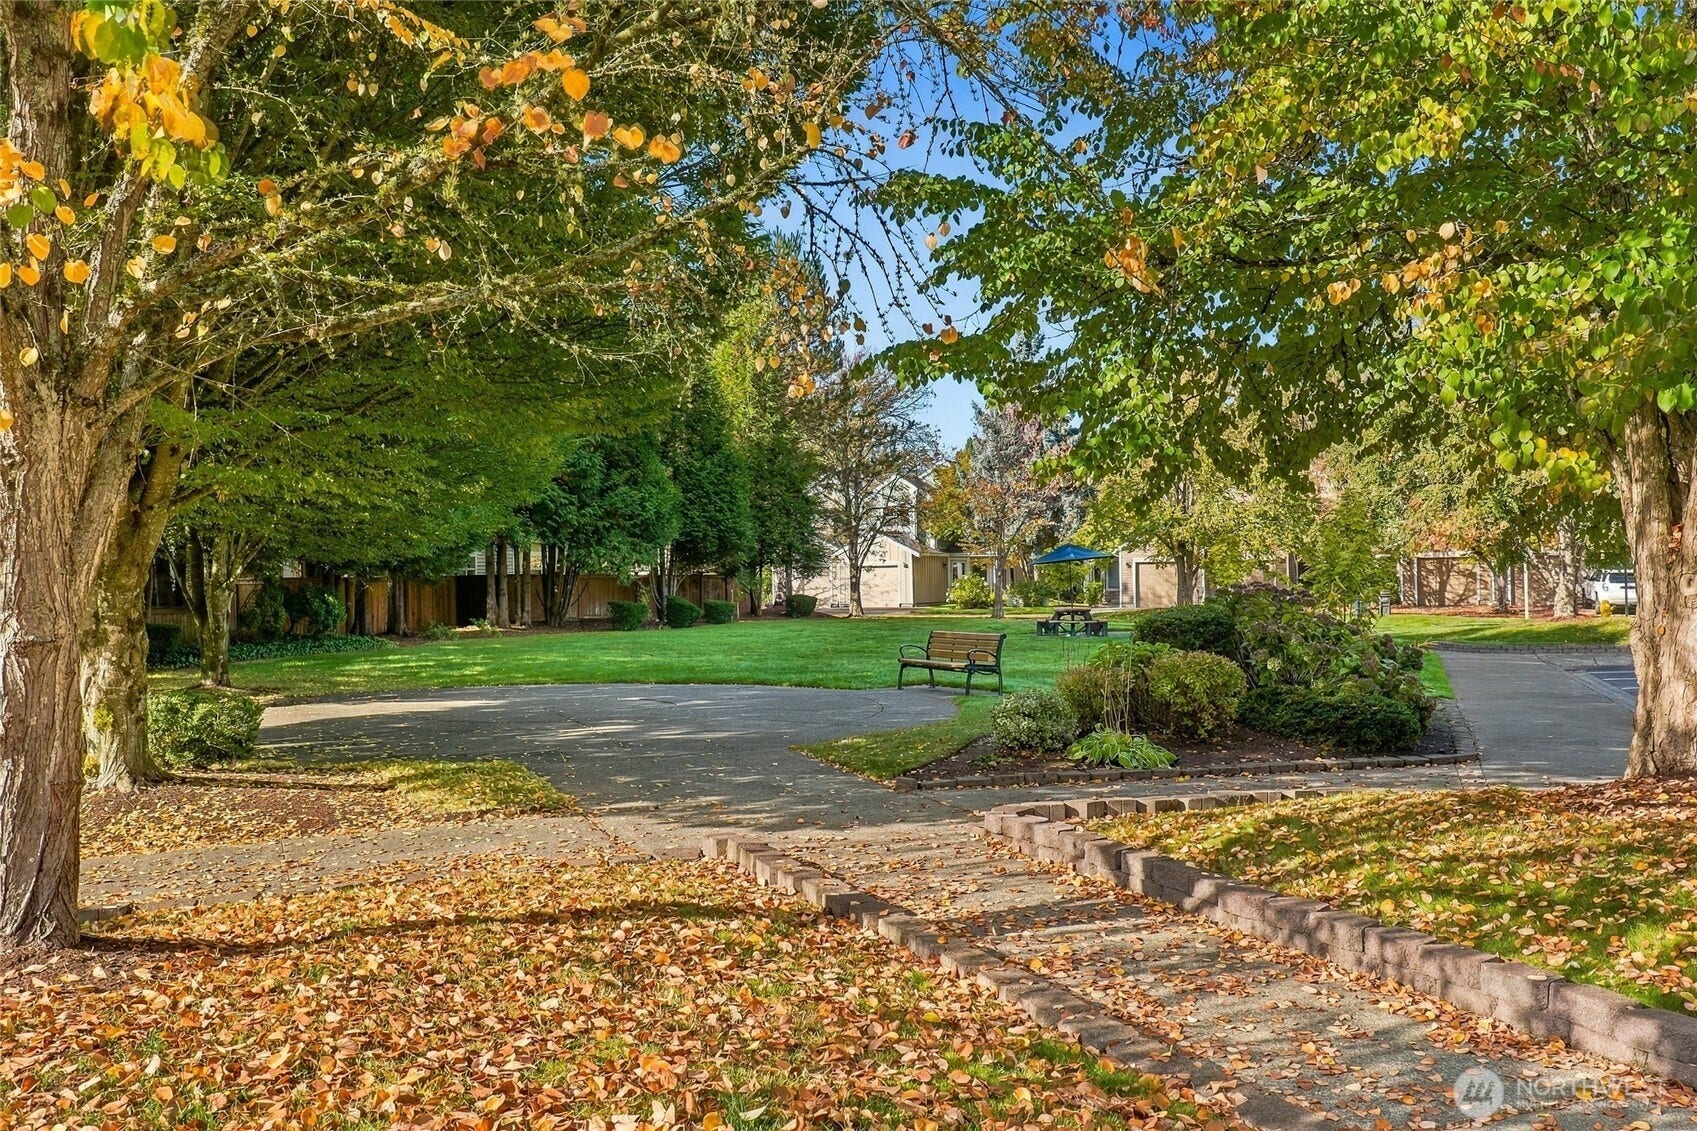
| Community Features: | Electric Car Charging Station, Garden Space, Playground, See Remarks |
| Cooling?: | Yes |
| Covered Spaces: | 1 |
| Directions: | From Redmond Way, go north on 160th Ave NE. After crossing NE 90th, turn left into River Trail community. Condo is at the northeast corner of the community. 9234 159th Pl NE. |
| Elementary School: | Rockwell Elem |
| Elevation Units: | Feet |
| Entry Location: | Main |
| Exterior Features: | Cement Planked |
| Fireplace Features: | Gas |
| Fireplaces Total: | 1 |
| Flooring: | Ceramic Tile, Hardwood, Laminate |
| Garage?: | Yes |
| Green Energy Efficient: | Insulated Windows |
| Heating?: | Yes |
| High School: | Redmond High |
| High School District: | Lake Washington |
| Inclusions: | Dishwasher(s), Double Oven, Dryer(s), Garbage Disposal, Microwave(s), Refrigerator(s), Stove(s)/Range(s), Washer(s) |
| Interior Features: | Alarm System, Cooking-Electric, Dryer-Electric, End Unit, Fireplace, Insulated Windows, Primary Bathroom, Soaking Tub, Vaulted Ceiling(s), Walk-In Closet(s), Washer, Water Heater |
| Laundry Features: | Electric Dryer Hookup, Washer Hookup |
| Levels: | Multi/Split |
| Listing Terms: | Cash, Conventional, FHA, VA Loan |
| Lot Size Units: | Square Feet |
| Main Level Bathrooms: | 1 |
| Middle Or Junior School: | Redmond Middle |
| MLS Area Major: | 550 - Redmond/Carnation |
| Number Of Units In Community: | 204 |
| Appliance Hookups: | Cooking-Electric, Dryer-Electric, Washer |
| Appliances Included: | Dishwasher(s), Double Oven, Dryer(s), Garbage Disposal, Microwave(s), Refrigerator(s), Stove(s)/Range(s), Washer(s) |
| Association Contact Name: | Mark Travers |
| Bathrooms: | 2.5 |
| Baths Full Upper: | 2 |
| Baths Half Main: | 1 |
| Bedrooms Upper: | 3 |
| Bus Line Nearby: | Yes |
| Calculated Square Footage: | 1,518 |
| Common Property Features: | Electric Car Charging Station, Garden Space, Playground, See Remarks |
| Construction Methods: | Standard Frame |
| Dwelling Type: | Attached |
| Effective Year Built Source: | Public Records |
| Energy Source: | Electric, Natural Gas |
| Fireplaces Main: | 1 |
| First Right Of Refusal: | false |
| Floor Number Of Unit: | 1 |
| MLSSquare Footage Source: | KCR |
| Number Of Access Stairs: | 1 |
| Offers: | Seller intends to review offers upon receipt |
| Owner Occupancy: | 93 |
| Parking Uncovered Total: | 1 |
| Power Company: | PSE |
| Preliminary Title Ordered: | Yes |
| Project Approved By FHA: | Yes |
| Seller Disclosure: | Provided |
| Senior Exemption: | No |
| Sewer Company: | HOA |
| Special Assessment: | false |
| Storage No: | Garage!! |
| Style Code: | 32 - Townhouse |
| Unit Features: | Alarm System, Balcony/Deck/Patio, End Unit, Insulated Windows, Jetted/Soaking Tub, Primary Bath, Vaulted Ceilings, Walk-in Closet, Yard |
| Units In Building Total: | 4 |
| Water Company: | HOA |
| Water Heater Location: | garage |
| Water Heater Type: | gas |
| Window Coverings: | Custom Roman Shades |
| Original List Price: | $1,180,000 |
| Parcel Number: | 1224049088 |
| Parking Features: | Individual Garage, Off Street |
| Parking Total: | 2 |
| Park Manager Name: | Craig Dwyer |
| Park Manager Phone: | 206-335-3000 |
| Pets Allowed: | Subject to Restrictions |
| Possession: | Closing, Negotiable |
| Power Production Type: | Electric, Natural Gas |
| Roof: | Composition |
| Security Features: | Alarm System, Security System |
| Special Listing Conditions: | None |
| State Or Province: | WA |
| Stories Total: | 2 |
| Structure Type: | Townhouse |
| Tax Year: | 2026 |
| View: | Territorial |
| View?: | Yes |
| Year Built Effective: | 1995 |
| Association?: | Yes |
| Cable Connected: | Xfinity |
| Internet Connected: | Xfinity |
| Short Term Rental Yn: | false |
| Cooling: | Central Air |
| Heating: | Forced Air |
| Number Of Bathtubs: | 2 |
| Number Of Showers: | 2 |
| Dpryn: | false |
| Virtually Staged: | Partially Staged |
| Status: | Active |
| Construction Materials: | Cement Plank |
| Adu Count: | 0 |
| Common Interest Community Yn: | true |
| Fireplace?: | Yes |
| Garbage Service Provider: | Recology |
| Gas Company: | PSE |
| Parking Assigned Spaces: | 2 |
| Parking Assigned Spaces: | 2 |
| View From 2: | Unit |
All listings featuring the  icon are provided courtesy of the Northwest Multiple Listing Service (NWMLS), Copyright 2026. All rights reserved.
The database information herein is provided from and copyrighted by the Northwest Multiple Listing Service (NWMLS). NWMLS data may not be reproduced or redistributed and is only for people viewing this site. The information contained in this listing has not been verified by AH Walla Walla LLC and should be verified by the buyer.
Northwest Multiple Listing Service data last updated on October 08, 2026 02:58 PM - PT

Based on information submitted to the MLS GRID as of October 08, 2026 02:58 PM - PT. All data is obtained from various sources and may not have been verified by broker or MLS GRID. Supplied Open House Information is subject to change without notice. All information should be independently reviewed and verified for accuracy. Properties may or may not be listed by the office/agent presenting the information. Properties displayed may be listed or sold by various participants in the MLS. Some listings have been excluded from this website.
IDX information is provided exclusively for consumers’ personal noncommercial use, that it may not be used for any purpose other than to identify prospective properties consumers may be interested in purchasing, that the data is deemed reliable but is not guaranteed by MLS GRID, and that the use of the MLS GRID Data may be subject to an end user license agreement prescribed by the Member Participant’s applicable MLS if any and as amended from time to time.
Property Last Updated: October 08, 2026 02:58 PM - PT
