Listing Courtesy of: Better Homes and Gardens RE PC
Listing Agent: Kendall McLauchlin
253-381-1964; kmclauchlin39@comcast.net
8506 144th Avenue NE, #41
Puyallup, WA 98372
$15,000
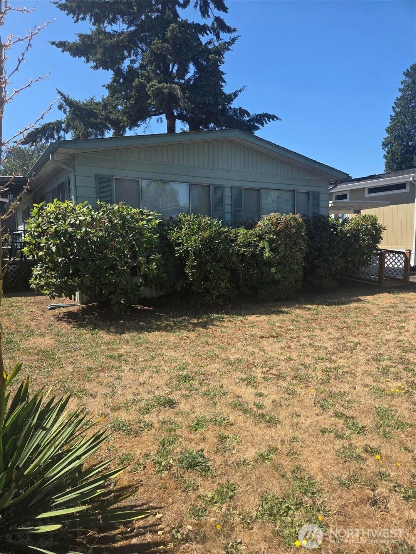
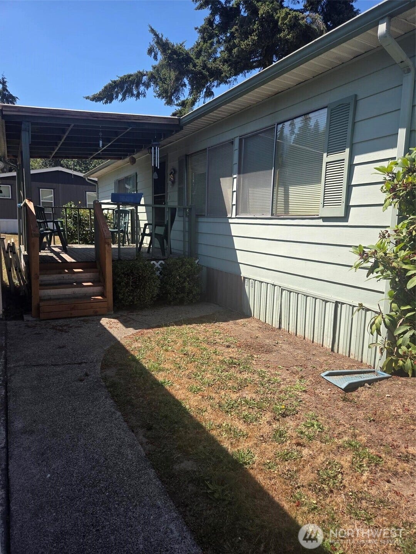
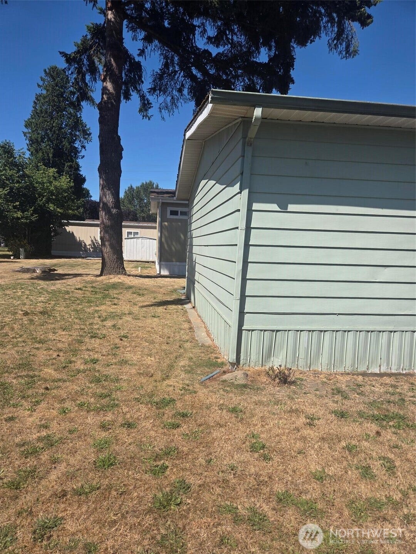
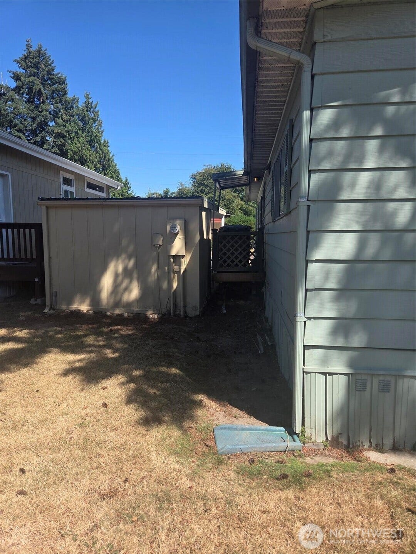
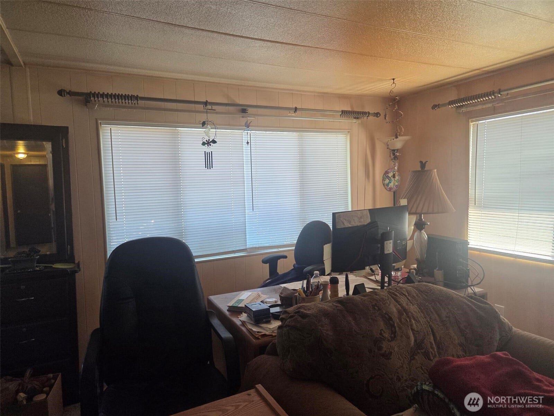
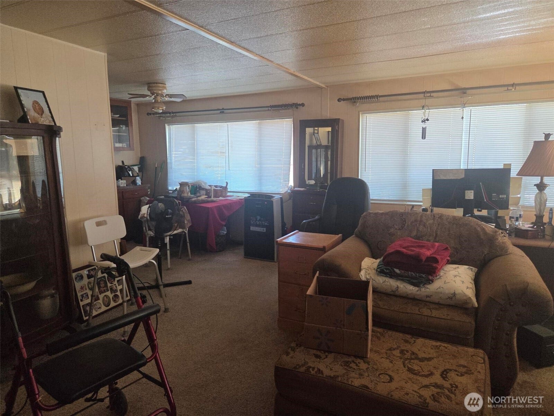
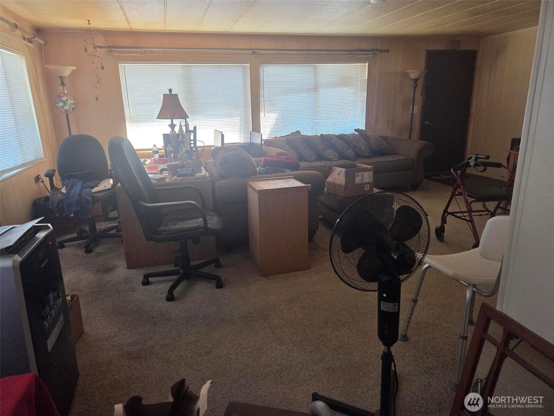
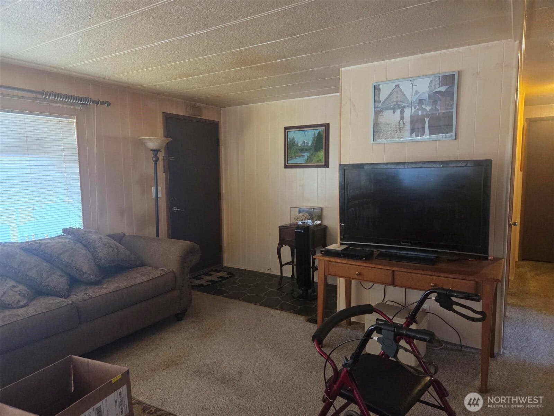
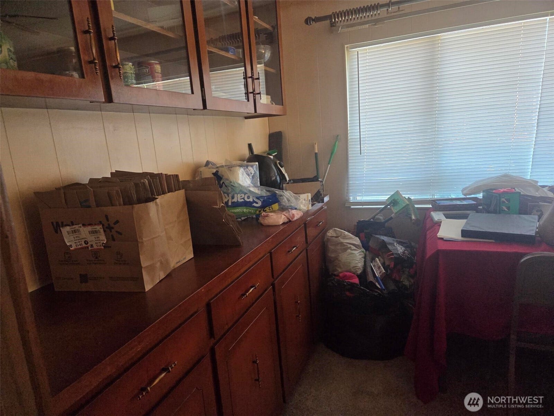
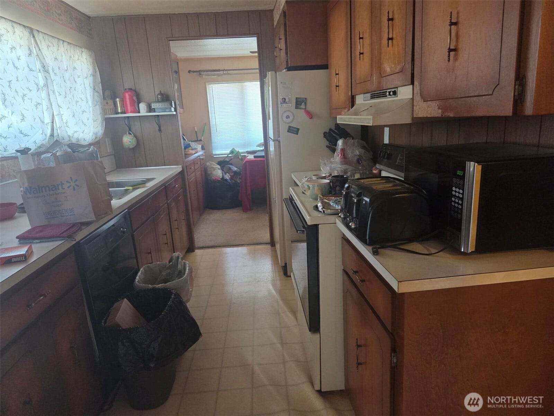
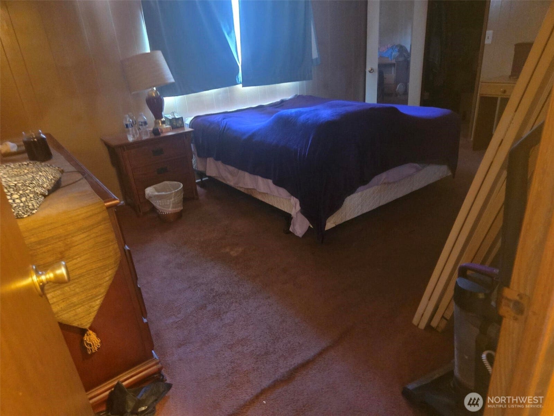
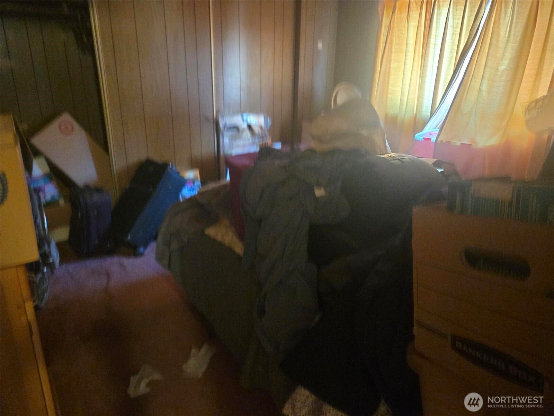
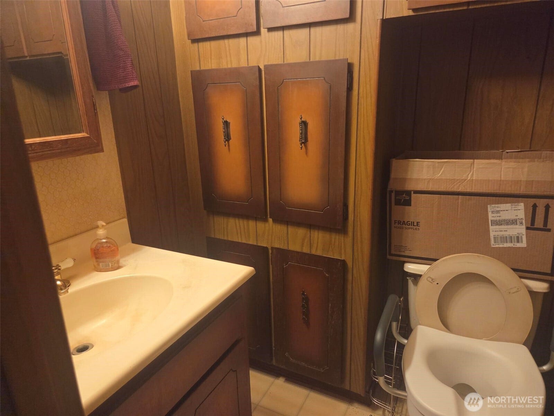
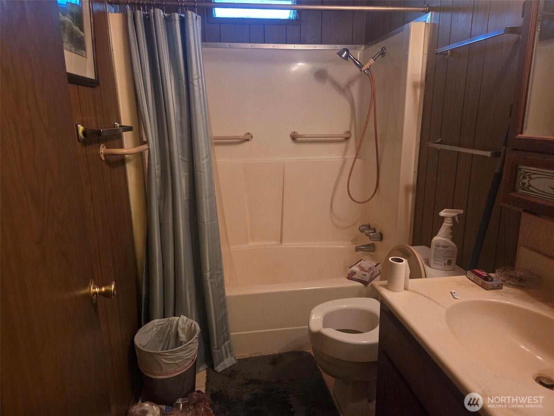
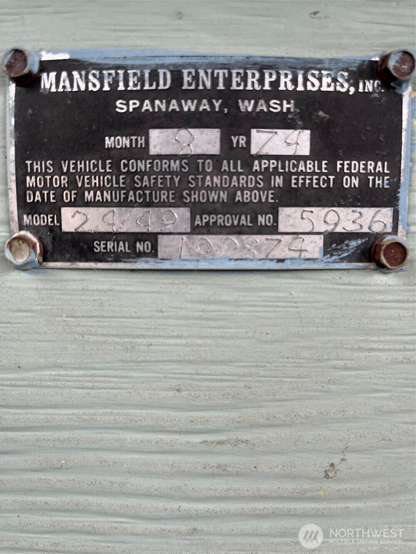
Looking for a home to move to your property? This might be it! HOME MUST BE MOVED. Even though this 2 bedroom, 1.5 bath home is a 1974, it does have HUD tags so can be moved. All possessions have been moved out now. Nice open floor plan with a built-in in the dining room, kitchen with all appliances included, open and bright living room and dining room with lots of light, primary bedroom with its own bath and an additional half bath too. Buyer responsible for all moving expenses. Can help with contact information. Closing at county. Move it and make it your own.
Listing Courtesy of: Better Homes and Gardens RE PC
Listing Agent: Kendall McLauchlin
253-381-1964; kmclauchlin39@comcast.net
| MLS #: | 2592139 |
|---|---|
| List Price: | $15,000 |
| Property Type: | Residential |
| Property Sub Type: | Manufactured Home |
| Status: | Active |
| Bedrooms Total: | 2 |
| Bathrooms Full: | 1 |
| Bathrooms Half: | 1 |
| Living Area: | 1,056 |
| Tax Annual Amount: | $445 |
| City: | Puyallup |
| County Or Parish: | Pierce |
| Subdivision Name: | Puyallup Valley |
| Postal Code: | 98372 |
| Year Built: | 1974 |
| Appliances: | Dishwasher, Range, Refrigerator, Stove(s)/Range(s) |
| Basement: | false |
| Bathrooms Total Integer: | 2 |
| Body Type: | Double Wide |
| Building Area Total: | 1,056 |
| Building Area Units: | Square Feet |
| Directions: | Pioneer turn south on 144th Ave NE. |
| Elementary School: | Buyer To Verify |
| Elevation Units: | Feet |
| Fireplaces Total: | 0 |
| Flooring: | Vinyl, Carpet |
| Heating?: | Yes |
| High School: | Buyer To Verify |
| High School District: | Puyallup |
| Inclusions: | Dishwasher(s), Range/Oven, Refrigerator(s), Stove(s)/Range(s) |
| Interior Features: | Water Heater |
| Land Lease Amount: | $1,150 |
| Levels: | One |
| Listing Terms: | Cash |
| Lot Features: | Dead End Street, Paved |
| Lot Size Units: | Square Feet |
| Main Level Bathrooms: | 0 |
| Make: | Mansfield |
| Middle Or Junior School: | Buyer To Verify |
| MLS Area Major: | 82 - Puyallup |
| Model: | 4924TKTC |
| Appliances Included: | Dishwasher(s), Range/Oven, Refrigerator(s), Stove(s)/Range(s) |
| Bathrooms: | 1.5 |
| Bus Line Nearby: | Yes |
| Calculated Square Footage: | 1,056 |
| Energy Source: | Electric |
| First Right Of Refusal: | false |
| Free And Clear: | true |
| Labor And Industry Inspected: | false |
| Manufactured After 06151976: | false |
| Manufactured Home Features: | Bath Off Primary, Patio/Porch/Deck |
| Manufactured Home Park Amenities: | High Speed Int Avail |
| Manufactured Home Park Approved For Sale: | false |
| MLSSquare Footage Source: | Public Records |
| Number Of Homes In Park: | 50 |
| Offers: | Seller intends to review offers upon receipt |
| Other Rooms: | Dining Room, Entry, Kitchen With Eating Space, Living Room, Utility Room |
| Power Company: | PSE |
| Seller Disclosure: | Provided |
| Senior Exemption: | No |
| Sewer Company: | Septic |
| Style Code: | 21 - Manuf-Double Wide |
| Water Company: | Metered by Park |
| Water Heater Type: | Electric |
| Original List Price: | $15,000 |
| Parcel Number: | 4253016900 |
| Park Manager Name: | Kathy Mahan |
| Park Manager Phone: | 253-845-5942 |
| Park Name: | Lone Cedar |
| Pets Allowed: | Subject to Restrictions |
| Possession: | Closing |
| Power Production Type: | Electric |
| Property Condition: | Good |
| Senior Community?: | Yes |
| Special Listing Conditions: | None |
| State Or Province: | WA |
| Structure Type: | Manufactured House |
| Tax Year: | 2026 |
| View: | Territorial |
| View?: | Yes |
| Water Source: | Public |
| Cable Connected: | Xfinity |
| Internet Connected: | Xfinity |
| Short Term Rental Yn: | false |
| Cooling: | None |
| Heating: | Forced Air |
| Number Of Bathtubs: | 1 |
| Number Of Showers: | 1 |
| Virtually Staged: | Not Staged |
| Status: | Active |
| Common Interest Community Yn: | false |
All listings featuring the  icon are provided courtesy of the Northwest Multiple Listing Service (NWMLS), Copyright 2026. All rights reserved.
The database information herein is provided from and copyrighted by the Northwest Multiple Listing Service (NWMLS). NWMLS data may not be reproduced or redistributed and is only for people viewing this site. The information contained in this listing has not been verified by AH Walla Walla LLC and should be verified by the buyer.
Northwest Multiple Listing Service data last updated on October 08, 2026 02:58 PM - PT

Based on information submitted to the MLS GRID as of October 08, 2026 02:58 PM - PT. All data is obtained from various sources and may not have been verified by broker or MLS GRID. Supplied Open House Information is subject to change without notice. All information should be independently reviewed and verified for accuracy. Properties may or may not be listed by the office/agent presenting the information. Properties displayed may be listed or sold by various participants in the MLS. Some listings have been excluded from this website.
IDX information is provided exclusively for consumers’ personal noncommercial use, that it may not be used for any purpose other than to identify prospective properties consumers may be interested in purchasing, that the data is deemed reliable but is not guaranteed by MLS GRID, and that the use of the MLS GRID Data may be subject to an end user license agreement prescribed by the Member Participant’s applicable MLS if any and as amended from time to time.
Property Last Updated: October 08, 2026 02:58 PM - PT
