Listing Courtesy of: Realogics Sotheby's Int'l Rlty
Listing Agent: Rebecca Anderson
310-450-0750; beckey.anderson@rsir.com
8405 Hansen Road NE
Bainbridge Island, WA 98110
$2,080,000
Open Houses
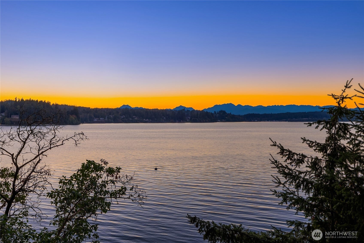
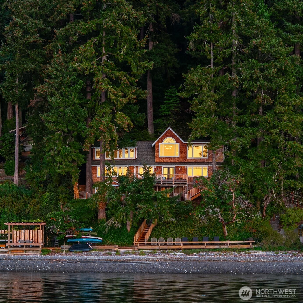
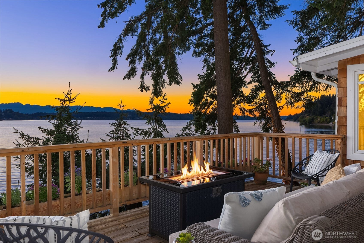
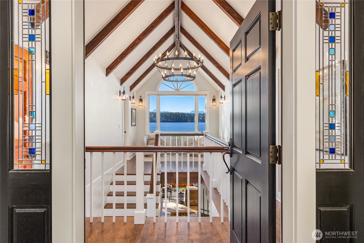
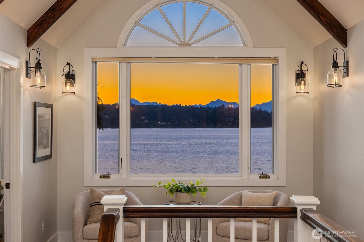
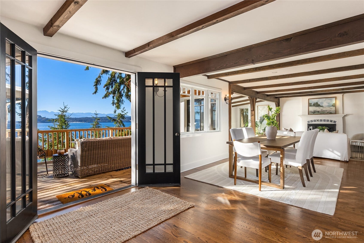
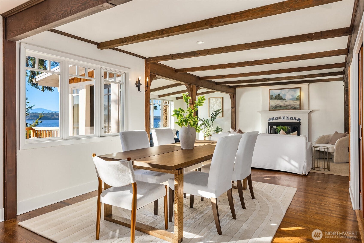
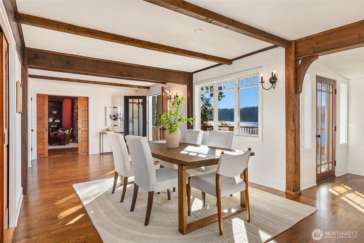
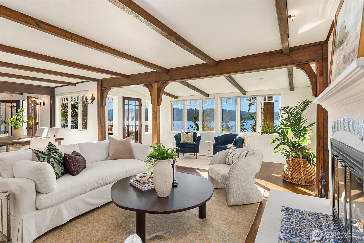
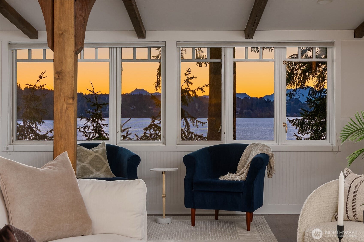
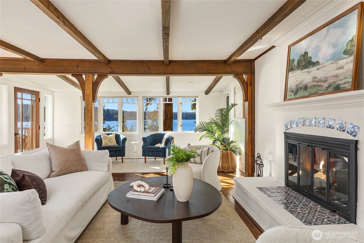
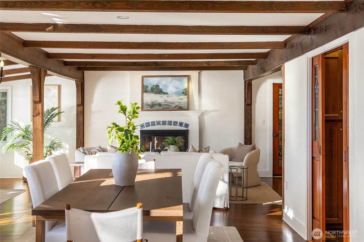
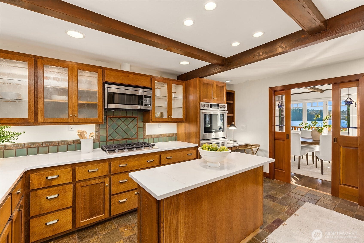
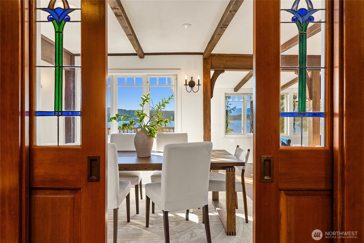
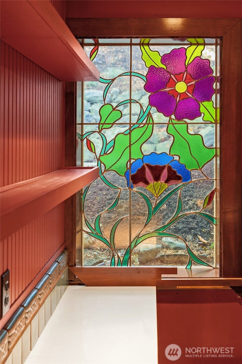
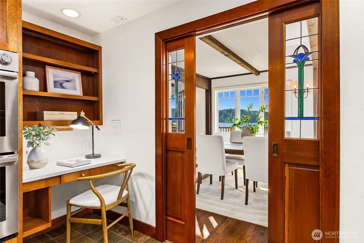
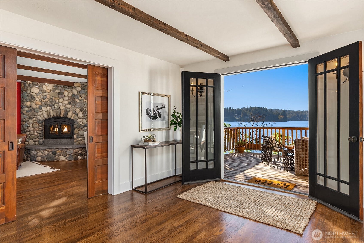
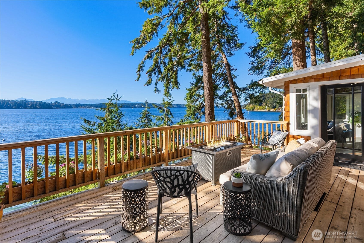
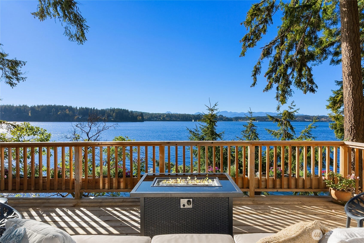
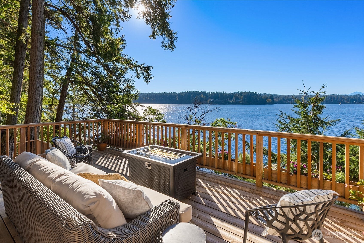
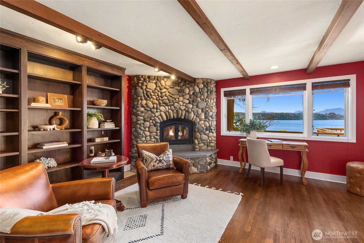
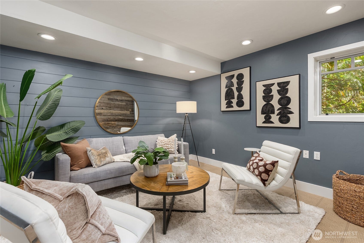
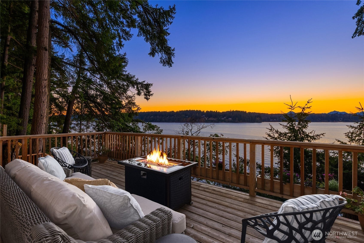
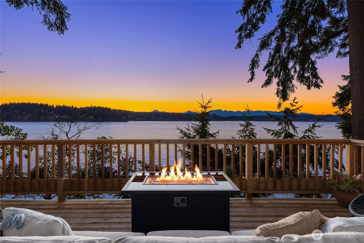
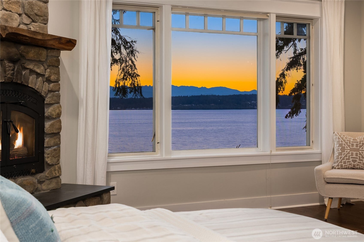
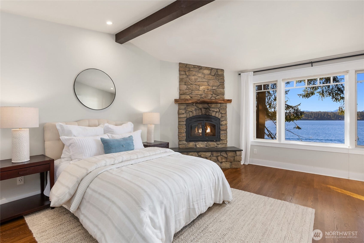
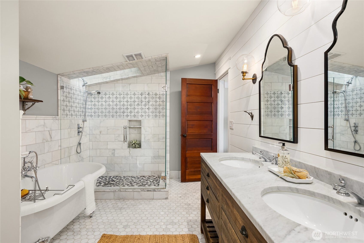
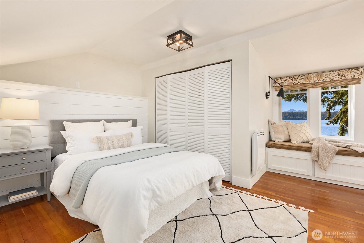
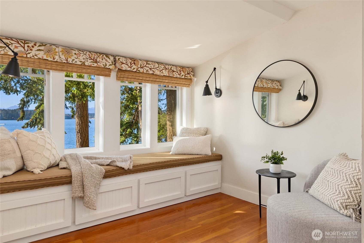
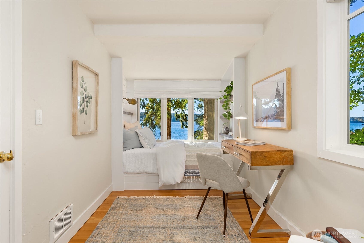
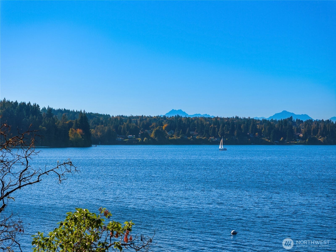
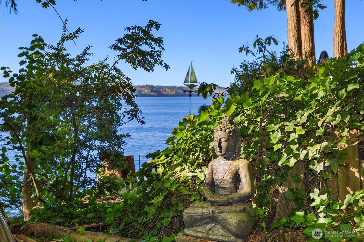
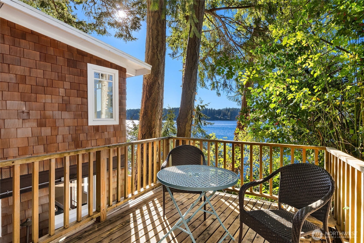
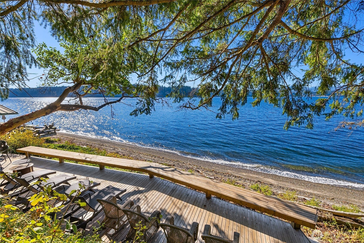
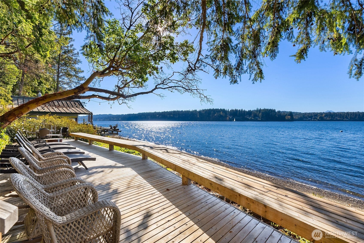
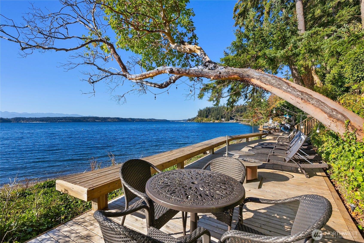
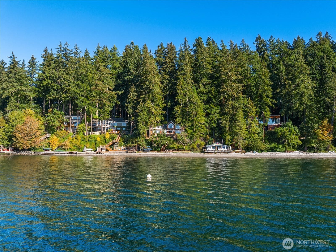
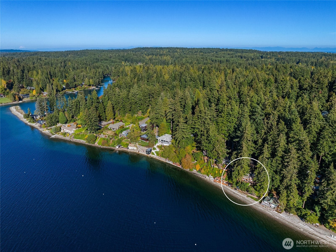
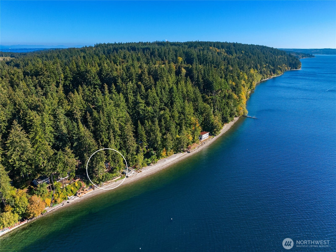
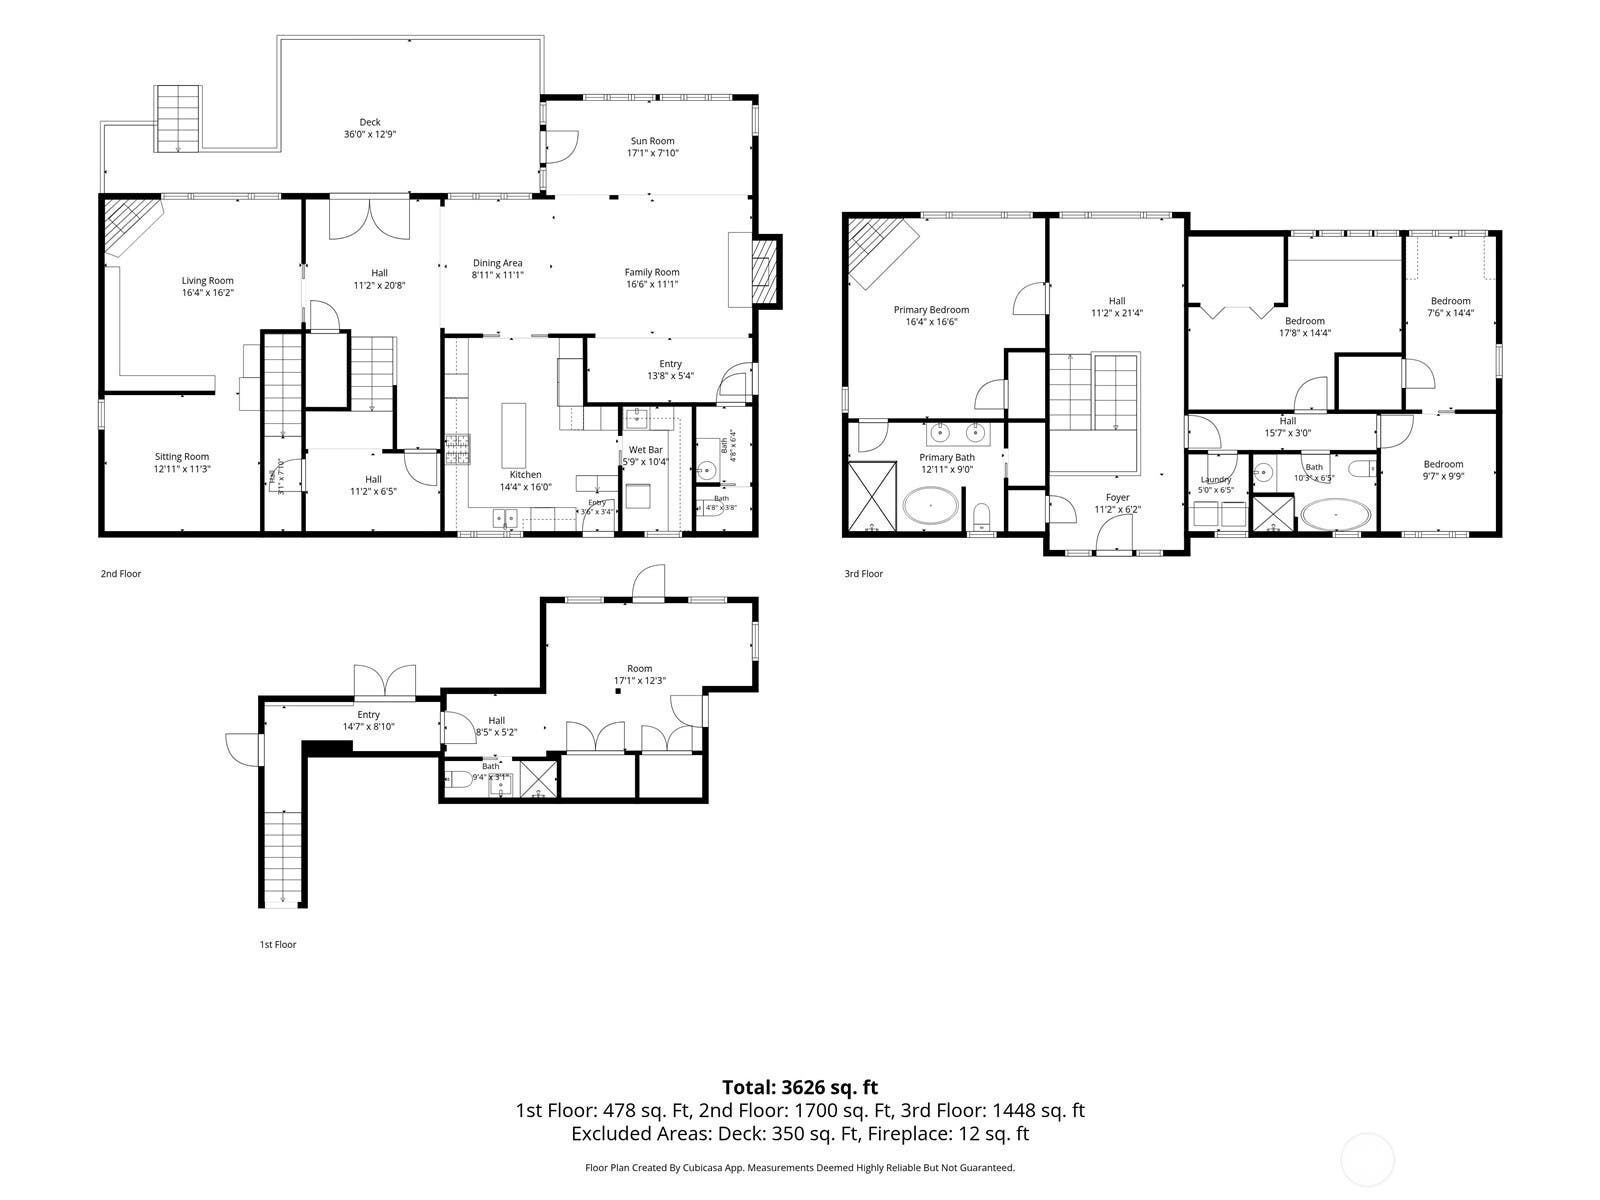
Perched above the gentle waters of Puget Sound, The Sunset House provides the perfect setting for every season. Brimming with historic character, this is idyllic west facing waterfront living on Bainbridge Island. Autumn evenings on the large deck capture warm golden light while glowing fireplaces await inside the living room, library and primary suite. As winter approaches the coziness of this home shines through the seasons, opening to the welcome of spring and then summer on the Sound. A large waterfront deck has plenty of room for entertaining and space for all the water toys. Head out to your mooring buoy and set off on adventures around the island. The lower level of the home provides an ideal landing space coming off the beach with a 3/4 bath. The lower level also has a bonus space that is great for a workout room and a wine storage room. The main floor has original beams that frame the living and dining area. The well appointed kitchen is adorned with stained glass pocket doors, newer appliances and a scullery. The library has rich wood cabinetry and a secret door to a bonus room. The upper level has vaulted ceilings and is centered around sweeping water and mountain views. The primary suite has a marble bath with a clawfoot tub and a skylight over the shower. Two additional bedrooms have window seats overlooking the water, perfect spaces for restorative moments of quiet. The ...
+ Read More
Listing Courtesy of: Realogics Sotheby's Int'l Rlty
Listing Agent: Rebecca Anderson
310-450-0750; beckey.anderson@rsir.com
| MLS #: | 2591783 |
|---|---|
| List Price: | $2,080,000 |
| Property Type: | Residential |
| Property Sub Type: | Single Family Residence |
| Status: | Active |
| Bedrooms Total: | 3 |
| Bathrooms Full: | 2 |
| Bathrooms Three Quarter: | 1 |
| Bathrooms Half: | 1 |
| Living Area: | 3,626 |
| Association Fee: | $0 |
| Tax Annual Amount: | $16,771 |
| Lot Size Square Feet: | 16,988 |
| Lot Size Acres: | 0.39 |
| Architectural Style: | Traditional |
| Waterfront?: | Yes |
| City: | Bainbridge Island |
| County Or Parish: | Kitsap |
| Subdivision Name: | Fletcher Bay |
| Postal Code: | 98110 |
| Year Built: | 1930 |
| Appliances: | Dishwasher, Double Oven, Dryer, Microwave, Refrigerator, Stove(s)/Range(s), Washer |
| Basement: | true |
| Basement: | Daylight, Partially Finished |
| Bathrooms Total Integer: | 4 |
| Bedrooms Possible: | 3 |
| Building Area Total: | 3,626 |
| Building Area Units: | Square Feet |
| Covered Spaces: | 0 |
| Directions: | From 305 go west on High School Rd. Right on Fletcher Bay Rd. Left on Fletcher Bay Rd. Left on Foster Rd. Left on Hansen Rd. Home is on the right. Please do not block neighbors parking. |
| Elementary School: | Buyer To Verify |
| Elevation Units: | Feet |
| Entry Location: | Upper (2nd Floor) |
| Exterior Features: | Wood |
| Fireplace Features: | Wood Burning |
| Fireplaces Total: | 3 |
| Flooring: | Ceramic Tile, Concrete, Hardwood, Marble, Softwood, Stone |
| Foundation Details: | Block, Poured Concrete, Slab |
| Heating?: | Yes |
| High School: | Buyer To Verify |
| High School District: | Bainbridge Island |
| Inclusions: | Dishwasher(s), Double Oven, Dryer(s), Microwave(s), Refrigerator(s), Stove(s)/Range(s), Washer(s) |
| Interior Features: | Bath Off Primary, Fireplace, Fireplace (Primary Bedroom), Vaulted Ceiling(s), Walk-In Closet(s), Water Heater, Wired for Generator |
| Levels: | Three Or More |
| Listing Terms: | Cash, Conventional |
| Lot Features: | Paved |
| Lot Size Units: | Square Feet |
| Main Level Bathrooms: | 1 |
| Middle Or Junior School: | Buyer To Verify |
| MLS Area Major: | 170 - Bainbridge Island |
| Appliances Included: | Dishwasher(s), Double Oven, Dryer(s), Microwave(s), Refrigerator(s), Stove(s)/Range(s), Washer(s) |
| Bathrooms: | 3.25 |
| Baths Full Upper: | 2 |
| Baths Half Main: | 1 |
| Baths Three Quarter Lower: | 1 |
| Bedrooms Upper: | 3 |
| Building Information: | Built On Lot |
| Bus Line Nearby: | Yes |
| Calculated Square Footage: | 3,626 |
| Construction Methods: | Standard Frame |
| Energy Source: | Electric, Oil, Propane, Wood |
| Fireplaces Main: | 2 |
| Fireplaces Upper: | 1 |
| First Right Of Refusal: | false |
| MLSLot Size Source: | County |
| MLSSquare Footage Source: | Matterport |
| Offers: | Seller intends to review offers upon receipt |
| Parking Uncovered Total: | 2 |
| Power Company: | PSE |
| Preliminary Title Ordered: | Yes |
| Seller Disclosure: | Provided |
| Senior Exemption: | No |
| Sewer Company: | N/A (Septic) |
| Site Features: | Cable TV, Deck, Moorage, Patio |
| Square Footage Finished: | 3,626 |
| Style Code: | 13 - Tri-Level |
| Water Company: | COBI |
| Waterfront Footage: | 80 |
| Water Heater Location: | Laundry Room |
| Water Heater Type: | Electric |
| Zoning Jurisdiction: | City |
| Original List Price: | $2,080,000 |
| Parcel Number: | 41600000010007 |
| Parking Features: | Off Street |
| Parking Total: | 2 |
| Possession: | Closing |
| Power Production Type: | Electric, Oil, Propane, Wood |
| Property Condition: | Good |
| Roof: | Composition, Torch Down |
| Sewer: | Septic Tank |
| Special Listing Conditions: | None |
| State Or Province: | WA |
| Structure Type: | House |
| Tax Year: | 2026 |
| Topography: | Sloped, Terraces |
| Vegetation: | Wooded |
| View: | Mountains, Ocean, Sea, Sound |
| View?: | Yes |
| Waterfront Features: | Medium Bank, Saltwater, Sound |
| Water Source: | Public |
| Cable Connected: | Xfinity |
| Internet Connected: | Xfinity |
| Short Term Rental Yn: | false |
| Cooling: | None |
| Heating: | Forced Air, Wall Furnace |
| Number Of Bathtubs: | 2 |
| Number Of Showers: | 3 |
| Water Access: | Tideland Rights |
| Dpryn: | false |
| Virtually Staged: | Staged |
| Status: | Active |
| Construction Materials: | Wood |
| Zoning: | City |
| Adu Count: | 0 |
| Common Interest Community Yn: | false |
| Fireplace?: | Yes |
| Garbage Service Provider: | Bainbridge Disposal |
| Gas Company: | N/A (Propane Tanks for Stove) |
All listings featuring the  icon are provided courtesy of the Northwest Multiple Listing Service (NWMLS), Copyright 2026. All rights reserved.
The database information herein is provided from and copyrighted by the Northwest Multiple Listing Service (NWMLS). NWMLS data may not be reproduced or redistributed and is only for people viewing this site. The information contained in this listing has not been verified by AH Walla Walla LLC and should be verified by the buyer.
Northwest Multiple Listing Service data last updated on October 08, 2026 03:05 PM - PT

Based on information submitted to the MLS GRID as of October 08, 2026 03:05 PM - PT. All data is obtained from various sources and may not have been verified by broker or MLS GRID. Supplied Open House Information is subject to change without notice. All information should be independently reviewed and verified for accuracy. Properties may or may not be listed by the office/agent presenting the information. Properties displayed may be listed or sold by various participants in the MLS. Some listings have been excluded from this website.
IDX information is provided exclusively for consumers’ personal noncommercial use, that it may not be used for any purpose other than to identify prospective properties consumers may be interested in purchasing, that the data is deemed reliable but is not guaranteed by MLS GRID, and that the use of the MLS GRID Data may be subject to an end user license agreement prescribed by the Member Participant’s applicable MLS if any and as amended from time to time.
Property Last Updated: October 08, 2026 03:05 PM - PT
