Listing Courtesy of: Windermere RE/Capitol Hill,Inc
Listing Agent: Ray York
206-222-7634; Ray@VWPRE.com
8323 C 12th Avenue NW
Seattle, WA 98117
$864,950
Open Houses
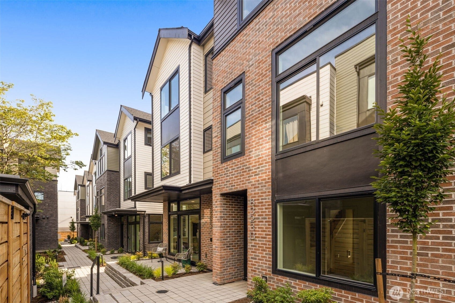
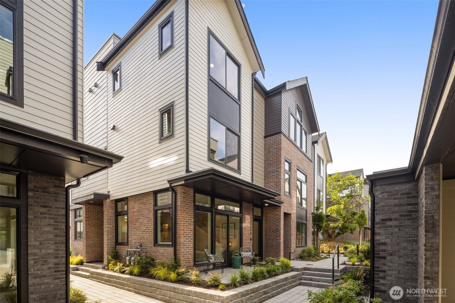
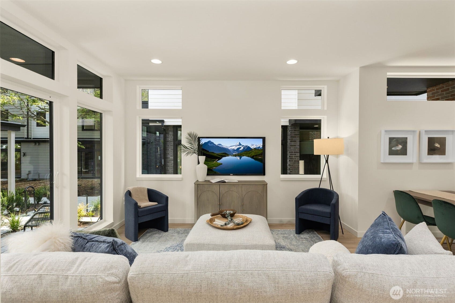
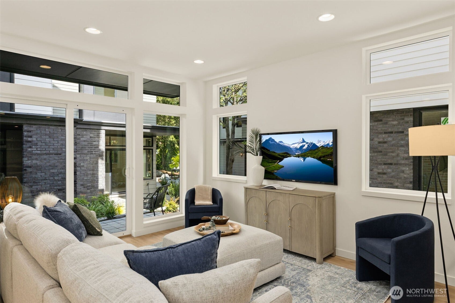
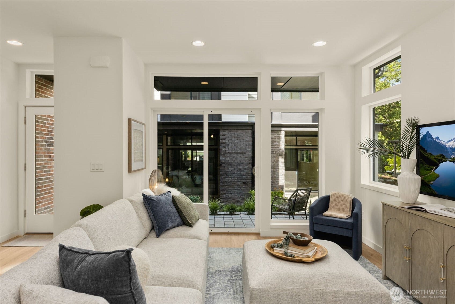
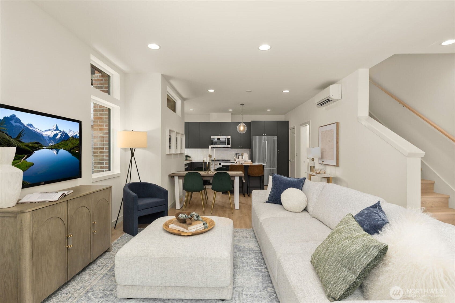
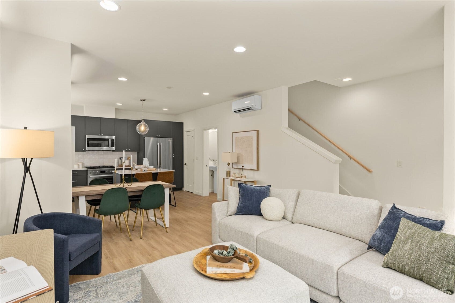
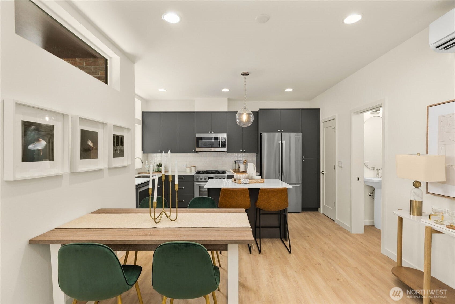
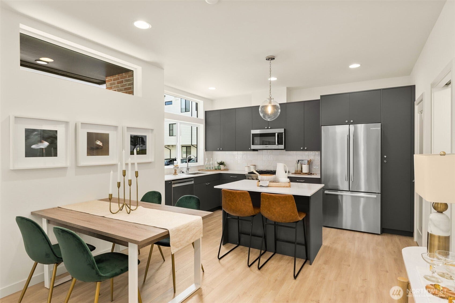
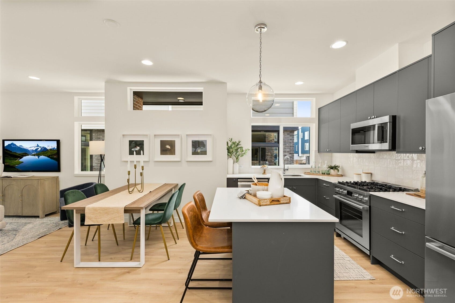
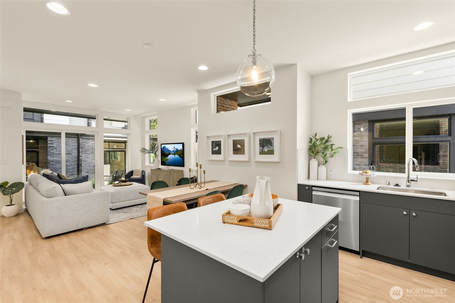
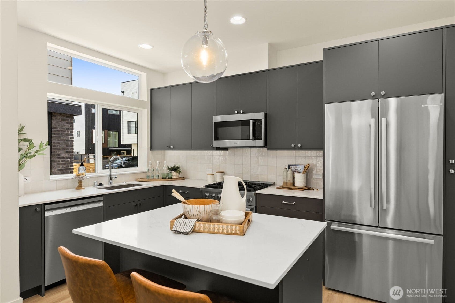
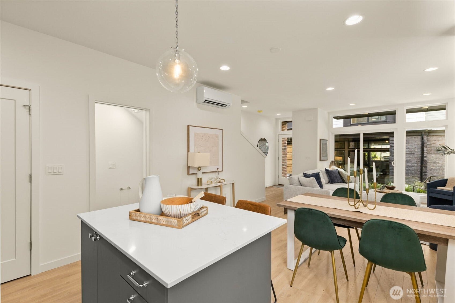
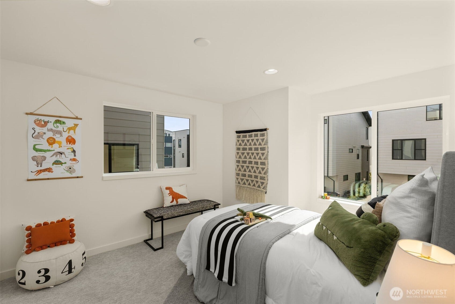
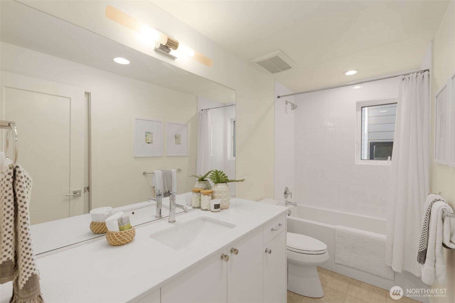
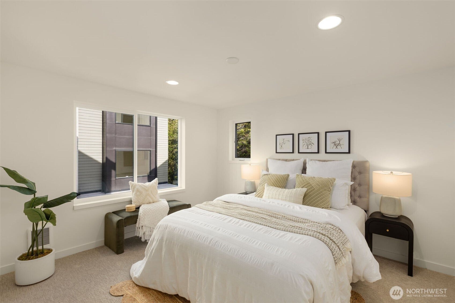
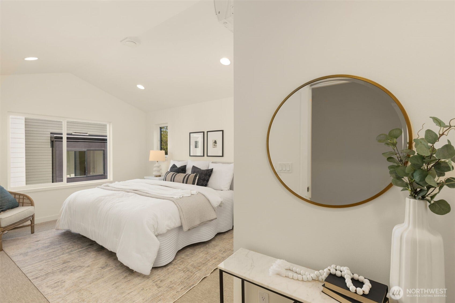
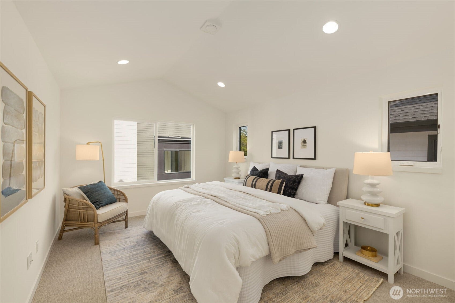
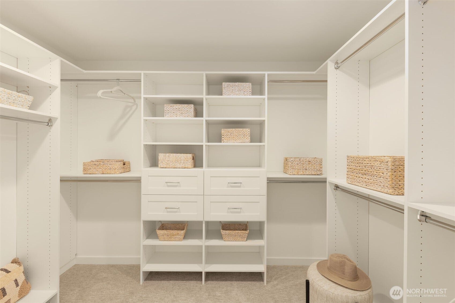
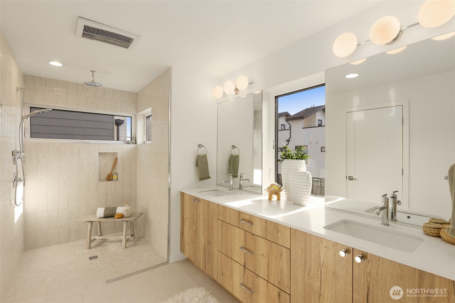
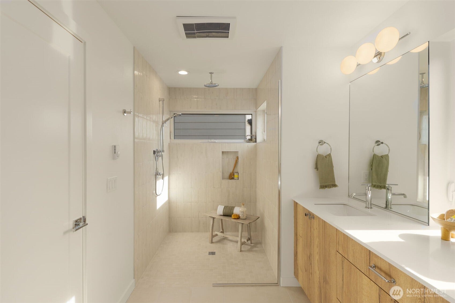
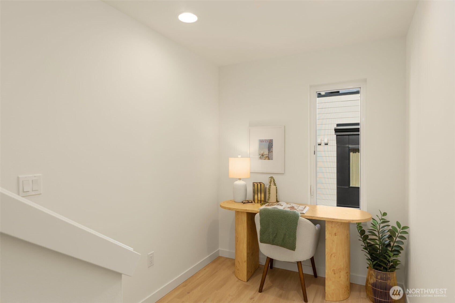
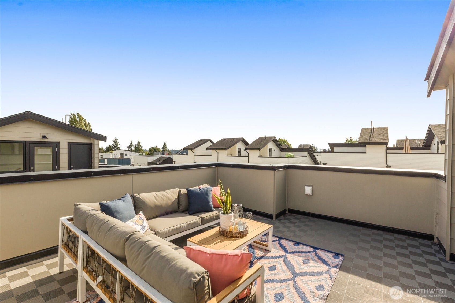
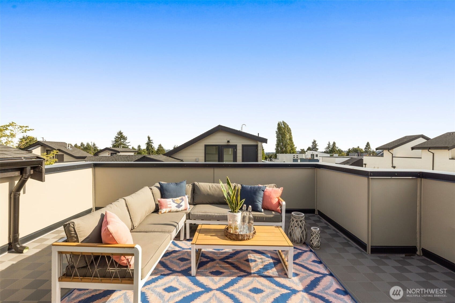
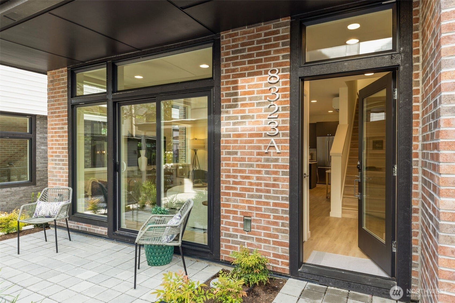
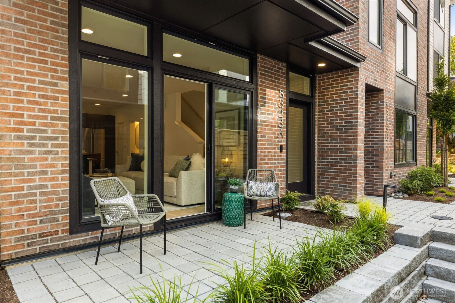
SELLER PAID 2/1 BUYDOWN!! (Terms apply*) Tucked along a quiet, tree-lined stretch of 12th Ave NW, this Willow 12th residence delivers thoughtful design, outdoor living on multiple levels, and an approachable entry point into one of Ballard’s most livable pockets. A private, partially covered courtyard sets the tone—ideal for morning coffee, container gardening, or an evening unwind—before stepping inside to a warm, modern interior finished with wide-plank floors, clean lines, and abundant natural light. The main level flows easily from a well-appointed kitchen with gas cooking and contemporary cabinetry through the dining area and into the living room, where oversized windows and courtyard access blur the line between inside and out. One level hosts a secondary bedroom, a full bath, and a flexible office or den—perfect for remote work, creative space, or a guest retreat. The top floor is reserved for the primary suite, offering privacy, generous proportions, and direct access to a personal balcony—your own elevated escape above the neighborhood. Comfort and efficiency are built in, with modern systems, smart storage, and dedicated parking adding everyday ease. Just blocks away, enjoy Soundview Playfield, Baker Park, Golden Gardens, and a growing mix of local dining and shopping, all while staying connected to Ballard, Crown Hill, and beyond. A home designed to feel grounded, livable, and quietly special—this is Willow 12th living in its most refined form.
Listing Courtesy of: Windermere RE/Capitol Hill,Inc
Listing Agent: Ray York
206-222-7634; Ray@VWPRE.com
| MLS #: | 2591041 |
|---|---|
| List Price: | $864,950 |
| Property Type: | Residential |
| Property Sub Type: | Single Family Residence |
| Status: | Active |
| Bedrooms Total: | 3 |
| Bathrooms Full: | 2 |
| Bathrooms Half: | 1 |
| Living Area: | 1,824 |
| Association Fee: | $120 |
| Tax Annual Amount: | $1 |
| Lot Size Square Feet: | 627 |
| Lot Size Acres: | 0.0144 |
| Architectural Style: | Modern |
| City: | Seattle |
| County Or Parish: | King |
| Subdivision Name: | Whittier |
| Postal Code: | 98117 |
| Year Built: | 2026 |
| Appliances: | Dishwasher, Disposal, Microwave, Refrigerator, Stove(s)/Range(s), Tankless Water Heater |
| Association Fee Frequency: | Monthly |
| Association Fee Includes: | See Remarks |
| Basement: | false |
| Basement: | None |
| Bathrooms Total Integer: | 3 |
| Builder Name: | Shelter Homes |
| Building Area Total: | 1,824 |
| Building Area Units: | Square Feet |
| Building Name: | Willow 12th |
| Community Features: | CCRs |
| Cooling?: | Yes |
| Covered Spaces: | 0 |
| Direction Faces: | East |
| Directions: | Mapping is Correct |
| Elementary School: | Whittier |
| Elevation Units: | Feet |
| Entry Location: | Main |
| Exterior Features: | Cement Planked |
| Fireplaces Total: | 0 |
| Flooring: | Ceramic Tile, Laminate, Carpet |
| Foundation Details: | Poured Concrete |
| Green Building Verification Type: | Other |
| Heating?: | Yes |
| High School: | Ballard High |
| High School District: | Seattle |
| Inclusions: | Dishwasher(s), Garbage Disposal, Leased Equipment, Microwave(s), Refrigerator(s), Stove(s)/Range(s) |
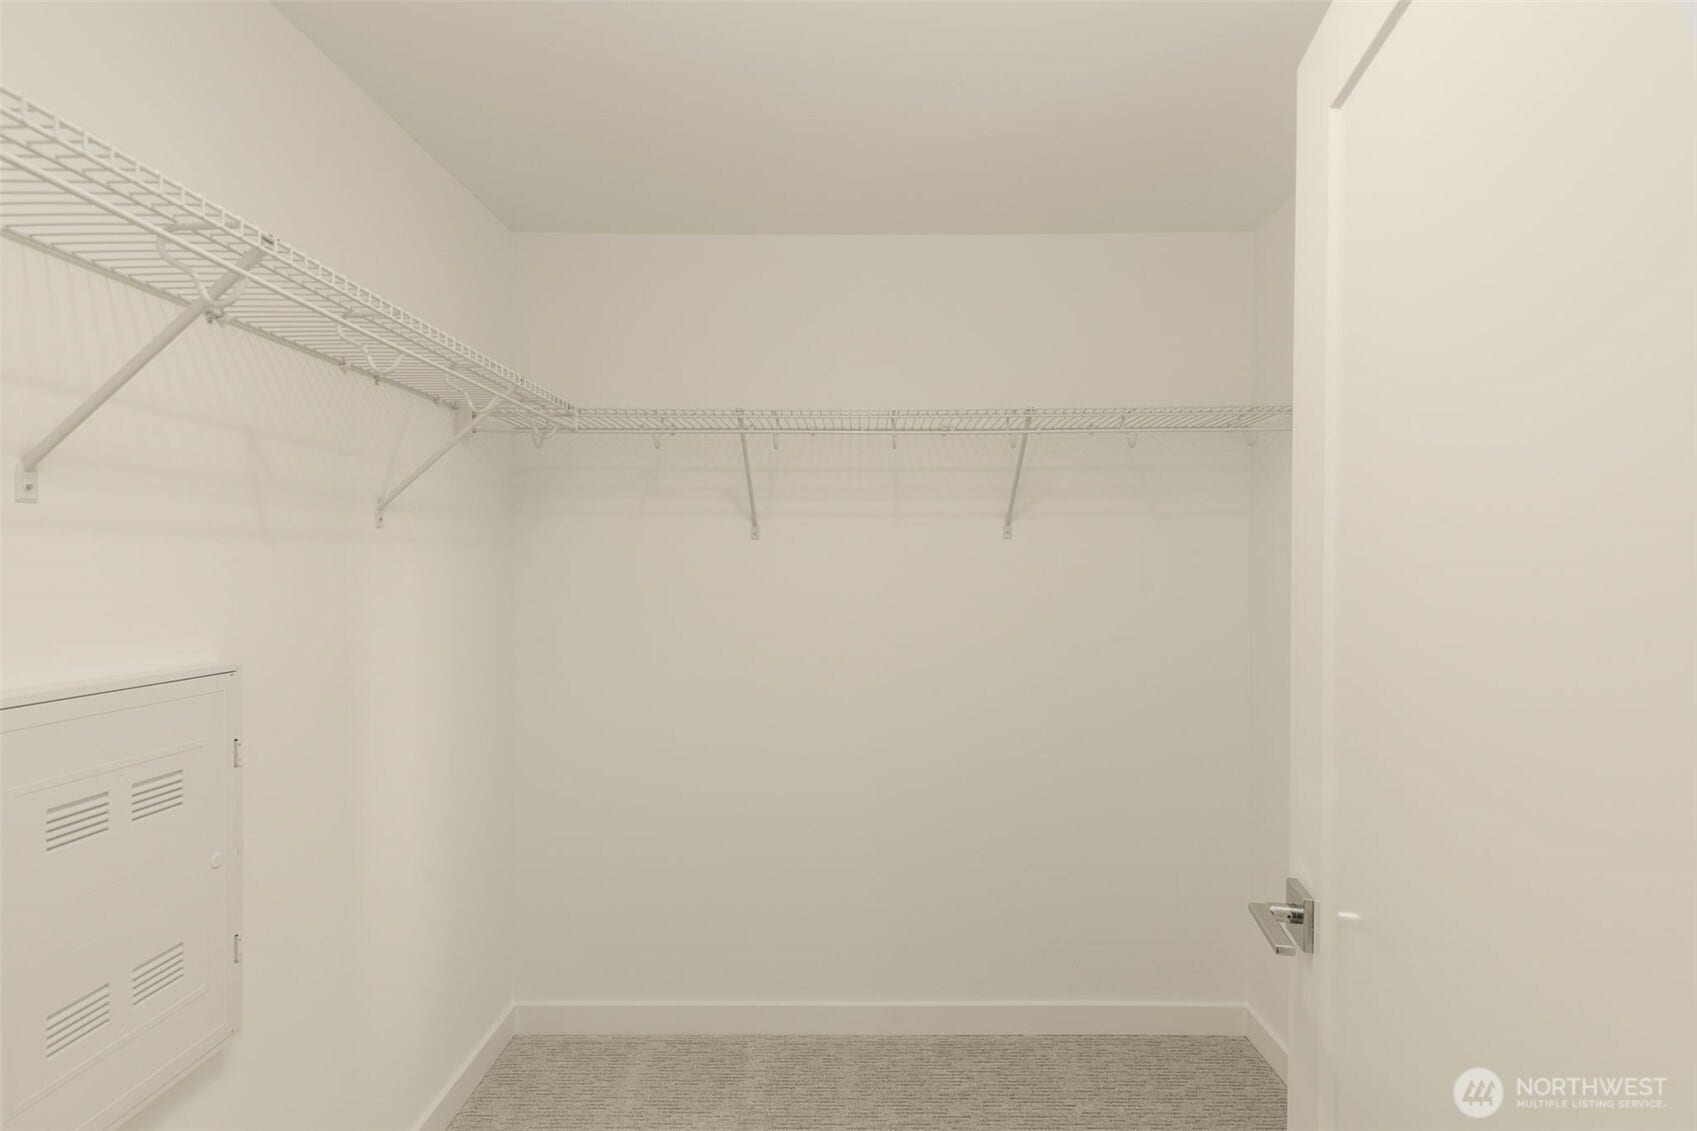
| Interior Features: | Bath Off Primary, Dbl Pane/Storm Window, Dining Room, High Tech Cabling, Vaulted Ceiling(s), Walk-In Closet(s), Water Heater |
| Levels: | Multi/Split |
| Listing Terms: | Conventional, FHA, VA Loan |
| Lot Features: | Curbs, Paved, Sidewalk |
| Lot Size Units: | Square Feet |
| Main Level Bathrooms: | 1 |
| Middle Or Junior School: | Whitman Mid |
| MLS Area Major: | 705 - Ballard/Greenlake |
| New Construction?: | Yes |
| Appliances Included: | Dishwasher(s), Garbage Disposal, Microwave(s), Refrigerator(s), Stove(s)/Range(s) |
| Association Contact Name: | Willow 12th |
| Bathrooms: | 2.5 |
| Baths Full Upper: | 2 |
| Baths Half Main: | 1 |
| Bedrooms Upper: | 3 |
| Building Information: | Built On Lot |
| Bus Line Nearby: | Yes |
| Bus Route Number: | D Line, 15 |
| Calculated Square Footage: | 1,824 |
| Construction Methods: | Standard Frame |
| Energy Source: | Electric, Natural Gas |
| Environmental Certification: | Other-See Remarks |
| First Right Of Refusal: | false |
| Leased Equipment: | none |
| MLSLot Size Source: | County Records |
| MLSSquare Footage Source: | Builder Plan Set |
| Offers: | Seller intends to review offers upon receipt |
| Power Company: | Seattle City Light |
| Preliminary Title Ordered: | Yes |
| Seller Disclosure: | Provided |
| Senior Exemption: | No |
| Sewer Company: | Submeter Solutions + SPU |
| Site Features: | Cable TV, Fenced-Partially, Gas Available, High Speed Internet, Patio |
| Square Footage Finished: | 1,824 |
| Style Code: | 32 - Townhouse |
| Water Company: | Submeter Solutions + SPU |
| Water Heater Location: | Closet |
| Water Heater Type: | Tankless |
| Zoning Jurisdiction: | City |
| Original List Price: | $864,950 |
| Parcel Number: | TBD8323C |
| Parking Features: | Off Street |
| Possession: | Closing |
| Power Production Type: | Electric, Natural Gas |
| Property Condition: | Very Good |
| Roof: | Composition |
| Security Features: | Partially Fenced |
| Sewer: | Sewer Connected |
| Special Listing Conditions: | None |
| State Or Province: | WA |
| Structure Type: | Townhouse |
| Tax Year: | 2025 |
| Topography: | Level |
| View: | Territorial |
| View?: | Yes |
| Water Source: | Public |
| Association?: | Yes |
| Cooling: | Ductless |
| Heating: | Ductless, Wall Furnace |
| Number Of Bathtubs: | 1 |
| Number Of Showers: | 1 |
| Dpryn: | true |
| Virtually Staged: | Not Staged |
| Status: | Active |
| Construction Materials: | Cement Plank |
| Adu Count: | 0 |
| Common Interest Community Yn: | false |
| Garbage Service Provider: | Submeter Solutions + SPU |
All listings featuring the  icon are provided courtesy of the Northwest Multiple Listing Service (NWMLS), Copyright 2026. All rights reserved.
The database information herein is provided from and copyrighted by the Northwest Multiple Listing Service (NWMLS). NWMLS data may not be reproduced or redistributed and is only for people viewing this site. The information contained in this listing has not been verified by AH Walla Walla LLC and should be verified by the buyer.
Northwest Multiple Listing Service data last updated on October 08, 2026 02:58 PM - PT

Based on information submitted to the MLS GRID as of October 08, 2026 02:58 PM - PT. All data is obtained from various sources and may not have been verified by broker or MLS GRID. Supplied Open House Information is subject to change without notice. All information should be independently reviewed and verified for accuracy. Properties may or may not be listed by the office/agent presenting the information. Properties displayed may be listed or sold by various participants in the MLS. Some listings have been excluded from this website.
IDX information is provided exclusively for consumers’ personal noncommercial use, that it may not be used for any purpose other than to identify prospective properties consumers may be interested in purchasing, that the data is deemed reliable but is not guaranteed by MLS GRID, and that the use of the MLS GRID Data may be subject to an end user license agreement prescribed by the Member Participant’s applicable MLS if any and as amended from time to time.
Property Last Updated: October 08, 2026 02:58 PM - PT
