Listing Courtesy of: Coldwell Banker Bain
Listing Agent: Katie Penny Shea
206-755-5051; Katie.PennyShea@CBRealty.com
7803 89th Place SE
Mercer Island, WA 98040
$2,648,000
Open Houses
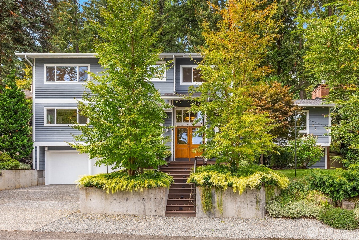
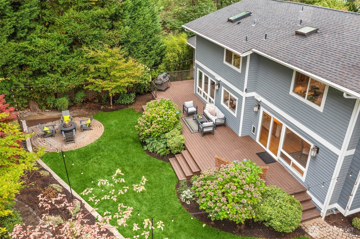
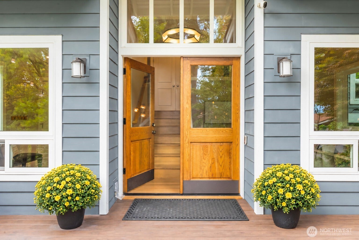
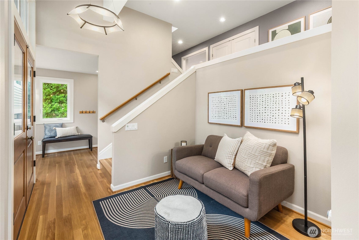
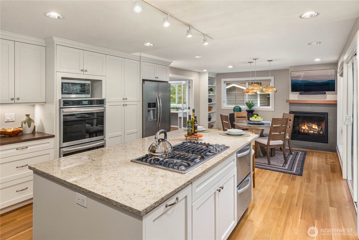
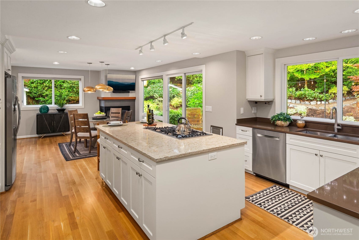
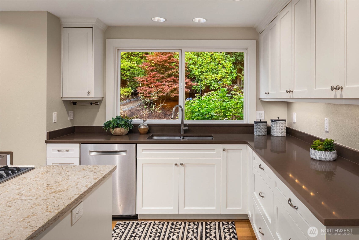
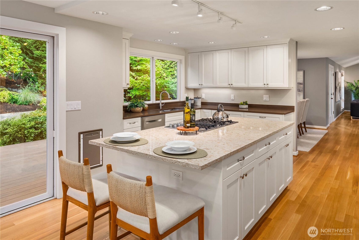
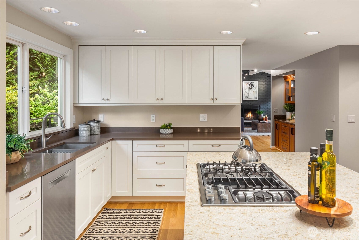
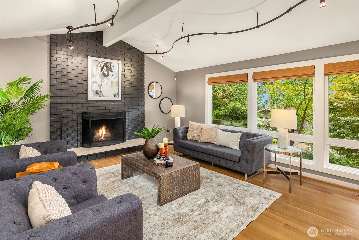
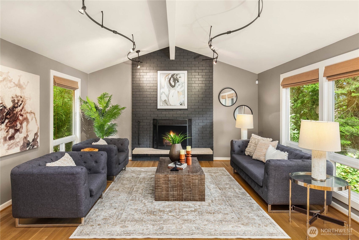
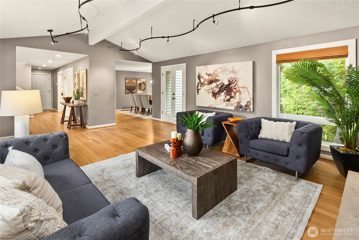
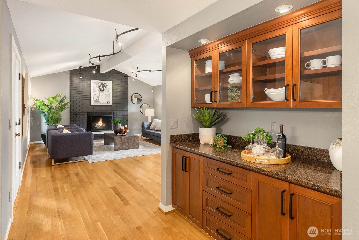
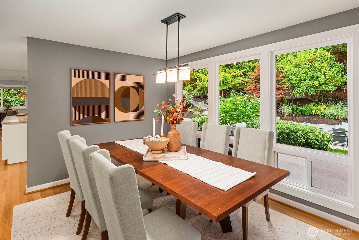
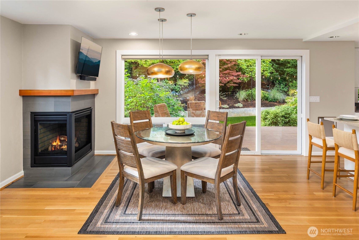
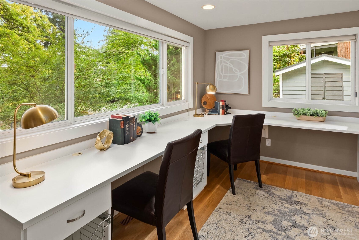
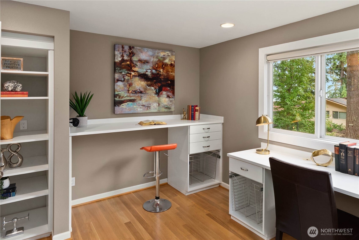
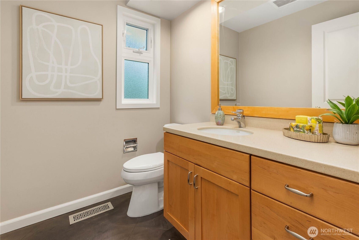
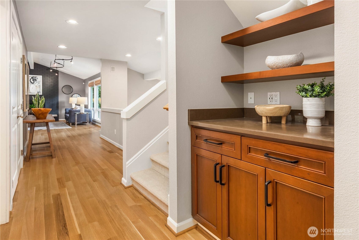
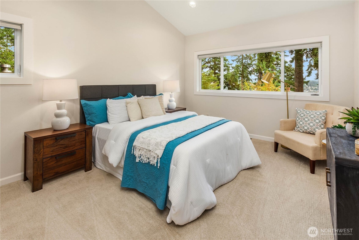
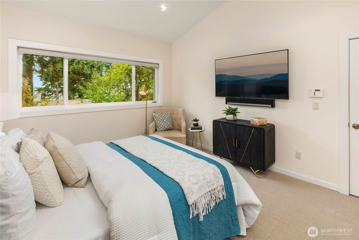
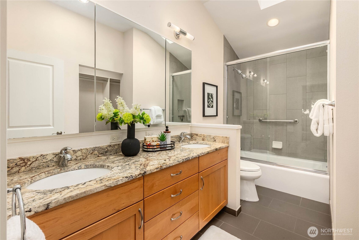
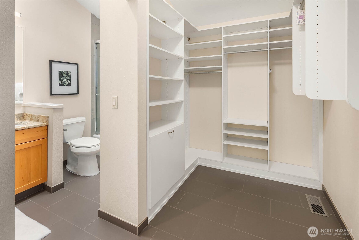
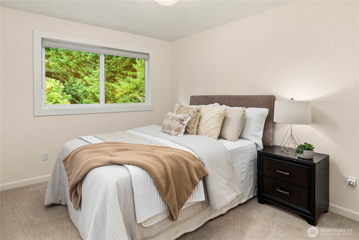
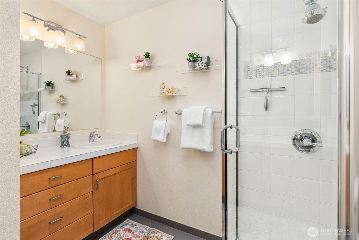
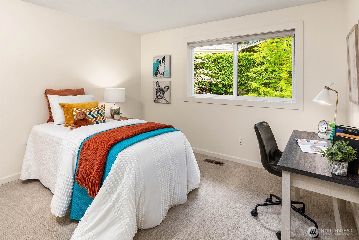
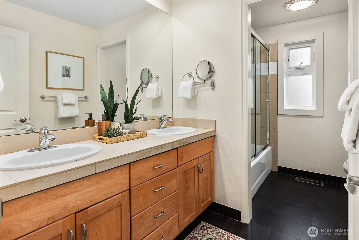
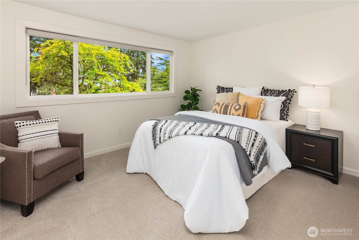
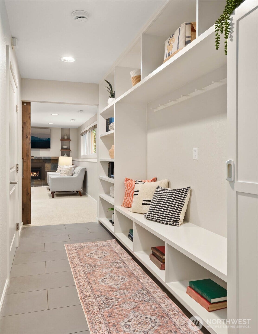
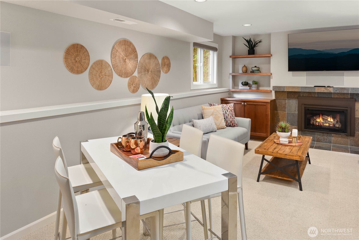
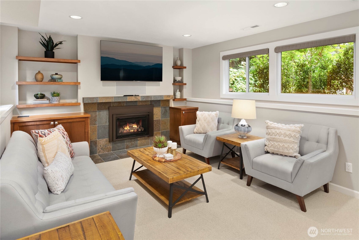
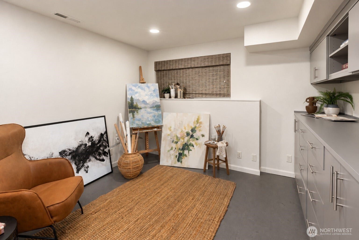
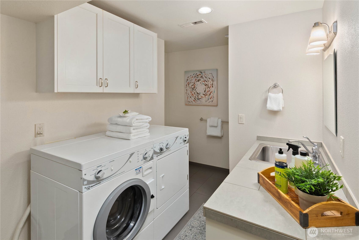
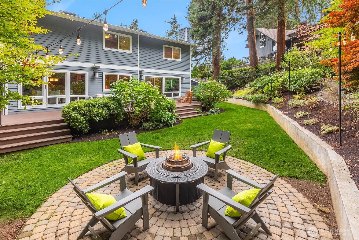
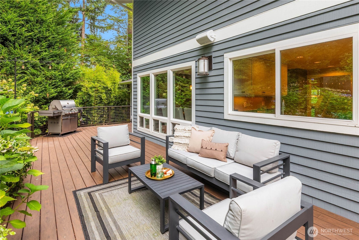
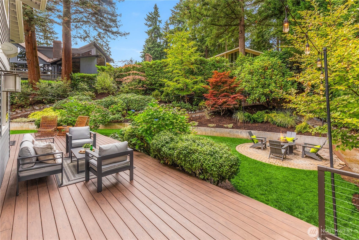
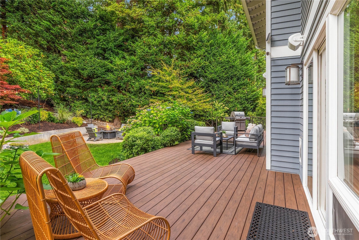
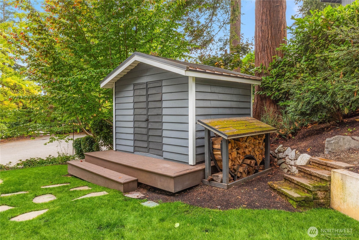
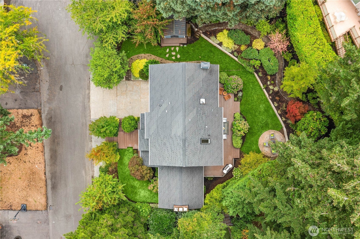
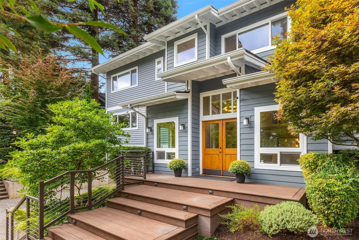
Set on a quiet cul-de-sac, this warm and inviting home offers exceptional space, privacy and flexibility for everyday living and entertaining. With approximately 4,197 sq', the home feels both spacious and comfortable, with abundant natural light throughout. A light-filled entry sets the tone with an open, airy feel, warm hardwood floors and an inviting sitting area. At the heart of the home, the generous kitchen is designed for those who love to cook, gather and entertain, with an adjoining casual dining area. French doors open to a bright office with a wall of built-in workspaces—ideal for work, homework or hobbies. The dining room features a built-in buffet and connects easily to the fireside living room. Upstairs, the primary suite is joined by three additional bedrooms, including one with its own en suite bath. The lower level offers a recreation room with gas fireplace and surround sound, a flexible bonus room ideal as an additional office, studio or possible 5th BR, plus a utility room with 3/4 bath. Brand new gas furnace, A/C and water heater (Aug. ’26). Two-car garage with generator and abundant storage. Outside, thoughtful landscaping creates a private setting with a large deck for al fresco dining, a firepit for gathering and a flat backyard. Ideally located near south-end schools, parks, trails, athletic fields and shopping. Spacious yet welcoming, this is a home designed to be enjoyed in every season.
Listing Courtesy of: Coldwell Banker Bain
Listing Agent: Katie Penny Shea
206-755-5051; Katie.PennyShea@CBRealty.com
| MLS #: | 2591076 |
|---|---|
| List Price: | $2,648,000 |
| Property Type: | Residential |
| Property Sub Type: | Single Family Residence |
| Status: | Active |
| Bedrooms Total: | 4 |
| Bathrooms Full: | 2 |
| Bathrooms Three Quarter: | 2 |
| Bathrooms Half: | 1 |
| Living Area: | 4,197 |
| Association Fee: | $0 |
| Tax Annual Amount: | $18,246 |
| Lot Size Square Feet: | 11,577 |
| Lot Size Acres: | 0.2658 |
| City: | Mercer Island |
| County Or Parish: | King |
| Subdivision Name: | Island Terrace |
| Postal Code: | 98040 |
| Year Built: | 1976 |
| Appliances: | Dishwasher, Disposal, Double Oven, Dryer, Microwave, Refrigerator, Stove(s)/Range(s), Washer |
| Attached Garage?: | Yes |
| Basement: | true |
| Basement: | Finished |
| Bathrooms Total Integer: | 5 |
| Building Area Total: | 4,197 |
| Building Area Units: | Square Feet |
| Building Name: | ISLAND TERRACE |
| Cooling?: | Yes |
| Covered Spaces: | 2 |
| Direction Faces: | East |
| Directions: | Going south on Island Crest Way: turn left on 78th Street, right on 89th Place, home is on your right. |
| Elementary School: | Lakeridge Elem |
| Elevation Units: | Feet |
| Entry Location: | Split |
| Exterior Features: | Wood |
| Fireplace Features: | Gas, Wood Burning |
| Fireplaces Total: | 3 |
| Flooring: | Bamboo/Cork, Ceramic Tile, Concrete, Hardwood, Carpet |
| Garage?: | Yes |
| Heating?: | Yes |
| High School: | Mercer Isl High |
| High School District: | Mercer Island |
| Inclusions: | Dishwasher(s), Double Oven, Dryer(s), Garbage Disposal, Microwave(s), Refrigerator(s), Stove(s)/Range(s), Washer(s) |
| Interior Features: | Bath Off Primary, Dbl Pane/Storm Window, Dining Room, Fireplace, French Doors, High Tech Cabling, Security System, Skylight(s), Vaulted Ceiling(s), Walk-In Closet(s), Water Heater, Wired for Generator |
| Levels: | Multi/Split |
| Listing Terms: | Cash, Conventional |
| Lot Features: | Cul-De-Sac, Paved |
| Lot Size Units: | Square Feet |
| Main Level Bathrooms: | 1 |
| Middle Or Junior School: | Islander Mid |
| MLS Area Major: | 510 - Mercer Island |
| Appliances Included: | Dishwasher(s), Double Oven, Dryer(s), Garbage Disposal, Microwave(s), Refrigerator(s), Stove(s)/Range(s), Washer(s) |
| Bathrooms: | 4 |
| Baths Full Upper: | 2 |
| Baths Half Main: | 1 |
| Baths Three Quarter Lower: | 1 |
| Baths Three Quarter Upper: | 1 |
| Bedrooms Upper: | 4 |
| Building Information: | Built On Lot |
| Bus Line Nearby: | Yes |
| Calculated Square Footage: | 4,197 |
| Energy Source: | Natural Gas |
| Fireplaces Lower: | 1 |
| Fireplaces Main: | 2 |
| First Right Of Refusal: | false |
| Irrigation Comments: | Sprinklers + soakers in backyard |
| Lot Number: | 14 |
| MLSLot Size Source: | KCAR |
| MLSSquare Footage Source: | Architect Plans |
| Offers: | Seller intends to review offers upon receipt |
| Power Company: | PSE |
| Preliminary Title Ordered: | Yes |
| Seller Disclosure: | Provided |
| Senior Exemption: | No |
| Sewer Company: | City of MI |
| Site Features: | Cable TV, Deck, Fenced-Partially, Gas Available, High Speed Internet, Irrigation, Patio, Sprinkler System |
| Square Footage Finished: | 4,197 |
| Style Code: | 15 - Multi Level |
| Water Company: | City of MI |
| Water Heater Location: | Garage |
| Water Heater Type: | Gas |
| Original List Price: | $2,648,000 |
| Parcel Number: | 3627800140 |
| Parking Features: | Driveway, Attached Garage |
| Parking Total: | 2 |
| Possession: | Closing |
| Power Production Type: | Natural Gas |
| Roof: | Composition |
| Security Features: | Partially Fenced, Security System |
| Sewer: | Sewer Connected |
| Special Listing Conditions: | None |
| State Or Province: | WA |
| Structure Type: | House |
| Tax Year: | 2026 |
| Topography: | Level, Partial Slope |
| View: | Partial, Territorial |
| View?: | Yes |
| Water Source: | Public |
| Cable Connected: | Xfinity |
| Internet Connected: | Xfinity |
| Cooling: | Central Air |
| Heating: | Forced Air |
| Number Of Bathtubs: | 2 |
| Number Of Showers: | 4 |
| Dpryn: | false |
| Garage Square Feet: | 530 |
| Virtually Staged: | Staged |
| Status: | Active |
| Construction Materials: | Wood |
| Adu Count: | 0 |
| Common Interest Community Yn: | false |
| Fireplace?: | Yes |
| Garbage Service Provider: | Recology |
| Gas Company: | PSE |
All listings featuring the  icon are provided courtesy of the Northwest Multiple Listing Service (NWMLS), Copyright 2026. All rights reserved.
The database information herein is provided from and copyrighted by the Northwest Multiple Listing Service (NWMLS). NWMLS data may not be reproduced or redistributed and is only for people viewing this site. The information contained in this listing has not been verified by AH Walla Walla LLC and should be verified by the buyer.
Northwest Multiple Listing Service data last updated on October 08, 2026 03:05 PM - PT

Based on information submitted to the MLS GRID as of October 08, 2026 03:05 PM - PT. All data is obtained from various sources and may not have been verified by broker or MLS GRID. Supplied Open House Information is subject to change without notice. All information should be independently reviewed and verified for accuracy. Properties may or may not be listed by the office/agent presenting the information. Properties displayed may be listed or sold by various participants in the MLS. Some listings have been excluded from this website.
IDX information is provided exclusively for consumers’ personal noncommercial use, that it may not be used for any purpose other than to identify prospective properties consumers may be interested in purchasing, that the data is deemed reliable but is not guaranteed by MLS GRID, and that the use of the MLS GRID Data may be subject to an end user license agreement prescribed by the Member Participant’s applicable MLS if any and as amended from time to time.
Property Last Updated: October 08, 2026 03:05 PM - PT
