Listing Courtesy of: Alta Homes
Listing Agent: Melissa Tetz
509-301-1371; melissa@ahwallawalla.com
715 SE Heron Drive
College Place, WA 99324
$450,000
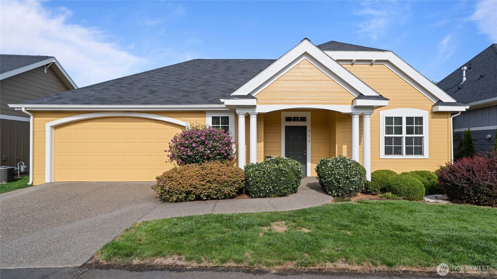
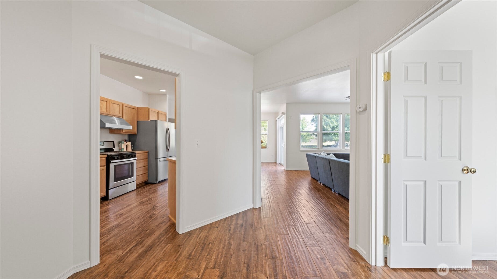
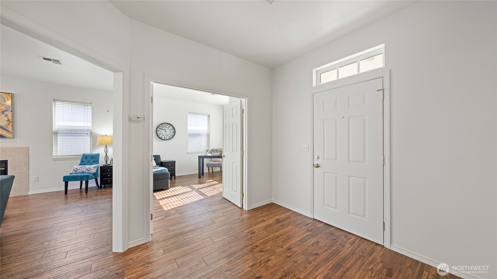
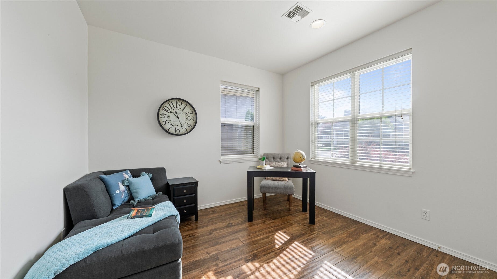
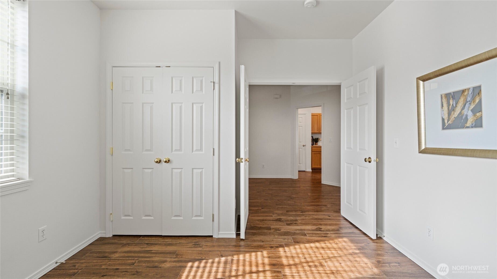
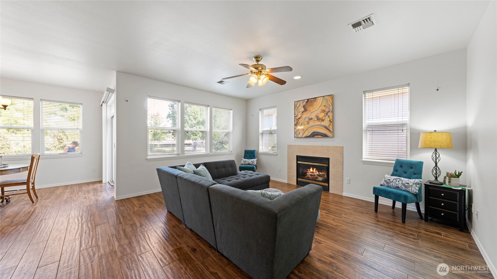
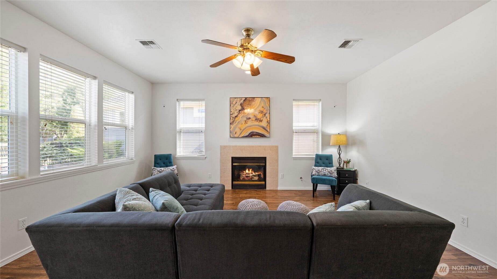
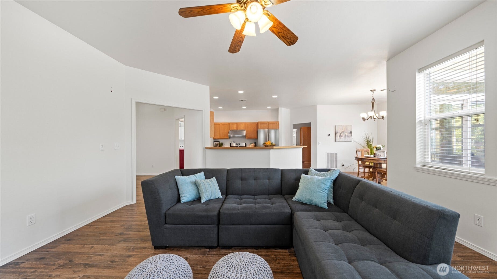
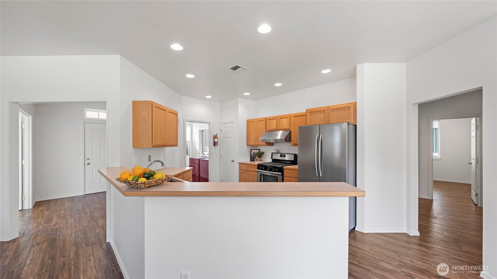
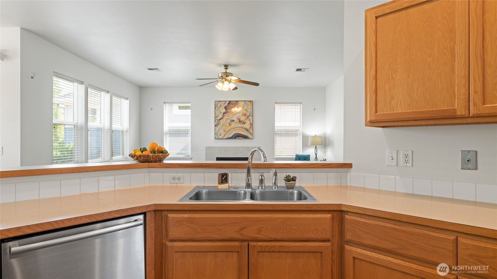
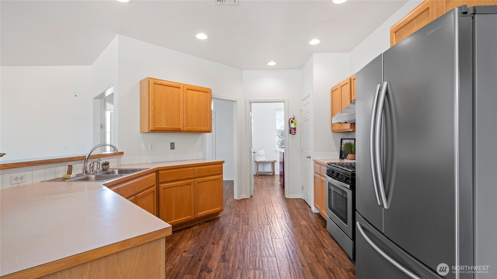
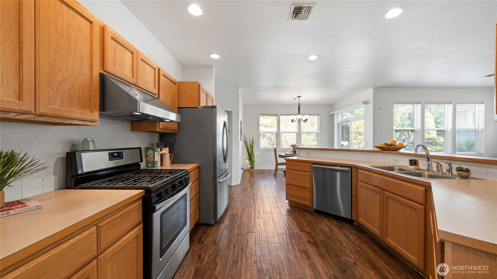
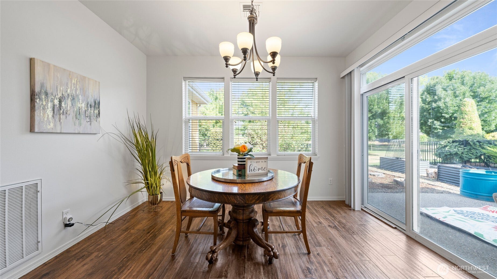
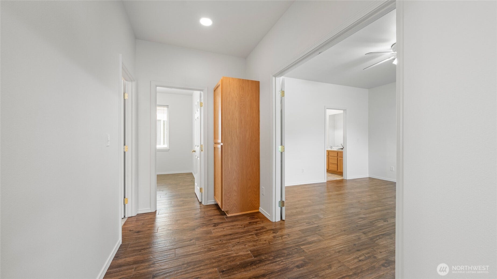
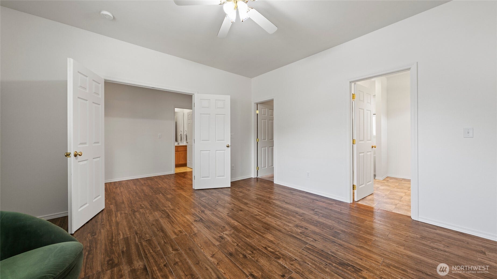
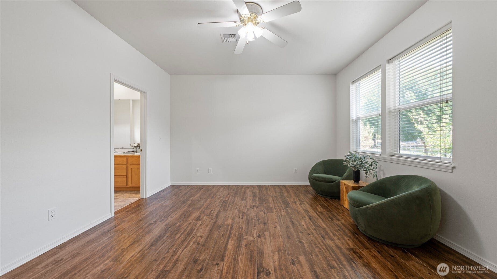
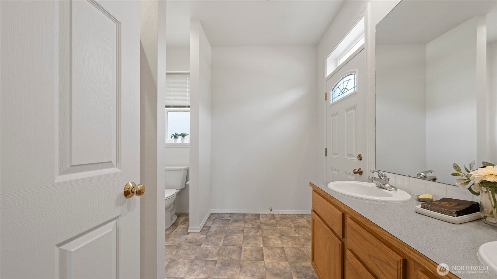
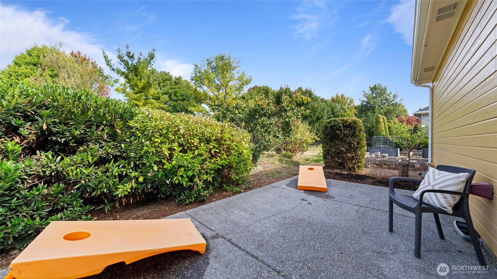
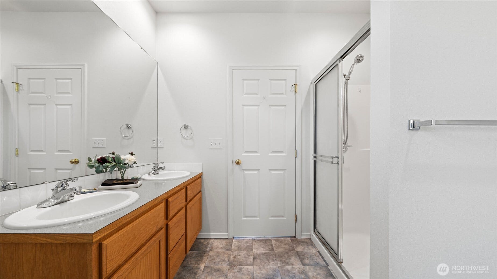
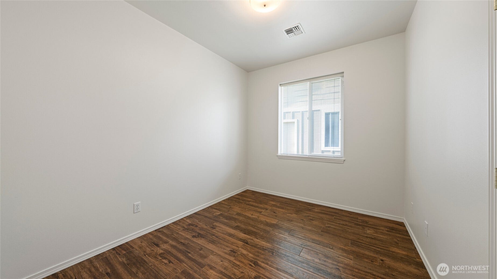
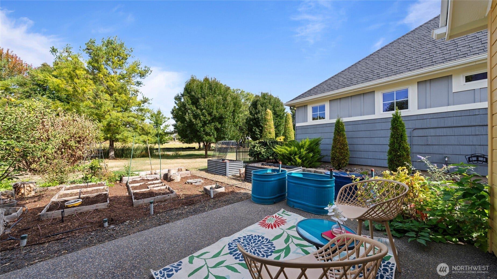
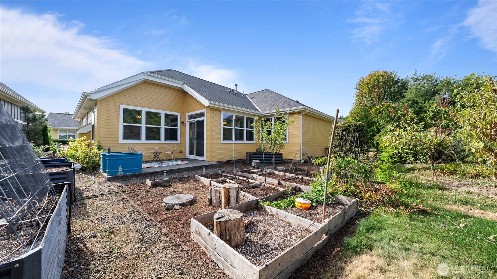
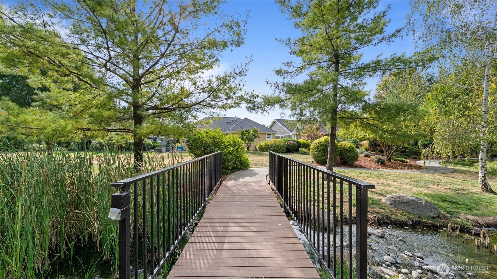
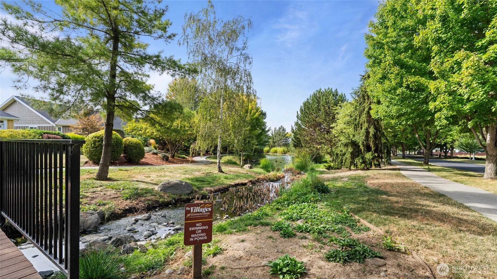
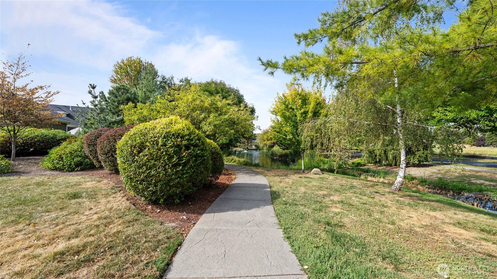
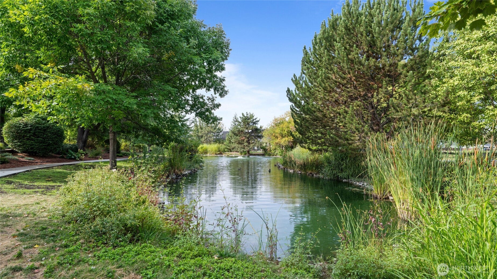
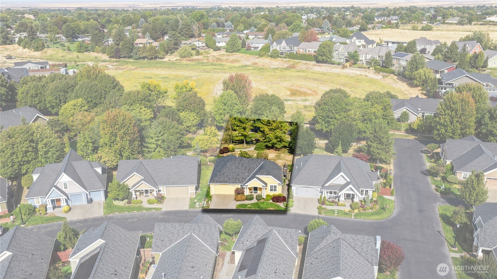
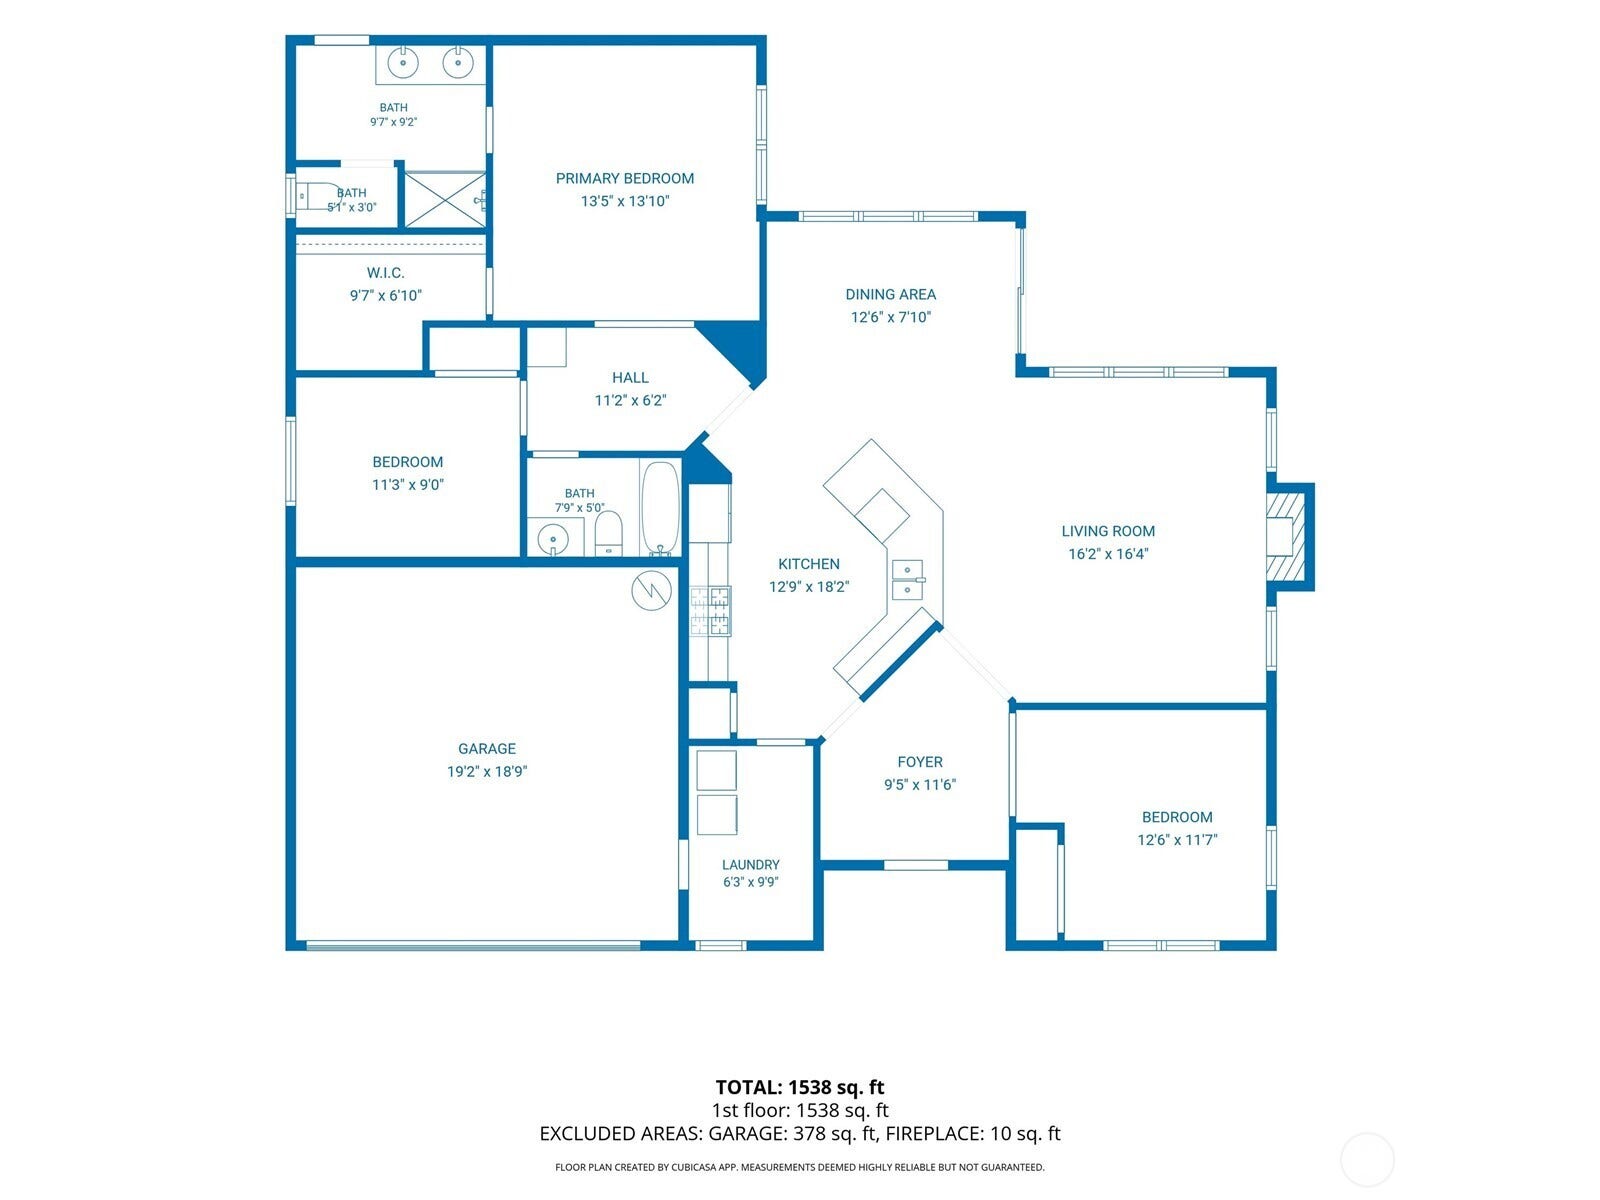
Enjoy the ease of single-story living in this light-filled home designed for comfortable, efficient everyday living. Level transitions and tile flooring through most of the home create a cohesive flow and easy-care lifestyle. The open floor plan connects the kitchen, dining, and living spaces, while generous windows bring in abundant natural light. Energy-efficiency upgrades add to the home's practicality and help support year-round comfort. The private primary suite offers a relaxing retreat with an ensuite bath and direct access to its own patio—electrical ready for a hot tub—enjoy morning coffee or a quiet evening outdoors. Beyond the backyard is a community greenbelt for enjoying a peaceful outlook and an added sense of openness. Step beyond your door to enjoy more than three miles of creekside and park side walking trails throughout the community. A thoughtful combination of low-maintenance living, private outdoor spaces, and connection to green space makes this home easy to enjoy.
Listing Courtesy of: Alta Homes
Listing Agent: Melissa Tetz
509-301-1371; melissa@ahwallawalla.com
Listing Agent

Co-Listing Agent

| MLS #: | 2582780 |
|---|---|
| List Price: | $450,000 |
| Property Type: | Residential |
| Property Sub Type: | Single Family Residence |
| Status: | Active |
| Bedrooms Total: | 3 |
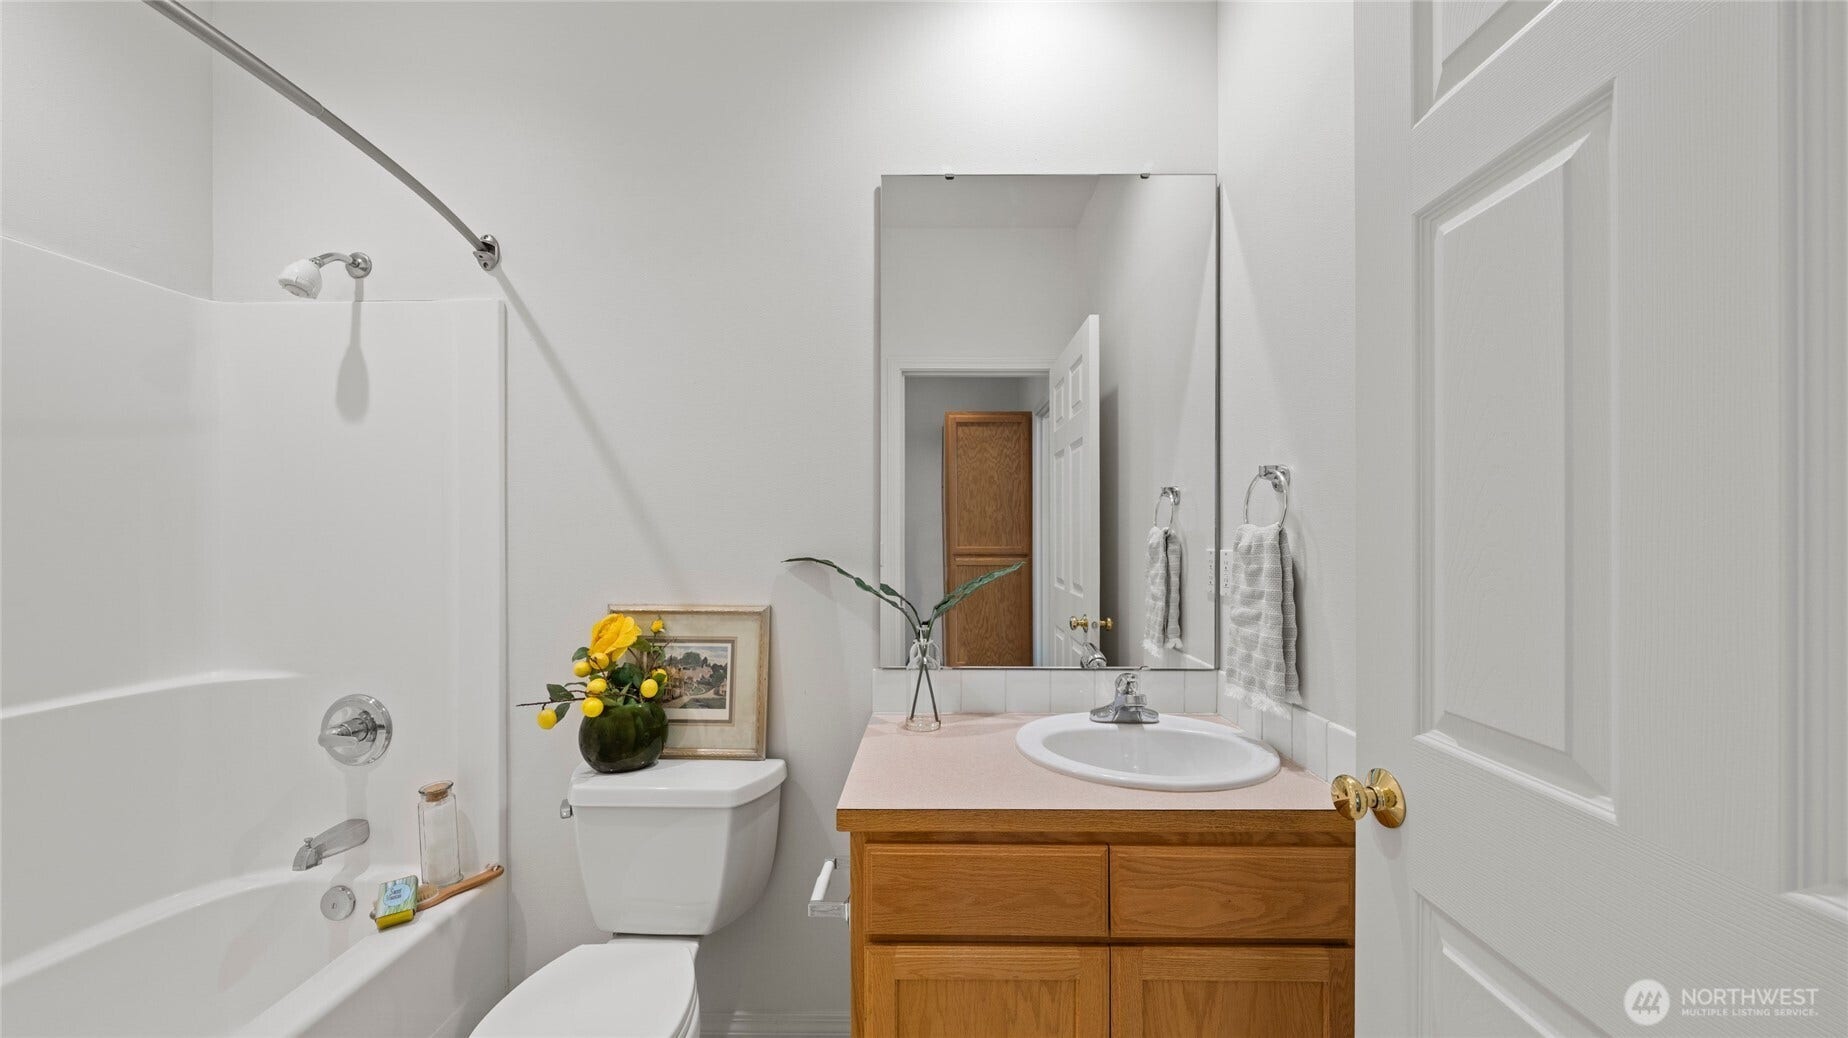
| Bathrooms Full: | 1 |
| Bathrooms Three Quarter: | 1 |
| Living Area: | 1,526 |
| Association Fee: | $372 |
| Tax Annual Amount: | $4,473 |
| Lot Size Square Feet: | 4,854 |
| Lot Size Acres: | 0.1114 |
| Architectural Style: | Craftsman |
| City: | College Place |
| County Or Parish: | Walla Walla |
| Subdivision Name: | College Place |
| Postal Code: | 99324 |
| Year Built: | 2003 |
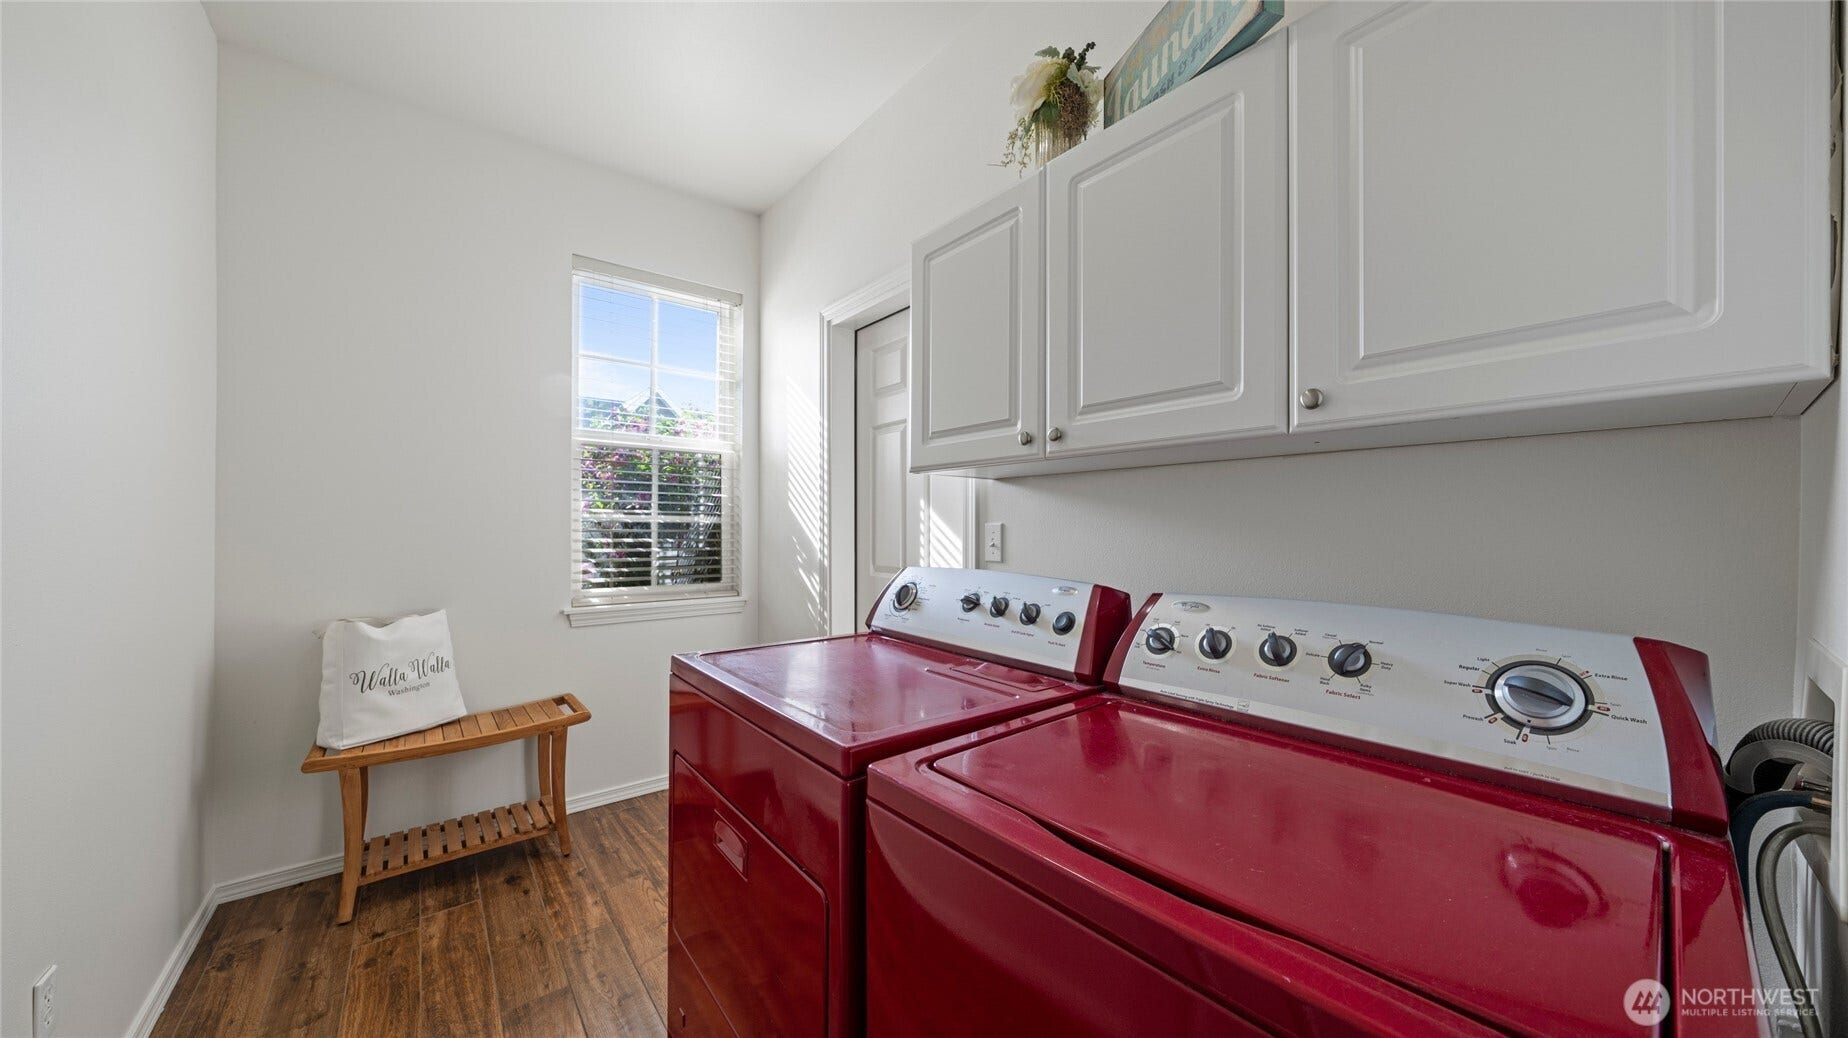
| Appliances: | Dishwasher, Disposal, Dryer, Microwave, Refrigerator, Stove(s)/Range(s), Washer |
| Association Fee Frequency: | Monthly |
| Association Fee Includes: | Lawn Service, Road Maintenance, Sewer, Snow Removal, Water |
| Attached Garage?: | Yes |
| Basement: | false |
| Basement: | None |
| Bathrooms Total Integer: | 2 |
| Builder Name: | Prohaska Botimer |
| Building Area Total: | 1,526 |
| Building Area Units: | Square Feet |
| Community Features: | CCRs, Park, Trail(s) |
| Cooling?: | Yes |
| Covered Spaces: | 2 |
| Direction Faces: | South |
| Directions: | Myra Rd - enter The Villages of Garrison Creek at Regency - L at Pheasant Run - R at Heron Dr - 2nd home on the R |
| Elementary School: | Davis Elem |
| Elevation Units: | Feet |
| Entry Location: | Main |
| Exterior Features: | Wood Products |
| Fireplace Features: | Gas |
| Fireplaces Total: | 1 |
| Flooring: | Ceramic Tile, Vinyl, Carpet |
| Foundation Details: | Poured Concrete |
| Garage?: | Yes |
| Heating?: | Yes |
| High School: | College Place High School |
| High School District: | College Place |
| Inclusions: | Dishwasher(s), Dryer(s), Garbage Disposal, Microwave(s), Refrigerator(s), Stove(s)/Range(s), Washer(s) |
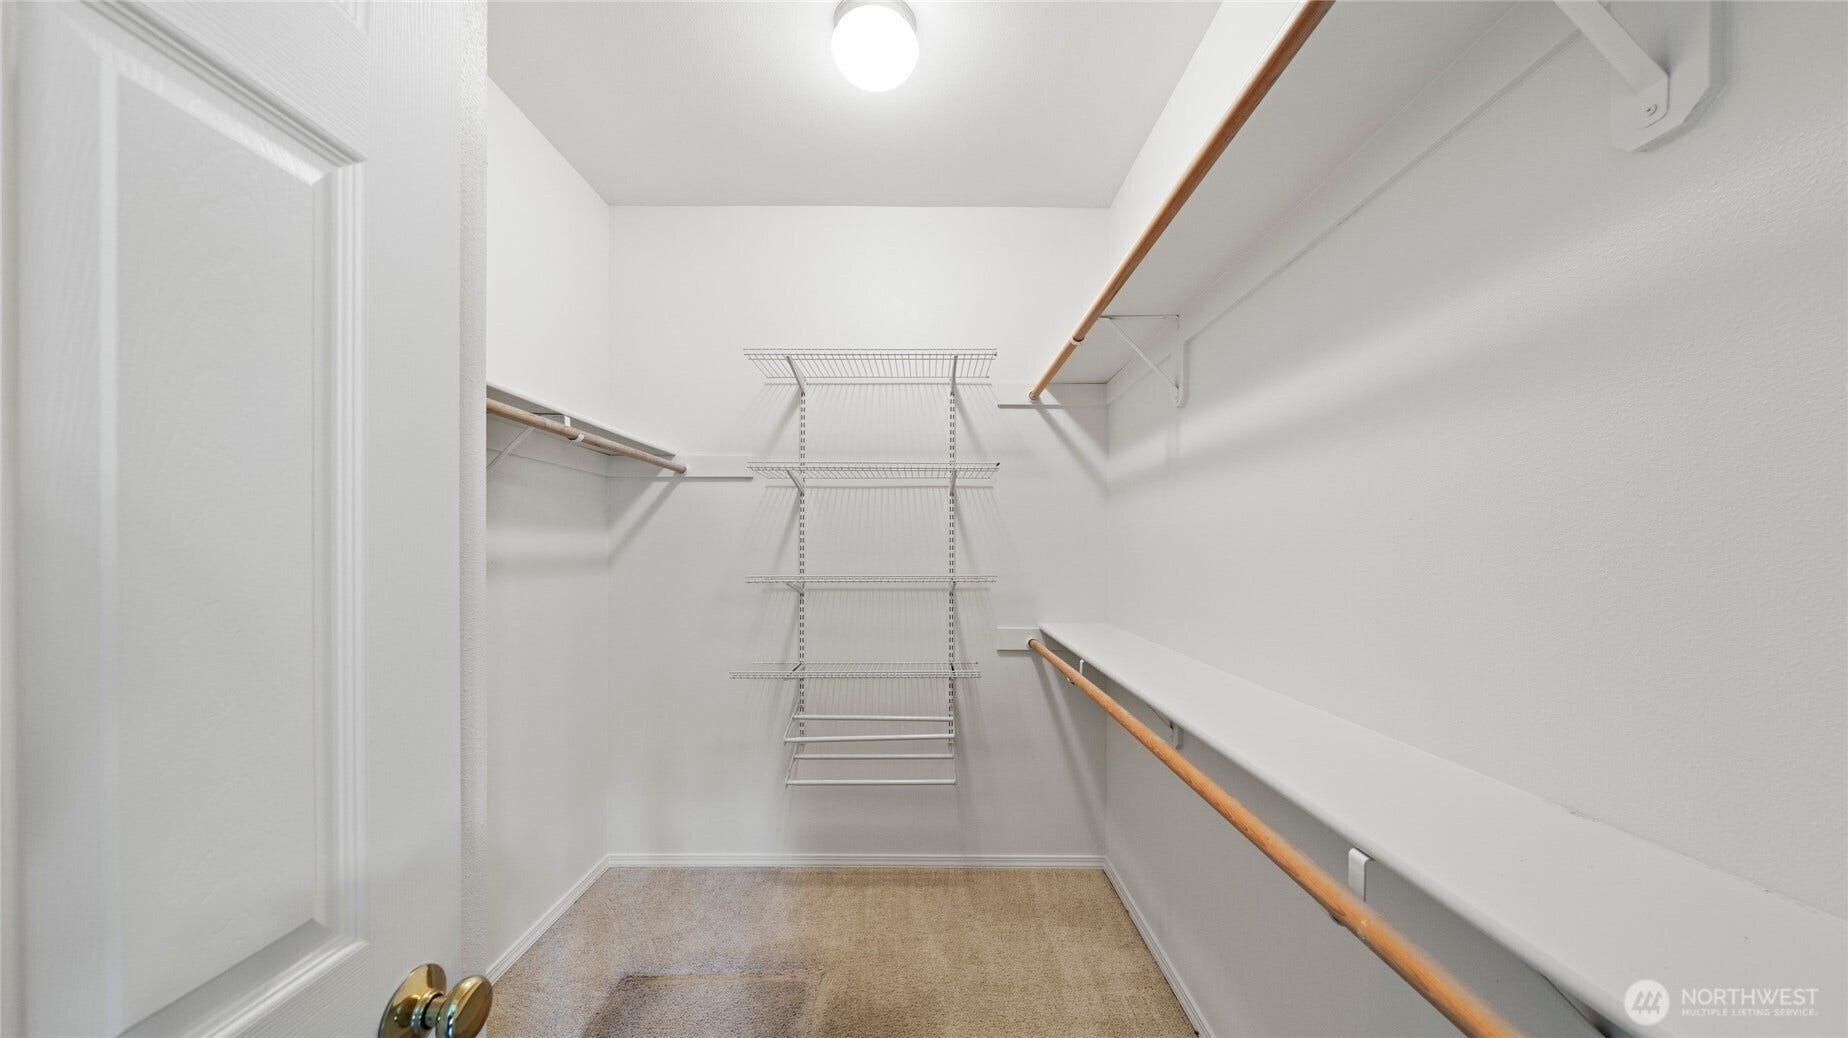
| Interior Features: | Bath Off Primary, Fireplace, French Doors, Walk-In Closet(s), Water Heater |
| Levels: | One |
| Listing Terms: | Conventional, FHA, State Bond, USDA Loan, VA Loan |
| Lot Features: | Open Space, Paved |
| Lot Size Units: | Square Feet |
| Main Level Bathrooms: | 2 |
| Main Level Bedrooms: | 3 |
| Middle Or Junior School: | John Sager Mid |
| MLS Area Major: | 933 - Southeast Walla Walla County |
| Appliances Included: | Dishwasher(s), Dryer(s), Garbage Disposal, Microwave(s), Refrigerator(s), Stove(s)/Range(s), Washer(s) |
| Bathrooms: | 1.75 |
| Baths Full Main: | 1 |
| Baths Three Quarter Main: | 1 |
| Building Information: | Built On Lot |
| Calculated Square Footage: | 1,526 |
| Effective Year Built Source: | Public Records |
| Energy Source: | Electric, Natural Gas |
| Fireplaces Main: | 1 |
| First Right Of Refusal: | false |
| MLSLot Size Source: | Public Records |
| MLSSquare Footage Source: | Public Record |
| Offers: | Seller intends to review offers upon receipt |
| Power Company: | Columbia REA |
| Preliminary Title Ordered: | Yes |
| Seller Disclosure: | Provided |
| Senior Exemption: | No |
| Sewer Company: | City of College Place |
| Site Features: | Cable TV, Gas Available, High Speed Internet, Patio, Sprinkler System |
| Square Footage Finished: | 1,526 |
| Style Code: | 10 - 1 Story |
| Water Company: | City of College Place |
| Water Heater Location: | Garage |
| Water Heater Type: | Gas |
| Zoning Jurisdiction: | City |
| Original List Price: | $450,000 |
| Parcel Number: | 350736880002 |
| Parking Features: | Attached Garage |
| Parking Total: | 2 |
| Possession: | Closing |
| Power Production Type: | Electric, Natural Gas |
| Property Condition: | Very Good |
| Roof: | Composition |
| Sewer: | Sewer Connected |
| Special Listing Conditions: | None |
| State Or Province: | WA |
| Structure Type: | House |
| Tax Year: | 2026 |
| Topography: | Level |
| Vegetation: | Garden Space |
| Water Source: | Public |
| Year Built Effective: | 2003 |
| Association?: | Yes |
| Cable Connected: | Spectrum |
| Internet Connected: | Spectrum |
| Cooling: | Central Air, Forced Air |
| Heating: | Forced Air |
| Number Of Bathtubs: | 1 |
| Number Of Showers: | 2 |
| Dpryn: | true |
| Garage Square Feet: | 400 |
| Virtually Staged: | Staged |
| Status: | Active |
| Construction Materials: | Wood |
| Zoning: | PUD |
| Common Interest Community Yn: | false |
| Fireplace?: | Yes |
| Garbage Service Provider: | Basin Disposal Industries |
| Gas Company: | Cascade Natural Gas |
All listings featuring the  icon are provided courtesy of the Northwest Multiple Listing Service (NWMLS), Copyright 2026. All rights reserved.
The database information herein is provided from and copyrighted by the Northwest Multiple Listing Service (NWMLS). NWMLS data may not be reproduced or redistributed and is only for people viewing this site. The information contained in this listing has not been verified by AH Walla Walla LLC and should be verified by the buyer.
Northwest Multiple Listing Service data last updated on October 08, 2026 02:58 PM - PT

Based on information submitted to the MLS GRID as of October 08, 2026 02:58 PM - PT. All data is obtained from various sources and may not have been verified by broker or MLS GRID. Supplied Open House Information is subject to change without notice. All information should be independently reviewed and verified for accuracy. Properties may or may not be listed by the office/agent presenting the information. Properties displayed may be listed or sold by various participants in the MLS. Some listings have been excluded from this website.
IDX information is provided exclusively for consumers’ personal noncommercial use, that it may not be used for any purpose other than to identify prospective properties consumers may be interested in purchasing, that the data is deemed reliable but is not guaranteed by MLS GRID, and that the use of the MLS GRID Data may be subject to an end user license agreement prescribed by the Member Participant’s applicable MLS if any and as amended from time to time.
Property Last Updated: October 08, 2026 02:58 PM - PT
