






Listing Courtesy of: eXp Realty
Listing Agent: Beverly Auffray
425-677-5717; beverly.auffray@exprealty.com
6356 138th Avenue NE, #211
Redmond, WA 98052
$588,000
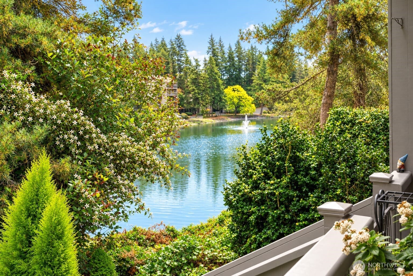
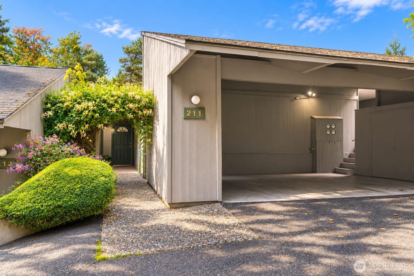
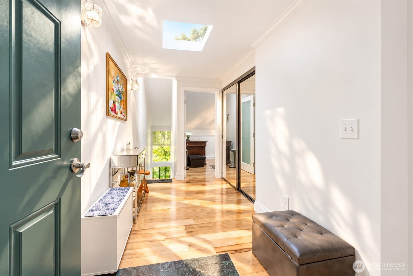
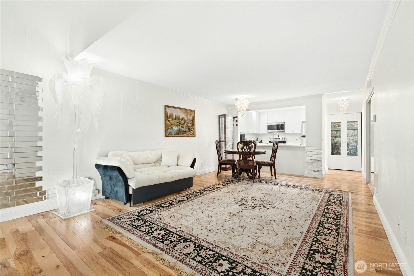
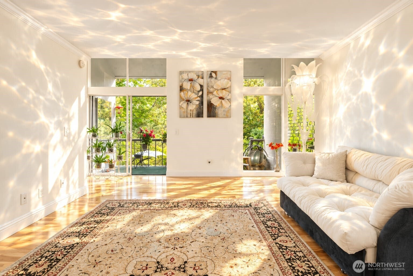
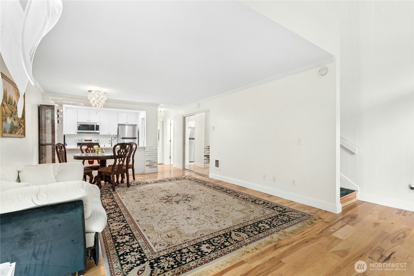
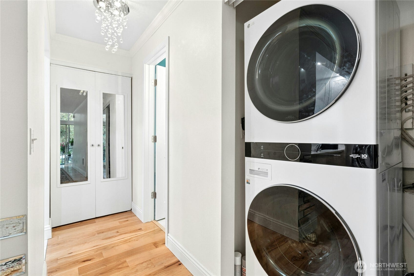
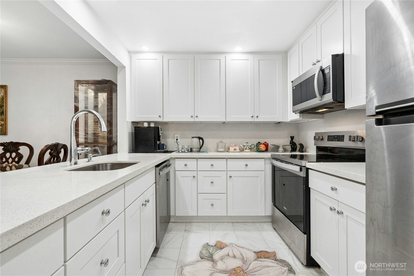
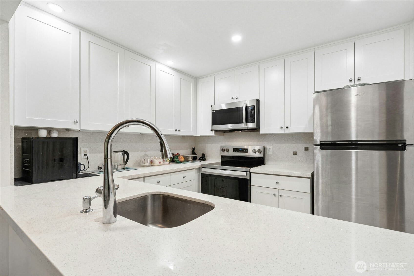
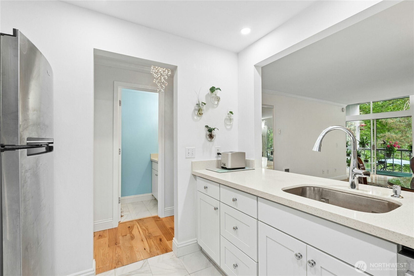
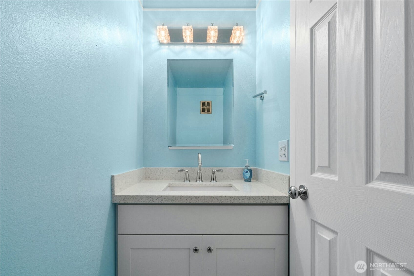
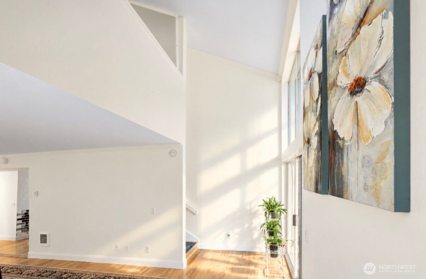
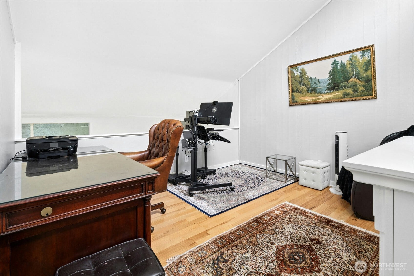
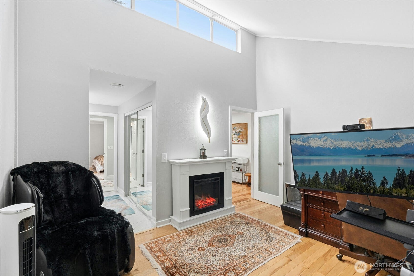
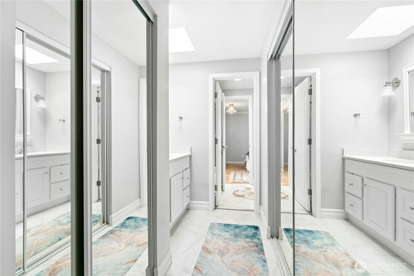
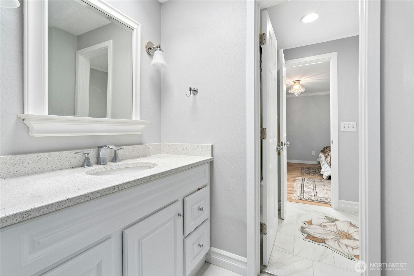
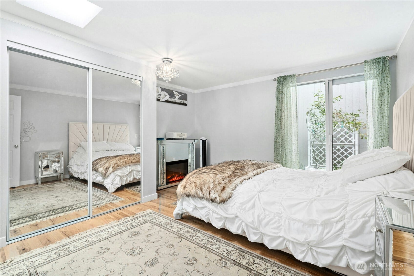
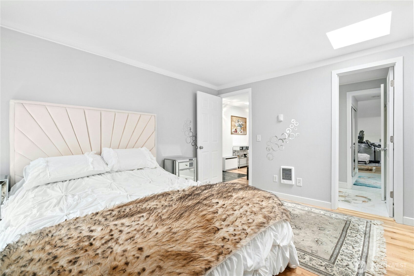
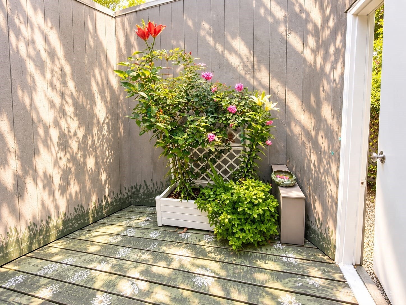
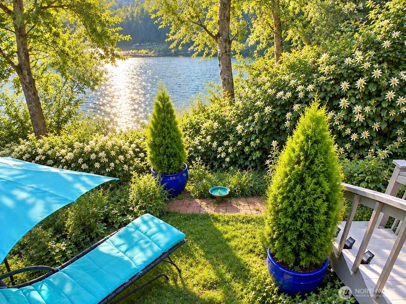
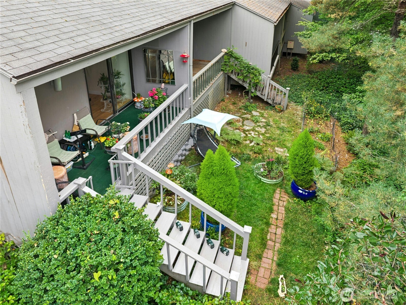
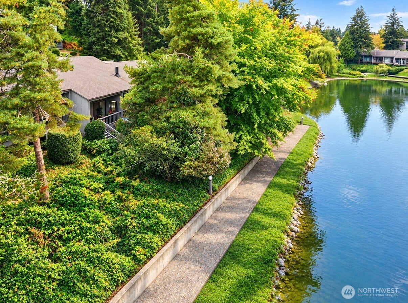
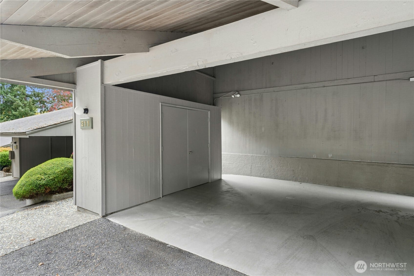
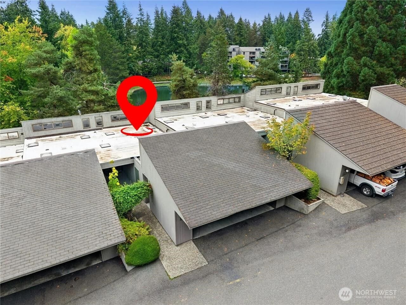
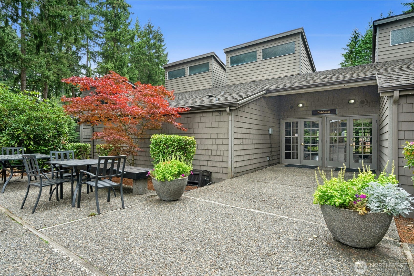
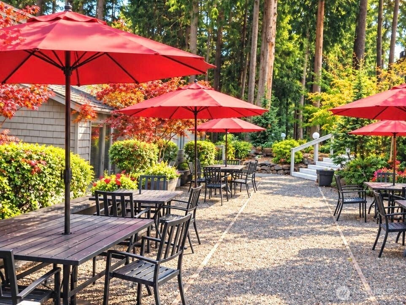
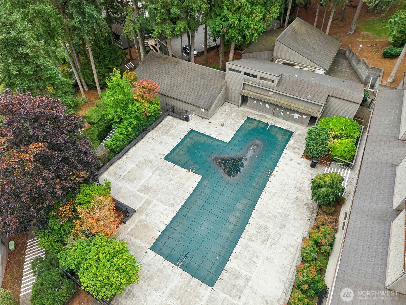
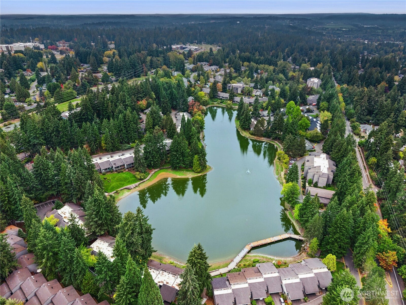
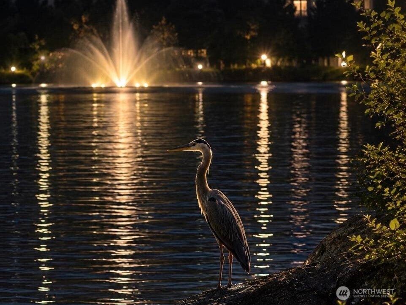
Lakefront Living | Nature, Privacy & Resort-Style Amenities Beautifully redesigned 2-bedroom, 1,114 sq. ft. residence offering direct lake views and a private west-facing patio—perfect for afternoon sunlight and sunset views. Thoughtfully renovated with a completely reimagined kitchen, quartz countertops, soft-close cabinetry, solid hickory hardwood floors, premium porcelain and marble finishes, recessed lighting, and additional insulation. The original asbestos ceiling has also been professionally removed. Set within an 83-acre gated resort-style community featuring 4 seasonal swimming pools, a fitness center, sauna, tennis, pickleball, racquetball and volleyball courts, clubhouse, playground, community gardens, scenic walking trails, three stocked lakes, and a private on-site restaurant. Includes secure garage parking beneath the building and a spacious private storage locker. Convenient access to the nearby Bridle Trails area, known for its beautiful wooded trails. Private. Peaceful. Surrounded by nature, yet minutes from everything Redmond has to offer. No rental cap.
Listing Courtesy of: eXp Realty
Listing Agent: Beverly Auffray
425-677-5717; beverly.auffray@exprealty.com
| MLS #: | 2588524 |
|---|---|
| List Price: | $588,000 |
| Property Type: | Residential |
| Property Sub Type: | Condominium |
| Status: | Active |
| Bedrooms Total: | 2 |
| Bathrooms Full: | 1 |
| Bathrooms Half: | 1 |
| Living Area: | 1,114 |
| Association Fee: | $701 |
| Tax Annual Amount: | $2,269 |
| Waterfront?: | Yes |
| City: | Redmond |
| County Or Parish: | King |
| Subdivision Name: | Bridle Trails |
| Postal Code: | 98052 |
| Year Built: | 1969 |
| Appliances: | Dishwasher, Double Oven, Dryer |
| Association Fee Frequency: | Monthly |
| Association Fee Includes: | Lawn Service, Road Maintenance, Security, Sewer, Snow Removal, Trash, Water |
| Basement: | false |
| Bathrooms Total Integer: | 2 |
| Building Area Total: | 1,114 |
| Building Area Units: | Square Feet |
| Building Name: | Sixty-01 Amd Condo |
| Carport?: | Yes |
| Community Features: | Athletic Court, Club House, Exercise Room, Fire Sprinklers, Game/Rec Rm, Garden Space, Gated, High Speed Int Avail, Outside Entry, Playground, Pool, RV Parking, Sauna |
| Covered Spaces: | 1 |
| Directions: | From 405, take exit 17/70th St. Turn Rt on 140th, then watch for sixty-01 gated entrance on Rt. Follow GPS or th blue # signs to 211. |
| Elementary School: | Franklin Elem |
| Elevation Units: | Feet |
| Entry Location: | Main |
| Exterior Features: | Wood |
| Fireplace Features: | Electric |
| Fireplaces Total: | 0 |
| Flooring: | Hardwood |
| Green Energy Efficient: | Insulated Windows |
| Heating?: | Yes |
| High School: | Lake Wash High |
| High School District: | Lake Washington |
| Inclusions: | Dishwasher(s), Double Oven, Dryer(s) |
| Interior Features: | Cooking-Electric, Insulated Windows, Primary Bathroom |
| Levels: | Multi/Split |
| Listing Terms: | Cash, Conventional, FHA, VA Loan |
| Lot Features: | Paved |
| Lot Size Units: | Square Feet |
| Main Level Bathrooms: | 1 |
| Main Level Bedrooms: | 2 |
| Middle Or Junior School: | Rose Hill Middle |
| MLS Area Major: | 560 - Kirkland/Bridle Trails |
| Number Of Units In Community: | 770 |
| Appliance Hookups: | Cooking-Electric |
| Appliances Included: | Dishwasher(s), Double Oven, Dryer(s) |
| Association Contact Name: | Cherir Haven |
| Bathrooms: | 1.5 |
| Baths Full Main: | 1 |
| Baths Half Lower: | 1 |
| Calculated Square Footage: | 1,114 |
| Common Property Features: | Athletic Court, Clubhouse, Exercise Room, Fire Sprinklers, Game/Rec Rm, Garden Space, Gated Entry, High Speed Int Avail, Outside Entry, Playground, Pool-Outdoor, RV Parking, Sauna, Security Gate |
| Dwelling Type: | Attached |
| Energy Source: | Electric |
| Floor Number Of Unit: | 2 |
| MLSSquare Footage Source: | Realist |
| Number Of Access Stairs: | 14 |
| Offers: | Seller intends to review offers upon receipt |
| Parking Space Numbers: | 211 |
| Parking Uncovered Total: | 0 |
| Power Company: | PSE |
| Preliminary Title Ordered: | Yes |
| Seller Disclosure: | Provided |
| Senior Exemption: | No |
| Sewer Company: | HOA |
| Style Code: | 32 - Townhouse |
| Unit Features: | Balcony/Deck/Patio, Insulated Windows, Primary Bath |
| Units In Building Total: | 2 |
| Water Company: | HOA |
| Original List Price: | $588,000 |
| Parcel Number: | 7804230050 |
| Parking Features: | Carport, RV Parking |
| Parking Total: | 1 |
| Pets Allowed: | Subject to Restrictions |
| Possession: | Closing |
| Power Production Type: | Electric |
| Roof: | Composition |
| Security Features: | Security Gate, Security Service |
| Special Listing Conditions: | None |
| State Or Province: | WA |
| Stories Total: | 770 |
| Structure Type: | Townhouse |
| Tax Year: | 2026 |
| View: | Lake |
| View?: | Yes |
| Waterfront Features: | Lake |
| Association?: | Yes |
| Cooling: | None |
| Heating: | Baseboard, Forced Air |
| Number Of Bathtubs: | 1 |
| Number Of Showers: | 1 |
| Dpryn: | true |
| Status: | Active |
| Construction Materials: | Wood |
| Adu Count: | 0 |
| Common Interest Community Yn: | false |
| Garbage Service Provider: | HOA |
| Parking Assigned Spaces: | 1 |
| Parking Assigned Spaces: | 1 |
| View From 2: | Unit |
All listings featuring the  icon are provided courtesy of the Northwest Multiple Listing Service (NWMLS), Copyright 2026. All rights reserved.
The database information herein is provided from and copyrighted by the Northwest Multiple Listing Service (NWMLS). NWMLS data may not be reproduced or redistributed and is only for people viewing this site. The information contained in this listing has not been verified by AH Walla Walla LLC and should be verified by the buyer.
Northwest Multiple Listing Service data last updated on October 08, 2026 03:05 PM - PT

Based on information submitted to the MLS GRID as of October 08, 2026 03:05 PM - PT. All data is obtained from various sources and may not have been verified by broker or MLS GRID. Supplied Open House Information is subject to change without notice. All information should be independently reviewed and verified for accuracy. Properties may or may not be listed by the office/agent presenting the information. Properties displayed may be listed or sold by various participants in the MLS. Some listings have been excluded from this website.
IDX information is provided exclusively for consumers’ personal noncommercial use, that it may not be used for any purpose other than to identify prospective properties consumers may be interested in purchasing, that the data is deemed reliable but is not guaranteed by MLS GRID, and that the use of the MLS GRID Data may be subject to an end user license agreement prescribed by the Member Participant’s applicable MLS if any and as amended from time to time.
Property Last Updated: October 08, 2026 03:05 PM - PT
