Listing Courtesy of: John L. Scott Enumclaw
Listing Agent: Diane Gebenini
360-620-7271; diane@tx3.net
62213 Aspen Way E
Greenwater, WA 98022
$1,295,000
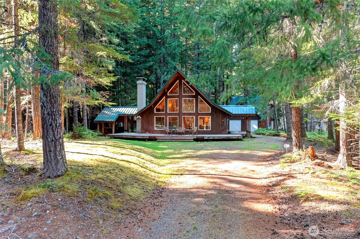
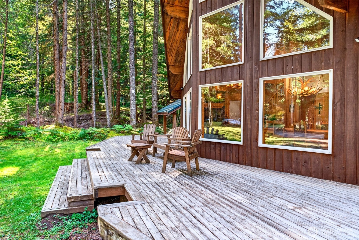
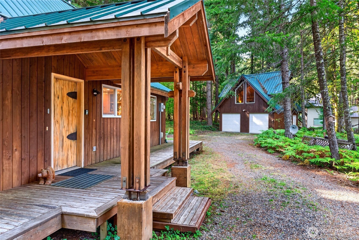
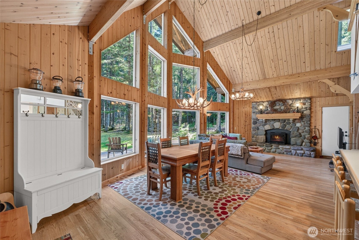
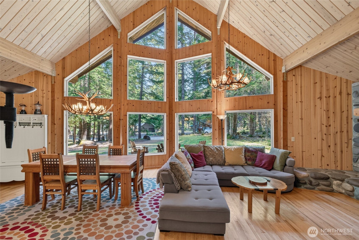
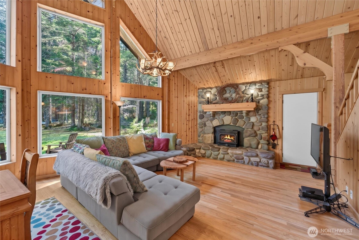
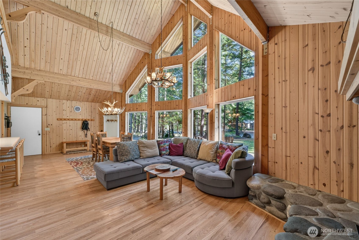
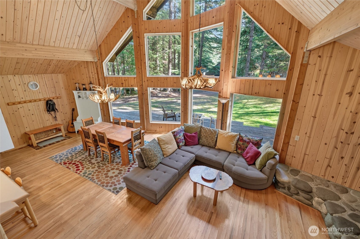
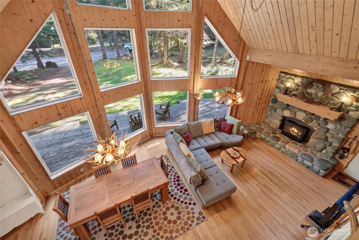
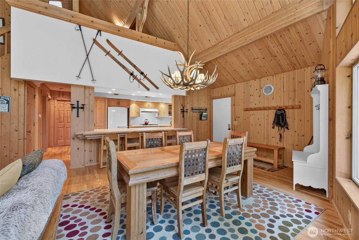
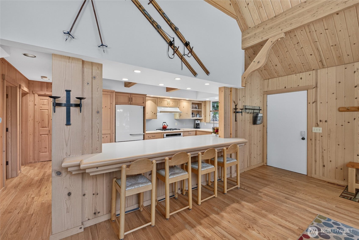
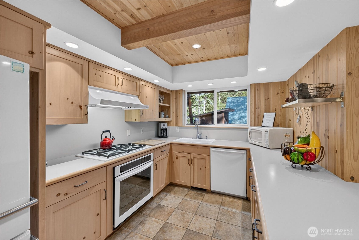
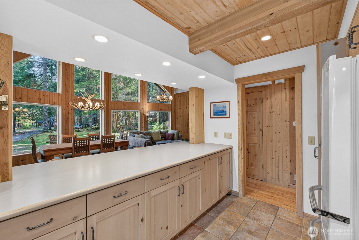
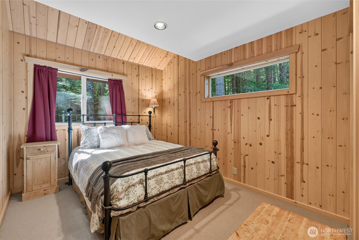
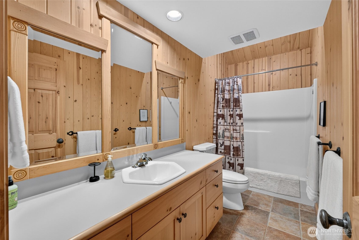
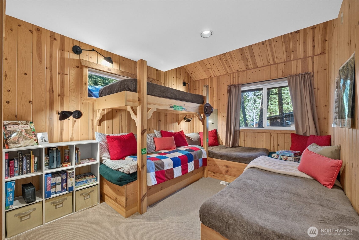
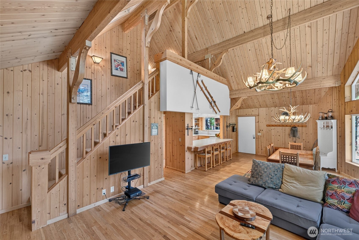
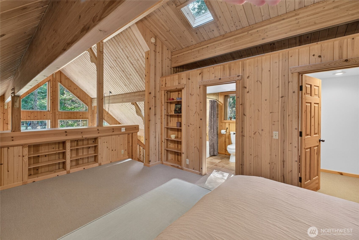
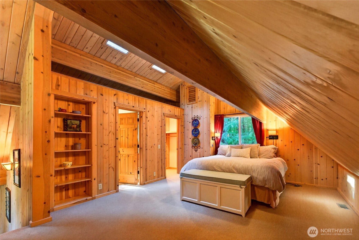
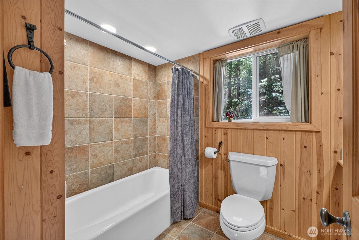
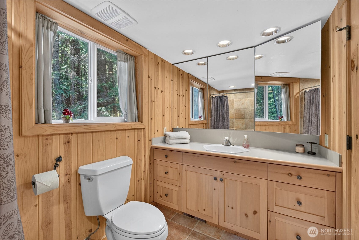
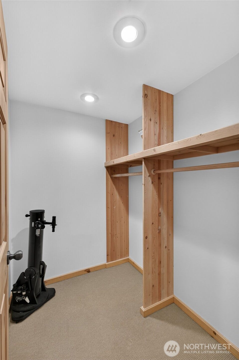
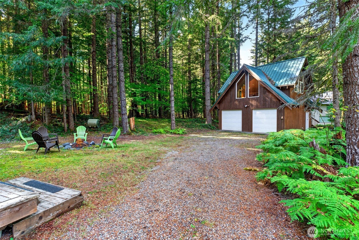
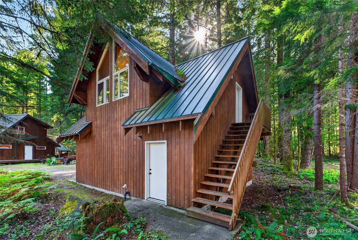
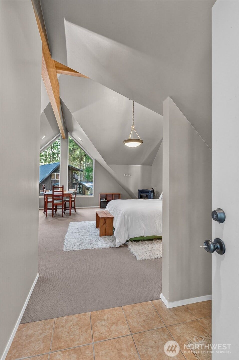
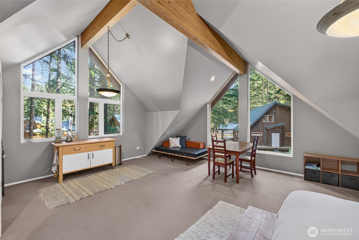
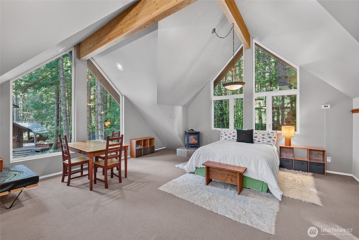
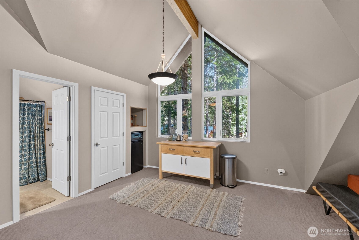
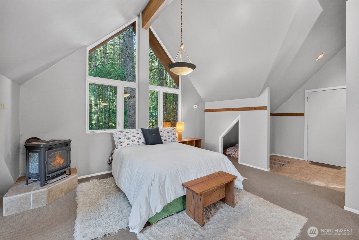
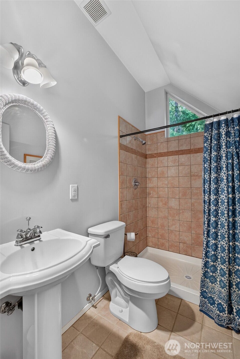
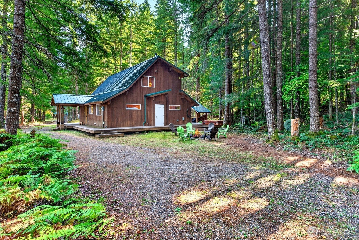
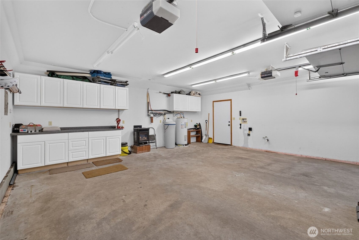
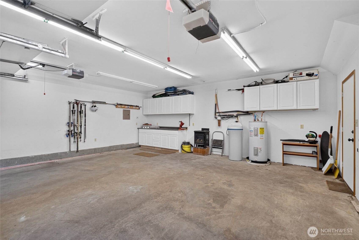
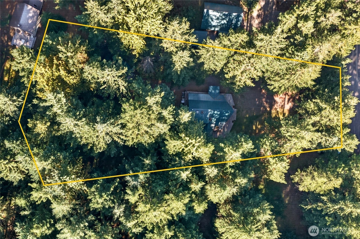
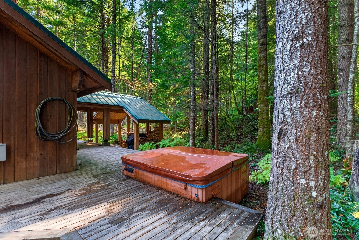
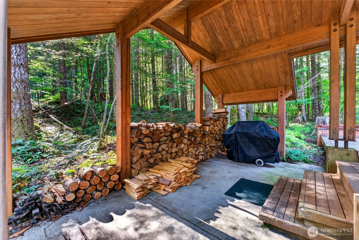
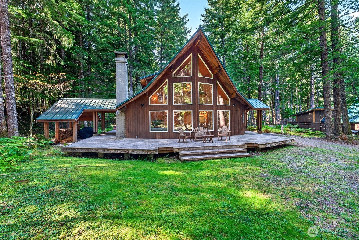
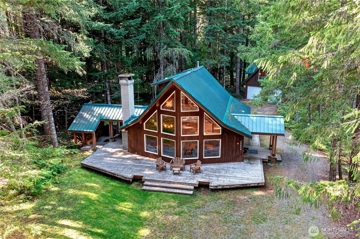
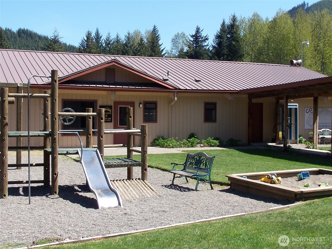
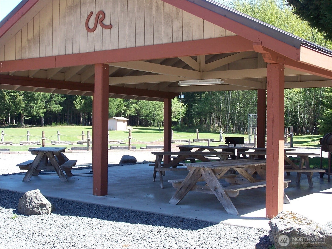
Tucked among the trees in Crystal River Ranch, this lodge-style home offers a warm mountain welcome. Vaulted ceilings, beautiful pine finishes and hardwood floors frame the great room where a river rock fireplace anchors the living space. The immaculate kitchen features upgraded appliances, rustic alder cabinetry and a generous eating bar. Two main level bedrooms and an upper floor primary suite with a private bath provide room to welcome friends for holidays and long weekends. Outside, a wrap-around deck invites gatherings in the fresh mountain air, while the hot tub allows a relaxing finish to a day of adventure. A spacious 504 SF studio over the detached garage, complete with a 3/4 bath, adds flexibility for a rec room, home office or hosting overflow guests. Total living space including the home and garage studio is 2,077 SF. The finished garage has a propane stove, EV charging plug, cabinet storage/work space. All of this is situated on a 34,800 SF wooded lot in the CRR neighborhood. Just a short walk to the community clubhouse and play areas. Crystal Mountain Resort is only 18 miles away and endless recreational opportunities are just outside the door. Short term rentals allowed.
Listing Courtesy of: John L. Scott Enumclaw
Listing Agent: Diane Gebenini
360-620-7271; diane@tx3.net
| MLS #: | 2590796 |
|---|---|
| List Price: | $1,295,000 |
| Property Type: | Residential |
| Property Sub Type: | Single Family Residence |
| Status: | Active |
| Bedrooms Total: | 2 |
| Bathrooms Full: | 2 |
| Bathrooms Three Quarter: | 1 |
| Living Area: | 2,044 |
| Association Fee: | $1,098 |
| Tax Annual Amount: | $9,659 |
| Lot Size Square Feet: | 34,800 |
| Lot Size Acres: | 0.7989 |
| City: | Greenwater |
| County Or Parish: | Pierce |
| Subdivision Name: | Greenwater |
| Postal Code: | 98022 |
| Year Built: | 1995 |
| Appliances: | Dishwasher, Dryer, Microwave, Refrigerator, Stove(s)/Range(s), Washer |
| Association Fee Frequency: | Annually |
| Association Fee Includes: | Common Area Maintenance, Security, Water |
| Basement: | false |
| Basement: | None |
| Bathrooms Total Integer: | 3 |
| Bedrooms Possible: | 3 |
| Builder Name: | Woodman |
| Building Area Total: | 2,044 |
| Building Area Units: | Square Feet |
| Building Name: | Crystal Village 4, 5, 6 |
| Community Features: | Athletic Court, CCRs, Club House, Playground, Trail(s) |
| Covered Spaces: | 2 |
| Directions: | From Enumclaw, State Route 410 E thru Greenwater to mile 46. Right onto FS 74/Crystal River Ranch Rd. Left at "Y"onto Alpine Dr. Follow Alpine to Aspen. Turn Right on Aspen. Home on Right, |
| Elevation Units: | Feet |
| Entry Location: | Main |
| Exterior Features: | Wood |
| Fireplace Features: | Gas, Wood Burning |
| Fireplaces Total: | 2 |
| Flooring: | Ceramic Tile, Hardwood, Carpet |
| Foundation Details: | Poured Concrete |
| Garage?: | Yes |
| Heating?: | Yes |
| High School District: | Enumclaw |
| Inclusions: | Dishwasher(s), Dryer(s), Leased Equipment, Microwave(s), Refrigerator(s), Stove(s)/Range(s), Washer(s) |
| Interior Features: | Bath Off Primary, Ceiling Fan(s), Dbl Pane/Storm Window, Dining Room, Fireplace, Loft, Skylight(s), Vaulted Ceiling(s), Walk-In Closet(s), Water Heater |
| Levels: | One and One Half |
| Listing Terms: | Cash, Conventional |
| Lot Features: | Cul-De-Sac, Paved |
| Lot Size Units: | Square Feet |
| Main Level Bathrooms: | 1 |
| Main Level Bedrooms: | 2 |
| MLS Area Major: | 135 - Greenwater |
| Appliances Included: | Dishwasher(s), Dryer(s), Microwave(s), Refrigerator(s), Stove(s)/Range(s), Washer(s) |
| Association Contact Name: | Teresa Steel |
| Bathrooms: | 2.75 |
| Baths Full Main: | 1 |
| Baths Full Upper: | 1 |
| Baths Three Quarter Garage: | 1 |
| Block: | 4 |
| Building Information: | Built On Lot |
| Bus Line Nearby: | No |
| Calculated Square Footage: | 2,044 |
| Effective Year Built Source: | Public Records |
| Energy Source: | Propane, Wood |
| Fireplaces Main: | 1 |
| Fireplaces Upper: | 1 |
| First Right Of Refusal: | false |
| Leased Equipment: | propane tank - Peak Propane |
| Lot Number: | 43 |
| MLSLot Size Source: | Public Records |
| MLSSquare Footage Source: | Public Records |
| Offers: | Seller intends to review offers upon receipt |
| Parking Uncovered Total: | 4 |
| Power Company: | Puget Sound Energy |
| Preliminary Title Ordered: | Yes |
| Seller Disclosure: | Provided |
| Senior Exemption: | No |
| Site Features: | Deck, High Speed Internet, Hot Tub/Spa, Propane |
| Square Footage Finished: | 2,044 |
| Style Code: | 11 - 1 1/2 Story |
| Water Company: | Crystal River Ranch HOA |
| Water Heater Location: | exterior cold room |
| Water Heater Type: | propane |
| Zoning Jurisdiction: | County |
| Original List Price: | $1,295,000 |
| Parcel Number: | 3360040430 |
| Parking Features: | Detached Garage |
| Parking Total: | 6 |
| Possession: | Closing |
| Postal Code Plus4: | 8069 |
| Power Production Type: | Propane, Wood |
| Property Condition: | Very Good |
| Roof: | Metal |
| Security Features: | Security Service |
| Sewer: | Septic Tank |
| Spa?: | Yes |
| Special Listing Conditions: | None |
| State Or Province: | WA |
| Structure Type: | House |
| Tax Year: | 2026 |
| Topography: | Level, Terraces |
| Vegetation: | Wooded |
| Water Source: | Community, Private |
| Year Built Effective: | 2001 |
| Association?: | Yes |
| Short Term Rental Yn: | true |
| Cooling: | None |
| Heating: | Forced Air, High Efficiency (Unspecified) |
| Number Of Bathtubs: | 2 |
| Number Of Showers: | 1 |
| Water Access: | Community Waterfront/Pvt Beach |
| Dpryn: | false |
| Garage Square Feet: | 624 |
| Virtually Staged: | Not Staged |
| Status: | Active |
| Construction Materials: | Wood |
| Adu Count: | 0 |
| Common Interest Community Yn: | false |
| Fireplace?: | Yes |
| Garbage Service Provider: | Murrey's |
| Gas Company: | Peak Propane |
All listings featuring the  icon are provided courtesy of the Northwest Multiple Listing Service (NWMLS), Copyright 2026. All rights reserved.
The database information herein is provided from and copyrighted by the Northwest Multiple Listing Service (NWMLS). NWMLS data may not be reproduced or redistributed and is only for people viewing this site. The information contained in this listing has not been verified by AH Walla Walla LLC and should be verified by the buyer.
Northwest Multiple Listing Service data last updated on October 08, 2026 02:58 PM - PT

Based on information submitted to the MLS GRID as of October 08, 2026 02:58 PM - PT. All data is obtained from various sources and may not have been verified by broker or MLS GRID. Supplied Open House Information is subject to change without notice. All information should be independently reviewed and verified for accuracy. Properties may or may not be listed by the office/agent presenting the information. Properties displayed may be listed or sold by various participants in the MLS. Some listings have been excluded from this website.
IDX information is provided exclusively for consumers’ personal noncommercial use, that it may not be used for any purpose other than to identify prospective properties consumers may be interested in purchasing, that the data is deemed reliable but is not guaranteed by MLS GRID, and that the use of the MLS GRID Data may be subject to an end user license agreement prescribed by the Member Participant’s applicable MLS if any and as amended from time to time.
Property Last Updated: October 08, 2026 02:58 PM - PT
