Listing Courtesy of: AQUA Real Estate
Listing Agent: Jesse Buttar
425-531-0746; Jesse.Buttar@gmail.com
4413 NE 26 Place
Renton, WA 98059
$1,785,950
Open Houses
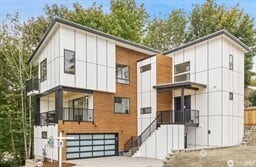
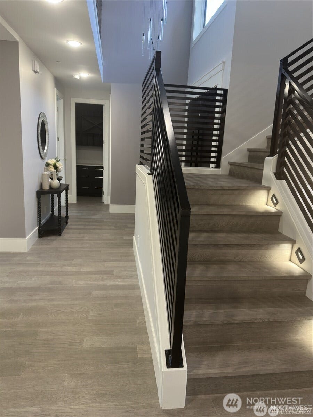
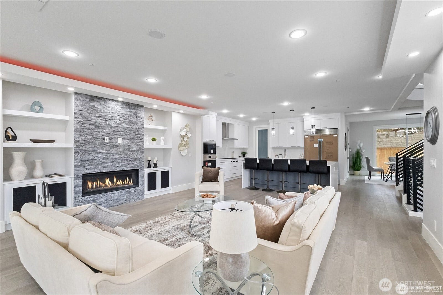
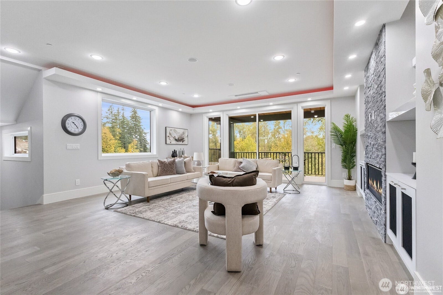
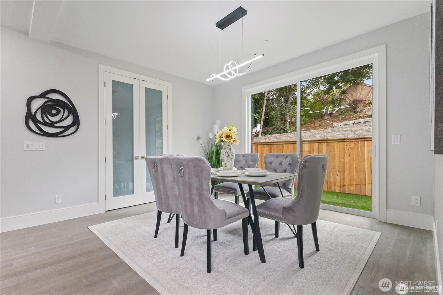
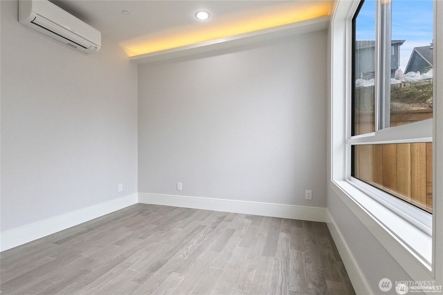
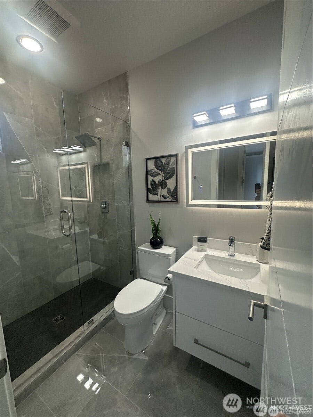
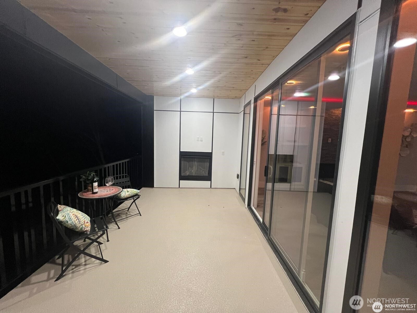
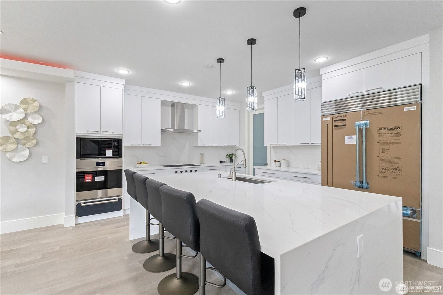
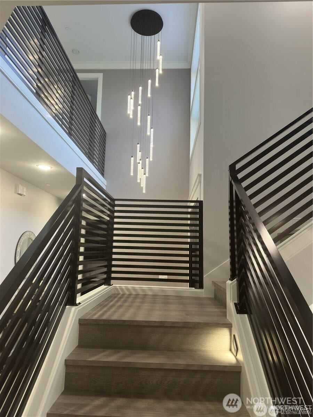
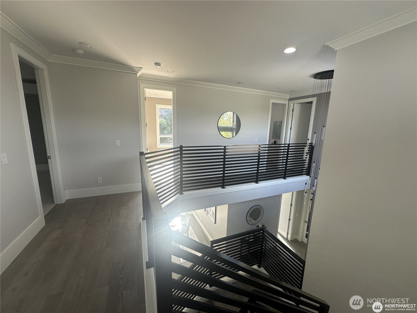
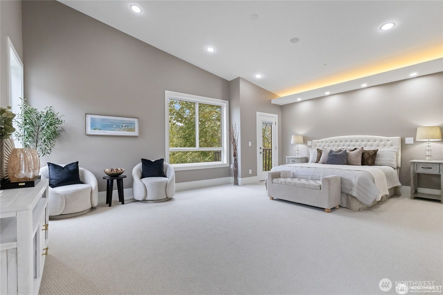
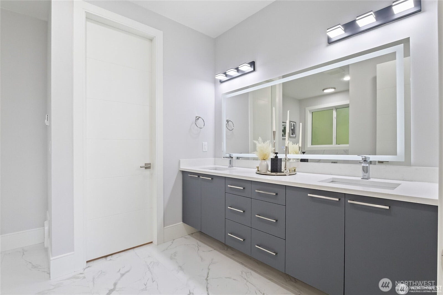
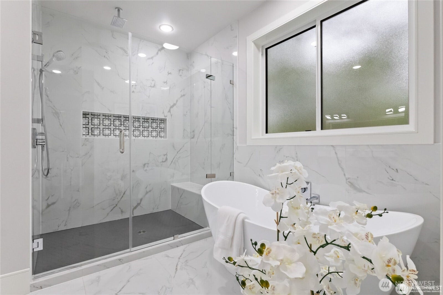
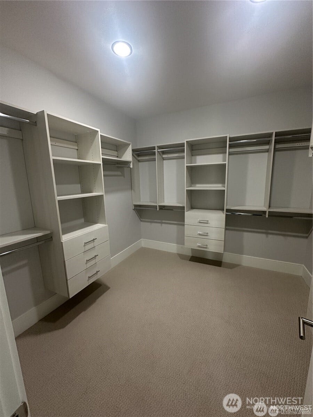
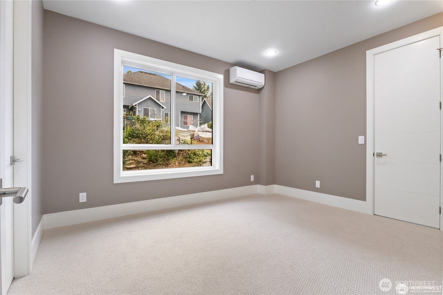
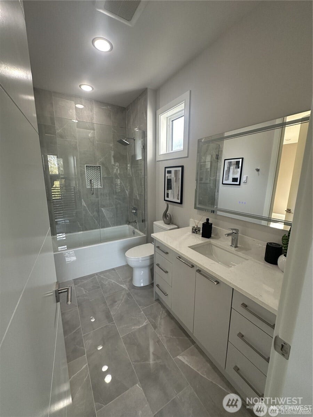
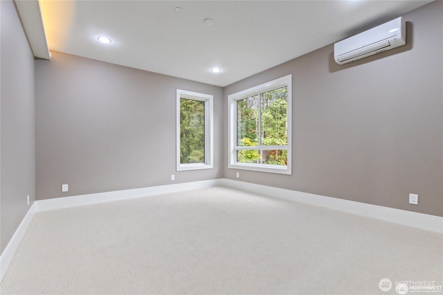
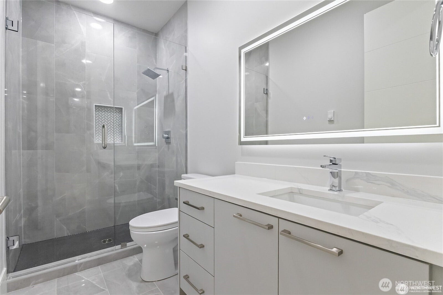
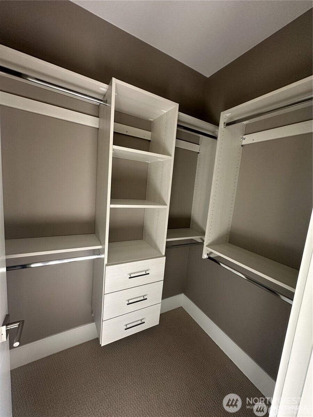
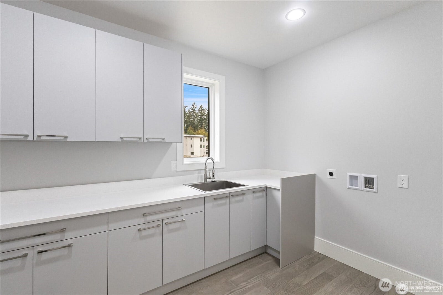
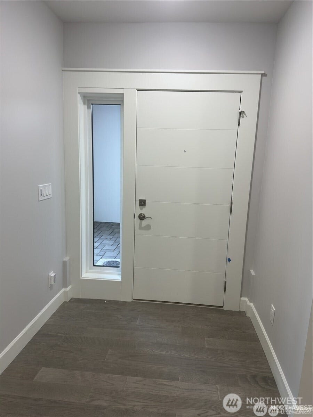
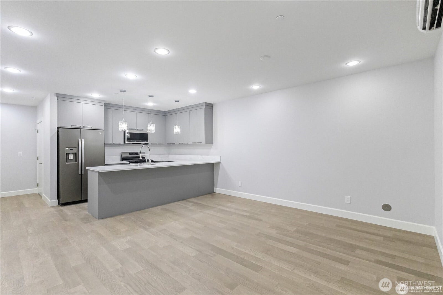
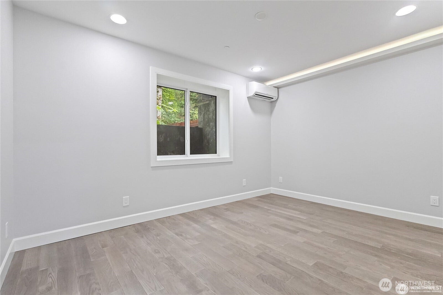
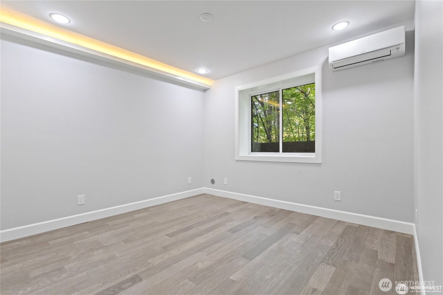
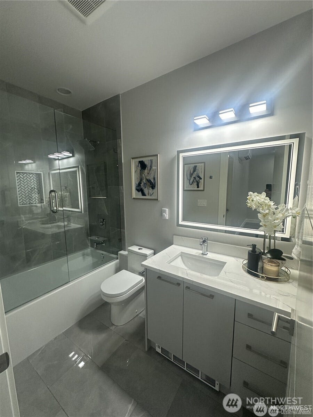
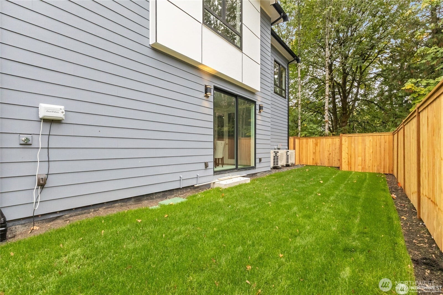
Brand new completion in a premier 19-home enclave on Coal Creek Parkway — two distinct residences under one roof. This multilevel custom luxury home pairs an entertainer's main floor with a full daylight basement that lives as its own private residence: separate exterior entry, full second kitchen, two bedrooms, full bath, living room, and dedicated laundry — ideal for multigenerational living or rental income potential. The main floor centers on a chef-grade kitchen with Wolf appliances, Sub-Zero refrigeration, prep kitchen, and a mini wine room, opening to a sun-filled great room and a covered deck with fireplace built for year-round outdoor living. The main-floor also has a powder room along with a bedroom suite. Upstairs delivers four rooms and 3 bathrooms. A luxurious primary with spa bath and walk-in dressing room. Custom-built closet systems throughout. Engineered hardwood flows across the main floor, basement, and full staircase. Fenced and sprinklered backyard, EV outlet in garage, custom lighting throughout, and architectural details accentuated by oversized windows and abundant natural light. Minutes to Bellevue, The Landing, Coulon Park, and I-405. Hazen High School feeder.
Listing Courtesy of: AQUA Real Estate
Listing Agent: Jesse Buttar
425-531-0746; Jesse.Buttar@gmail.com
| MLS #: | 2591456 |
|---|---|
| List Price: | $1,785,950 |
| Property Type: | Residential |
| Property Sub Type: | Single Family Residence |
| Status: | Active |
| Bedrooms Total: | 6 |
| Bathrooms Full: | 5 |
| Living Area: | 3,970 |
| Association Fee: | $50 |
| Tax Annual Amount: | $18,600 |
| Lot Size Square Feet: | 4,700 |
| Lot Size Acres: | 0.1079 |
| Architectural Style: | Modern |
| City: | Renton |
| County Or Parish: | King |
| Subdivision Name: | Coal Creek |
| Postal Code: | 98059 |
| Year Built: | 2026 |
| Appliances: | Dishwasher, Disposal, Microwave, Refrigerator, Stove(s)/Range(s), Tankless Water Heater |
| Association Fee Frequency: | Monthly |
| Association Fee Includes: | Common Area Maintenance, Snow Removal |
| Attached Garage?: | Yes |
| Basement: | true |
| Basement: | Finished |
| Bathrooms Total Integer: | 5 |
| Builder Name: | Sound Building and Construction |
| Building Area Total: | 3,970 |
| Building Area Units: | Square Feet |
| Building Name: | Crystal Ridge |
| Cooling?: | Yes |
| Covered Spaces: | 2 |
| Directions: | Use 13440 SE 95th Way, Newcastle WA for directions as Google Maps is wrong. Go up the hill on your left, turn left on top and house is at the dead end on your left with a long driveway. |
| Elementary School: | Sierra Heights Elem |
| Elevation Units: | Feet |
| Entry Location: | Main |
| Exterior Features: | Cement/Concrete, Metal/Vinyl, Wood, Wood Products |
| Fireplace Features: | Gas |
| Fireplaces Total: | 2 |
| Flooring: | Engineered Hardwood, Carpet |
| Foundation Details: | Slab |
| Garage?: | Yes |
| Heating?: | Yes |
| High School: | Hazen Snr High |
| High School District: | Renton |
| Inclusions: | Dishwasher(s), Garbage Disposal, Leased Equipment, Microwave(s), Refrigerator(s), Stove(s)/Range(s) |
| Interior Features: | Bath Off Primary, Dbl Pane/Storm Window, Dining Room, Fireplace, High Tech Cabling, Pantry, Sprinkler System, Vaulted Ceiling(s), Water Heater, Wet Bar, Wine/Beverage Refrigerator |
| Levels: | Two |
| Listing Terms: | Conventional |
| Lot Features: | Paved, Secluded, Sidewalk |
| Lot Size Dimensions: | 4700 |
| Lot Size Units: | Square Feet |
| Main Level Bathrooms: | 1 |
| Main Level Bedrooms: | 1 |
| Middle Or Junior School: | Risdon Middle School |
| MLS Area Major: | 350 - Renton/Highlands |
| New Construction?: | Yes |
| Appliances Included: | Dishwasher(s), Garbage Disposal, Microwave(s), Refrigerator(s), Stove(s)/Range(s) |
| Bathrooms: | 5 |
| Baths Full Lower: | 1 |
| Baths Full Main: | 1 |
| Baths Full Upper: | 3 |
| Bedrooms Lower: | 2 |
| Bedrooms Upper: | 3 |
| Block: | 7 |
| Building Information: | Built On Lot |
| Calculated Square Footage: | 3,970 |
| Construction Methods: | Standard Frame |
| Effective Year Built Source: | Public Records |
| Energy Source: | Natural Gas |
| Fireplaces Main: | 2 |
| First Right Of Refusal: | true |
| Irrigation Comments: | Sprinkler system |
| Leased Equipment: | No |
| Lot Number: | 12 |
| MLSLot Size Source: | Pubilc Records |
| MLSSquare Footage Source: | Public Records |
| Offers: | Seller intends to review offers upon receipt |
| Power Company: | PSE |
| Preliminary Title Ordered: | No |
| Seller Disclosure: | Provided |
| Senior Exemption: | No |
| Sewer Company: | City of Newcastle |
| Site Features: | Deck, Fenced-Partially, Gas Available, High Speed Internet, Irrigation, Patio, Sprinkler System |
| Square Footage Finished: | 3,970 |
| Style Code: | 18 - 2 Stories w/Bsmnt |
| Water Company: | City of Renton |
| Water Heater Location: | Mechanical Room |
| Water Heater Type: | Tankless |
| Zoning Jurisdiction: | City |
| Original List Price: | $1,785,950 |
| Parcel Number: | 1571080120 |
| Parking Features: | Attached Garage |
| Parking Total: | 2 |
| Possession: | Closing |
| Power Production Type: | Natural Gas |
| Property Condition: | Very Good |
| Roof: | Composition |
| Security Features: | Partially Fenced |
| Sewer: | Sewer Connected |
| Special Listing Conditions: | None |
| State Or Province: | WA |
| Structure Type: | House |
| Tax Year: | 2026 |
| Topography: | Sloped |
| View: | Mountains |
| View?: | Yes |
| Water Source: | Public |
| Year Built Effective: | 2026 |
| Association?: | Yes |
| Cable Connected: | Comcast |
| Cooling: | Ductless |
| Heating: | Ductless |
| Number Of Bathtubs: | 3 |
| Number Of Showers: | 3 |
| Dpryn: | false |
| Garage Square Feet: | 453 |
| Virtually Staged: | Staged |
| Status: | Active |
| Additional Parcels Description: | 157108-0050 |
| Construction Materials: | Cement, Metal/Vinyl, Wood |
| Zoning: | R 6 |
| Adu Count: | 0 |
| Common Interest Community Yn: | false |
| Fireplace?: | Yes |
| Gas Company: | PSE |
All listings featuring the  icon are provided courtesy of the Northwest Multiple Listing Service (NWMLS), Copyright 2026. All rights reserved.
The database information herein is provided from and copyrighted by the Northwest Multiple Listing Service (NWMLS). NWMLS data may not be reproduced or redistributed and is only for people viewing this site. The information contained in this listing has not been verified by AH Walla Walla LLC and should be verified by the buyer.
Northwest Multiple Listing Service data last updated on October 08, 2026 02:58 PM - PT

Based on information submitted to the MLS GRID as of October 08, 2026 02:58 PM - PT. All data is obtained from various sources and may not have been verified by broker or MLS GRID. Supplied Open House Information is subject to change without notice. All information should be independently reviewed and verified for accuracy. Properties may or may not be listed by the office/agent presenting the information. Properties displayed may be listed or sold by various participants in the MLS. Some listings have been excluded from this website.
IDX information is provided exclusively for consumers’ personal noncommercial use, that it may not be used for any purpose other than to identify prospective properties consumers may be interested in purchasing, that the data is deemed reliable but is not guaranteed by MLS GRID, and that the use of the MLS GRID Data may be subject to an end user license agreement prescribed by the Member Participant’s applicable MLS if any and as amended from time to time.
Property Last Updated: October 08, 2026 02:58 PM - PT
