
Listing Courtesy of: Windermere Mercer Island
Listing Agent: Mark Oordt
206-909-2338; oc@windermere.com
4336 E Mercer Way
Mercer Island, WA 98040
$1,999,000
Open Houses
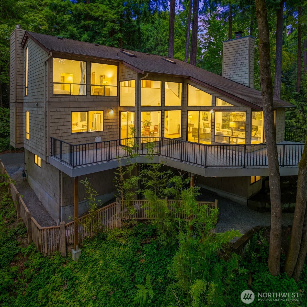
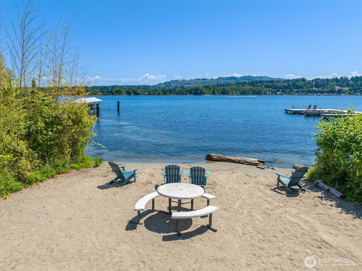
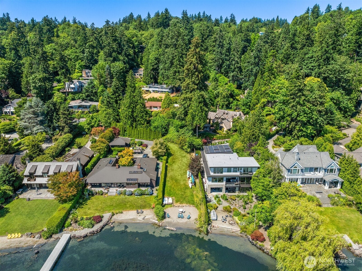
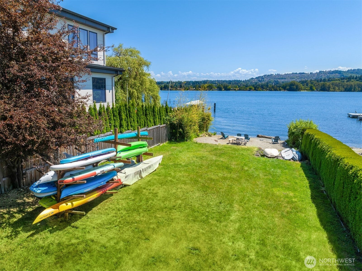
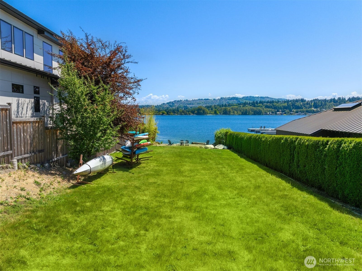
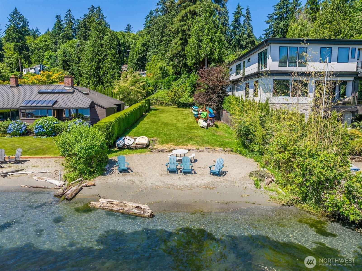
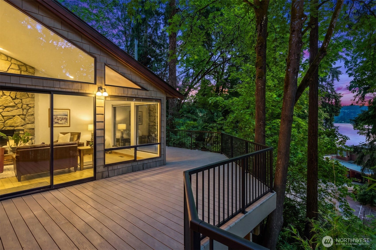
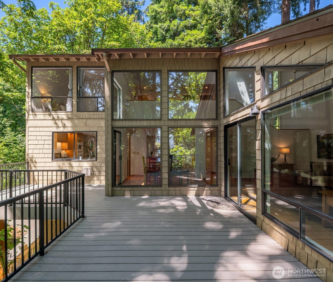
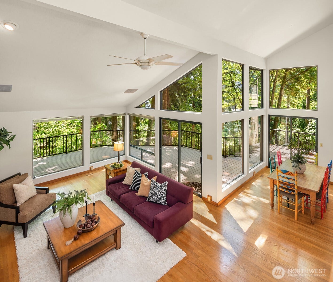
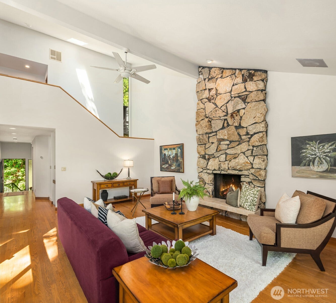
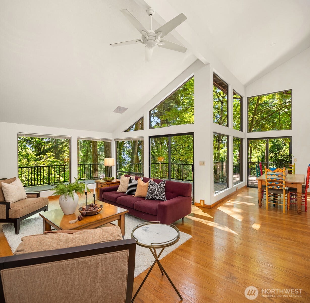
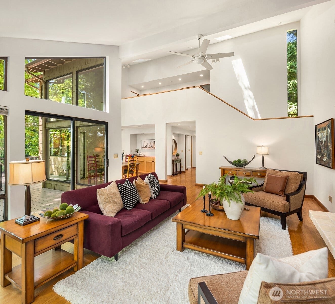
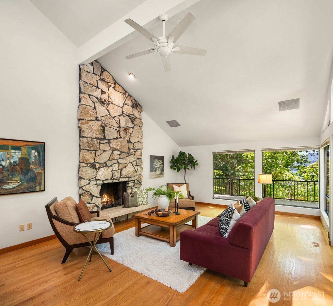
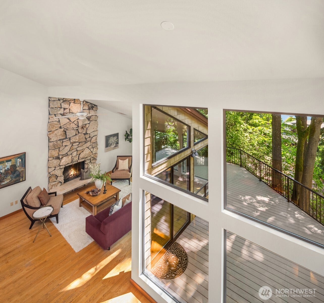
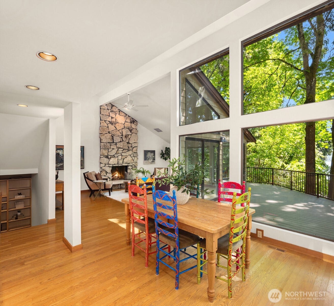
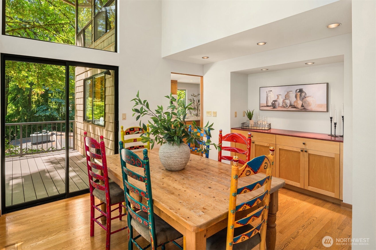
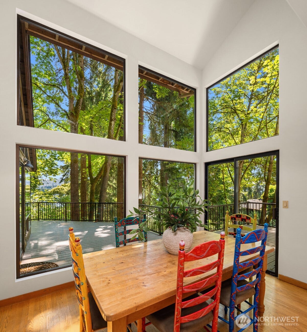
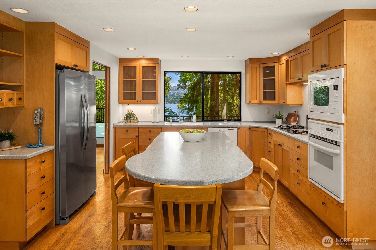
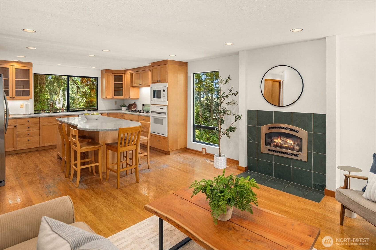
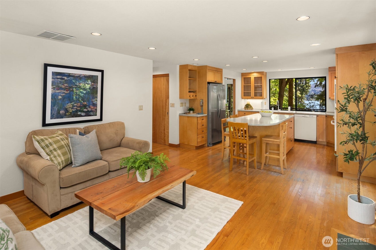
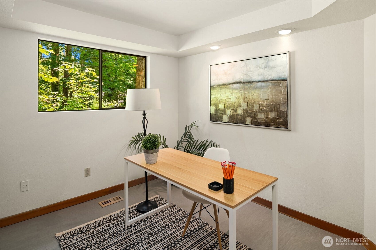
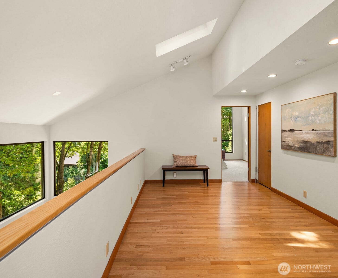
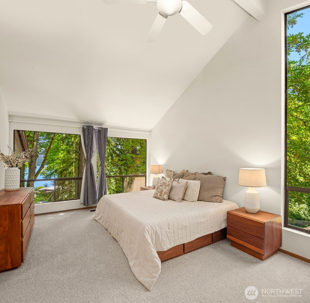
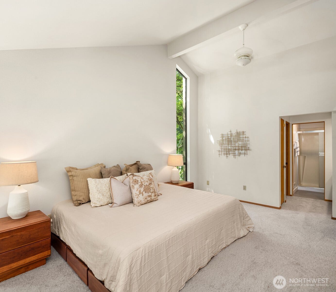
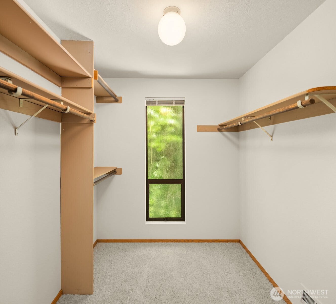
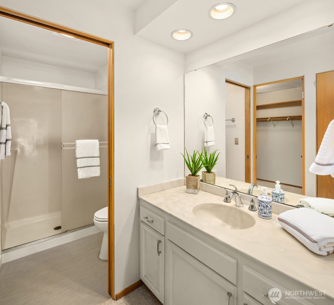
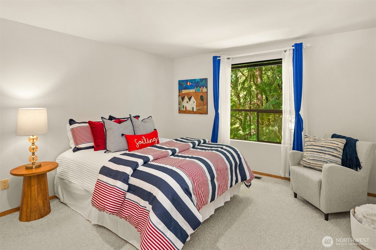
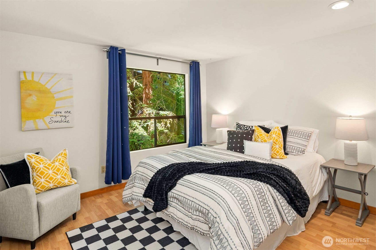
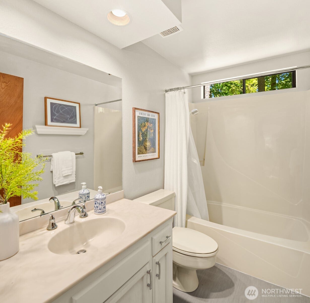
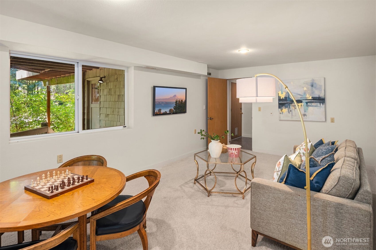
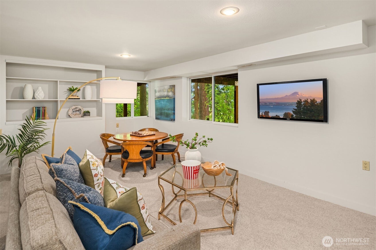
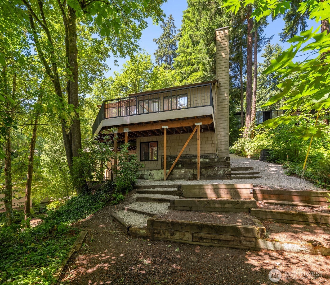
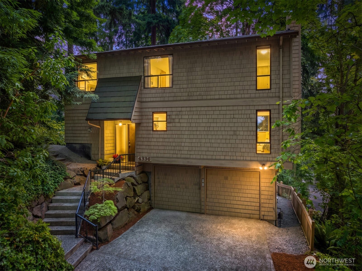
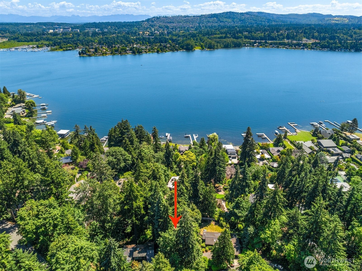
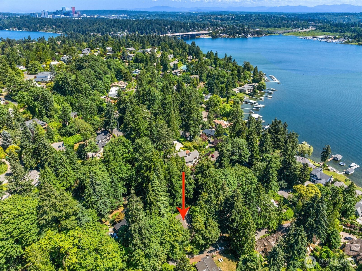
Lake Washington views and shared waterfront! Your beach house lifestyle starts here, in a custom Northwest gem thoughtfully crafted to take advantage of its incredible 1/3-acre setting. Dramatic windows and soaring ceilings flood the open layout with year-round light and lush scenery. Gather friends around the inviting floor-to-ceiling fireplace on cool evenings. On sunny days, two sliders open from the living/dining area to the expansive wrap-around lake view deck for effortless outdoor enjoyment. Prep your favorite meals alongside sparkling lake vistas in the spacious, open kitchen. A generous island with breakfast bar extends into the comfy, fireside family room. Stroll down for beachside fun at the semi-private waterfront shared with only your Ridgetop Beach Club neighbors…its level lawn makes it the perfect spot to host parties or launch your kayak! At the end of the day, retreat upstairs to your dream owner’s suite with lake view, lofty cathedral ceiling, en-suite bath, and walk-in closet. Three more bedrooms plus a downstairs rec room provide ample space and privacy for everyone. Lovingly cared for by the same family for the past 40 years, this home is move-in ready with fresh paint, new carpeting, a newer furnace and natural hardwoods. Great location near easy I-90 access to Seattle/Bellevue and close to the Mercerwood Shore Club, too! Ask about negotiable seller financing.
Listing Courtesy of: Windermere Mercer Island
Listing Agent: Mark Oordt
206-909-2338; oc@windermere.com
| MLS #: | 2585302 |
|---|---|
| List Price: | $1,999,000 |
| Property Type: | Residential |
| Property Sub Type: | Single Family Residence |
| Status: | Active |
| Bedrooms Total: | 4 |
| Bathrooms Full: | 1 |
| Bathrooms Three Quarter: | 2 |
| Living Area: | 2,888 |
| Association Fee: | $0 |
| Tax Annual Amount: | $12,302 |
| Lot Size Square Feet: | 14,915 |
| Lot Size Acres: | 0.3424 |
| City: | Mercer Island |
| County Or Parish: | King |
| Subdivision Name: | East Mercer |
| Postal Code: | 98040 |
| Year Built: | 1975 |
| Appliances: | Dishwasher, Disposal, Dryer, Microwave, Refrigerator, Stove(s)/Range(s), Washer |
| Attached Garage?: | Yes |
| Basement: | true |
| Basement: | Finished |
| Bathrooms Total Integer: | 3 |
| Bedrooms Possible: | 4 |
| Building Area Total: | 2,888 |
| Building Area Units: | Square Feet |
| Cooling?: | Yes |
| Covered Spaces: | 2 |
| Direction Faces: | West |
| Directions: | Sign is on East Mercer Way - turn east at the Cedar Cove sign and drive down the private road to 4336 E. Mercer Way. |
| Elementary School: | Buyer To Verify |
| Elevation Units: | Feet |
| Entry Location: | Main |
| Exterior Features: | Wood |
| Fireplace Features: | Gas |
| Fireplaces Total: | 0 |
| Flooring: | Ceramic Tile, Hardwood, Stone, Vinyl, Carpet |
| Foundation Details: | Poured Concrete |
| Garage?: | Yes |
| Heating?: | Yes |
| High School: | Mercer Isl High |
| High School District: | Mercer Island |
| Inclusions: | Dishwasher(s), Dryer(s), Garbage Disposal, Microwave(s), Refrigerator(s), Stove(s)/Range(s), Washer(s) |
| Interior Features: | Built-In Vacuum |
| Levels: | Two |
| Listing Terms: | Cash, Conventional |
| Lot Features: | Paved, Secluded |
| Lot Size Units: | Square Feet |
| Main Level Bathrooms: | 1 |
| Main Level Bedrooms: | 1 |
| Middle Or Junior School: | Islander Mid |
| MLS Area Major: | 510 - Mercer Island |
| Appliances Included: | Dishwasher(s), Dryer(s), Garbage Disposal, Microwave(s), Refrigerator(s), Stove(s)/Range(s), Washer(s) |
| Bathrooms: | 2.5 |
| Baths Full Upper: | 1 |
| Baths Three Quarter Main: | 1 |
| Baths Three Quarter Upper: | 1 |
| Bedrooms Upper: | 3 |
| Building Information: | Built On Lot |
| Bus Line Nearby: | Yes |
| Calculated Square Footage: | 2,888 |
| Effective Year Built Source: | Public Records |
| Energy Source: | Natural Gas, Wood |
| First Right Of Refusal: | false |
| Lot Number: | 0046100051 |
| MLSLot Size Source: | KCR |
| MLSSquare Footage Source: | Appraisal |
| Offers: | Seller intends to review offers upon receipt |
| Power Company: | PSE |
| Preliminary Title Ordered: | Yes |
| Seller Disclosure: | Provided |
| Senior Exemption: | No |
| Sewer Company: | City of Mercer Island |
| Site Features: | Deck, Electric Car Charging, Gas Available |
| Square Footage Finished: | 2,888 |
| Style Code: | 12 - 2 Story |
| Water Company: | City of Mercer Island |
| Waterfront Footage: | Shared |
| Original List Price: | $1,999,000 |
| Parcel Number: | 0046100051 |
| Parking Features: | Driveway, Attached Garage |
| Parking Total: | 2 |
| Possession: | Closing |
| Power Production Type: | Natural Gas, Wood |
| Property Condition: | Good |
| Roof: | Composition |
| Sewer: | Available |
| Special Listing Conditions: | None |
| State Or Province: | WA |
| Structure Type: | House |
| Tax Year: | 2025 |
| Topography: | Sloped |
| Vegetation: | Wooded |
| View: | Lake |
| View?: | Yes |
| Water Source: | Public |
| Year Built Effective: | 1975 |
| Cable Connected: | Xfinity |
| Short Term Rental Yn: | false |
| Cooling: | Forced Air |
| Heating: | 90%+ High Efficiency, Forced Air |
| Number Of Bathtubs: | 1 |
| Number Of Showers: | 2 |
| Water Access: | Community Waterfront/Pvt Beach |
| Dpryn: | false |
| Garage Square Feet: | 626 |
| Virtually Staged: | See Remarks, Staged |
| Status: | Active |
| Construction Materials: | Wood |
| Common Interest Community Yn: | true |
| Garbage Service Provider: | Recology |
| Gas Company: | PSE |
All listings featuring the  icon are provided courtesy of the Northwest Multiple Listing Service (NWMLS), Copyright 2026. All rights reserved.
The database information herein is provided from and copyrighted by the Northwest Multiple Listing Service (NWMLS). NWMLS data may not be reproduced or redistributed and is only for people viewing this site. The information contained in this listing has not been verified by AH Walla Walla LLC and should be verified by the buyer.
Northwest Multiple Listing Service data last updated on October 08, 2026 02:58 PM - PT

Based on information submitted to the MLS GRID as of October 08, 2026 02:58 PM - PT. All data is obtained from various sources and may not have been verified by broker or MLS GRID. Supplied Open House Information is subject to change without notice. All information should be independently reviewed and verified for accuracy. Properties may or may not be listed by the office/agent presenting the information. Properties displayed may be listed or sold by various participants in the MLS. Some listings have been excluded from this website.
IDX information is provided exclusively for consumers’ personal noncommercial use, that it may not be used for any purpose other than to identify prospective properties consumers may be interested in purchasing, that the data is deemed reliable but is not guaranteed by MLS GRID, and that the use of the MLS GRID Data may be subject to an end user license agreement prescribed by the Member Participant’s applicable MLS if any and as amended from time to time.
Property Last Updated: October 08, 2026 02:58 PM - PT
