Listing Courtesy of: Windermere Real Estate/M2, LLC
Listing Agent: Miao Sui
206-495-1102; miao@windermere.com
371 W Olympic Place
Seattle, WA 98119
$1,180,000
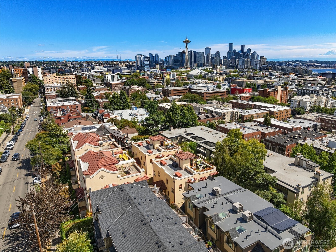
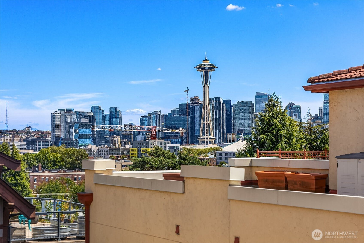
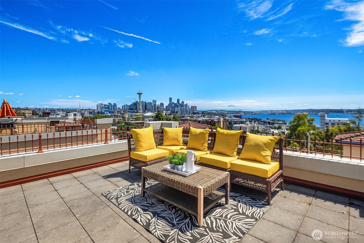
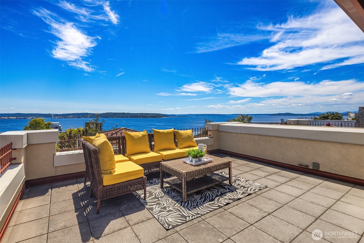
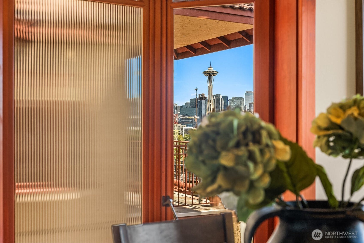
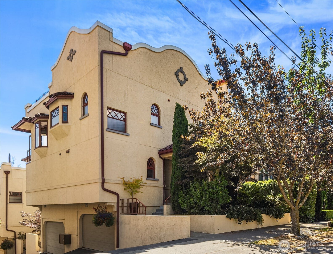
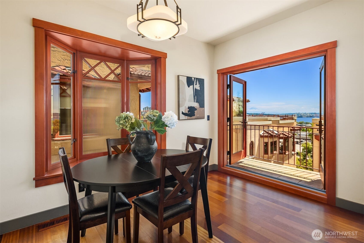
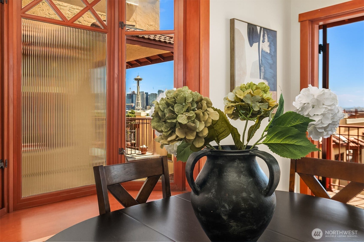
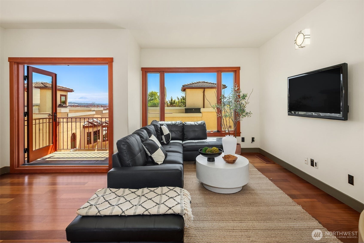
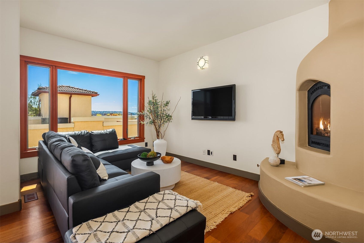
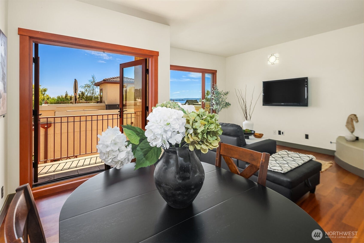
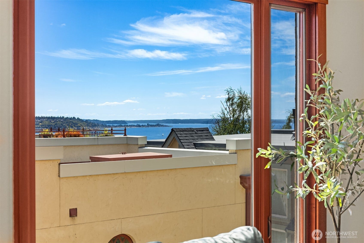
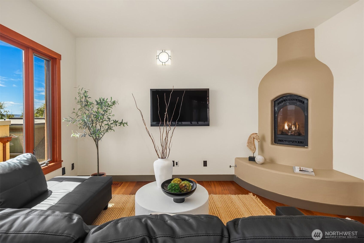
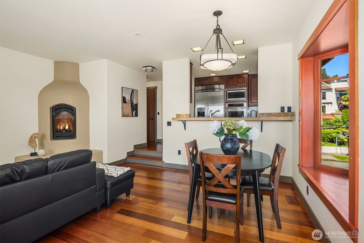
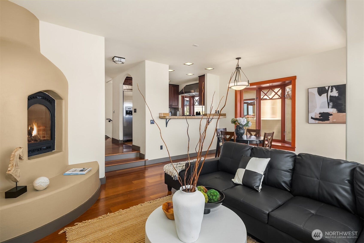
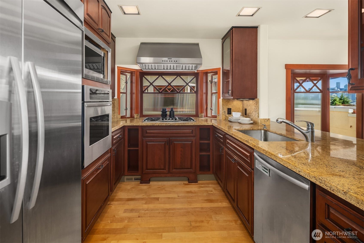
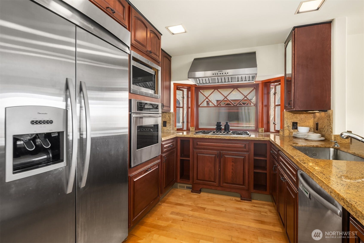
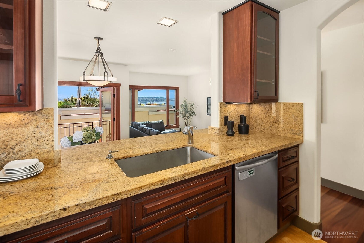
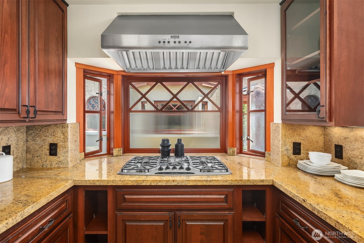
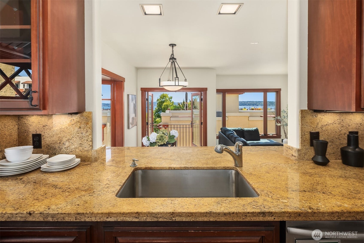
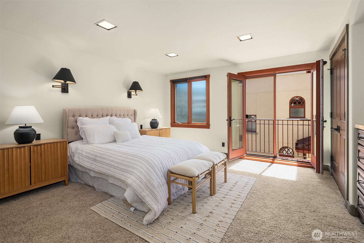
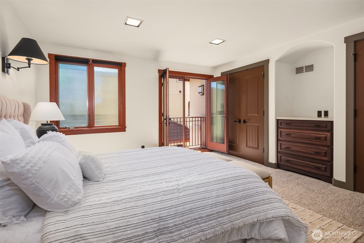
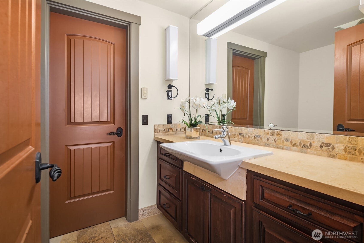
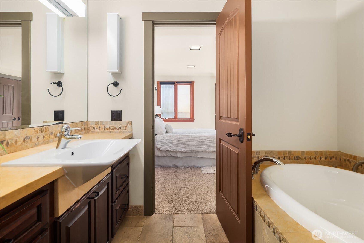
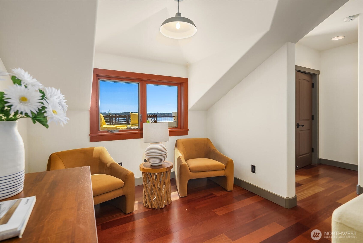
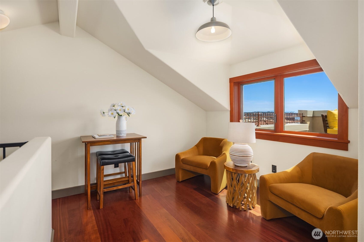
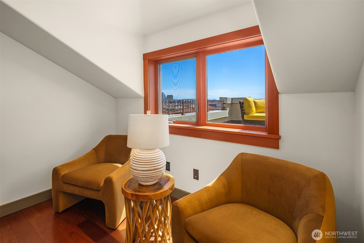
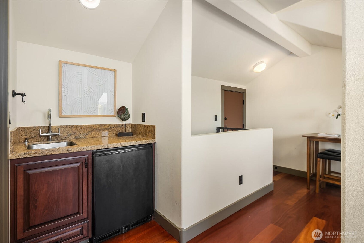
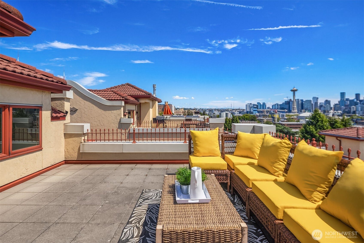
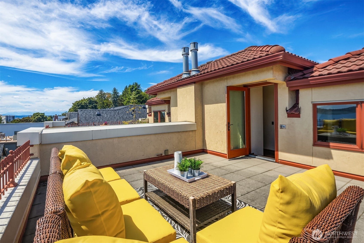
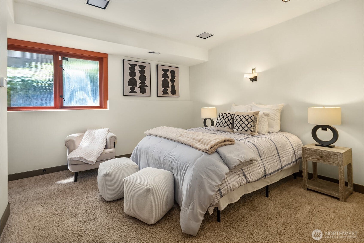
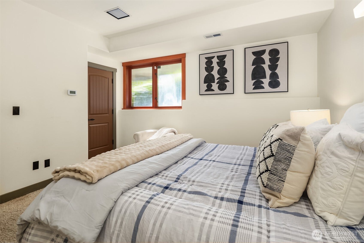
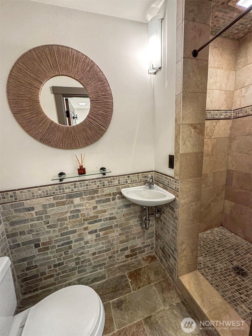
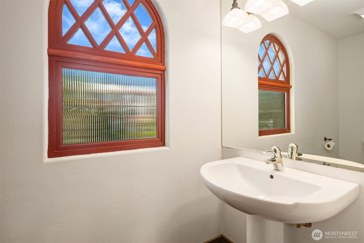
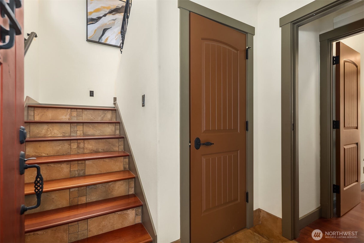
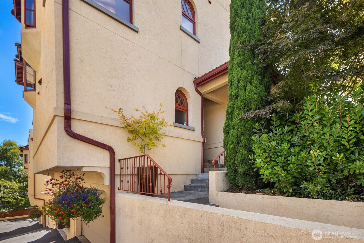
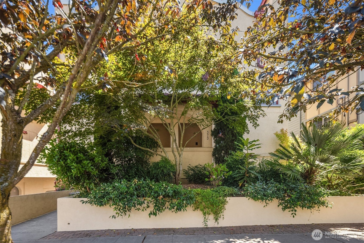
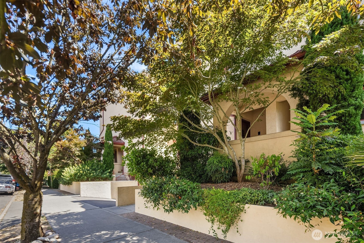
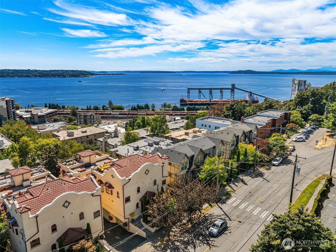
VIEW! VIEW! VIEW! Experience luxury in this spacious Mediterranean Vista-style end-unit townhome, perfectly positioned on Queen Anne's iconic south slope. Enjoy breathtaking panoramic views of downtown Seattle, Elliott Bay, Mount Rainier, and the Space Needle from multiple levels. Thoughtfully designed with a private elevator servicing all four levels. The open-concept main level features a gourmet kitchen with top-of-the-line Thermador stainless steel appliances, 48-inch built-in refrigerator, 5-burner gas cooktop, commercial-grade vent hood, and custom cabinetry. The inviting living room with gas fireplace flows into the dining area and opens to a view balcony. The luxurious primary suite offers dual walk-in closets and a spa-inspired bath with jetted soaking tub. The lower level features a guest en-suite with ¾ bath and extra-wide attached one-car garage. The top floor is designed for entertaining, featuring an expansive rooftop view deck with spectacular city, water, and mountain vistas, plus a bonus room, wet bar, and powder room. Premium features include brand-new central A/C with multi-zone control, Brazilian cherry hardwood floors, radiant-heated bathroom floors, solid wood doors, extensive millwork, mosaic tile, travertine, reed glass, and exquisite craftsmanship throughout. Ideally located within walking distance to restaurants, boutique shopping, and cultural attractions, this is an exceptional opportunity for luxury in-city living.
Listing Courtesy of: Windermere Real Estate/M2, LLC
Listing Agent: Miao Sui
206-495-1102; miao@windermere.com
| MLS #: | 2591358 |
|---|---|
| List Price: | $1,180,000 |
| Property Type: | Residential |
| Property Sub Type: | Condominium |
| Status: | Active |
| Bedrooms Total: | 2 |
| Bathrooms Full: | 1 |
| Bathrooms Three Quarter: | 1 |
| Bathrooms Half: | 2 |
| Living Area: | 2,199 |
| Association Fee: | $720 |
| Tax Annual Amount: | $11,173 |
| City: | Seattle |
| County Or Parish: | King |
| Subdivision Name: | Queen Anne |
| Postal Code: | 98119 |
| Year Built: | 2006 |
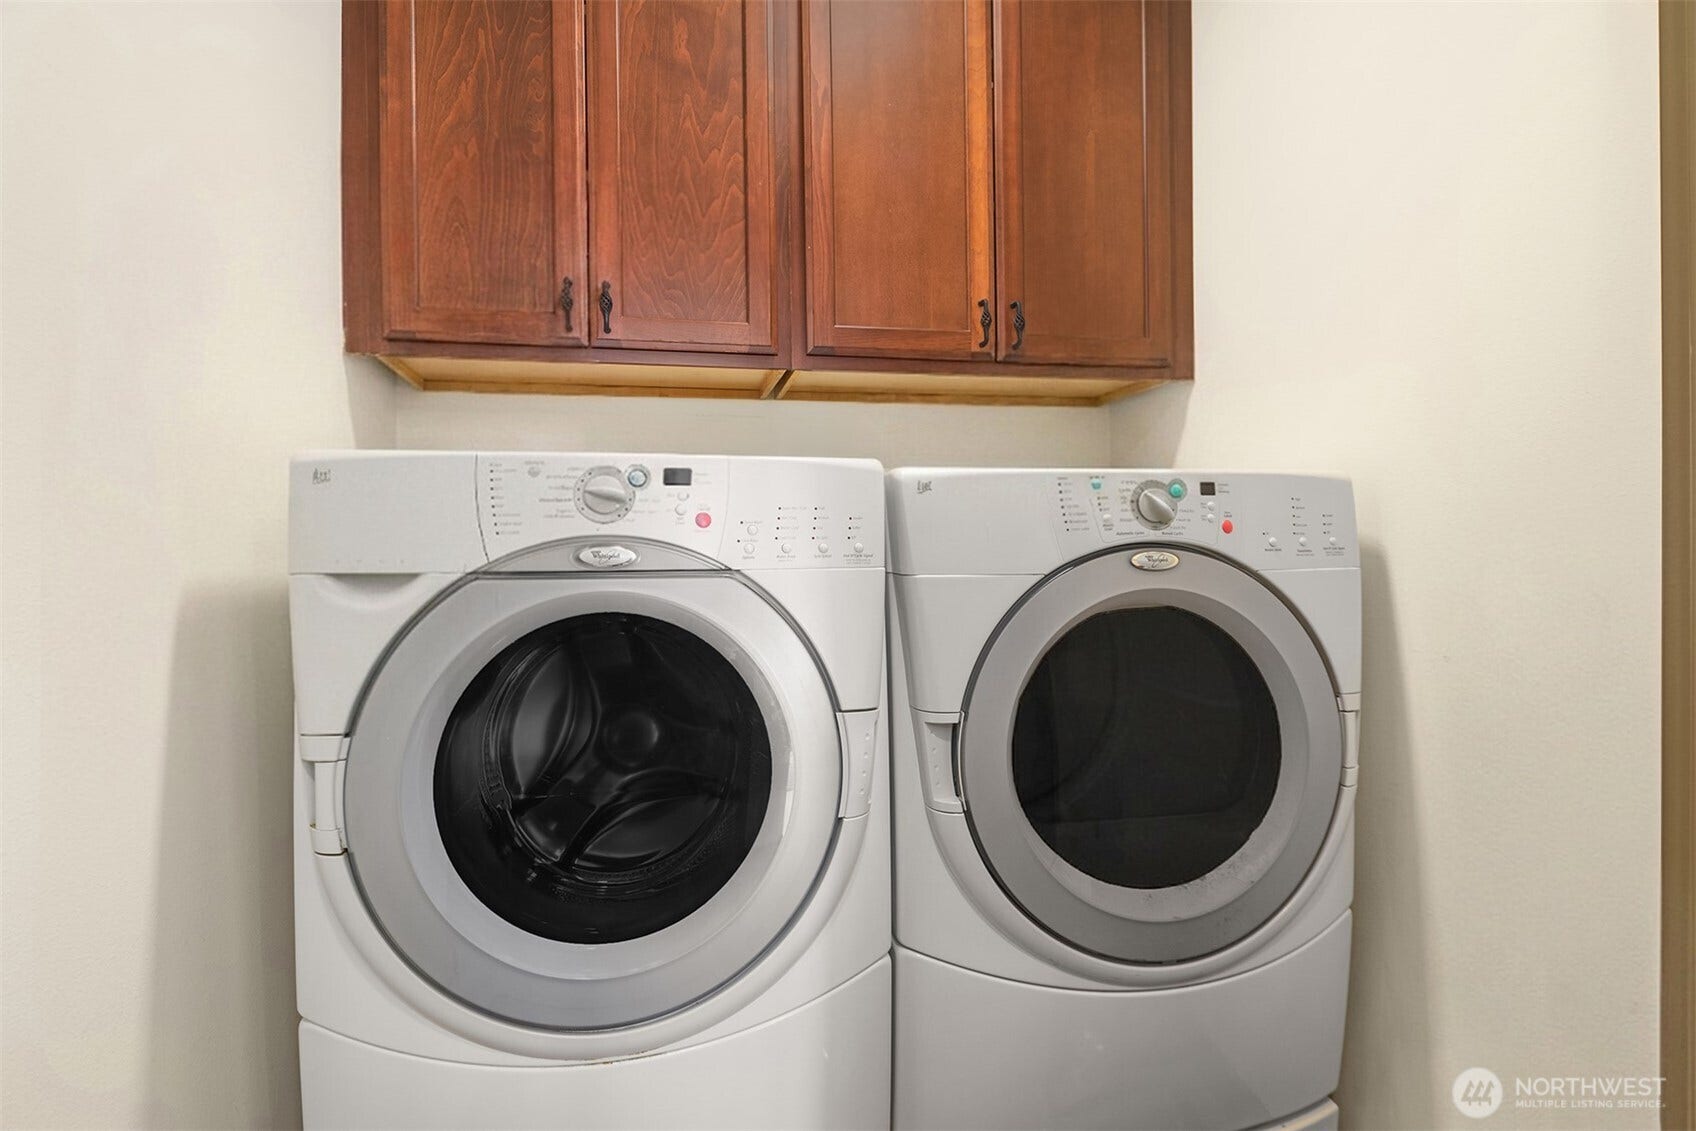
| Appliances: | Dishwasher, Disposal, Dryer, Microwave, Refrigerator, Stove(s)/Range(s), Washer |
| Association Fee Frequency: | Monthly |
| Association Fee Includes: | Common Area Maintenance, Earthquake Insurance, Lawn Service, Road Maintenance |
| Basement: | false |
| Bathrooms Total Integer: | 4 |
| Building Area Total: | 2,199 |
| Building Area Units: | Square Feet |
| Building Name: | Vista Valencia Townhomes |
| Cooling?: | Yes |
| Covered Spaces: | 1 |
| Directions: | GPS works, two guest parking spots down the driveway. |
| Elevation Units: | Feet |
| Entry Location: | Main |
| Exterior Features: | Stucco |
| Fireplace Features: | Gas |
| Fireplaces Total: | 1 |
| Flooring: | Ceramic Tile, Hardwood, Carpet |
| Garage?: | Yes |
| Green Energy Efficient: | Insulated Windows |
| Heating?: | Yes |
| High School District: | Seattle |
| Inclusions: | Dishwasher(s), Dryer(s), Garbage Disposal, Microwave(s), Refrigerator(s), Stove(s)/Range(s), Washer(s) |
| Interior Features: | Cooking-Gas, Dryer-Electric, End Unit, Fireplace, French Doors, Ground Floor, Insulated Windows, Primary Bathroom, Soaking Tub, Top Floor, Vaulted Ceiling(s), Walk-In Closet(s), Washer, Water Heater |
| Laundry Features: | Electric Dryer Hookup, Washer Hookup |
| Levels: | Multi/Split |
| Listing Terms: | Cash, Conventional, VA Loan |
| Lot Features: | Curbs, Paved, Sidewalk |
| Lot Size Units: | Square Feet |
| Main Level Bathrooms: | 1 |
| Main Level Bedrooms: | 1 |
| MLS Area Major: | 700 - Queen Anne/Magnolia |
| Number Of Units In Community: | 2 |
| Appliance Hookups: | Cooking-Gas, Dryer-Electric, Washer |
| Appliances Included: | Dishwasher(s), Dryer(s), Garbage Disposal, Microwave(s), Refrigerator(s), Stove(s)/Range(s), Washer(s) |
| Bathrooms: | 2.75 |
| Baths Full Main: | 1 |
| Baths Half Upper: | 2 |
| Baths Three Quarter Lower: | 1 |
| Bedrooms Lower: | 1 |
| Calculated Square Footage: | 2,199 |
| Dwelling Type: | Attached |
| Effective Year Built Source: | Public Records |
| Energy Source: | Electric, Natural Gas |
| Fireplaces Main: | 1 |
| First Right Of Refusal: | false |
| Floor Number Of Unit: | 1 |
| MLSSquare Footage Source: | KCR |
| Number Of Access Stairs: | 5 |
| Offers: | Seller intends to review offers upon receipt |
| Preliminary Title Ordered: | Yes |
| Seller Disclosure: | Provided |
| Senior Exemption: | No |
| Style Code: | 32 - Townhouse |
| Unit Features: | Balcony/Deck/Patio, End Unit, French Doors, Ground Floor, Insulated Windows, Jetted/Soaking Tub, Primary Bath, Top Floor, Vaulted Ceilings, Walk-in Closet |
| Units In Building Total: | 8 |
| Water Heater Location: | Exterior closet |
| Water Heater Type: | Gas |
| Original List Price: | $1,180,000 |
| Parcel Number: | 8957600050 |
| Parking Features: | Individual Garage |
| Parking Total: | 1 |
| Pets Allowed: | Subject to Restrictions |
| Possession: | Closing |
| Power Production Type: | Electric, Natural Gas |
| Roof: | Tile |
| Special Listing Conditions: | None |
| State Or Province: | WA |
| Stories Total: | 4 |
| Structure Type: | Townhouse |
| Tax Year: | 2026 |
| View: | Bay, City, Mountains, Sound, Territorial |
| View?: | Yes |
| Year Built Effective: | 2006 |
| Association?: | Yes |
| Cooling: | Central Air |
| Heating: | Forced Air, Radiant |
| Number Of Bathtubs: | 1 |
| Number Of Showers: | 2 |
| Dpryn: | false |
| Virtually Staged: | Staged |
| Status: | Active |
| Construction Materials: | Stucco |
| Adu Count: | 0 |
| Common Interest Community Yn: | false |
| Fireplace?: | Yes |
| Parking Assigned Spaces: | 1 |
| Parking Assigned Spaces: | 1 |
| View From 2: | Rooftop Deck, Unit |
All listings featuring the  icon are provided courtesy of the Northwest Multiple Listing Service (NWMLS), Copyright 2026. All rights reserved.
The database information herein is provided from and copyrighted by the Northwest Multiple Listing Service (NWMLS). NWMLS data may not be reproduced or redistributed and is only for people viewing this site. The information contained in this listing has not been verified by AH Walla Walla LLC and should be verified by the buyer.
Northwest Multiple Listing Service data last updated on October 08, 2026 02:58 PM - PT

Based on information submitted to the MLS GRID as of October 08, 2026 02:58 PM - PT. All data is obtained from various sources and may not have been verified by broker or MLS GRID. Supplied Open House Information is subject to change without notice. All information should be independently reviewed and verified for accuracy. Properties may or may not be listed by the office/agent presenting the information. Properties displayed may be listed or sold by various participants in the MLS. Some listings have been excluded from this website.
IDX information is provided exclusively for consumers’ personal noncommercial use, that it may not be used for any purpose other than to identify prospective properties consumers may be interested in purchasing, that the data is deemed reliable but is not guaranteed by MLS GRID, and that the use of the MLS GRID Data may be subject to an end user license agreement prescribed by the Member Participant’s applicable MLS if any and as amended from time to time.
Property Last Updated: October 08, 2026 02:58 PM - PT
