Listing Courtesy of: Windermere Real Estate/East
Listing Agent: Randy Ginn
425-417-3515; randy@nwbuilders.net
341 NE 155th St (Homesite #30)
Shoreline, WA 98155
$699,990
Open Houses
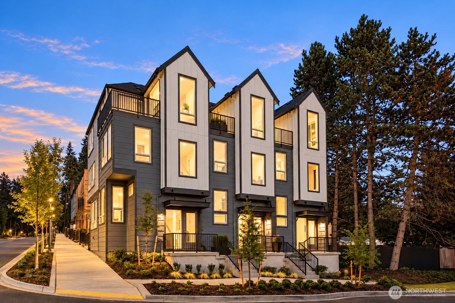
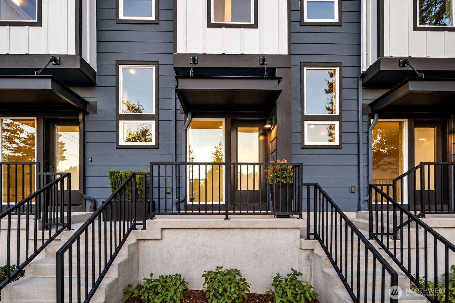
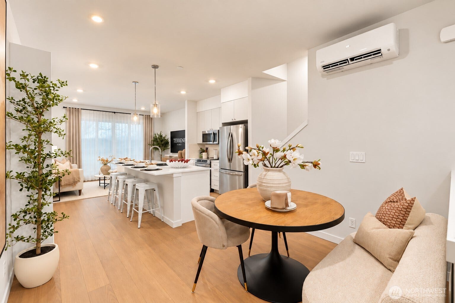
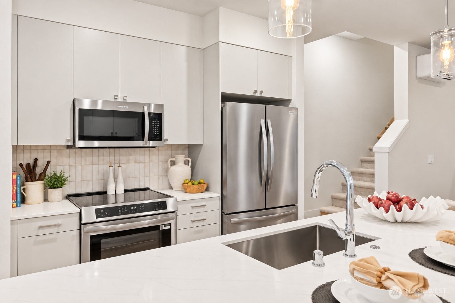
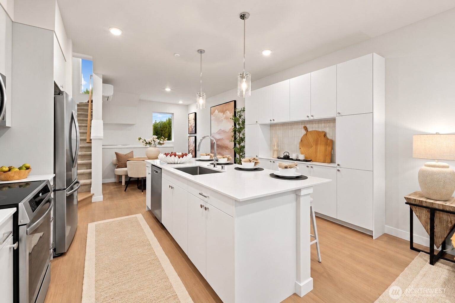
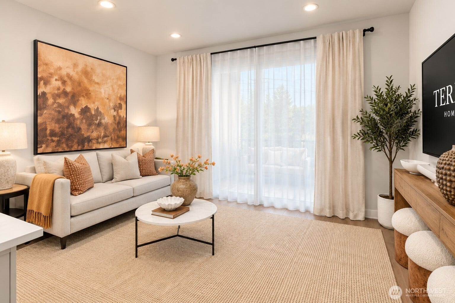
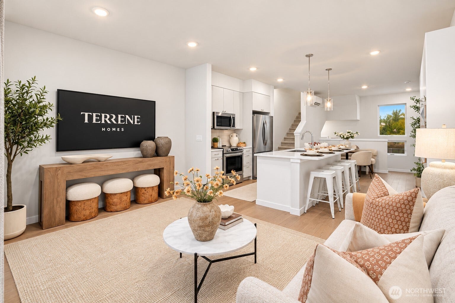
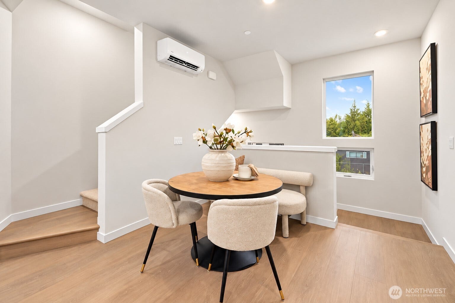
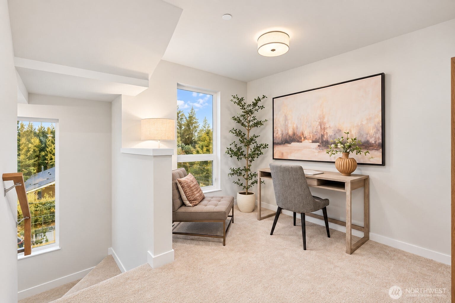
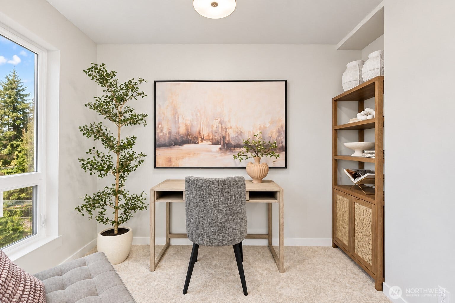
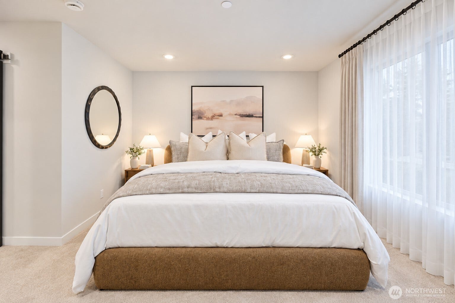
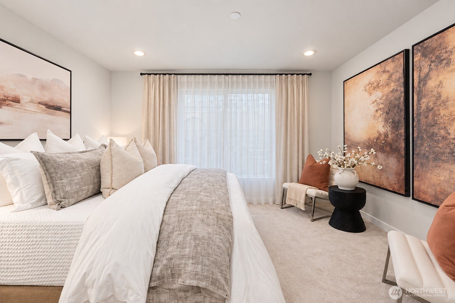
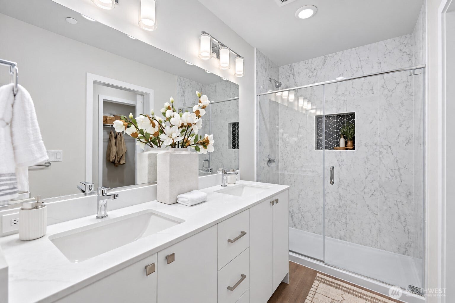
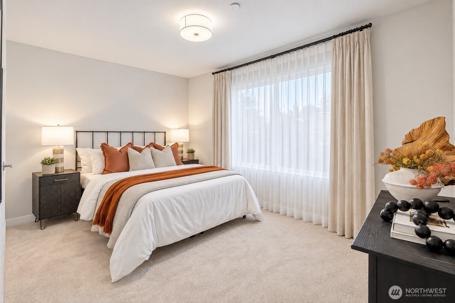
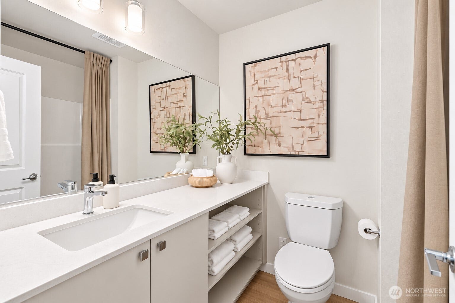
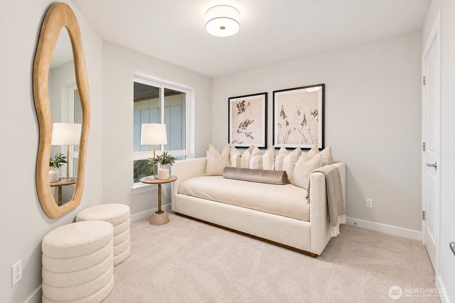
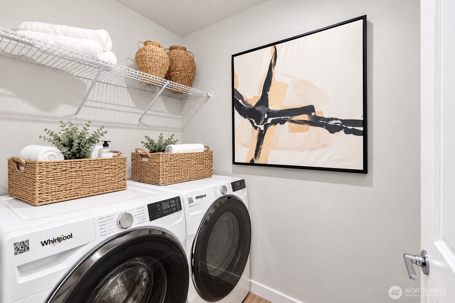
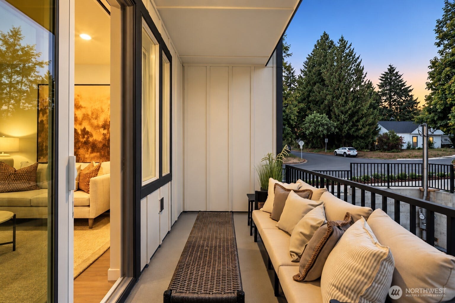
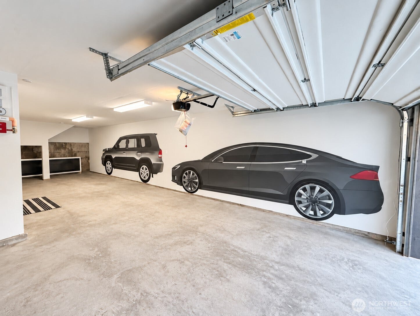
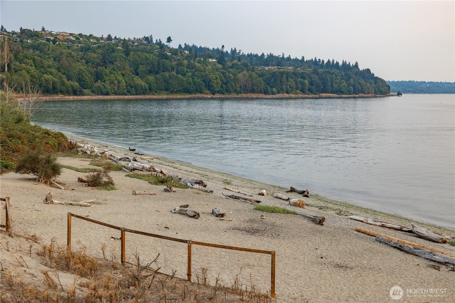
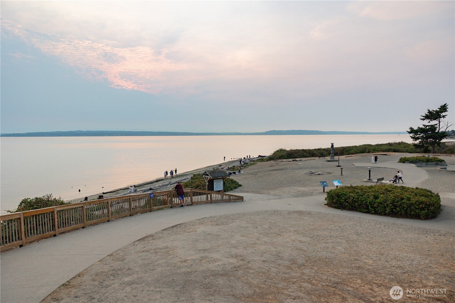
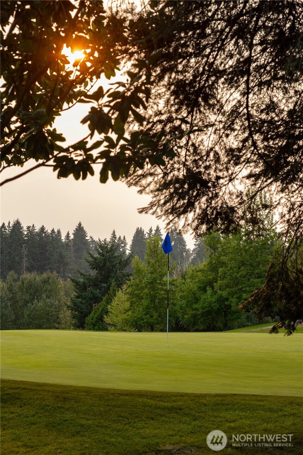
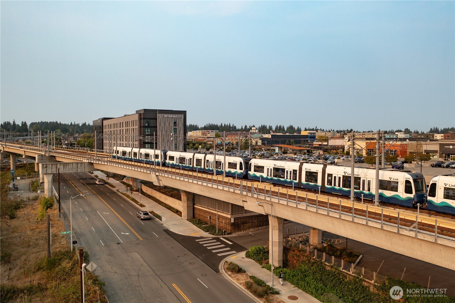
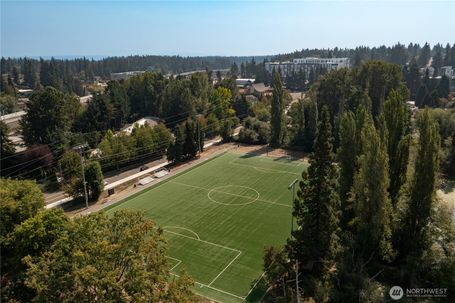
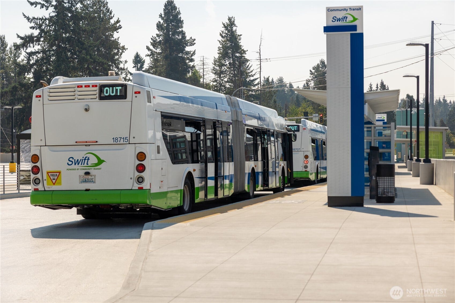
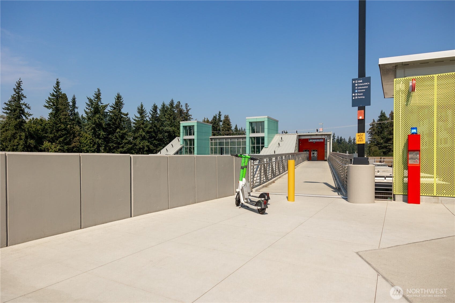
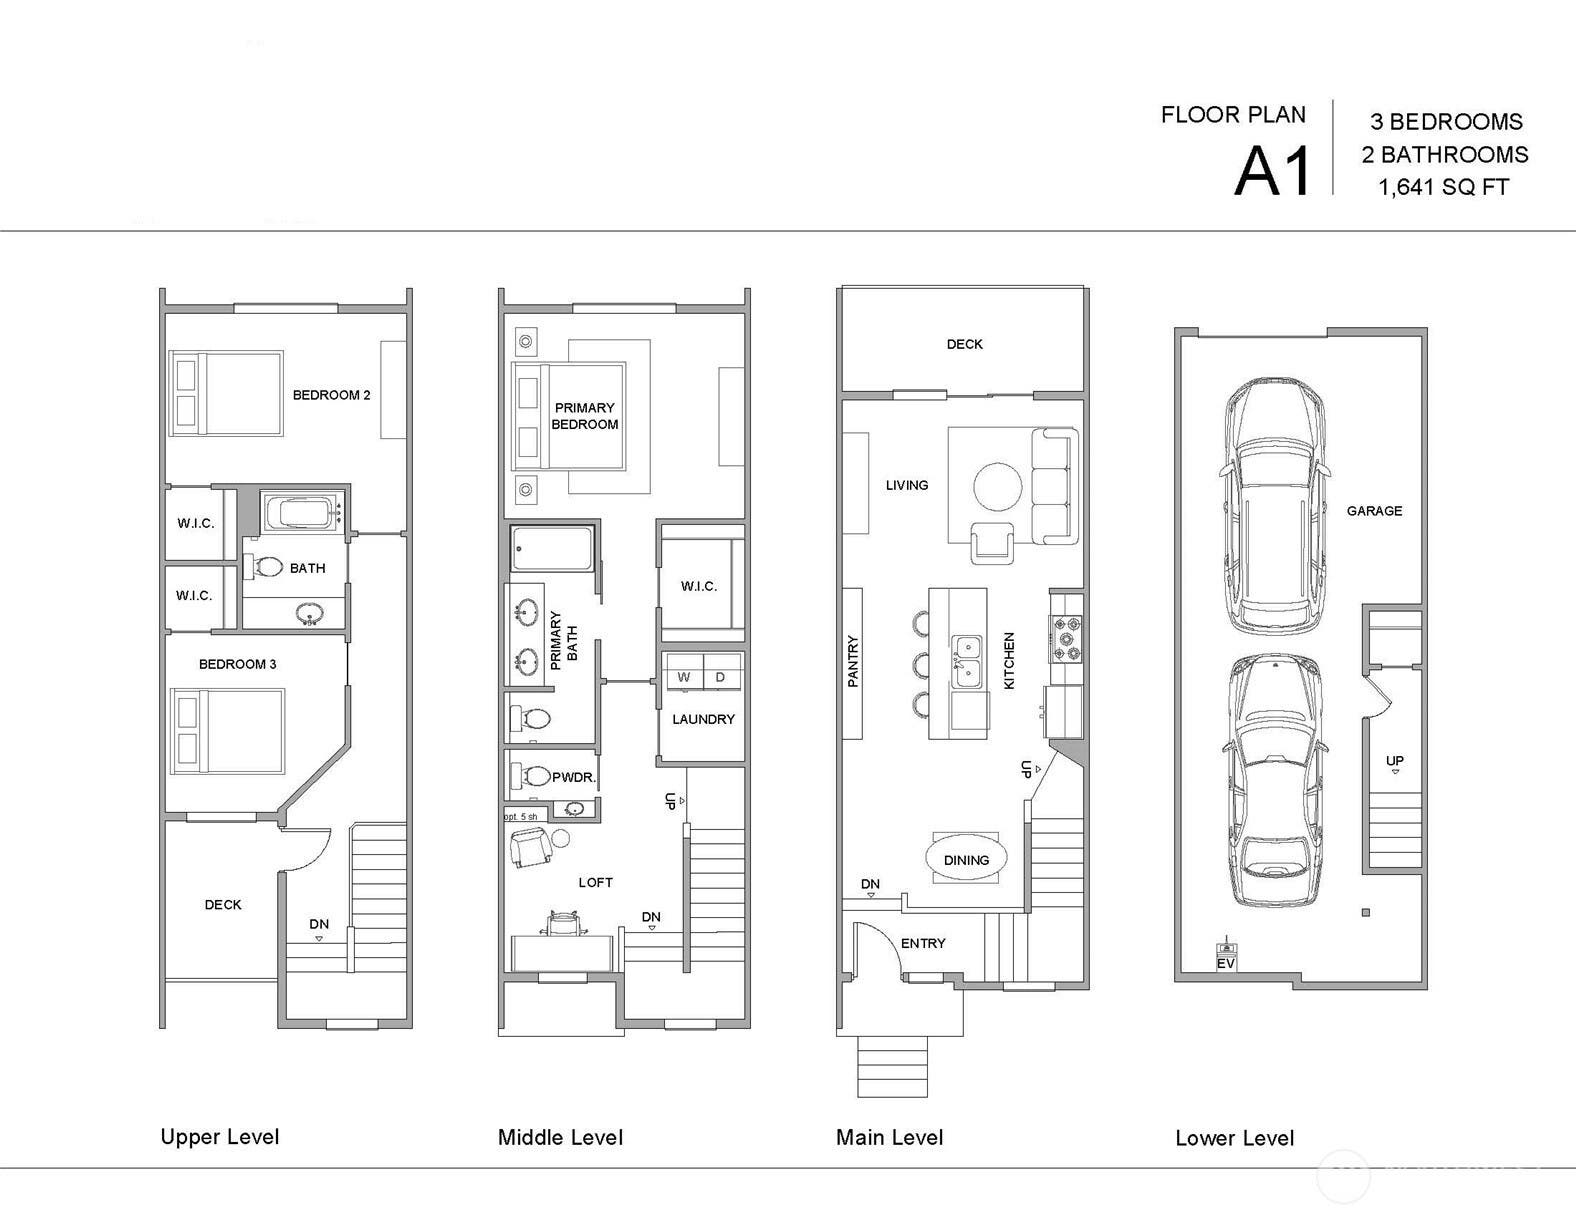
For a limited time, take advantage of Builder Financing — First-Year Interest Rate starting at 4.5% on OAC on select homes*. Experience RIDGELINE by Terrene Homes, an exceptional new community of 64 thoughtfully designed townhomes by one of Washington's premier builders. These residences blend contemporary design with everyday functionality, featuring soaring ceilings, expansive windows that fill the home with natural light, an open-concept main living area, and a spacious 2-car tandem garage offering exceptional parking and storage, an increasingly rare amenity in today's market. Perfectly positioned just steps from the Shoreline Light Rail Station, RIDGELINE delivers effortless access to downtown Seattle, the Eastside, and beyond, while offering the comfort of a walkable residential neighborhood. Enjoy nearby parks, the Interurban and Burke-Gilman Trails, and the highly acclaimed Shoreline School District, all just outside your front door. This home is complete and move in ready. Some marketing images have been enhanced or generated to illustrate completed build. Actual finishes, colors, materials, fixtures, landscaping, and other features may vary. For a limited time, take advantage of Builder Financing — First-Year Interest Rate starting at 4.5% on OAC on Select Homes*.
Listing Courtesy of: Windermere Real Estate/East
Listing Agent: Randy Ginn
425-417-3515; randy@nwbuilders.net
| MLS #: | 2591510 |
|---|---|
| List Price: | $699,990 |
| Property Type: | Residential |
| Property Sub Type: | Condominium |
| Status: | Active |
| Bedrooms Total: | 3 |
| Bathrooms Full: | 1 |
| Bathrooms Three Quarter: | 1 |
| Bathrooms Half: | 1 |
| Living Area: | 1,641 |
| Association Fee: | $315 |
| Tax Annual Amount: | $0 |
| Lot Size Square Feet: | 1 |
| Architectural Style: | Contemporary |
| City: | Shoreline |
| County Or Parish: | King |
| Subdivision Name: | Ridgecrest |
| Postal Code: | 98155 |
| Year Built: | 2026 |
| Appliances: | Dishwasher, Disposal, Microwave, Stove(s)/Range(s) |
| Association Fee Frequency: | Monthly |
| Association Fee Includes: | Common Area Maintenance, Lawn Service, Road Maintenance, Trash |
| Basement: | false |
| Bathrooms Total Integer: | 3 |
| Building Area Total: | 1,641 |
| Building Area Units: | Square Feet |
| Building Name: | Ridgeline |
| Community Features: | Trail(s) |
| Cooling?: | Yes |
| Covered Spaces: | 2 |
| Directions: | Please use 15414 2nd Ave NE Shoreline, WA 98155 for Driving Directions |
| Elementary School: | Briarcrest Elem |
| Elevation Units: | Feet |
| Entry Location: | Main |
| Exterior Features: | Cement/Concrete, Cement Planked, Wood Products |
| Fireplaces Total: | 0 |
| Flooring: | Laminate, Carpet |
| Garage?: | Yes |
| Green Energy Efficient: | Advanced Wall, Double Wall |
| Heating?: | Yes |
| High School: | Shorecrest High |
| High School District: | Shoreline |
| Inclusions: | Dishwasher(s), Garbage Disposal, Microwave(s), Stove(s)/Range(s) |
| Interior Features: | Primary Bathroom, Walk-In Closet(s), Water Heater |
| Levels: | Multi/Split |
| Listing Terms: | Cash, Conventional |
| Lot Features: | Curbs, Paved, Sidewalk |
| Lot Size Units: | Square Feet |
| Main Level Bathrooms: | 0 |
| Middle Or Junior School: | Kellogg Mid |
| MLS Area Major: | 715 - Richmond Beach/Shoreline |
| New Construction?: | Yes |
| Number Of Units In Community: | 64 |
| Appliances Included: | Dishwasher(s), Garbage Disposal, Microwave(s), Stove(s)/Range(s) |
| Association Contact Name: | NOVA |
| Bathrooms: | 2.25 |
| Baths Full Upper: | 1 |
| Baths Half Upper: | 1 |
| Baths Three Quarter Upper: | 1 |
| Bedrooms Upper: | 3 |
| Bus Line Nearby: | Yes |
| Calculated Square Footage: | 1,641 |
| Common Property Features: | Trails |
| Construction Methods: | Advanced Wall, Double Wall |
| Dwelling Type: | Attached |
| Effective Year Built Source: | Public Records |
| Energy Source: | Electric |
| First Right Of Refusal: | false |
| Floor Number Of Unit: | 1 |
| MLSLot Size Source: | KCR |
| MLSSquare Footage Source: | Per Builder Plan |
| Offers: | Seller intends to review offers upon receipt |
| Power Company: | Seattle City Light |
| Preliminary Title Ordered: | Yes |
| Seller Disclosure: | Provided |
| Senior Exemption: | No |
| Sewer Company: | City of Shoreline |
| Style Code: | 32 - Townhouse |
| Unit Features: | Balcony/Deck/Patio, Primary Bath, Walk-in Closet, Walk-in Pantry |
| Units In Building Total: | 5 |
| Water Company: | North City |
| Water Heater Location: | Garage |
| Water Heater Type: | Electric |
| Original List Price: | $699,990 |
| Parcel Number: | 2807600020 |
| Parking Features: | Individual Garage |
| Parking Total: | 2 |
| Pets Allowed: | See Remarks |
| Possession: | Closing |
| Power Production Type: | Electric |
| Roof: | Composition |
| Special Listing Conditions: | None |
| State Or Province: | WA |
| Stories Total: | 4 |
| Structure Type: | Townhouse |
| Tax Year: | 2026 |
| View: | Territorial |
| View?: | Yes |
| Year Built Effective: | 2026 |
| Association?: | Yes |
| Cooling: | 90%+ High Efficiency, Ductless, Heat Pump |
| Heating: | 90%+ High Efficiency, Ductless, Heat Pump |
| Number Of Bathtubs: | 1 |
| Number Of Showers: | 2 |
| Dpryn: | true |
| Virtually Staged: | Not Staged |
| Status: | Active |
| Construction Materials: | Cement, Cement Plank, Wood |
| Adu Count: | 0 |
| Common Interest Community Yn: | false |
| View From 2: | Unit |
All listings featuring the  icon are provided courtesy of the Northwest Multiple Listing Service (NWMLS), Copyright 2026. All rights reserved.
The database information herein is provided from and copyrighted by the Northwest Multiple Listing Service (NWMLS). NWMLS data may not be reproduced or redistributed and is only for people viewing this site. The information contained in this listing has not been verified by AH Walla Walla LLC and should be verified by the buyer.
Northwest Multiple Listing Service data last updated on October 08, 2026 02:58 PM - PT

Based on information submitted to the MLS GRID as of October 08, 2026 02:58 PM - PT. All data is obtained from various sources and may not have been verified by broker or MLS GRID. Supplied Open House Information is subject to change without notice. All information should be independently reviewed and verified for accuracy. Properties may or may not be listed by the office/agent presenting the information. Properties displayed may be listed or sold by various participants in the MLS. Some listings have been excluded from this website.
IDX information is provided exclusively for consumers’ personal noncommercial use, that it may not be used for any purpose other than to identify prospective properties consumers may be interested in purchasing, that the data is deemed reliable but is not guaranteed by MLS GRID, and that the use of the MLS GRID Data may be subject to an end user license agreement prescribed by the Member Participant’s applicable MLS if any and as amended from time to time.
Property Last Updated: October 08, 2026 02:58 PM - PT
