Listing Courtesy of: NextHome Puget Sound
Listing Agent: Justin Travatte
877-459-4949; westsoundrealty@gmail.com
3218 Viewcrest Drive NE
Bremerton, WA 98310
$975,000
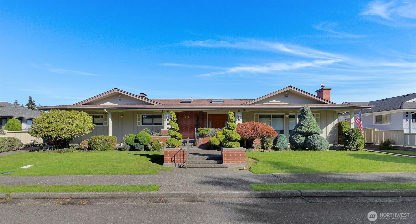
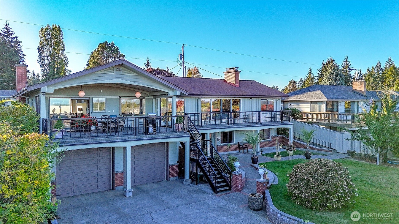
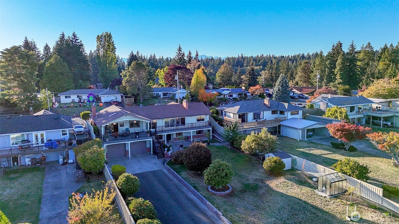
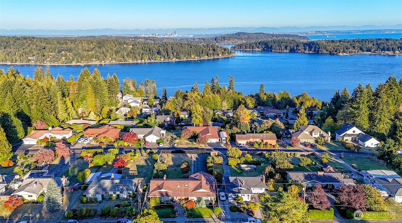
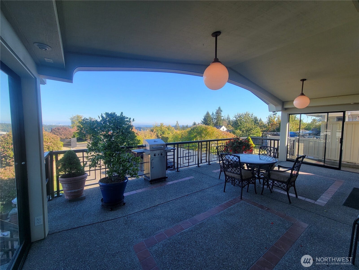
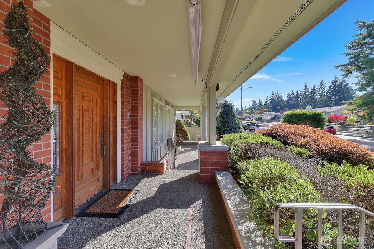
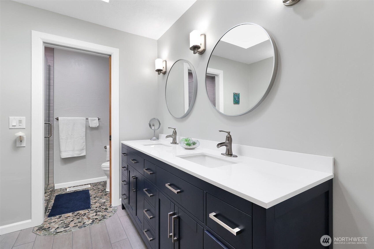
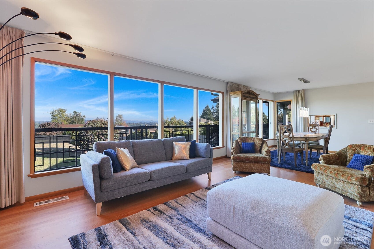
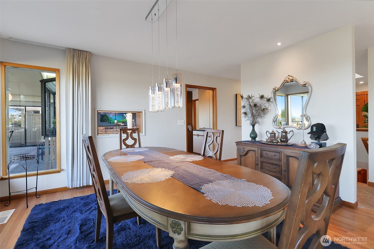
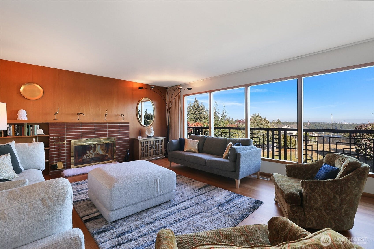
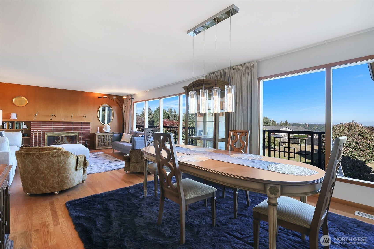
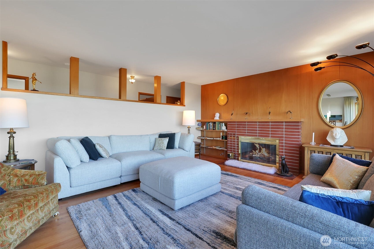
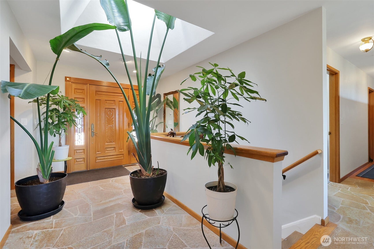
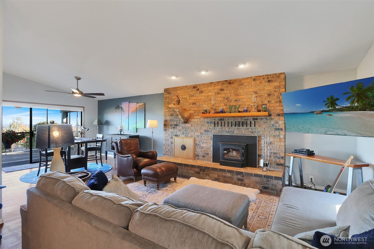
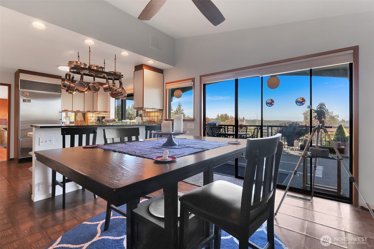
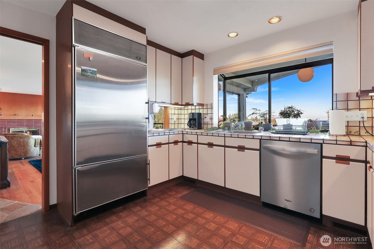
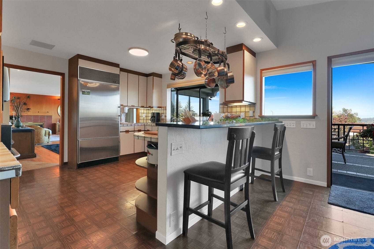
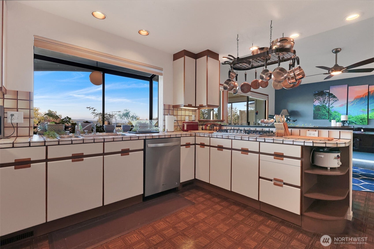
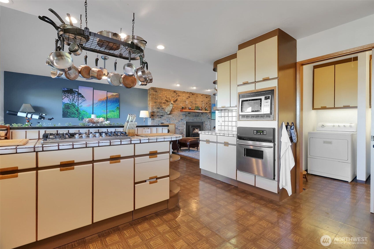
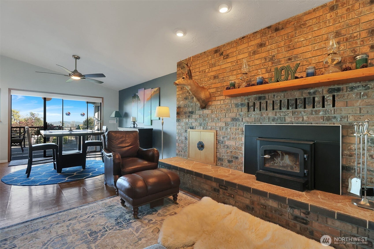
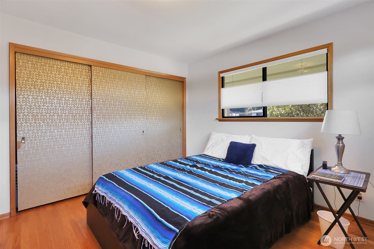
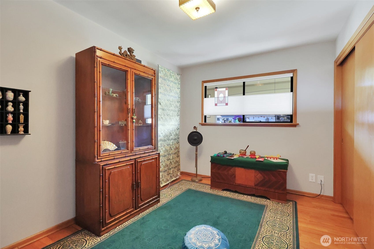
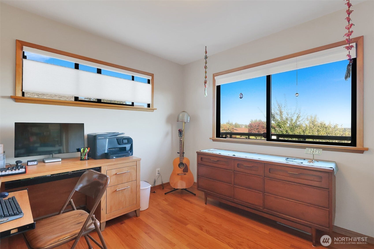
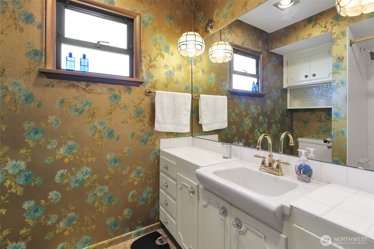
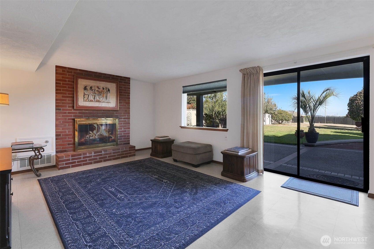
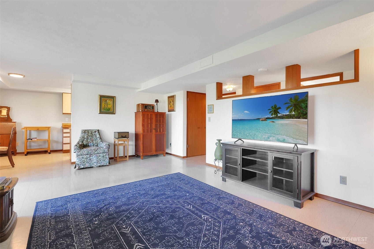
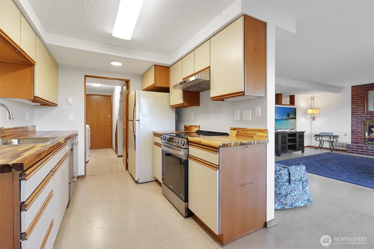
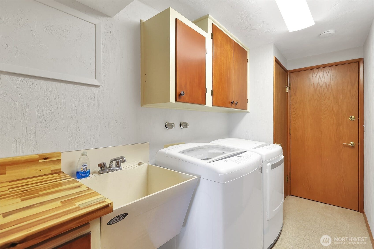
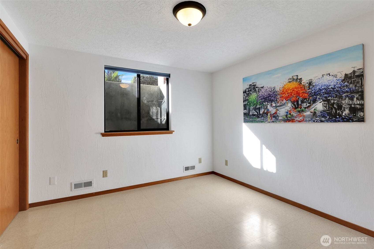
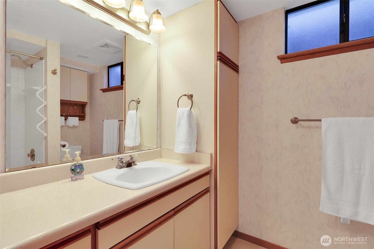
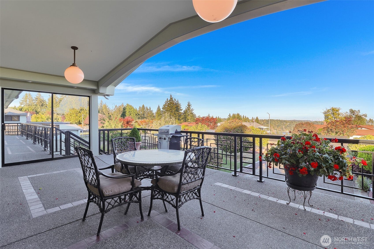
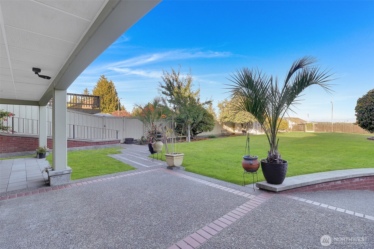
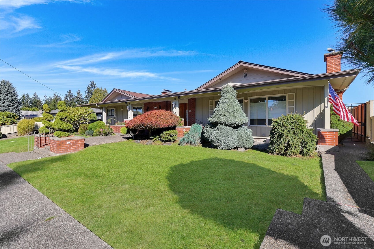
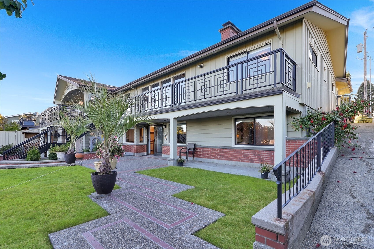
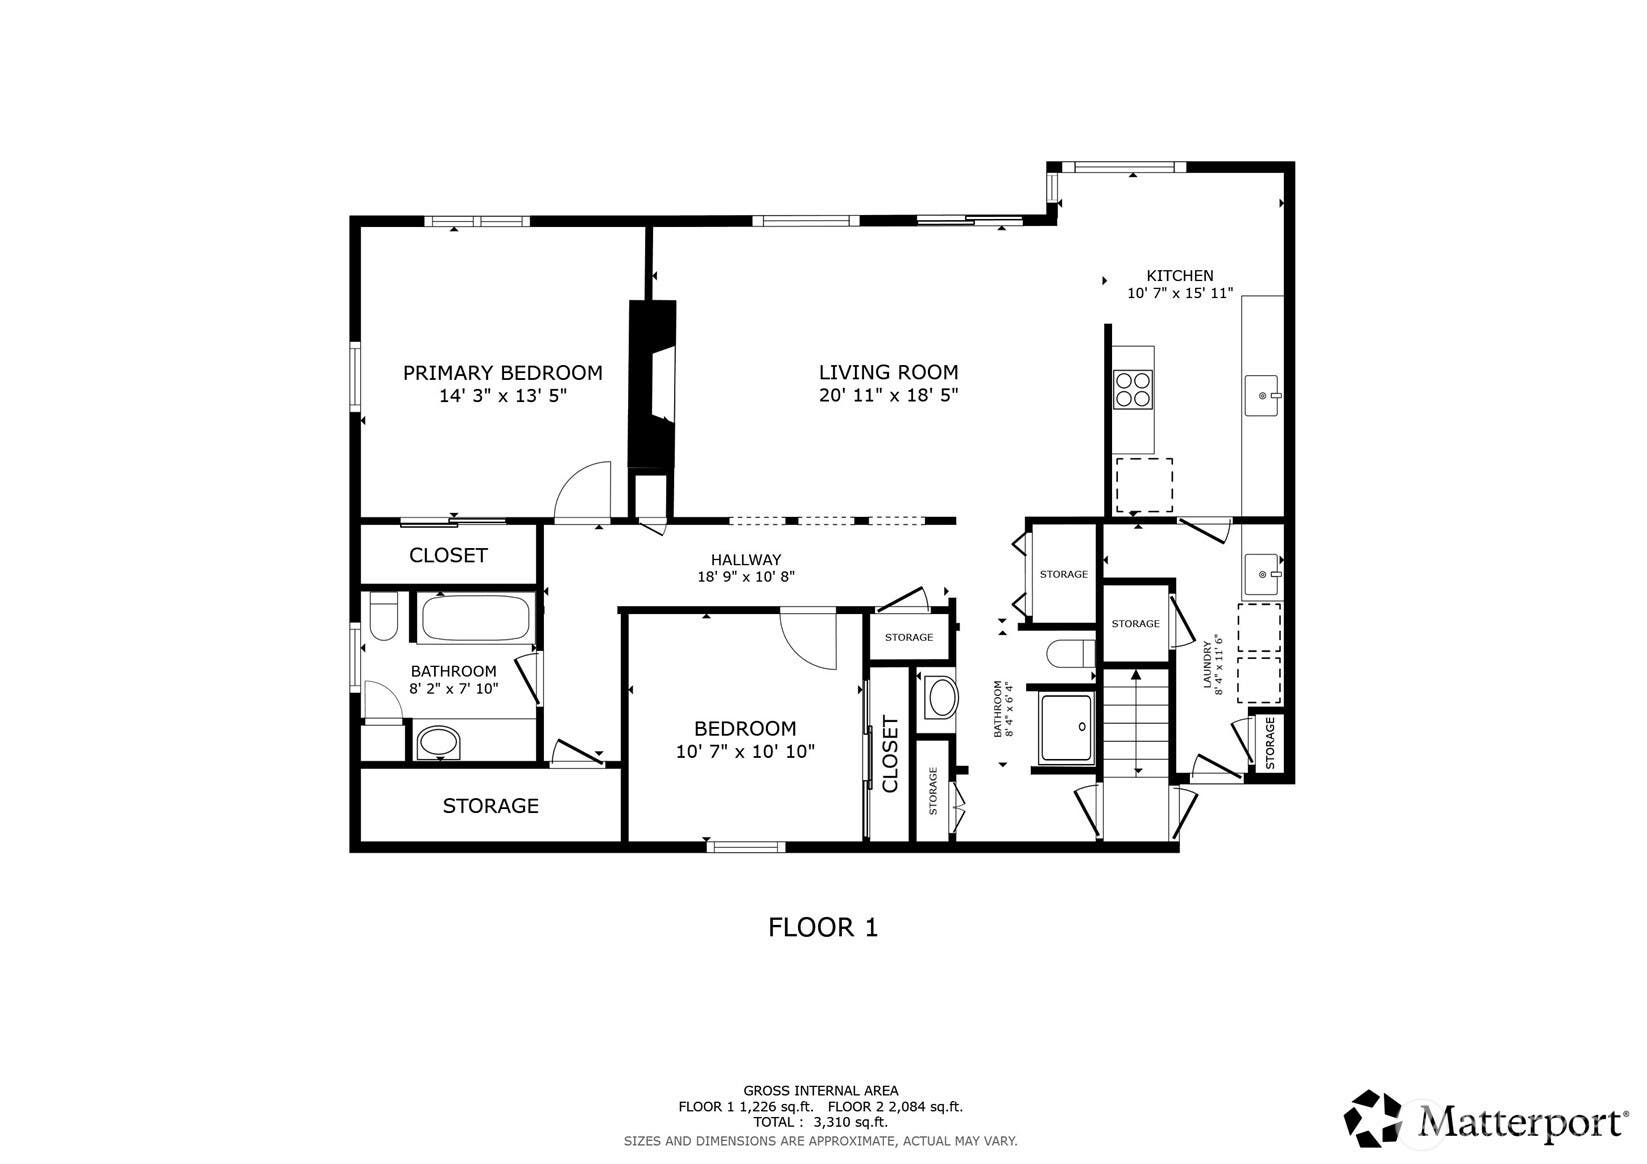
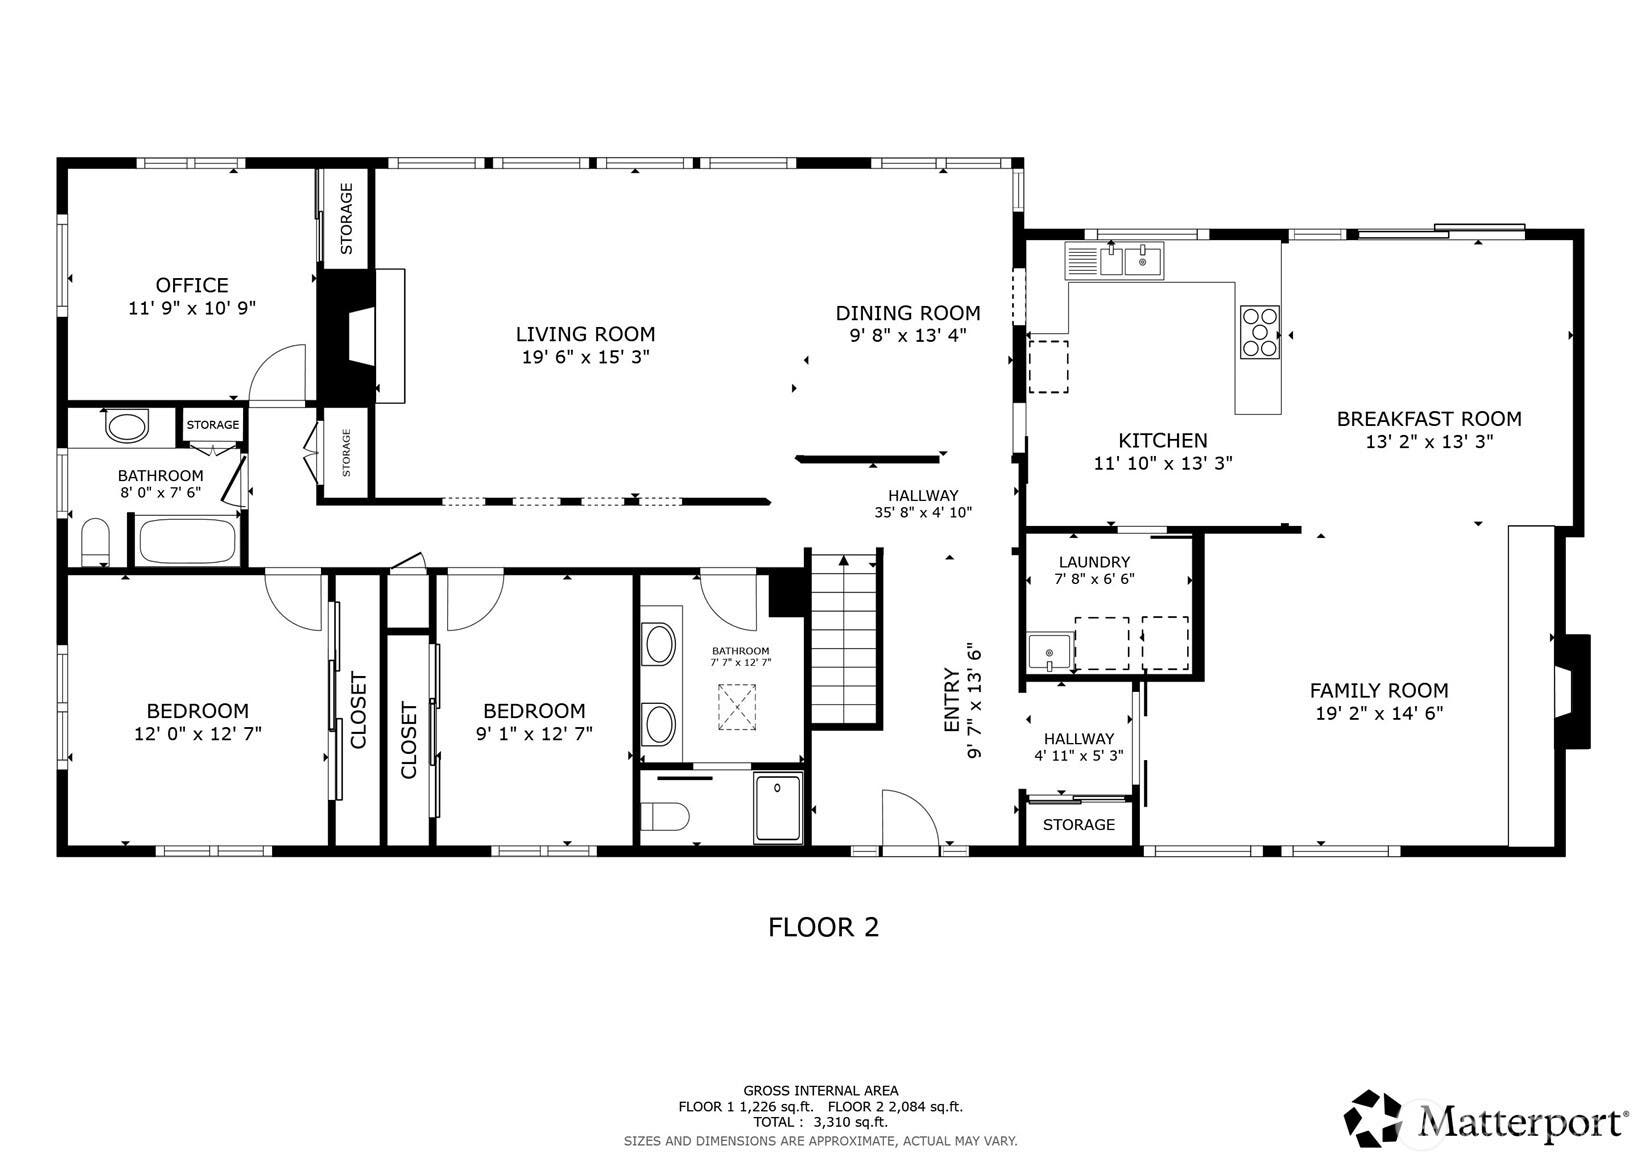
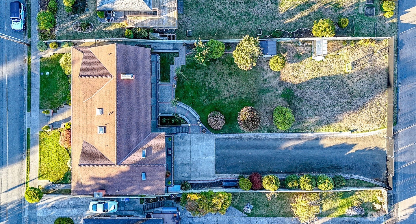
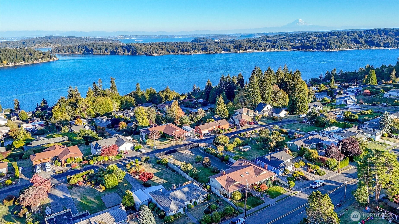
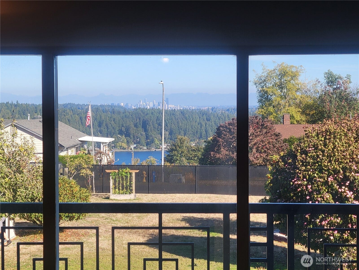
Mid-Century Illahee Sanctuary with Puget Sound & Seattle Skyline Views. Available for the first time on the market, this mid-century home offers continuous versatility and classic Pacific Northwest character with clear views across the Puget Sound toward the Downtown Seattle skyline and surrounding mountains. Designed for effortless multi-generational living or flexible arrangement, the residence features 5 bedrooms, 4 bathrooms, and 2 full kitchens. The lower-level ADU offers ideal privacy and ease of movement, complete with zero-step access, its own kitchen, and dedicated laundry facilities. Set behind a gated driveway on an expansive level lot, the property features covered porches, custom stonework, fruit trees, a garden area, a greenhouse, and a storage shed. Vehicle storage and hobbies are well accommodated by a heated 1,000+ sq ft 4-car attached garage equipped with 220V service—perfect for EV charging or workshop tools—alongside plenty of off-street parking for additional cars and RVs. Located in desirable Illahee, you are just moments from the neighborhood park, beach, and public boat launch.
Listing Courtesy of: NextHome Puget Sound
Listing Agent: Justin Travatte
877-459-4949; westsoundrealty@gmail.com
| MLS #: | 2591165 |
|---|---|
| List Price: | $975,000 |
| Property Type: | Residential |
| Property Sub Type: | Single Family Residence |
| Status: | Active |
| Bedrooms Total: | 5 |
| Bathrooms Full: | 2 |
| Bathrooms Three Quarter: | 2 |
| Living Area: | 3,535 |
| Association Fee: | $0 |
| Tax Annual Amount: | $7,358 |
| Lot Size Square Feet: | 16,553 |
| Lot Size Acres: | 0.38 |
| Architectural Style: | Mid-Century Modern |
| City: | Bremerton |
| County Or Parish: | Kitsap |
| Subdivision Name: | Illahee |
| Postal Code: | 98310 |
| Year Built: | 1955 |
| Accessibility Features: | Accessible Approach with Ramp, Accessible Bath, Accessible Bedroom, Accessible Central Living Area, Accessible Entrance, Accessible Kitchen, Accessible Utility |
| Appliances: | Dishwasher, Disposal, Dryer, Microwave, Refrigerator, Stove(s)/Range(s), Washer |
| Attached Garage?: | Yes |
| Basement: | true |
| Basement: | Finished |
| Bathrooms Total Integer: | 4 |
| Bedrooms Possible: | 5 |
| Building Area Total: | 3,535 |
| Building Area Units: | Square Feet |
| Building Name: | Wishchhoefer 3rd Addition |
| Cooling?: | Yes |
| Covered Spaces: | 4 |
| Direction Faces: | East |
| Directions: | From Warren Ave / Hwy 303 to East on Sylvan Way to right on Viewcrest Dr NE. |
| Elementary School: | View Ridge Elem |
| Elevation Units: | Feet |
| Entry Location: | Main |
| Exterior Features: | Wood |
| Fireplace Features: | Gas, Wood Burning |
| Fireplaces Total: | 3 |
| Flooring: | Ceramic Tile, Hardwood, Slate, Vinyl, Carpet |
| Foundation Details: | Poured Concrete |
| Garage?: | Yes |
| Heating?: | Yes |
| High School: | Bremerton High |
| High School District: | Bremerton #100c |
| Inclusions: | Dishwasher(s), Dryer(s), Garbage Disposal, Microwave(s), Refrigerator(s), Stove(s)/Range(s), Washer(s) |
| Interior Features: | Second Kitchen, Ceiling Fan(s), Dbl Pane/Storm Window, Dining Room, Fireplace, Pantry, Skylight(s), Sprinkler System, Vaulted Ceiling(s), Water Heater |
| Levels: | One |
| Listing Terms: | Cash, Conventional, FHA, VA Loan |
| Lot Features: | Curbs, Paved, Sidewalk |
| Lot Size Units: | Square Feet |
| Main Level Bathrooms: | 2 |
| Main Level Bedrooms: | 3 |
| Middle Or Junior School: | Mtn View Mid |
| MLS Area Major: | 149 - East Bremerton |
| ADUBaths: | 2 |
| ADUBeds: | 2 |
| Appliances Included: | Dishwasher(s), Dryer(s), Garbage Disposal, Microwave(s), Refrigerator(s), Stove(s)/Range(s), Washer(s) |
| Bathrooms: | 3.5 |
| Baths Full Lower: | 1 |
| Baths Full Main: | 1 |
| Baths Three Quarter Lower: | 1 |
| Baths Three Quarter Main: | 1 |
| Bedrooms Lower: | 2 |
| Building Information: | Built On Lot |
| Bus Line Nearby: | Yes |
| Calculated Square Footage: | 3,535 |
| Effective Year Built Source: | See Remarks |
| Energy Source: | Electric, Natural Gas |
| Fireplaces Lower: | 1 |
| Fireplaces Main: | 2 |
| First Right Of Refusal: | false |
| Lot Number: | 19 |
| MLSLot Size Source: | Realist |
| MLSSquare Footage Source: | Realist |
| Offers: | Seller will review offers on Offer Review Date (or sooner) |
| Offers Review Date: | 2026-10-22 |
| Parking Uncovered Total: | 4 |
| Power Company: | PSE |
| Preliminary Title Ordered: | No |
| Seller Disclosure: | Provided |
| Senior Exemption: | No |
| Sewer Company: | Septic |
| Site Features: | Cable TV, Deck, Fenced-Fully, Gated Entry, High Speed Internet, Outbuildings, Patio, RV Parking, Shop, Sprinkler System |
| SOCComments: | 2% |
| Square Footage Finished: | 3,535 |
| Style Code: | 16 - 1 Story w/Bsmnt. |
| Water Company: | North Perry |
| Water Heater Location: | Closet Basement |
| Water Heater Type: | Electric |
| Zoning Jurisdiction: | County |
| Original List Price: | $975,000 |
| Parcel Number: | 39870000190000 |
| Parking Features: | Attached Garage, Off Street, RV Parking |
| Parking Total: | 8 |
| Possession: | Closing |
| Power Production Type: | Electric, Natural Gas |
| Property Condition: | Very Good |
| Roof: | Composition |
| Security Features: | Fully Fenced, Security Gate |
| Sewer: | Septic Tank |
| Special Listing Conditions: | None |
| State Or Province: | WA |
| Structure Type: | House |
| Tax Year: | 2026 |
| Topography: | Level |
| Vegetation: | Fruit Trees, Garden Space |
| View: | City, Islands, Mountains, Sea, Sound, Strait |
| View?: | Yes |
| Water Source: | Public |
| Year Built Effective: | 1990 |
| Cable Connected: | Xfiniti |
| Internet Connected: | Xfiniti |
| Cooling: | Central Air, Forced Air, Heat Pump, High Efficiency (Unspecified) |
| Heating: | Forced Air, Heat Pump, High Efficiency (Unspecified) |
| Number Of Bathtubs: | 2 |
| Number Of Showers: | 4 |
| Dpryn: | false |
| Garage Square Feet: | 1054 |
| Virtually Staged: | Not Staged |
| Status: | Active |
| Construction Materials: | Wood |
| Zoning: | UR |
| Adu Count: | 1 |
| Adu Type: | Attached Dwelling |
| Common Interest Community Yn: | false |
| Fireplace?: | Yes |
| Garbage Service Provider: | WM |
| Gas Company: | Cascade |
All listings featuring the  icon are provided courtesy of the Northwest Multiple Listing Service (NWMLS), Copyright 2026. All rights reserved.
The database information herein is provided from and copyrighted by the Northwest Multiple Listing Service (NWMLS). NWMLS data may not be reproduced or redistributed and is only for people viewing this site. The information contained in this listing has not been verified by AH Walla Walla LLC and should be verified by the buyer.
Northwest Multiple Listing Service data last updated on October 08, 2026 02:58 PM - PT

Based on information submitted to the MLS GRID as of October 08, 2026 02:58 PM - PT. All data is obtained from various sources and may not have been verified by broker or MLS GRID. Supplied Open House Information is subject to change without notice. All information should be independently reviewed and verified for accuracy. Properties may or may not be listed by the office/agent presenting the information. Properties displayed may be listed or sold by various participants in the MLS. Some listings have been excluded from this website.
IDX information is provided exclusively for consumers’ personal noncommercial use, that it may not be used for any purpose other than to identify prospective properties consumers may be interested in purchasing, that the data is deemed reliable but is not guaranteed by MLS GRID, and that the use of the MLS GRID Data may be subject to an end user license agreement prescribed by the Member Participant’s applicable MLS if any and as amended from time to time.
Property Last Updated: October 08, 2026 02:58 PM - PT
