Listing Courtesy of: John L Scott Yakima
Listing Agent: Heather Simmons
509-966-9900; heathers@johnlscott.com
245 Scogin Lane
Yakima, WA 98908
$655,000
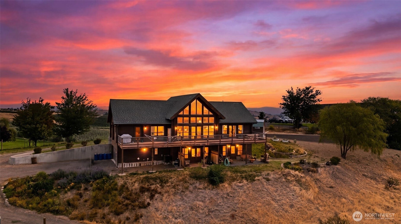
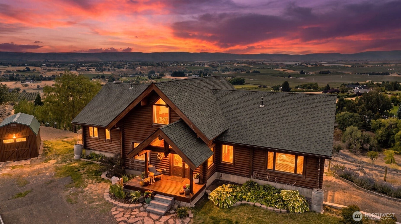
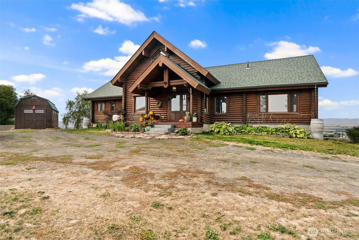
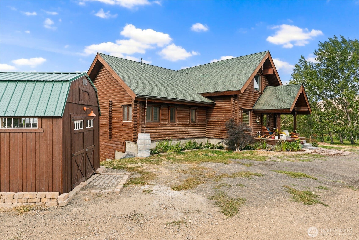
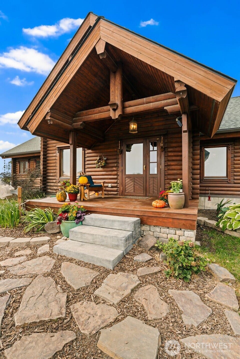
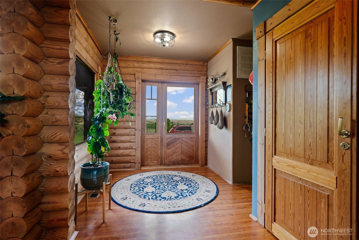
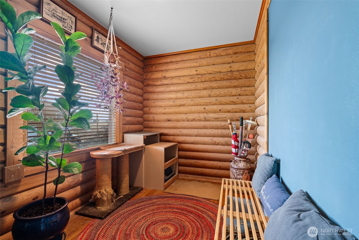
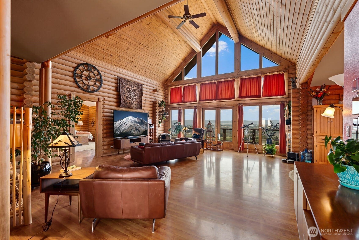
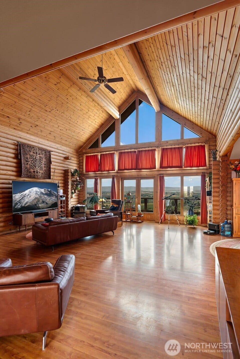
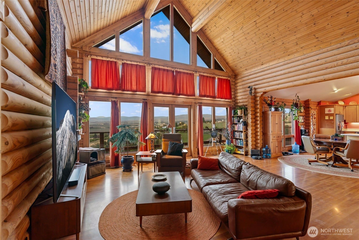
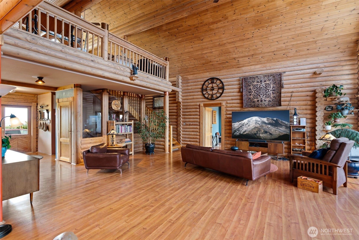
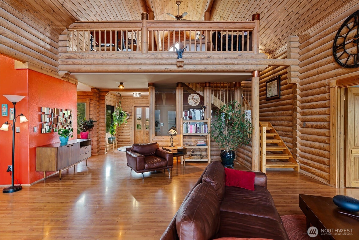
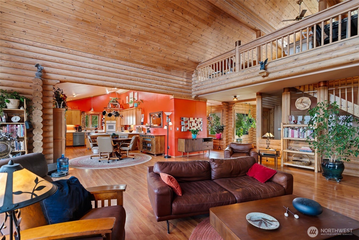
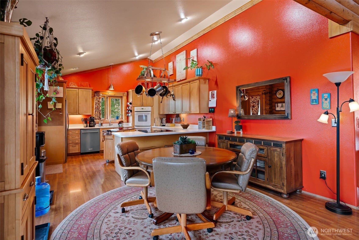
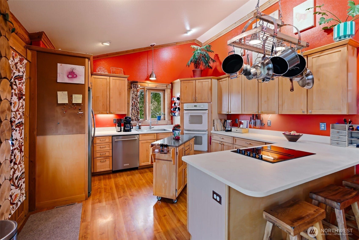
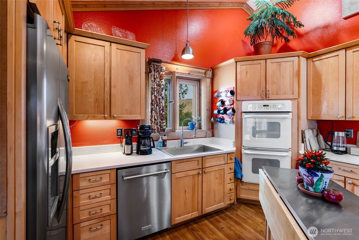
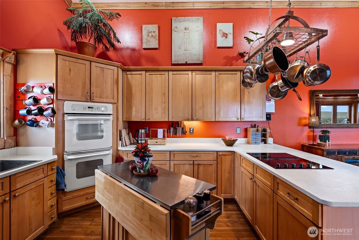
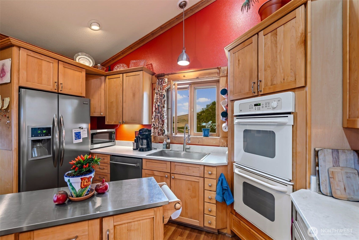
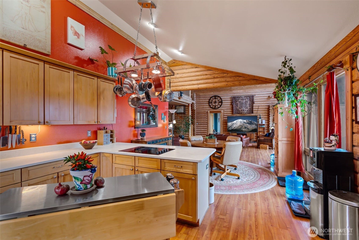
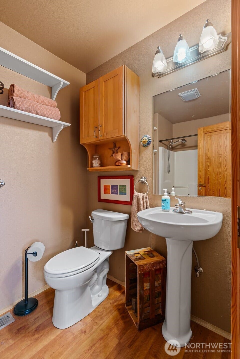
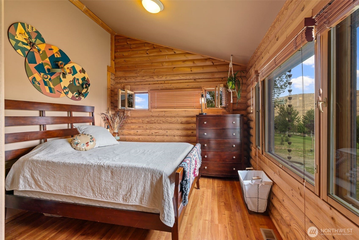
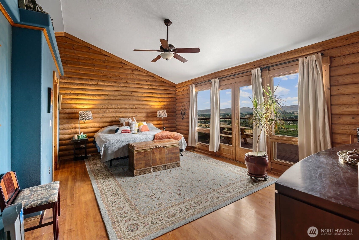
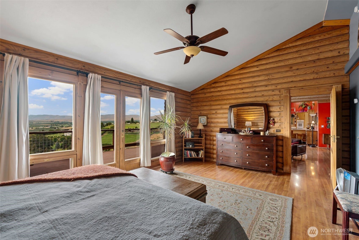
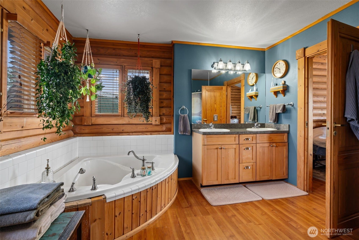
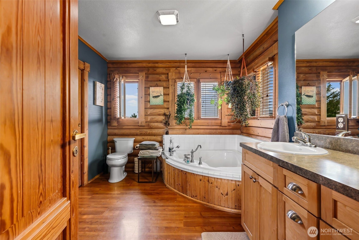
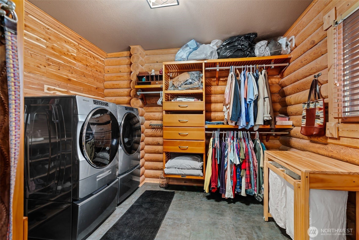
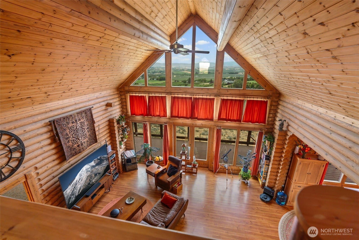
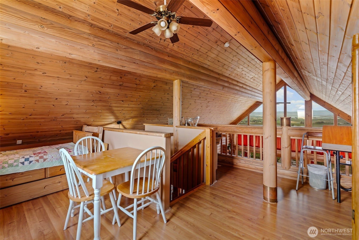
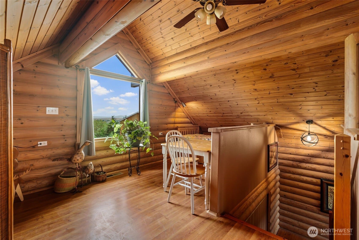
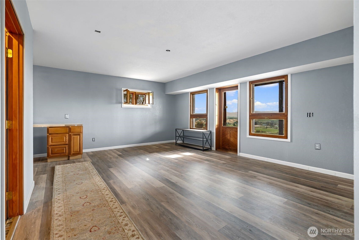
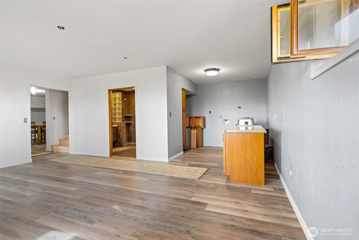
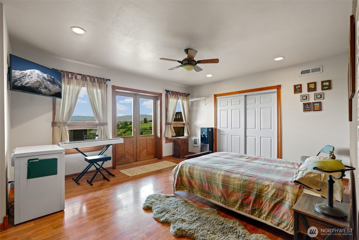
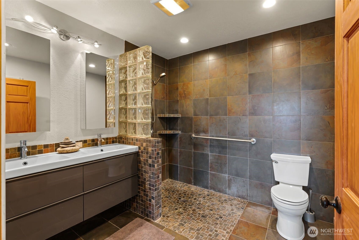
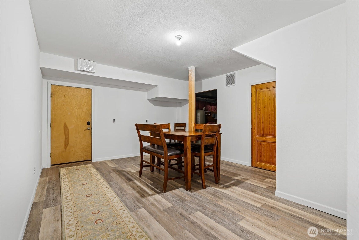
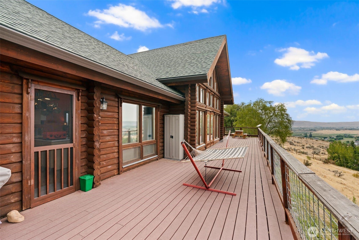
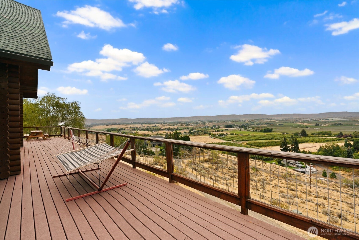
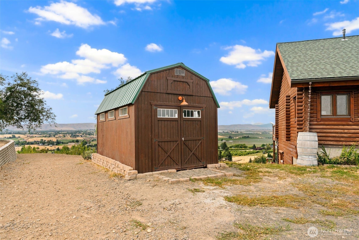
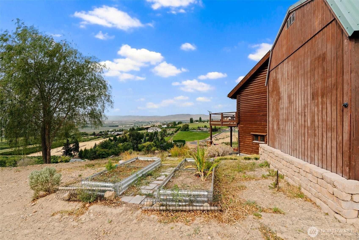
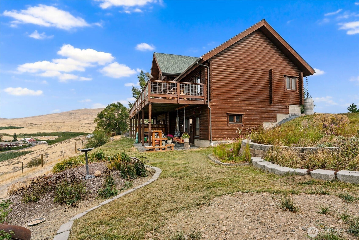
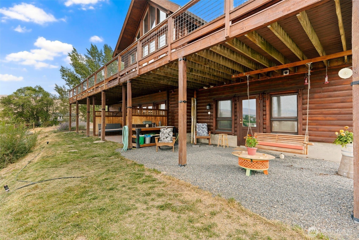
Assumable 2.75% loan. A rare Yakima Valley retreat where timeless craftsmanship meets sweeping views and wide-open space. Set on 4.12 acres, this striking 2003 Honka Luxury Home residence offers 3 bedrooms, 3 bathrooms, a huge finished basement and an unforgettable design surrounded by the beauty of the valley. Step inside to soaring vaulted ceilings, exposed wood, dramatic floor-to-ceiling windows, and breathtaking views. Warm wood finishes and natural materials create the inviting character of a true lodge, while the open living spaces provide plenty of room for gathering and entertaining. The kitchen and dining areas flow naturally into the main living space, making the heart of the home feel both grand and comfortable. A truly special property with character, privacy, and a sense of place that is difficult to replicate. If you're looking for something beyond the ordinary, 245 Scogin Ln is one to experience in person.
Listing Courtesy of: John L Scott Yakima
Listing Agent: Heather Simmons
509-966-9900; heathers@johnlscott.com
| MLS #: | 2591960 |
|---|---|
| List Price: | $655,000 |
| Property Type: | Residential |
| Property Sub Type: | Single Family Residence |
| Status: | Active |
| Bedrooms Total: | 3 |
| Bathrooms Full: | 3 |
| Living Area: | 4,216 |
| Association Fee: | $0 |
| Tax Annual Amount: | $5,835 |
| Lot Size Square Feet: | 179,467 |
| Lot Size Acres: | 4.12 |
| City: | Yakima |
| County Or Parish: | Yakima |
| Subdivision Name: | Yakima |
| Postal Code: | 98908 |
| Year Built: | 2003 |
| Appliances: | Dishwasher, Dryer, Microwave, Refrigerator, Washer |
| Attached Garage?: | Yes |
| Basement: | true |
| Basement: | Finished |
| Bathrooms Total Integer: | 3 |
| Bedrooms Possible: | 3 |
| Building Area Total: | 4,216 |
| Building Area Units: | Square Feet |
| Cooling?: | Yes |
| Covered Spaces: | 0 |
| Directions: | Take Summitview Ave west toward Summitview Extension. Continue onto Summitview Extension for approximately 2.7 miles. Turn right onto Scogin Ln and follow Scogin Ln to 245 Scogin Ln. Follow the signs |
| Elevation Units: | Feet |
| Entry Location: | Main |
| Exterior Features: | Log |
| Fireplaces Total: | 0 |
| Flooring: | Hardwood, Laminate |
| Garage?: | Yes |
| Heating?: | Yes |
| High School District: | West Valley Yakima |
| Inclusions: | Dishwasher(s), Dryer(s), Microwave(s), Refrigerator(s), Washer(s) |
| Listing Terms: | Assumable, FHA, VA Loan |
| Lot Features: | Dead End Street, Open Space |
| Lot Size Units: | Square Feet |
| Main Level Bathrooms: | 2 |
| Main Level Bedrooms: | 2 |
| MLS Area Major: | 475 - Yakima County |
| Appliances Included: | Dishwasher(s), Dryer(s), Microwave(s), Refrigerator(s), Washer(s) |
| Bathrooms: | 3 |
| Baths Full Lower: | 1 |
| Baths Full Main: | 2 |
| Bedrooms Lower: | 1 |
| Building Information: | Built On Lot |
| Calculated Square Footage: | 4,216 |
| Energy Source: | Electric |
| Irrigation Comments: | Yakima-Tieton Irrigation Rights |
| MLSLot Size Source: | public |
| MLSSquare Footage Source: | public |
| Offers: | Seller intends to review offers upon receipt |
| Preliminary Title Ordered: | Yes |
| Seller Disclosure: | Provided |
| Senior Exemption: | No |
| Site Features: | Deck, Irrigation, Outbuildings |
| Square Footage Finished: | 4,216 |
| Style Code: | 26 - 3 Story w/Bsmt |
| Original List Price: | $655,000 |
| Parcel Number: | 17132114404 |
| Parking Features: | Attached Garage |
| Possession: | Closing, Negotiable |
| Power Production Type: | Electric |
| Roof: | See Remarks |
| Sewer: | Septic Tank |
| Special Listing Conditions: | None |
| State Or Province: | WA |
| Structure Type: | House |
| Tax Year: | 2026 |
| Water Source: | Private |
| Cooling: | Central Air |
| Heating: | Forced Air |
| Number Of Bathtubs: | 2 |
| Number Of Showers: | 3 |
| Dpryn: | true |
| Garage Square Feet: | 598 |
| Virtually Staged: | Not Staged |
| Status: | Active |
| Construction Materials: | Log |
| Adu Count: | 0 |
| Common Interest Community Yn: | false |
All listings featuring the  icon are provided courtesy of the Northwest Multiple Listing Service (NWMLS), Copyright 2026. All rights reserved.
The database information herein is provided from and copyrighted by the Northwest Multiple Listing Service (NWMLS). NWMLS data may not be reproduced or redistributed and is only for people viewing this site. The information contained in this listing has not been verified by AH Walla Walla LLC and should be verified by the buyer.
Northwest Multiple Listing Service data last updated on October 08, 2026 02:58 PM - PT

Based on information submitted to the MLS GRID as of October 08, 2026 02:58 PM - PT. All data is obtained from various sources and may not have been verified by broker or MLS GRID. Supplied Open House Information is subject to change without notice. All information should be independently reviewed and verified for accuracy. Properties may or may not be listed by the office/agent presenting the information. Properties displayed may be listed or sold by various participants in the MLS. Some listings have been excluded from this website.
IDX information is provided exclusively for consumers’ personal noncommercial use, that it may not be used for any purpose other than to identify prospective properties consumers may be interested in purchasing, that the data is deemed reliable but is not guaranteed by MLS GRID, and that the use of the MLS GRID Data may be subject to an end user license agreement prescribed by the Member Participant’s applicable MLS if any and as amended from time to time.
Property Last Updated: October 08, 2026 02:58 PM - PT
