Listing Courtesy of: eXp Realty
Listing Agent: Dimitriy Snitko
360-975-2474; Dimasnitkorealestate@gmail.com
20921 W Richmond Road
Bothell, WA 98021
$949,000
Open Houses
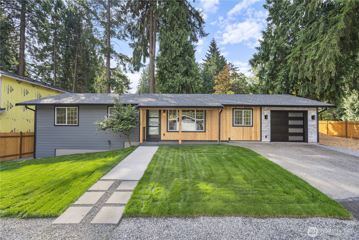
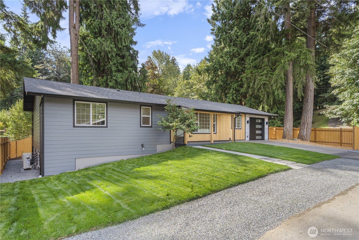
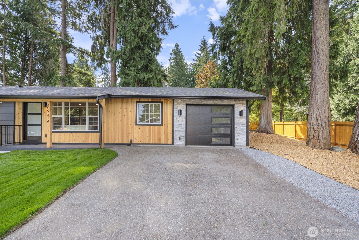
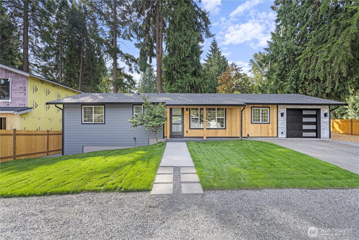
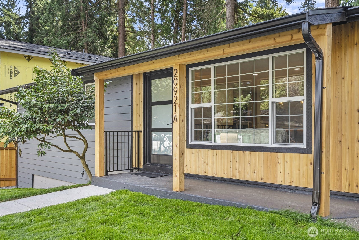
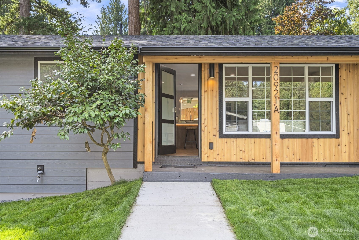
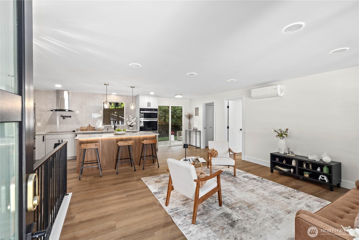
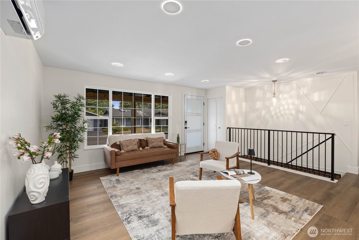
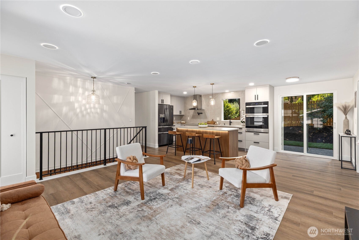
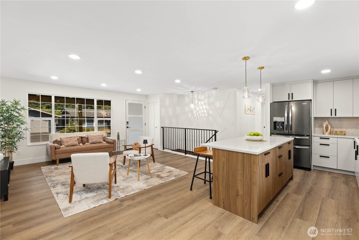
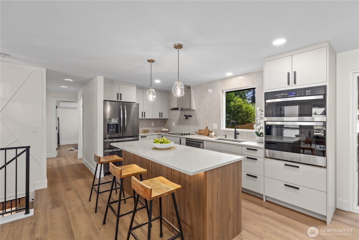
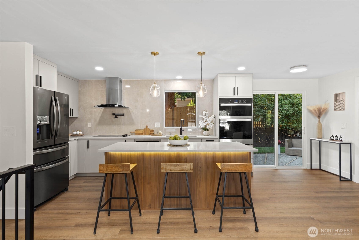
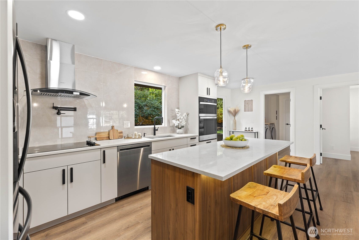
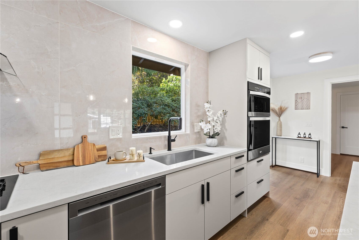
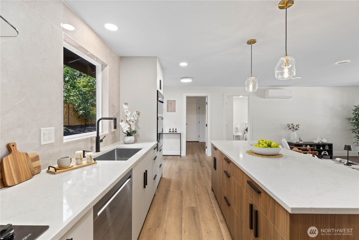
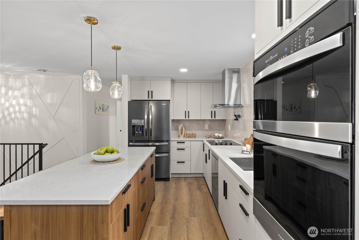
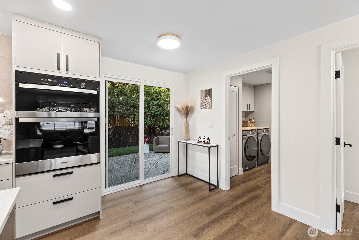
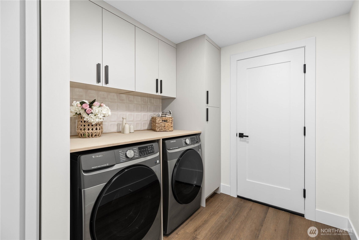
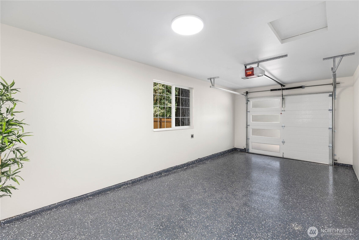
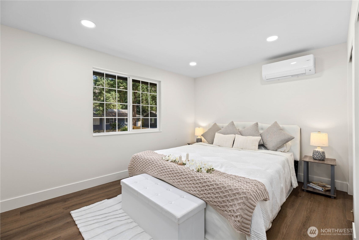
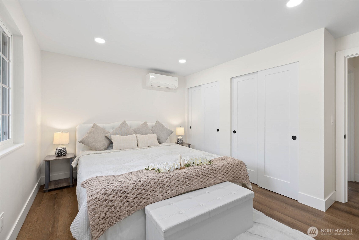
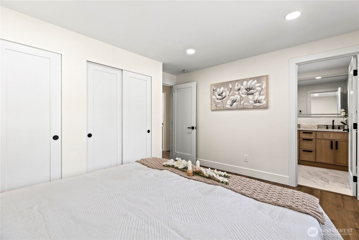
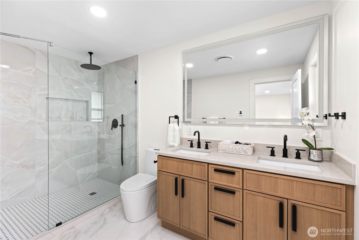
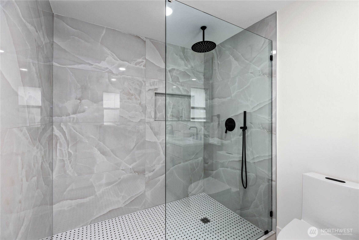
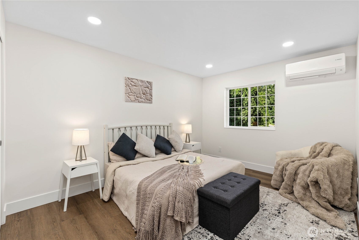
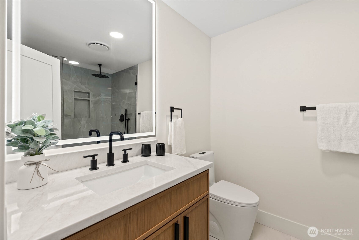
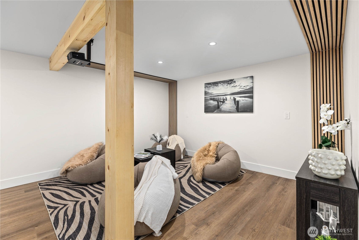
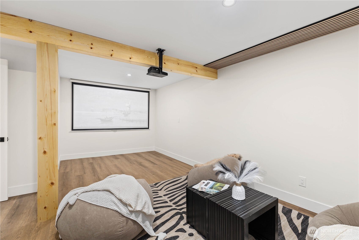
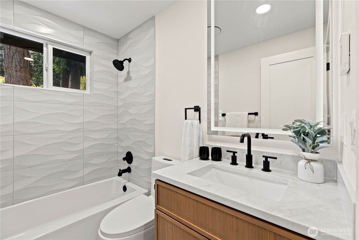
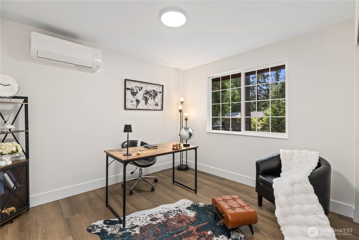
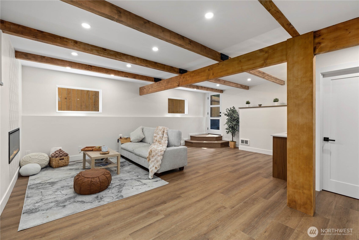
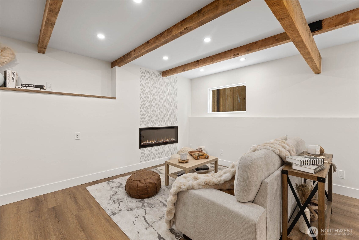
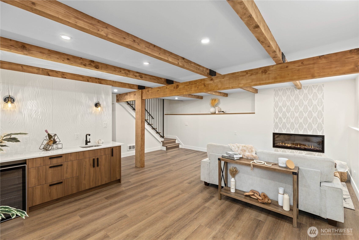
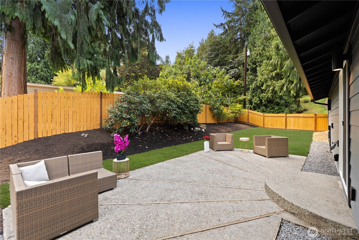
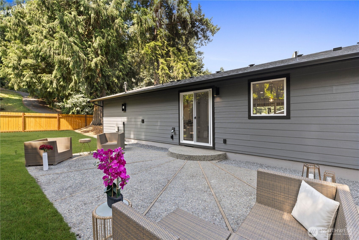
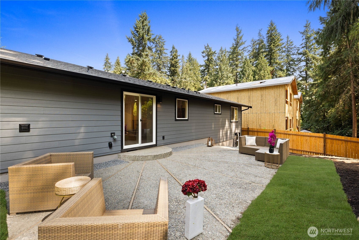
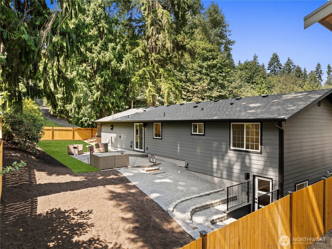
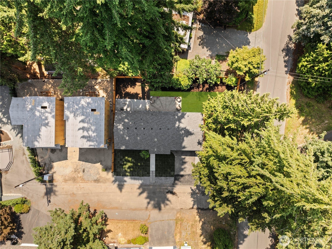
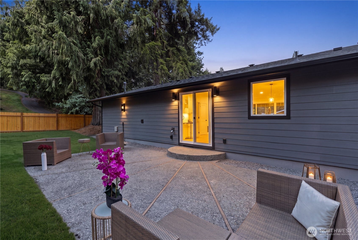
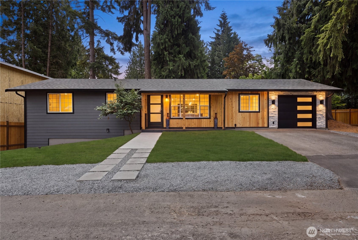
Redesigned throughout, this 3 bedroom and 3 bath home offers 2,126 square feet across two finished levels behind a cedar and stacked stone exterior. The permitted renovation includes a new roof, luxury vinyl plank flooring, and fully remodeled kitchen and baths. The kitchen features quartz countertops, stacked wall ovens, induction cooktop, pot filler, stone slab backsplash, and two tone cabinetry in a warm walnut finish. All three bedrooms sit on the main level, including a primary suite with double closets and an ensuite finished in onyx style tile with dual vanities. The finished lower level adds a recreation room with wet bar, beverage refrigerator, and linear fireplace beneath exposed wood beams, a dedicated movie room with projector and screen, and a private walkout entrance that makes the level flexible for guests or extended stays. A spacious laundry room with generous cabinetry, enhanced wireless coverage across both levels, and custom accent lighting at the stairs, bar, and island carry the upgrades further. Ductless mini splits provide zoned comfort in every room, and the finished garage offers epoxy floors and electric car charging, with optional RV parking available. Outside, an expansive concrete patio opens to a freshly fenced backyard. Set on a private corner lot at the end of a dead end street in Alderwood Manor, in the Edmonds School District, minutes from Canyon Park and Interstate 405. Book a private showing and see the detail up close. Come tour!
Listing Courtesy of: eXp Realty
Listing Agent: Dimitriy Snitko
360-975-2474; Dimasnitkorealestate@gmail.com
| MLS #: | 2591824 |
|---|---|
| List Price: | $949,000 |
| Property Type: | Residential |
| Property Sub Type: | Single Family Residence |
| Status: | Active |
| Bedrooms Total: | 3 |
| Bathrooms Full: | 1 |
| Bathrooms Three Quarter: | 2 |
| Living Area: | 2,126 |
| Association Fee: | $60 |
| Tax Annual Amount: | $4,993 |
| Lot Size Square Feet: | 6,975 |
| Lot Size Acres: | 0.1601 |
| Architectural Style: | Contemporary |
| City: | Bothell |
| County Or Parish: | Snohomish |
| Subdivision Name: | Bothell |
| Postal Code: | 98021 |
| Year Built: | 1969 |
| Appliances: | Dishwasher, Double Oven, Dryer, Microwave, Refrigerator, Stove(s)/Range(s), Washer |
| Association Fee Frequency: | Annually |
| Basement: | true |
| Basement: | Finished |
| Bathrooms Total Integer: | 3 |
| Building Area Total: | 2,126 |
| Building Area Units: | Square Feet |
| Carport?: | Yes |
| Cooling?: | Yes |
| Covered Spaces: | 1 |
| Direction Faces: | North |
| Directions: | Use GPS. |
| Elevation Units: | Feet |
| Entry Location: | Main |
| Exterior Features: | Cement Planked, Wood Products |
| Fireplace Features: | Electric |
| Fireplaces Total: | 1 |
| Flooring: | Vinyl Plank |
| Foundation Details: | Poured Concrete |
| Heating?: | Yes |
| High School District: | Edmonds |
| Inclusions: | Dishwasher(s), Double Oven, Dryer(s), Microwave(s), Refrigerator(s), Stove(s)/Range(s), Washer(s) |
| Interior Features: | Fireplace, Water Heater |
| Levels: | One |
| Listing Terms: | Cash, Conventional, FHA, VA Loan |
| Lot Features: | Corner Lot, Dead End Street, Paved |
| Lot Size Dimensions: | Lot Dim: 76 x 149 x 80 x 186 |
| Lot Size Units: | Square Feet |
| Main Level Bathrooms: | 2 |
| Main Level Bedrooms: | 3 |
| MLS Area Major: | 610 - Southeast Snohomish |
| Appliances Included: | Dishwasher(s), Double Oven, Dryer(s), Microwave(s), Refrigerator(s), Stove(s)/Range(s), Washer(s) |
| Bathrooms: | 2.5 |
| Baths Full Main: | 1 |
| Baths Three Quarter Lower: | 1 |
| Baths Three Quarter Main: | 1 |
| Block: | 18 |
| Building Information: | Built On Lot |
| Calculated Square Footage: | 2,126 |
| Energy Source: | Electric |
| Fireplaces Upper: | 1 |
| First Right Of Refusal: | false |
| Lot Number: | 4 |
| MLSLot Size Source: | Building Plans |
| MLSSquare Footage Source: | Licensed Residential Appraiser |
| Offers: | Seller intends to review offers upon receipt |
| Parking Uncovered Total: | 4 |
| Power Company: | Snohomish PUD |
| Preliminary Title Ordered: | Yes |
| Seller Disclosure: | Provided |
| Senior Exemption: | No |
| Site Features: | Deck, Electric Car Charging, Fenced-Fully, RV Parking |
| SOCComments: | Thank you for you hard work. |
| Square Footage Finished: | 2,126 |
| Style Code: | 16 - 1 Story w/Bsmnt. |
| Water Company: | Alderwood |
| Water Heater Location: | Mud Room |
| Water Heater Type: | Electric |
| Zoning Jurisdiction: | County |
| Original List Price: | $949,000 |
| Parcel Number: | 00373001800406 |
| Parking Features: | Attached Carport, Driveway, RV Parking |
| Parking Total: | 5 |
| Possession: | Closing |
| Power Production Type: | Electric |
| Property Condition: | Very Good |
| Roof: | Composition |
| Security Features: | Fully Fenced |
| Sewer: | Sewer Connected |
| Special Listing Conditions: | None |
| State Or Province: | WA |
| Structure Type: | House |
| Tax Year: | 2026 |
| Topography: | Level, Partial Slope |
| Vegetation: | Garden Space |
| Water Source: | Public |
| Association?: | Yes |
| Internet Connected: | Ziply Fiber |
| Short Term Rental Yn: | true |
| Cooling: | Ductless |
| Heating: | Ductless |
| Number Of Bathtubs: | 1 |
| Number Of Showers: | 3 |
| Dpryn: | true |
| Garage Square Feet: | 274 |
| Virtually Staged: | Staged |
| Status: | Active |
| Construction Materials: | Cement Plank, Wood |
| Zoning: | R9600 |
| Common Interest Community Yn: | true |
| Fireplace?: | Yes |
All listings featuring the  icon are provided courtesy of the Northwest Multiple Listing Service (NWMLS), Copyright 2026. All rights reserved.
The database information herein is provided from and copyrighted by the Northwest Multiple Listing Service (NWMLS). NWMLS data may not be reproduced or redistributed and is only for people viewing this site. The information contained in this listing has not been verified by AH Walla Walla LLC and should be verified by the buyer.
Northwest Multiple Listing Service data last updated on October 08, 2026 02:58 PM - PT

Based on information submitted to the MLS GRID as of October 08, 2026 02:58 PM - PT. All data is obtained from various sources and may not have been verified by broker or MLS GRID. Supplied Open House Information is subject to change without notice. All information should be independently reviewed and verified for accuracy. Properties may or may not be listed by the office/agent presenting the information. Properties displayed may be listed or sold by various participants in the MLS. Some listings have been excluded from this website.
IDX information is provided exclusively for consumers’ personal noncommercial use, that it may not be used for any purpose other than to identify prospective properties consumers may be interested in purchasing, that the data is deemed reliable but is not guaranteed by MLS GRID, and that the use of the MLS GRID Data may be subject to an end user license agreement prescribed by the Member Participant’s applicable MLS if any and as amended from time to time.
Property Last Updated: October 08, 2026 02:58 PM - PT
