Listing Courtesy of: Keller Williams Realty PS
Listing Agent: Stuart Steadman
206-409-4220; stuartsteadman@kw.com
20921 1st Place S
Des Moines, WA 98198
$1,199,950
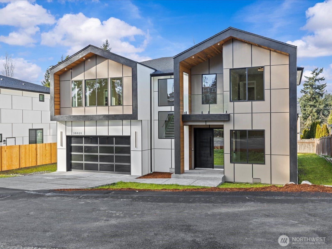
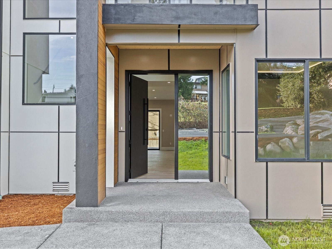
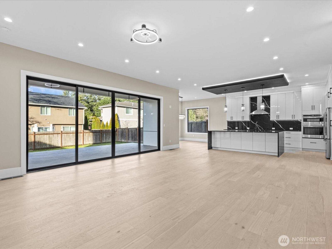
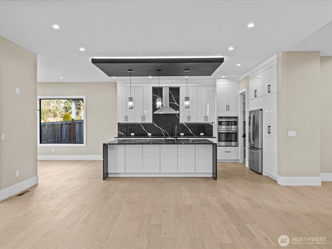
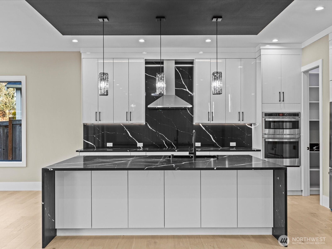
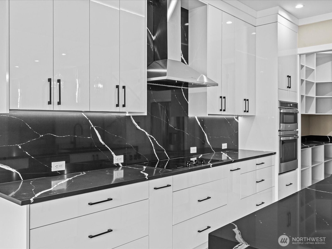
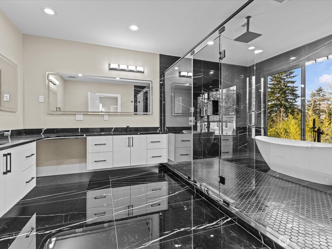
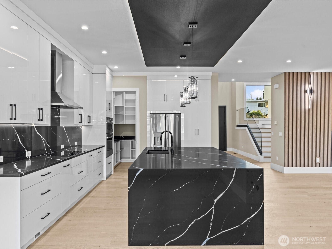
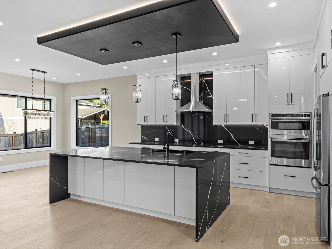
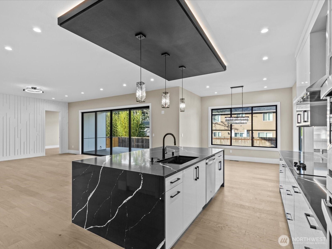
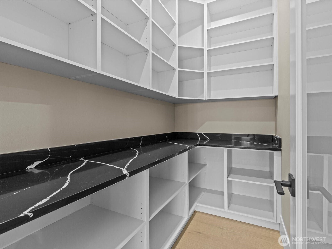
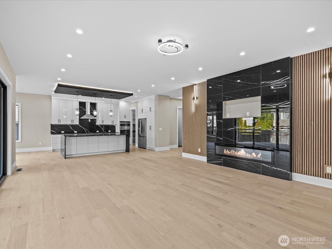
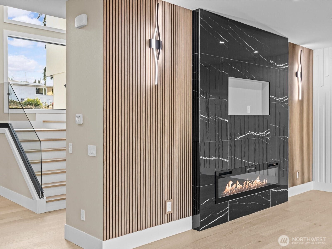
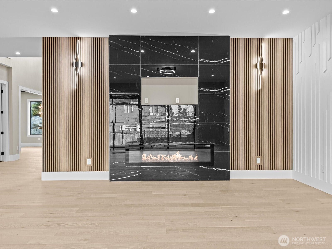
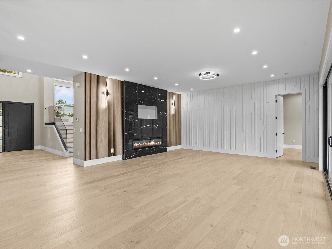
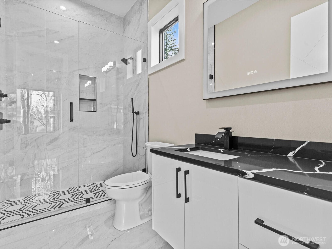
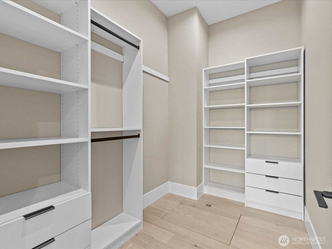
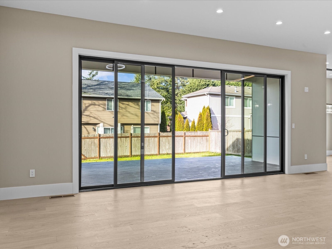
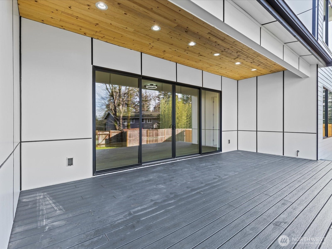
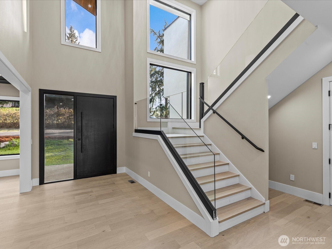
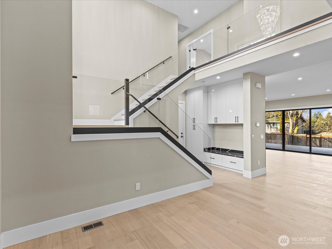
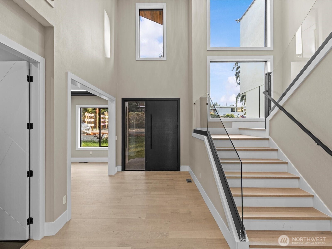
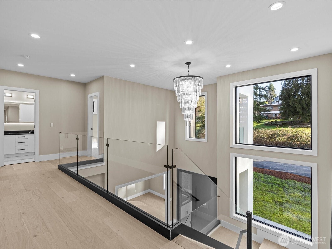
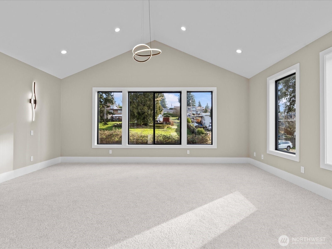
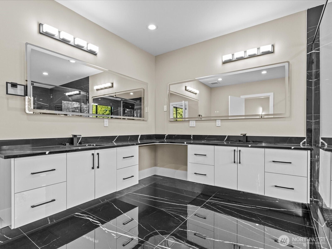
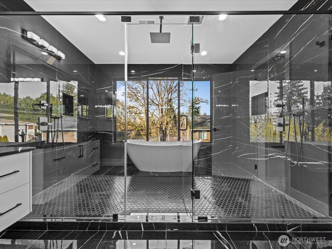
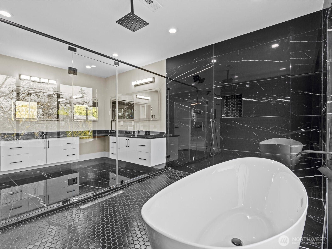
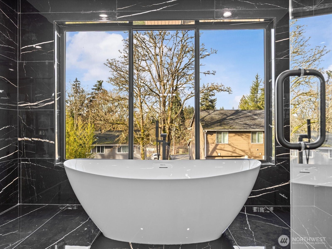
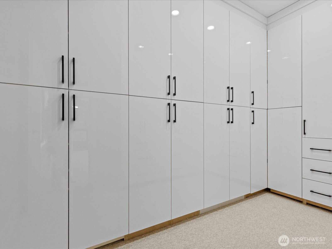
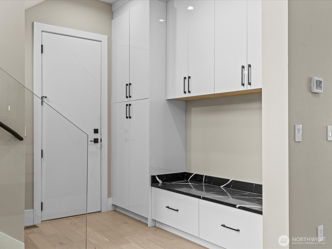
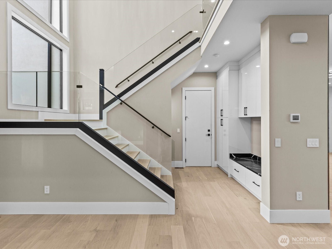
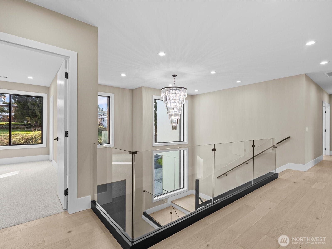
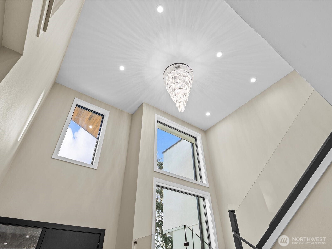
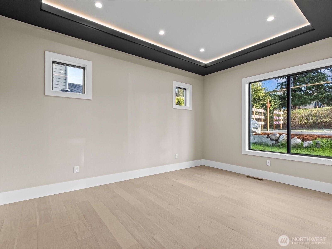
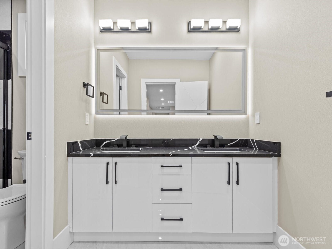
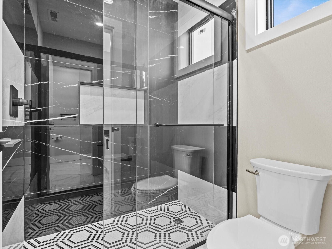
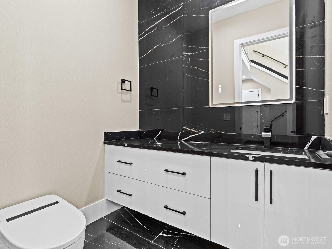
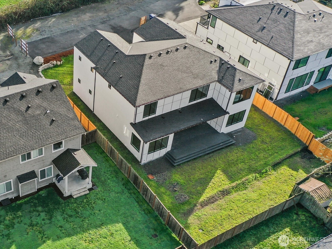
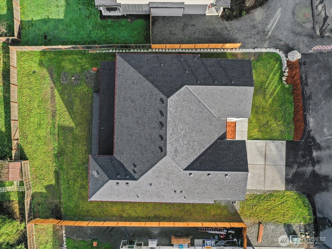
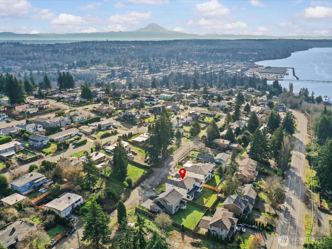
Experience elevated luxury in this newly constructed Modern European masterpiece, perfectly positioned in the highly sough-after North Hill community. Designed with meticulous craftsmanship and innovative functionality, this 5 bedroom, 4.5 bathroom estate offers an unparalleled living experience across every floor. A grand open foyer welcomes you with sleek glass railings and striking black-on-black windows that flood the home with natural light. The open layout seamlessly transitions into a great room featuring a polished tile fireplace, accent lighting, and custom wall detailing. A true culinary showpiece, anchoring the great room with a stunning waterfall island, warm engineered hardwood floors, crisp white cabinetry, and bold black countertops. A dramatic 16-foot sliding glass door retracts to reveal a large covered deck - perfect for year-round entertaining and overlooking an expansive backyard. Designed for modern living flexibility, the home features two primary suites, one on the main floor and one upstairs. The spectacular upstairs primary retreat boasts a curved transition into plush carpeting, a walk-in closet, and a spa-inspired wet room complete with dual showers and an exquisite soaking tub. Enjoy timeless elegance, endless additional parking and commuter convenience. This home offers effortless access to SR-509, I-5, downtown Seattle, Tacoma, SeaTac Airport, Southcenter, and the vibrant Des Moines Waterfront and Normandy Park's Marine View Park.
Listing Courtesy of: Keller Williams Realty PS
Listing Agent: Stuart Steadman
206-409-4220; stuartsteadman@kw.com
| MLS #: | 2592322 |
|---|---|
| List Price: | $1,199,950 |
| Property Type: | Residential |
| Property Sub Type: | Single Family Residence |
| Status: | Active |
| Bedrooms Total: | 5 |
| Bathrooms Full: | 4 |
| Bathrooms Half: | 1 |
| Living Area: | 3,707 |
| Association Fee: | $0 |
| Tax Annual Amount: | $96 |
| Lot Size Square Feet: | 9,768 |
| Lot Size Acres: | 0.2242 |
| Architectural Style: | Modern |
| City: | Des Moines |
| County Or Parish: | King |
| Subdivision Name: | North Hill |
| Postal Code: | 98198 |
| Year Built: | 2026 |
| Appliances: | Dishwasher, Microwave, Refrigerator, Stove(s)/Range(s) |
| Attached Garage?: | Yes |
| Basement: | false |
| Basement: | None |
| Bathrooms Total Integer: | 5 |
| Building Area Total: | 3,707 |
| Building Area Units: | Square Feet |
| Building Name: | Southern Pacific Land Co |
| Cooling?: | Yes |
| Covered Spaces: | 2 |
| Direction Faces: | East |
| Directions: | From 1st Ave South, Head East on 210th St. S., Take the First Left onto 1st Pl S. House is second of new construction homes. |
| Elementary School: | North Hill-Primary |
| Elevation Units: | Feet |
| Exterior Features: | Cement Planked |
| Fireplace Features: | Electric |
| Fireplaces Total: | 0 |
| Flooring: | Ceramic Tile, Engineered Hardwood, Carpet |
| Foundation Details: | Poured Concrete |
| Garage?: | Yes |
| Heating?: | Yes |
| High School: | Mount Rainier High |
| High School District: | Highline |
| Inclusions: | Dishwasher(s), Microwave(s), Refrigerator(s), Stove(s)/Range(s) |
| Interior Features: | Second Primary Bedroom, Dbl Pane/Storm Window, Dining Room, Pantry, Vaulted Ceiling(s), Walk-In Closet(s) |
| Levels: | Two |
| Listing Terms: | Cash, Conventional, FHA, VA Loan |
| Lot Features: | Dead End Street, Paved |
| Lot Size Units: | Square Feet |
| Main Level Bathrooms: | 2 |
| Main Level Bedrooms: | 1 |
| Middle Or Junior School: | Pacific Mid |
| MLS Area Major: | 120 - Des Moines/Redondo |
| New Construction?: | Yes |
| Appliances Included: | Dishwasher(s), Microwave(s), Refrigerator(s), Stove(s)/Range(s) |
| Bathrooms: | 4.5 |
| Baths Full Main: | 1 |
| Baths Full Upper: | 3 |
| Baths Half Main: | 1 |
| Bedrooms Upper: | 4 |
| Block: | 71 |
| Building Information: | Built On Lot |
| Calculated Square Footage: | 3,707 |
| Effective Year Built Source: | Public Records |
| Energy Source: | Electric |
| First Right Of Refusal: | false |
| Lot Number: | 7, 8 and 9 |
| MLSLot Size Source: | Public Records |
| MLSSquare Footage Source: | Public Records |
| Offers: | Seller intends to review offers upon receipt |
| Power Company: | PSE |
| Preliminary Title Ordered: | Yes |
| Seller Disclosure: | Provided |
| Senior Exemption: | No |
| Sewer Company: | Midway |
| Site Features: | Deck, Fenced-Partially |
| SOCComments: | 2.5% |
| Square Footage Finished: | 3,707 |
| Style Code: | 12 - 2 Story |
| Water Company: | Highline |
| Zoning Jurisdiction: | City |
| Original List Price: | $1,199,950 |
| Parcel Number: | 7893805525 |
| Parking Features: | Attached Garage |
| Parking Total: | 2 |
| Possession: | Closing |
| Power Production Type: | Electric |
| Property Condition: | Very Good |
| Roof: | Composition |
| Security Features: | Partially Fenced |
| Sewer: | Sewer Connected |
| Special Listing Conditions: | None |
| State Or Province: | WA |
| Structure Type: | House |
| Tax Year: | 2025 |
| Topography: | Level |
| Vegetation: | Garden Space |
| View: | See Remarks, Sound, Territorial |
| View?: | Yes |
| Water Source: | Public |
| Year Built Effective: | 2026 |
| Cooling: | Forced Air, Heat Pump |
| Heating: | Forced Air, Heat Pump |
| Number Of Bathtubs: | 1 |
| Number Of Showers: | 4 |
| Dpryn: | false |
| Garage Square Feet: | 531 |
| Virtually Staged: | Not Staged |
| Status: | Active |
| Construction Materials: | Cement Plank |
| Adu Count: | 0 |
| Common Interest Community Yn: | false |
All listings featuring the  icon are provided courtesy of the Northwest Multiple Listing Service (NWMLS), Copyright 2026. All rights reserved.
The database information herein is provided from and copyrighted by the Northwest Multiple Listing Service (NWMLS). NWMLS data may not be reproduced or redistributed and is only for people viewing this site. The information contained in this listing has not been verified by AH Walla Walla LLC and should be verified by the buyer.
Northwest Multiple Listing Service data last updated on October 08, 2026 02:58 PM - PT

Based on information submitted to the MLS GRID as of October 08, 2026 02:58 PM - PT. All data is obtained from various sources and may not have been verified by broker or MLS GRID. Supplied Open House Information is subject to change without notice. All information should be independently reviewed and verified for accuracy. Properties may or may not be listed by the office/agent presenting the information. Properties displayed may be listed or sold by various participants in the MLS. Some listings have been excluded from this website.
IDX information is provided exclusively for consumers’ personal noncommercial use, that it may not be used for any purpose other than to identify prospective properties consumers may be interested in purchasing, that the data is deemed reliable but is not guaranteed by MLS GRID, and that the use of the MLS GRID Data may be subject to an end user license agreement prescribed by the Member Participant’s applicable MLS if any and as amended from time to time.
Property Last Updated: October 08, 2026 02:58 PM - PT
