Listing Courtesy of: Berkshire Hathaway HS NW
Listing Agent: Robin Stanko
206-853-3030; robinstanko@bhhsnwre.com
201 Brandywine Avenue
Dupont, WA 98327
$559,950
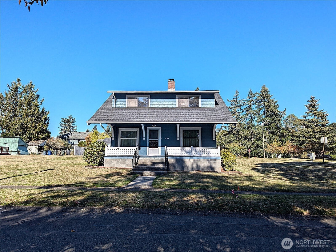
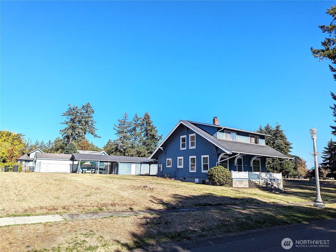
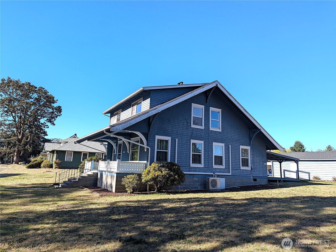
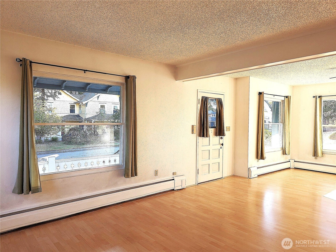
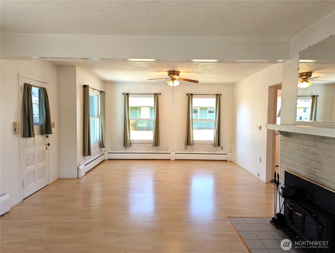
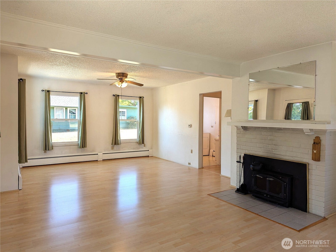
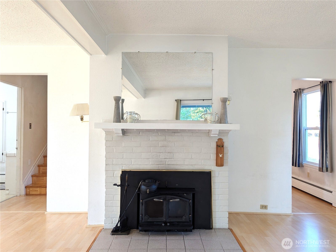
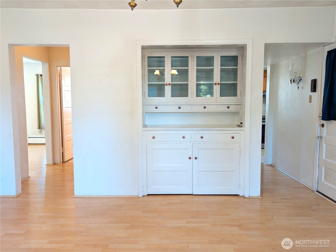
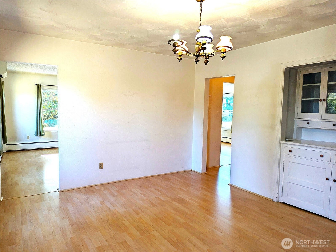
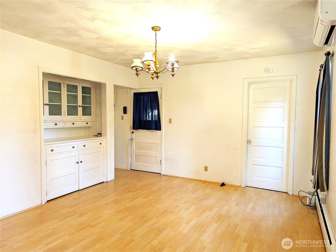
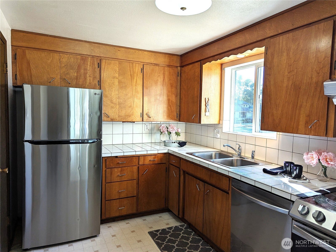
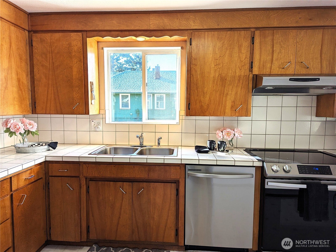
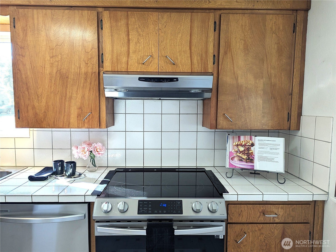
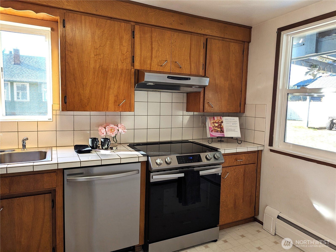
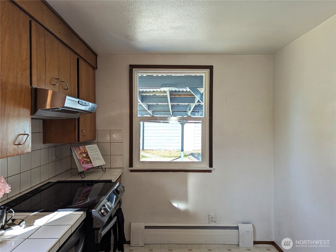
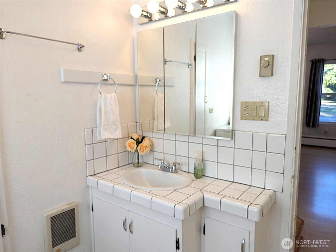
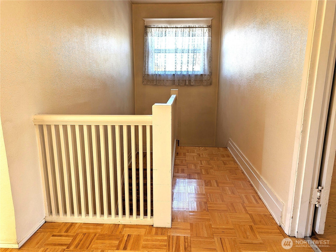
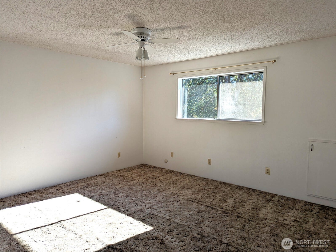
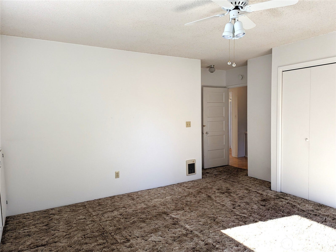
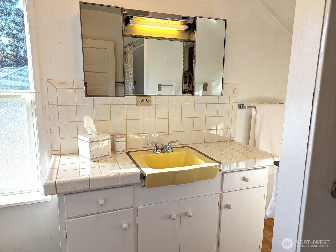
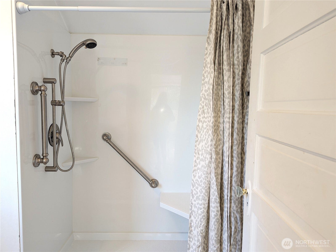
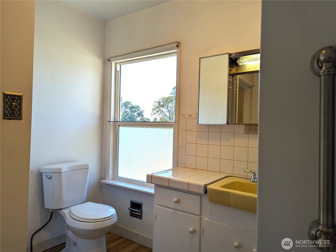
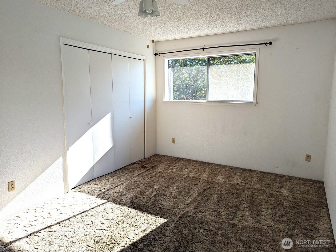
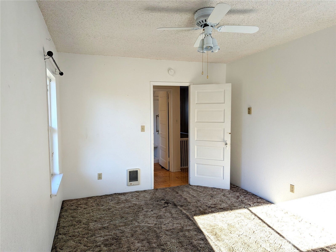
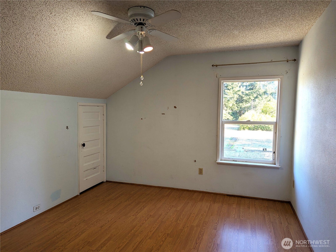
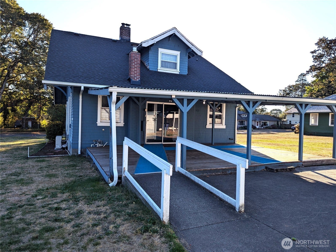
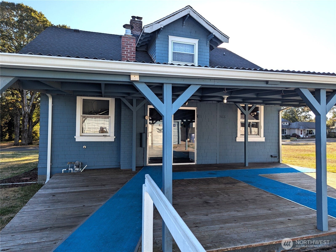
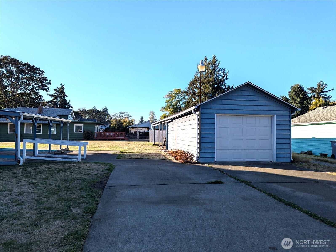
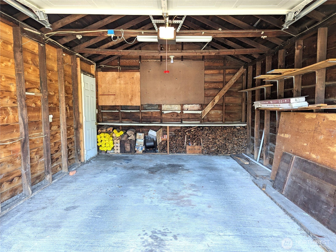
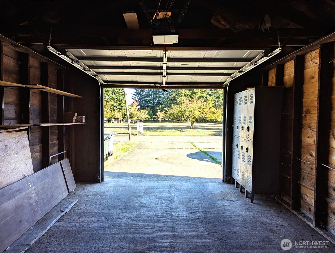
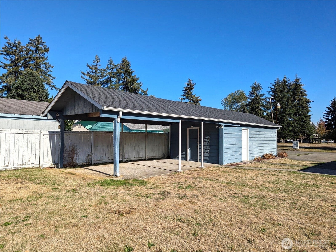
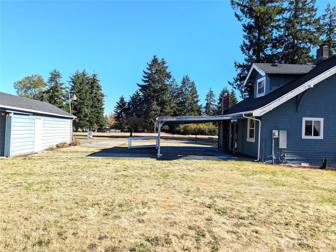
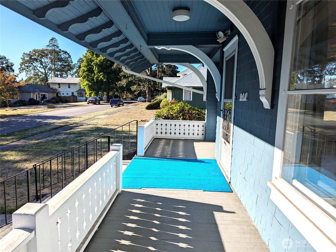
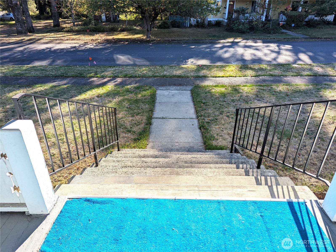
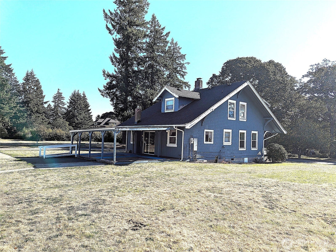
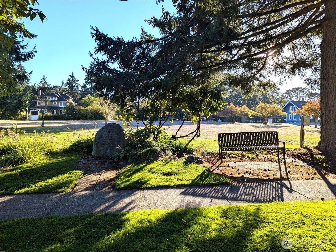
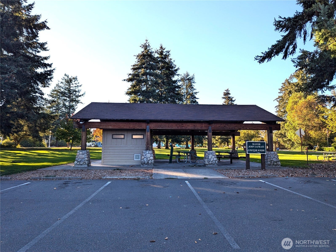
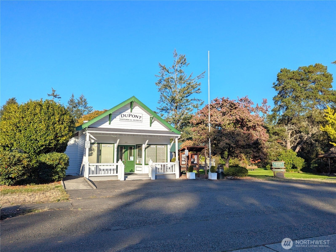
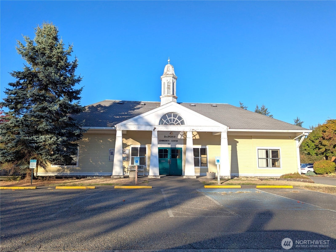
Step into this Historical home in Old Town DuPont, the Historic Village. One of the first 3 homes built in the area. Offering 3 bedrooms, bath on the main and an updated bath upstairs with a walk in shower. The 2 Story home has 1800sq ft of living space. Walk in the front door to a wood burning stove fireplace, laminate flooring thru-out the main floor. Dining room offers a beautiful original built in buffet hutch for entertaining. Newer stainless steel appliances in the kitchen with lots of counter space, hardwood cabinets & walk in pantry. Newer double pane windows. Mitsubishi mini-split to heat & cool the home. Brand new electrical panel installed in Sept 2026. Large carport & detached garage for all your projects. Spacious driveway for 4-6 vehicles. Amazing corner lot, low maintenance, wide open space best describes the over a 1/3 acre yard. Huge covered deck off the back of the home to be able to sit outside year round. Large covered front porch is open & welcoming with wide stairs. This amazing property sits across the street from the park, a street away from the DuPont Historical Museum with the Dynamite Train, Robinson Park & next to that the DuPont Community Center. So much history in this quaint part of town. Easy access to amenities, freeway and Joint Military Base.
Listing Courtesy of: Berkshire Hathaway HS NW
Listing Agent: Robin Stanko
206-853-3030; robinstanko@bhhsnwre.com
| MLS #: | 2591305 |
|---|---|
| List Price: | $559,950 |
| Property Type: | Residential |
| Property Sub Type: | Single Family Residence |
| Status: | Active |
| Bedrooms Total: | 3 |
| Bathrooms Three Quarter: | 1 |
| Bathrooms Half: | 1 |
| Living Area: | 1,800 |
| Association Fee: | $0 |
| Tax Annual Amount: | $4,407 |
| Lot Size Square Feet: | 15,678 |
| Lot Size Acres: | 0.3599 |
| City: | Dupont |
| County Or Parish: | Pierce |
| Subdivision Name: | Dupont |
| Postal Code: | 98327 |
| Year Built: | 1913 |
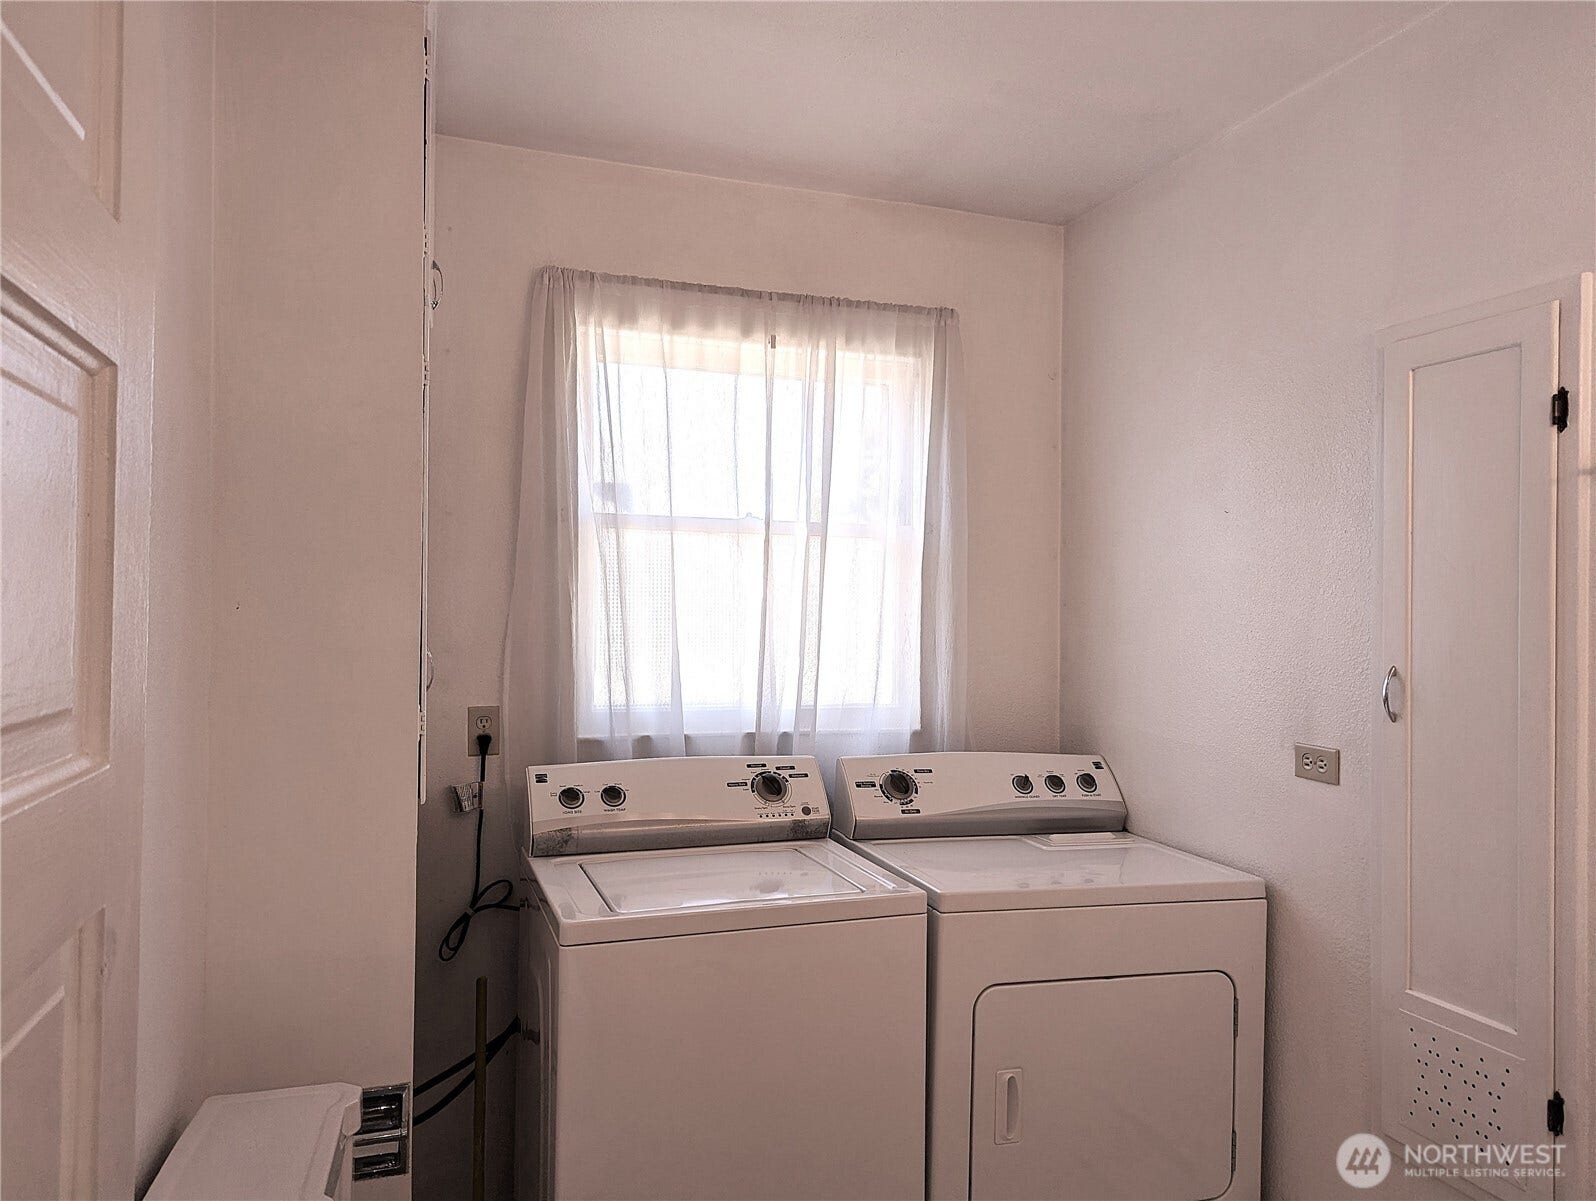
| Appliances: | Dishwasher, Disposal, Dryer, Refrigerator, Stove(s)/Range(s), Washer |
| Basement: | false |
| Basement: | None |
| Bathrooms Total Integer: | 2 |
| Building Area Total: | 1,800 |
| Building Area Units: | Square Feet |
| Carport?: | Yes |
| Community Features: | Park, Playground, Trail(s) |
| Cooling?: | Yes |
| Covered Spaces: | 2 |
| Direction Faces: | West |
| Directions: | From Dupont-Steilacoom Rd/Steilcoom Dupont Rd SW roundabout to Wilmington, then turn right onto Barksdale Ave, left onto Santa Cruz St, house on corner lot on Brandywine Ave. |
| Elementary School: | Chloe Clark Elem |
| Elevation Units: | Feet |
| Entry Location: | Main |
| Exterior Features: | Wood |
| Fireplace Features: | Wood Burning |
| Fireplaces Total: | 1 |
| Flooring: | Ceramic Tile, Hardwood, Laminate, Vinyl, Carpet |
| Foundation Details: | Block |
| Garage?: | Yes |
| Heating?: | Yes |
| High School: | Steilacoom High |
| High School District: | Steilacoom Historica |
| Inclusions: | Dishwasher(s), Dryer(s), Garbage Disposal, Refrigerator(s), Stove(s)/Range(s), Washer(s) |
| Interior Features: | Ceiling Fan(s), Dbl Pane/Storm Window, Dining Room, Fireplace, Water Heater |
| Levels: | Two |
| Listing Terms: | Cash, Conventional, FHA, VA Loan |
| Lot Features: | Corner Lot, Curbs, Open Space, Paved, Sidewalk |
| Lot Size Units: | Square Feet |
| Main Level Bathrooms: | 1 |
| Middle Or Junior School: | Pioneer Mid |
| MLS Area Major: | 42 - Dupont |
| Appliances Included: | Dishwasher(s), Dryer(s), Garbage Disposal, Refrigerator(s), Stove(s)/Range(s), Washer(s) |
| Bathrooms: | 1.25 |
| Baths Half Main: | 1 |
| Baths Three Quarter Upper: | 1 |
| Bedrooms Upper: | 3 |
| Building Information: | Built On Lot |
| Calculated Square Footage: | 1,800 |
| Effective Year Built Source: | Public Records |
| Energy Source: | Electric, Wood |
| Fireplaces Main: | 1 |
| MLSLot Size Source: | Realist |
| MLSSquare Footage Source: | Realist |
| Offers: | Seller intends to review offers upon receipt |
| Parking Uncovered Total: | 6 |
| Power Company: | PSE |
| Preliminary Title Ordered: | Yes |
| Seller Disclosure: | Exempt |
| Senior Exemption: | No |
| Sewer Company: | Pierce County Sewer |
| Site Features: | Cable TV, Deck, Fenced-Partially, Gas Available, Outbuildings, Patio, RV Parking, Shop |
| Square Footage Finished: | 1,800 |
| Style Code: | 12 - 2 Story |
| Water Company: | City of Dupont |
| Water Heater Location: | Utility room |
| Water Heater Type: | AO Smith |
| Zoning Jurisdiction: | City |
| Original List Price: | $559,950 |
| Parcel Number: | 3575000910 |
| Parking Features: | Detached Carport, Driveway, Detached Garage, Off Street, RV Parking |
| Parking Total: | 8 |
| Possession: | Closing |
| Power Production Type: | Electric, Wood |
| Property Condition: | Good |
| Roof: | Composition |
| Security Features: | Partially Fenced |
| Sewer: | Sewer Connected |
| Special Listing Conditions: | None |
| State Or Province: | WA |
| Structure Type: | House |
| Tax Year: | 2026 |
| Topography: | Level |
| Vegetation: | Garden Space |
| Water Source: | Public |
| Year Built Effective: | 1988 |
| Cable Connected: | Xfinity |
| Internet Connected: | Xfinity |
| Cooling: | Ductless |
| Heating: | Ductless, Stove/Free Standing, Wall Furnace |
| Number Of Showers: | 1 |
| Dpryn: | true |
| Garage Square Feet: | 380 |
| Status: | Active |
| Construction Materials: | Wood |
| Adu Count: | 0 |
| Common Interest Community Yn: | false |
| Fireplace?: | Yes |
| Garbage Service Provider: | LeMay |
| Gas Company: | PSE |
All listings featuring the  icon are provided courtesy of the Northwest Multiple Listing Service (NWMLS), Copyright 2026. All rights reserved.
The database information herein is provided from and copyrighted by the Northwest Multiple Listing Service (NWMLS). NWMLS data may not be reproduced or redistributed and is only for people viewing this site. The information contained in this listing has not been verified by AH Walla Walla LLC and should be verified by the buyer.
Northwest Multiple Listing Service data last updated on October 08, 2026 02:58 PM - PT

Based on information submitted to the MLS GRID as of October 08, 2026 02:58 PM - PT. All data is obtained from various sources and may not have been verified by broker or MLS GRID. Supplied Open House Information is subject to change without notice. All information should be independently reviewed and verified for accuracy. Properties may or may not be listed by the office/agent presenting the information. Properties displayed may be listed or sold by various participants in the MLS. Some listings have been excluded from this website.
IDX information is provided exclusively for consumers’ personal noncommercial use, that it may not be used for any purpose other than to identify prospective properties consumers may be interested in purchasing, that the data is deemed reliable but is not guaranteed by MLS GRID, and that the use of the MLS GRID Data may be subject to an end user license agreement prescribed by the Member Participant’s applicable MLS if any and as amended from time to time.
Property Last Updated: October 08, 2026 02:58 PM - PT
