Listing Courtesy of: COMPASS
Listing Agent: Jennifer Hunter
206-419-6933; jen@meisterstewart.com
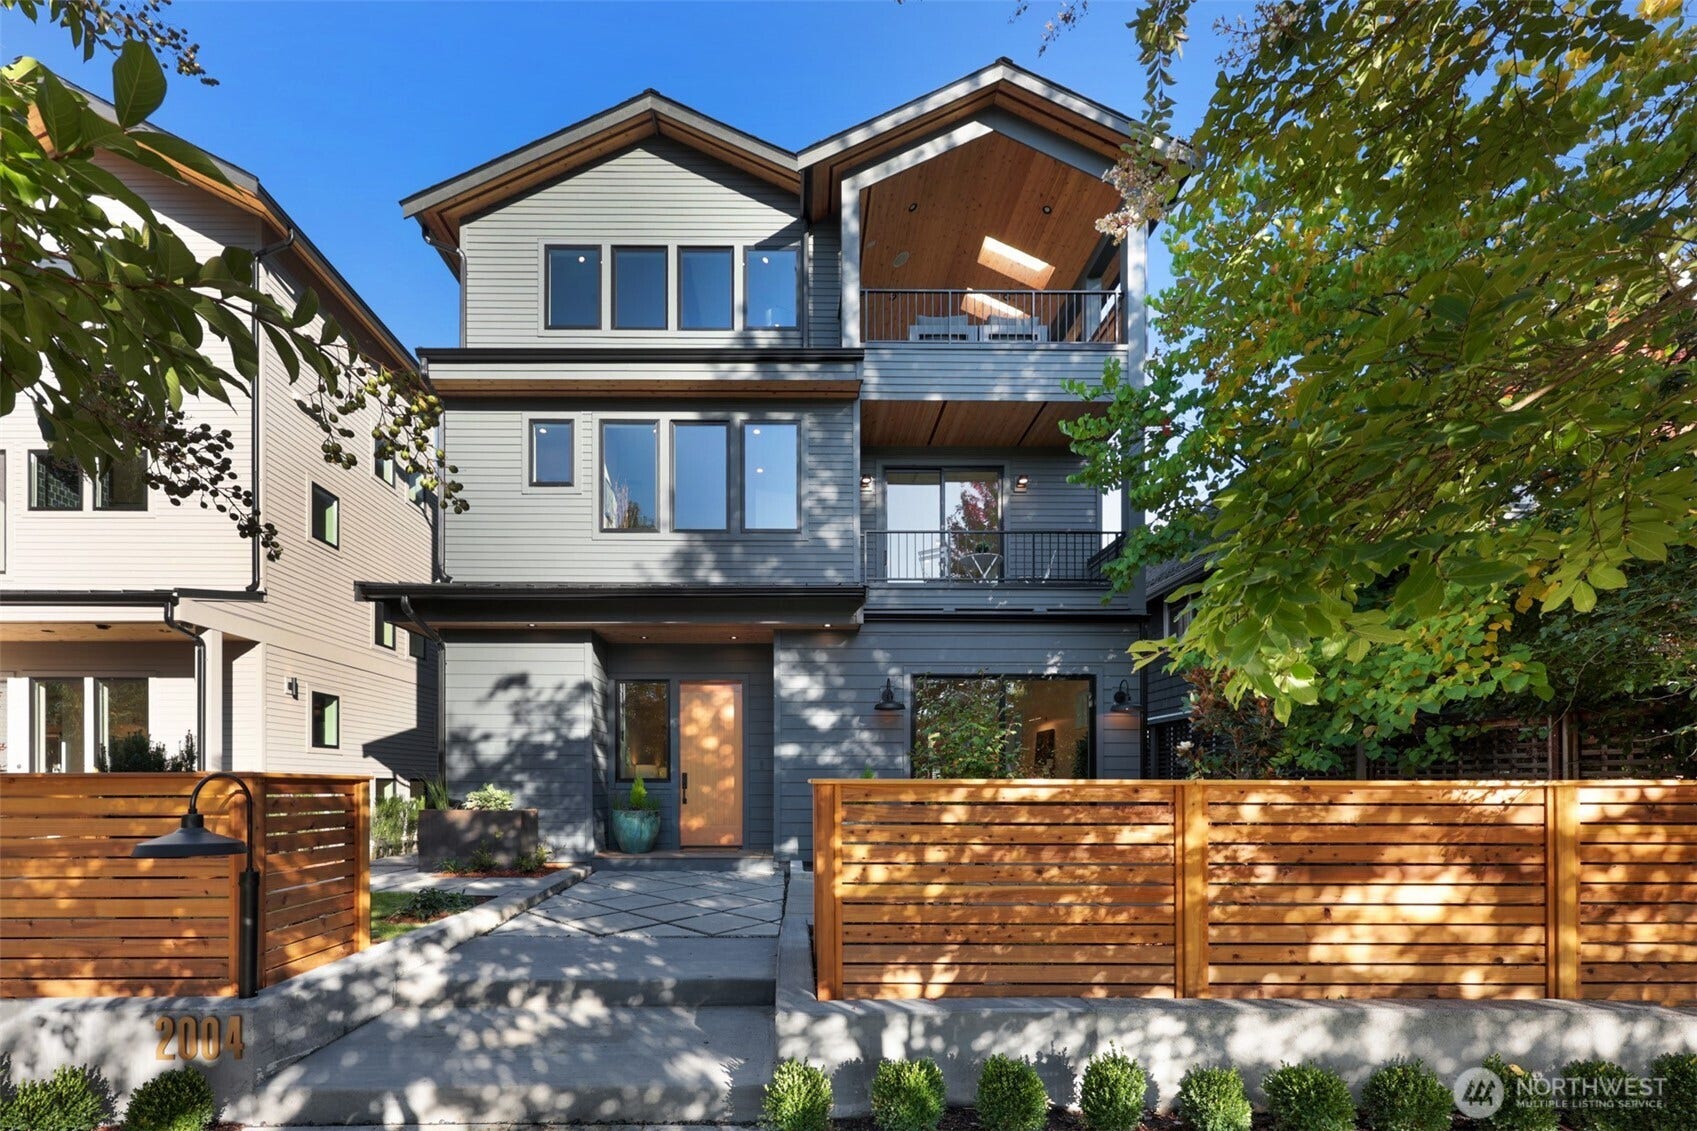
2004 McGilvra Boulevard E
Seattle, WA 98112
$3,550,000
Open Houses
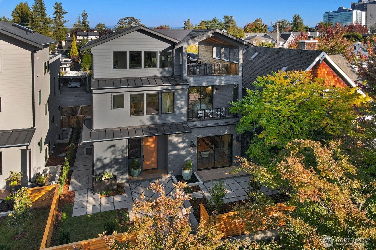
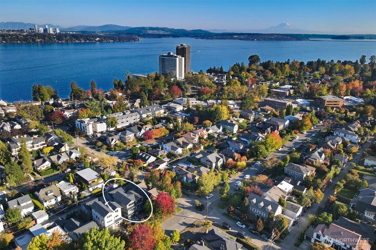
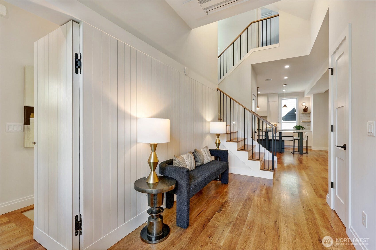
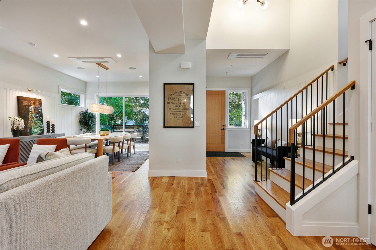
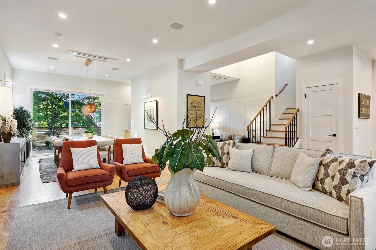
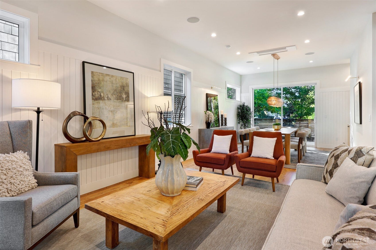
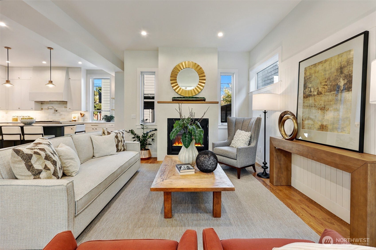
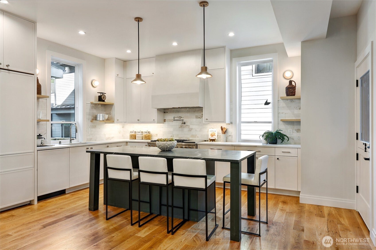
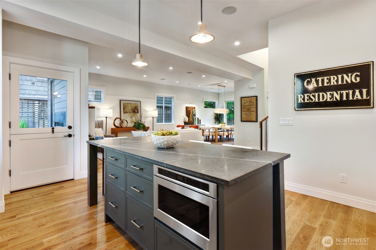
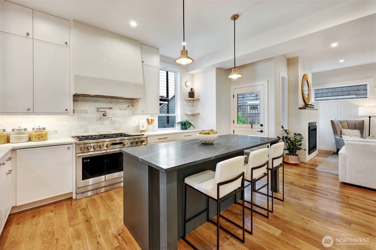
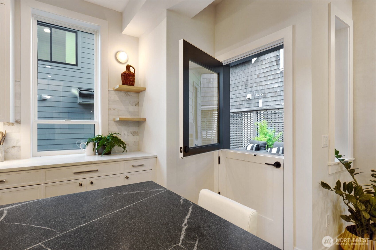
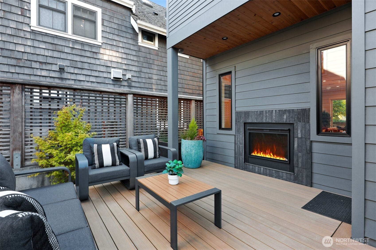
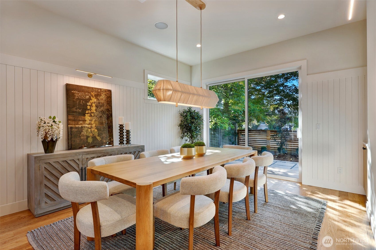
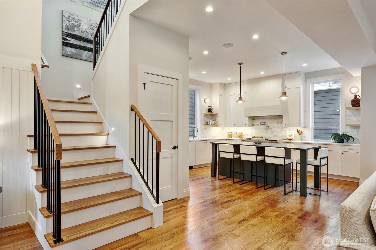
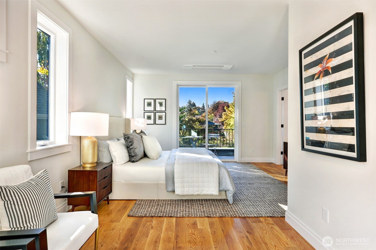
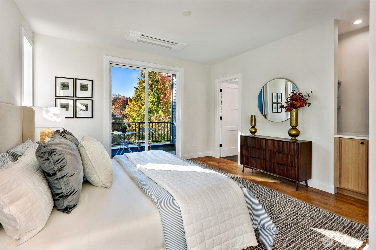
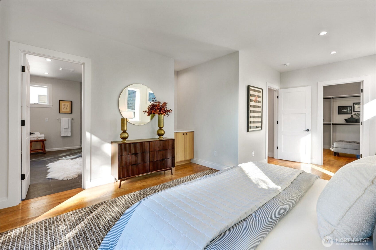
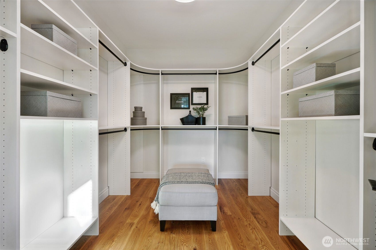
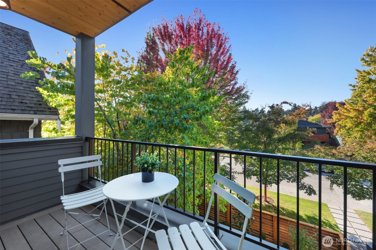
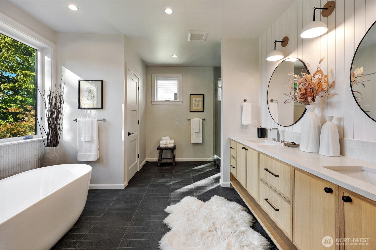
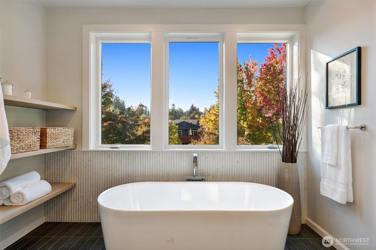
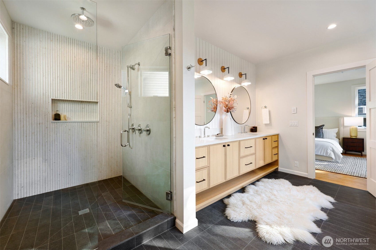
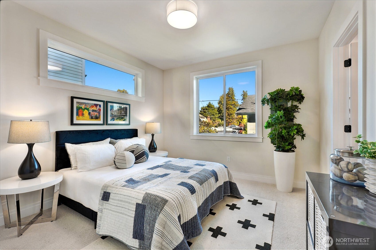
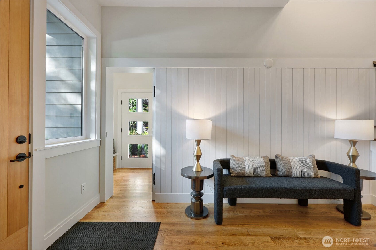
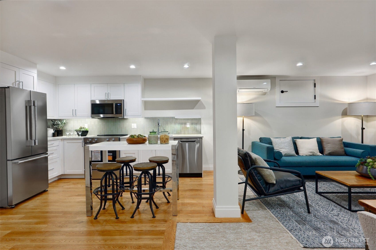
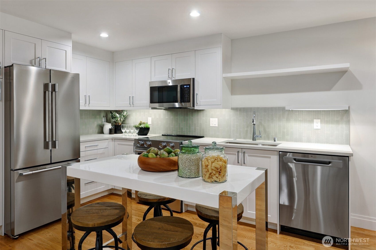
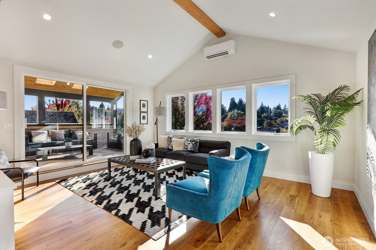
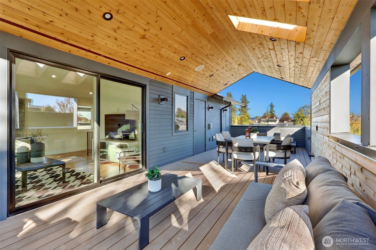
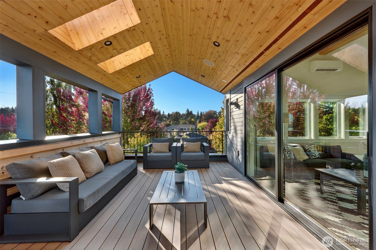
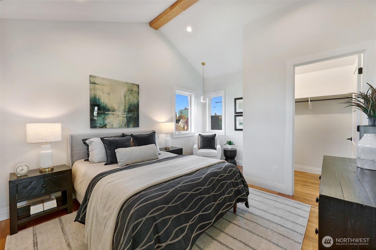
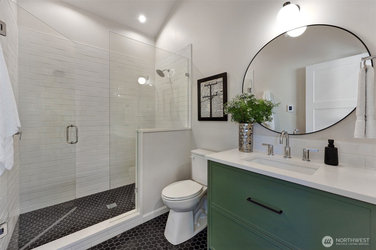
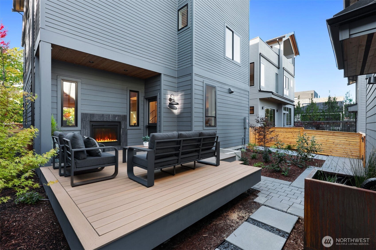
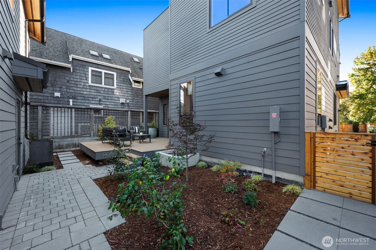
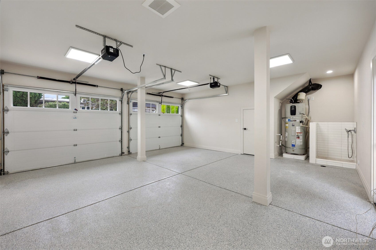
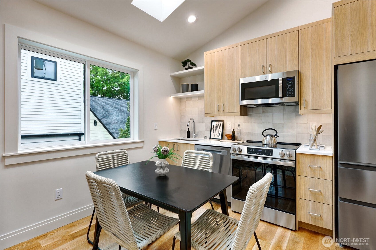
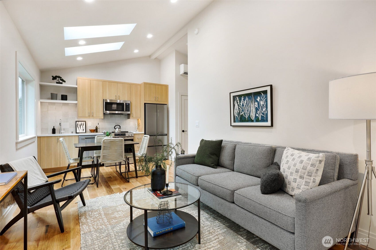
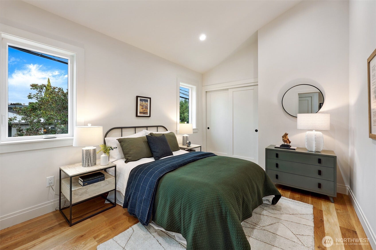
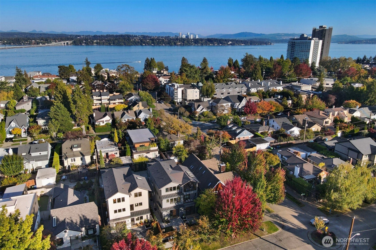
The best of Seattle life offered in a coveted Madison Park address—the lake, tree-lined streets and a true neighborhood community with boutiques, restaurants & cafés. This refined residence pairs thoughtful architecture, impeccable craftsmanship and a beautifully open floor plan. At the heart of the home, the open kitchen and great room features an oversized island with breakfast seating, premium appliances. Indoors meet outdoors effortlessly: gather by the gas dual sided fireplace or step onto the private rear deck. Upstairs, the serene primary suite features a spa-worthy 5-piece bath with heated floors, a walk-in shower, and a custom closet, alongside an additional bedroom, full bath, and laundry room. The top level offers flexible living with an extra bedroom or office, a media lounge, and an expansive covered, heated roof deck—prepped and ready for a jetted spa. Rare dual-living opportunities elevate this home: a permitted lower-level ADU with 1.5 baths offers private quarters for extended stays or rental potential, while a separate 580 SF carriage house sits above the detached two-car garage. Walkable to the lake, local tennis club, and neighborhood boutiques & cafes, this is Madison Park living at its absolute finest.
Listing Courtesy of: COMPASS
Listing Agent: Jennifer Hunter
206-419-6933; jen@meisterstewart.com
| MLS #: | 2582669 |
|---|---|
| List Price: | $3,550,000 |
| Property Type: | Residential |
| Property Sub Type: | Single Family Residence |
| Status: | Active |
| Bedrooms Total: | 4 |
| Bathrooms Full: | 2 |
| Bathrooms Three Quarter: | 2 |
| Bathrooms Half: | 2 |
| Living Area: | 3,766 |
| Association Fee: | $0 |
| Tax Annual Amount: | $0 |
| Lot Size Square Feet: | 4,000 |
| Lot Size Acres: | 0.0918 |
| City: | Seattle |
| County Or Parish: | King |
| Subdivision Name: | Madison Park |
| Postal Code: | 98112 |
| Year Built: | 2026 |
| Appliances: | Dishwasher, Disposal, Dryer, Microwave, Refrigerator, Stove(s)/Range(s), Washer |
| Basement: | true |
| Basement: | Finished |
| Bathrooms Total Integer: | 6 |
| Building Area Total: | 3,766 |
| Building Area Units: | Square Feet |
| Building Name: | Loch-Gilvra Add |
| Cooling?: | Yes |
| Covered Spaces: | 2 |
| Directions: | GPS is accurate |
| Elementary School: | Mc Gilvra |
| Elevation Units: | Feet |
| Entry Location: | Main |
| Exterior Features: | Brick, Cement Planked |
| Fireplace Features: | Gas |
| Fireplaces Total: | 1 |
| Flooring: | Ceramic Tile, Hardwood, Stone, Carpet |
| Foundation Details: | Poured Concrete |
| Garage?: | Yes |
| Heating?: | Yes |
| High School: | Garfield High |
| High School District: | Seattle |
| Inclusions: | Dishwasher(s), Dryer(s), Garbage Disposal, Microwave(s), Refrigerator(s), Stove(s)/Range(s), Washer(s) |
| Interior Features: | Second Kitchen, Bath Off Primary, Dbl Pane/Storm Window, Dining Room, Fireplace, Walk-In Closet(s) |
| Listing Terms: | Cash, Conventional, VA Loan |
| Lot Features: | Alley, Curbs, Paved, Sidewalk |
| Lot Size Units: | Square Feet |
| Main Level Bathrooms: | 1 |
| Middle Or Junior School: | Meany Mid |
| MLS Area Major: | 390 - Central Seattle |
| New Construction?: | Yes |
| ADUBaths: | 1 |
| ADUBeds: | 1 |
| Appliances Included: | Dishwasher(s), Dryer(s), Garbage Disposal, Microwave(s), Refrigerator(s), Stove(s)/Range(s), Washer(s) |
| Bathrooms: | 4.5 |
| Baths Full Upper: | 2 |
| Baths Half Lower: | 1 |
| Baths Half Main: | 1 |
| Baths Three Quarter Lower: | 1 |
| Baths Three Quarter Upper: | 1 |
| Bedrooms Lower: | 1 |
| Bedrooms Upper: | 3 |
| Block: | 33 |
| Building Information: | Built On Lot |
| Bus Line Nearby: | Yes |
| Bus Route Number: | 11 |
| Calculated Square Footage: | 4,346 |
| Construction Methods: | Standard Frame |
| Effective Year Built Source: | See Remarks |
| Energy Source: | Electric, Natural Gas |
| Fireplaces Main: | 1 |
| First Right Of Refusal: | false |
| Lot Number: | 17 |
| MLSLot Size Source: | Realist |
| MLSSquare Footage Source: | Builder plans-Buyer to Verify |
| Offers: | Seller intends to review offers upon receipt |
| Parking Uncovered Total: | 1 |
| Power Company: | Seattle City Light |
| Preliminary Title Ordered: | Yes |
| Seller Disclosure: | Provided |
| Senior Exemption: | No |
| Sewer Company: | Seattle Public Utilities |
| Site Features: | Deck, Fenced-Fully, Gas Available, Outdoor Fireplace, Patio, Rooftop Deck |
| Square Footage Finished: | 3,766 |
| Style Code: | 26 - 3 Story w/Bsmt |
| Water Company: | Seattle Public Utilities |
| Original List Price: | $3,550,000 |
| Parcel Number: | 438570053506 |
| Parking Features: | Driveway, Detached Garage |
| Parking Total: | 3 |
| Possession: | Closing |
| Power Production Type: | Electric, Natural Gas |
| Property Condition: | Under Construction |
| Roof: | Composition |
| Security Features: | Fully Fenced |
| Sewer: | Sewer Connected |
| Special Listing Conditions: | None |
| State Or Province: | WA |
| Structure Type: | House |
| Tax Year: | 2026 |
| Topography: | Level |
| View: | Lake, Mountains, Territorial |
| View?: | Yes |
| Water Source: | Public |
| Year Built Effective: | 2026 |
| Cooling: | Ductless |
| Heating: | Ductless, HRV/ERV System, Radiant |
| Number Of Bathtubs: | 2 |
| Number Of Showers: | 4 |
| Dpryn: | false |
| Garage Square Feet: | 458 |
| Virtually Staged: | Staged |
| Status: | Active |
| Construction Materials: | Brick, Cement Plank |
| Adu Count: | 1 |
| Adu Sqft: | 580 |
| Adu Type: | Detached Dwelling |
| Common Interest Community Yn: | false |
| Fireplace?: | Yes |
| Garbage Service Provider: | Seattle Public Utilities |
| Gas Company: | PSE |
All listings featuring the  icon are provided courtesy of the Northwest Multiple Listing Service (NWMLS), Copyright 2026. All rights reserved.
The database information herein is provided from and copyrighted by the Northwest Multiple Listing Service (NWMLS). NWMLS data may not be reproduced or redistributed and is only for people viewing this site. The information contained in this listing has not been verified by AH Walla Walla LLC and should be verified by the buyer.
Northwest Multiple Listing Service data last updated on October 08, 2026 02:58 PM - PT

Based on information submitted to the MLS GRID as of October 08, 2026 02:58 PM - PT. All data is obtained from various sources and may not have been verified by broker or MLS GRID. Supplied Open House Information is subject to change without notice. All information should be independently reviewed and verified for accuracy. Properties may or may not be listed by the office/agent presenting the information. Properties displayed may be listed or sold by various participants in the MLS. Some listings have been excluded from this website.
IDX information is provided exclusively for consumers’ personal noncommercial use, that it may not be used for any purpose other than to identify prospective properties consumers may be interested in purchasing, that the data is deemed reliable but is not guaranteed by MLS GRID, and that the use of the MLS GRID Data may be subject to an end user license agreement prescribed by the Member Participant’s applicable MLS if any and as amended from time to time.
Property Last Updated: October 08, 2026 02:58 PM - PT
