Listing Courtesy of: COMPASS
Listing Agent: Angela Manca
425-241-3300; angie@angiemanca.com
19510 223rd Avenue NE
Woodinville, WA 98077
$2,042,000
Open Houses
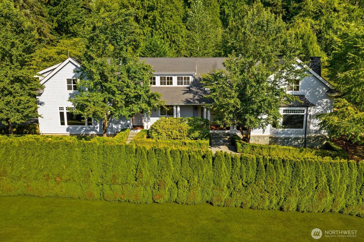
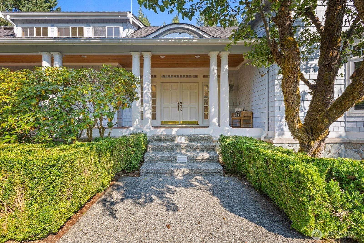
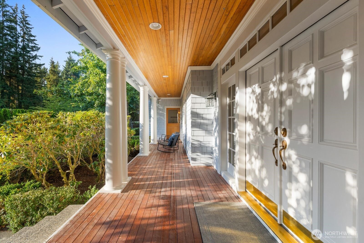
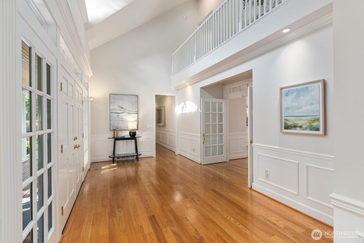
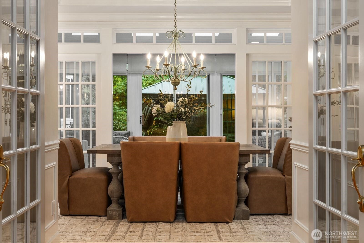
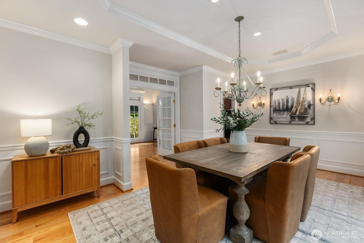
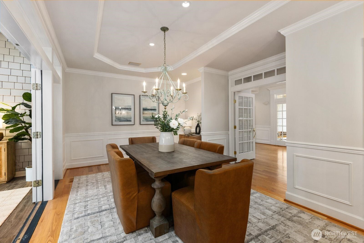
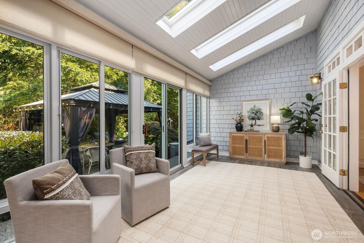
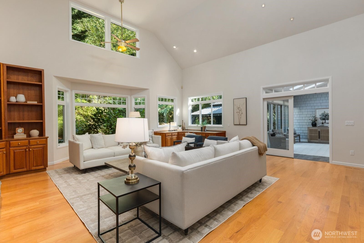
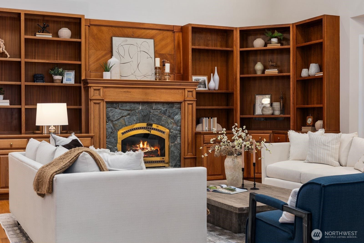
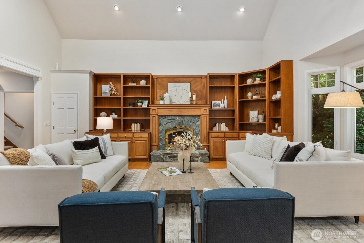
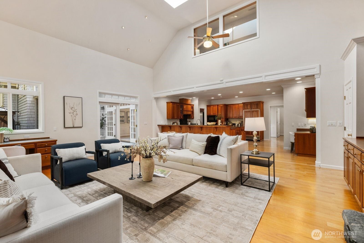
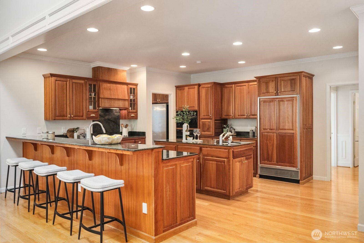
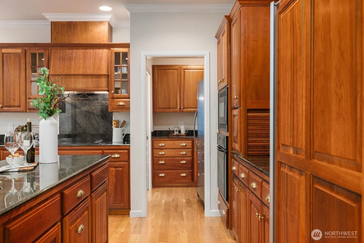
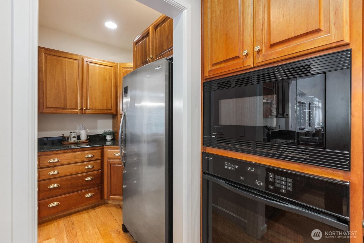
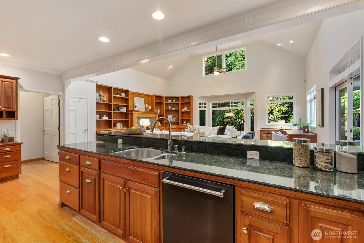
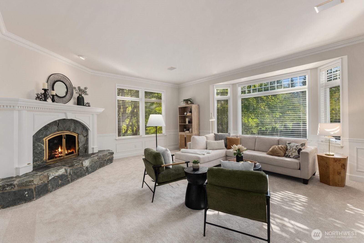
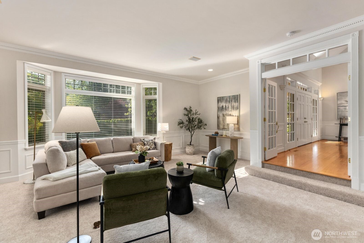
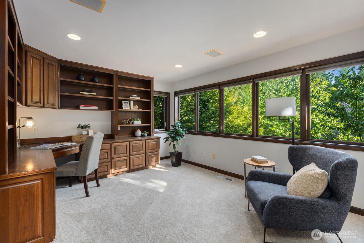
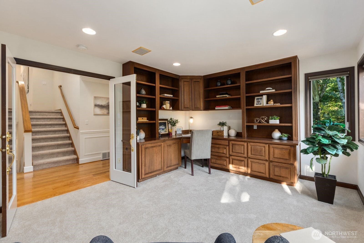
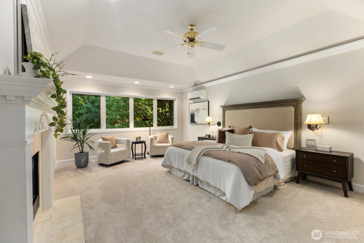
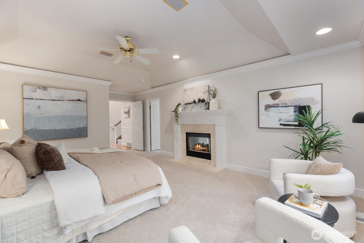
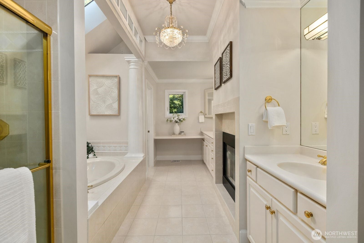
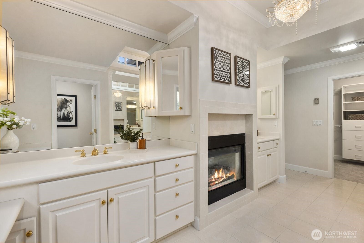
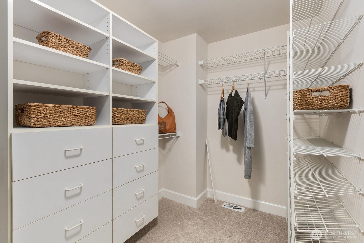
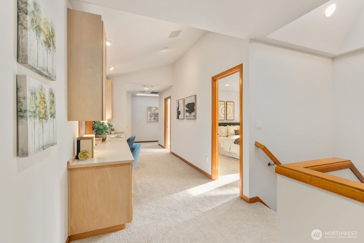
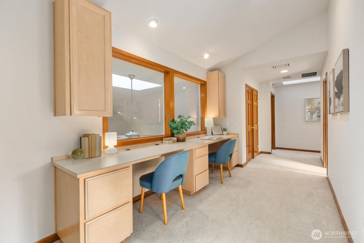
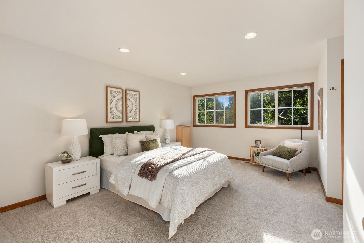
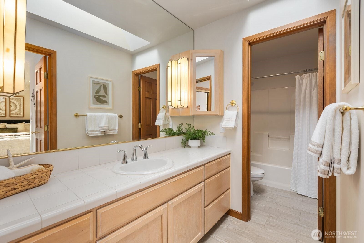
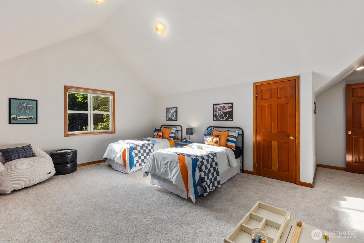
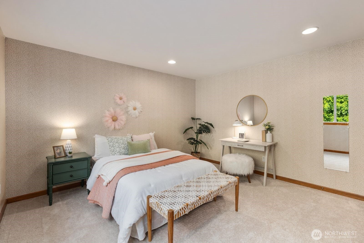
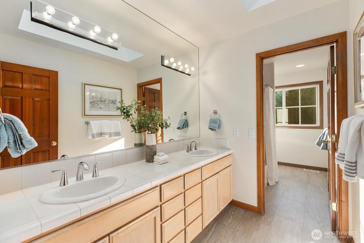
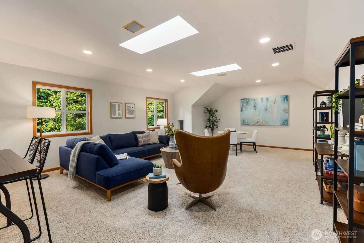
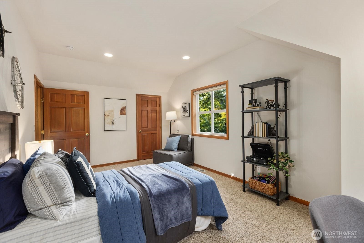
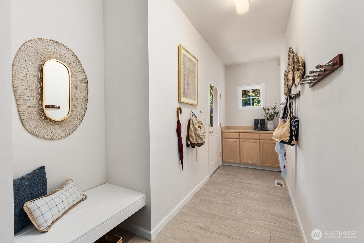
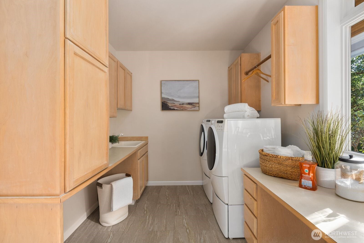
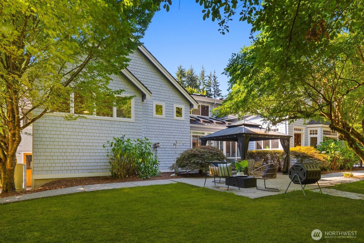
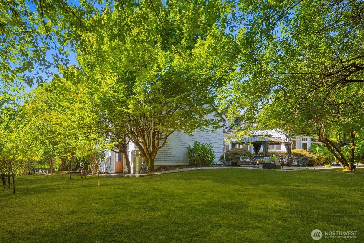
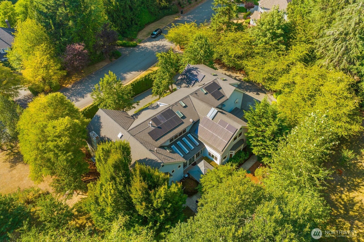
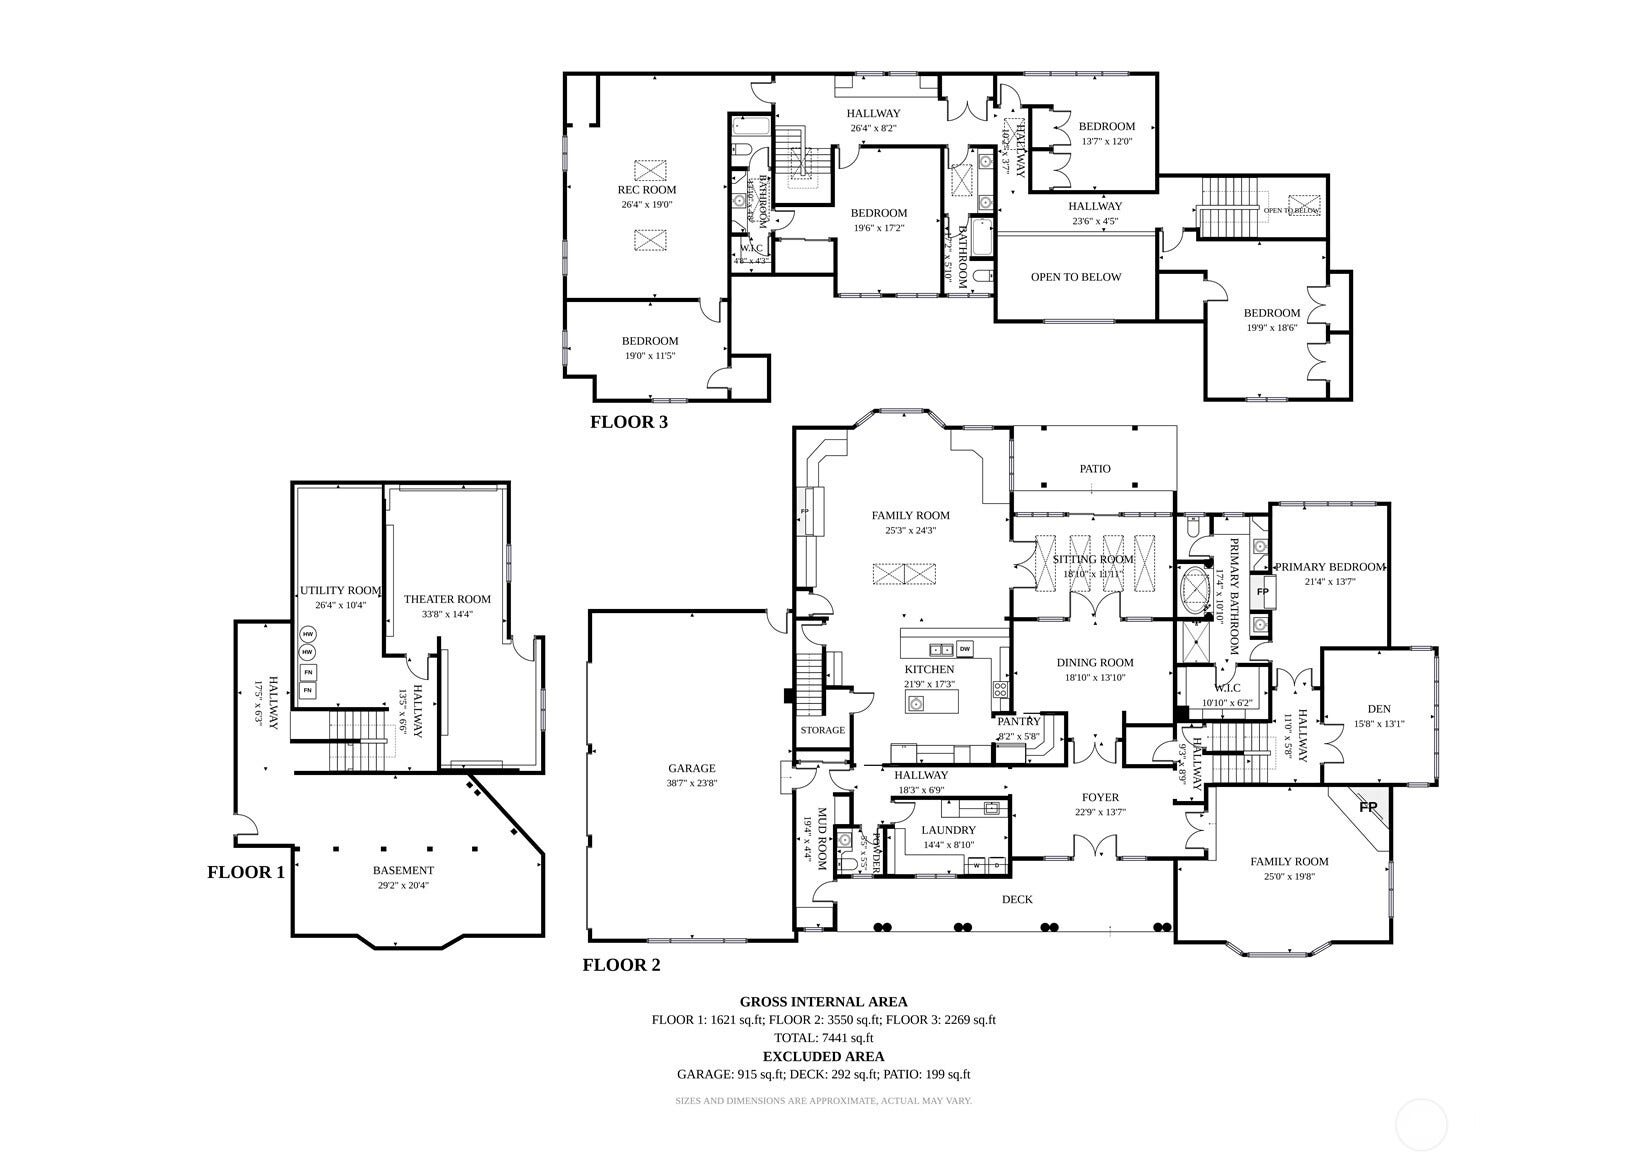
Hidden in a quiet Aspenwood cul-de-sac, this 1.2-acre retreat offers exceptional privacy, beautiful evergreen surroundings, and 6,470 SF to spread out and settle in. Inside, soaring ceilings and oversized windows create a dramatic sense of light and scale, while warm, timeless finishes keep the home inviting. The chef’s kitchen and butler’s pantry anchor the main living spaces, flowing into the great room and charming sunroom—a favorite spot for morning coffee, relaxed evenings, and year-round entertaining. The floorplan gives everyone room to find their own space, from the secluded primary suite and private office to the oversized bonus room, art studio or 5th bedroom, designated gym space, and a walk-out game room. Outside, expansive grounds create a rare sense of freedom with room to garden, play, entertain, and park the RV or boat. Add 38 solar panels for near-zero electricity costs, abundant storage, and award-winning Northshore Schools, and you have a home that offers something increasingly hard to find: space, privacy, flexibility, and a true sense of retreat.
Listing Courtesy of: COMPASS
Listing Agent: Angela Manca
425-241-3300; angie@angiemanca.com
| MLS #: | 2591850 |
|---|---|
| List Price: | $2,042,000 |
| Property Type: | Residential |
| Property Sub Type: | Single Family Residence |
| Status: | Active |
| Bedrooms Total: | 4 |
| Bathrooms Full: | 3 |
| Bathrooms Half: | 1 |
| Living Area: | 6,450 |
| Association Fee: | $500 |
| Tax Annual Amount: | $25,110 |
| Lot Size Square Feet: | 55,088 |
| Lot Size Acres: | 1.2646 |
| Architectural Style: | Craftsman |
| City: | Woodinville |
| County Or Parish: | King |
| Subdivision Name: | Aspenwood |
| Postal Code: | 98077 |
| Year Built: | 1996 |
| Appliances: | Dishwasher, Disposal, Microwave, Refrigerator, Stove(s)/Range(s) |
| Association Fee Frequency: | Annually |
| Association Fee Includes: | Common Area Maintenance, Snow Removal |
| Attached Garage?: | Yes |
| Basement: | true |
| Basement: | Daylight, Partially Finished |
| Bathrooms Total Integer: | 4 |
| Bedrooms Possible: | 4 |
| Building Area Total: | 6,450 |
| Building Area Units: | Square Feet |
| Community Features: | CCRs |
| Cooling?: | Yes |
| Covered Spaces: | 3 |
| Directions: | From Woodinville-Duvall Road (heading East) just past Saybrook turn left onto 222nd Way into Aspenwood. Turn left on 222nd Ave, right on 195th-turns into 223rd, home on right. |
| Elementary School: | East Ridge Elem |
| Elevation Units: | Feet |
| Entry Location: | Main |
| Exterior Features: | Wood |
| Fireplace Features: | Gas, Wood Burning |
| Fireplaces Total: | 4 |
| Flooring: | Hardwood, Laminate, Carpet |
| Foundation Details: | Poured Concrete |
| Garage?: | Yes |
| Green Energy Generation: | Solar |
| Heating?: | Yes |
| High School: | Woodinville Hs |
| High School District: | Northshore |
| Inclusions: | Dishwasher(s), Garbage Disposal, Microwave(s), Refrigerator(s), Stove(s)/Range(s) |
| Interior Features: | Bath Off Primary, Built-In Vacuum, Ceiling Fan(s), Dbl Pane/Storm Window, Dining Room, Fireplace, Fireplace (Primary Bedroom), French Doors, High Tech Cabling, Pantry, Security System, Skylight(s), Vaulted Ceiling(s), Walk-In Closet(s), Wired for Generator |
| Levels: | Two |
| Listing Terms: | Cash, Conventional, FHA, VA Loan |
| Lot Features: | Dead End Street, Paved |
| Lot Size Units: | Square Feet |
| Main Level Bathrooms: | 1 |
| Middle Or Junior School: | Timbercrest Middle School |
| MLS Area Major: | 600 - Juanita/Woodinville |
| Appliances Included: | Dishwasher(s), Garbage Disposal, Microwave(s), Refrigerator(s), Stove(s)/Range(s) |
| Bathrooms: | 3.5 |
| Baths Full Upper: | 3 |
| Baths Half Main: | 1 |
| Bedrooms Upper: | 4 |
| Building Information: | Built On Lot |
| Calculated Square Footage: | 6,450 |
| Effective Year Built Source: | Public Records |
| Energy Source: | Natural Gas, Solar PV |
| Fireplaces Main: | 2 |
| Fireplaces Upper: | 2 |
| MLSLot Size Source: | Realist |
| MLSSquare Footage Source: | Realist |
| Offers: | Seller intends to review offers upon receipt |
| Power Company: | Puget Sound Energy |
| Preliminary Title Ordered: | Yes |
| Seller Disclosure: | Provided |
| Senior Exemption: | No |
| Sewer Company: | Septic |
| Site Features: | Cable TV, Deck, Gas Available, High Speed Internet, Patio, RV Parking, Sprinkler System |
| Square Footage Finished: | 6,450 |
| Style Code: | 12 - 2 Story |
| Water Company: | Woodinville |
| Zoning Jurisdiction: | County |
| Original List Price: | $2,042,000 |
| Parcel Number: | 0293800350 |
| Parking Features: | Attached Garage, RV Parking |
| Parking Total: | 3 |
| Possession: | Closing |
| Postal Code Plus4: | 6753 |
| Power Production Type: | Natural Gas, Solar PV |
| Roof: | Composition |
| Security Features: | Security System |
| Sewer: | Septic Tank |
| Special Listing Conditions: | None |
| State Or Province: | WA |
| Structure Type: | House |
| Tax Year: | 2026 |
| Topography: | Level, Terraces |
| Vegetation: | Fruit Trees, Garden Space, Wooded |
| View: | Territorial |
| View?: | Yes |
| Water Source: | Public |
| Year Built Effective: | 1996 |
| Association?: | Yes |
| Cable Connected: | Astound |
| Internet Connected: | Astound/Ziply |
| Cooling: | Ductless, Forced Air |
| Heating: | 90%+ High Efficiency, Ductless, Forced Air |
| Number Of Bathtubs: | 3 |
| Dpryn: | false |
| Virtually Staged: | Staged |
| Status: | Active |
| Construction Materials: | Wood |
| Adu Count: | 0 |
| Common Interest Community Yn: | false |
| Fireplace?: | Yes |
| Garbage Service Provider: | Waste Management |
| Gas Company: | Puget Sound Energy |
All listings featuring the  icon are provided courtesy of the Northwest Multiple Listing Service (NWMLS), Copyright 2026. All rights reserved.
The database information herein is provided from and copyrighted by the Northwest Multiple Listing Service (NWMLS). NWMLS data may not be reproduced or redistributed and is only for people viewing this site. The information contained in this listing has not been verified by AH Walla Walla LLC and should be verified by the buyer.
Northwest Multiple Listing Service data last updated on October 08, 2026 03:05 PM - PT

Based on information submitted to the MLS GRID as of October 08, 2026 03:05 PM - PT. All data is obtained from various sources and may not have been verified by broker or MLS GRID. Supplied Open House Information is subject to change without notice. All information should be independently reviewed and verified for accuracy. Properties may or may not be listed by the office/agent presenting the information. Properties displayed may be listed or sold by various participants in the MLS. Some listings have been excluded from this website.
IDX information is provided exclusively for consumers’ personal noncommercial use, that it may not be used for any purpose other than to identify prospective properties consumers may be interested in purchasing, that the data is deemed reliable but is not guaranteed by MLS GRID, and that the use of the MLS GRID Data may be subject to an end user license agreement prescribed by the Member Participant’s applicable MLS if any and as amended from time to time.
Property Last Updated: October 08, 2026 03:05 PM - PT
