Listing Courtesy of: eXp Realty
Listing Agent: Troy Anderson
206-504-3660; concierge@tendhometeam.com
18607 A 104th Avenue NE
Bothell, WA 98011
$1,325,000
Open Houses
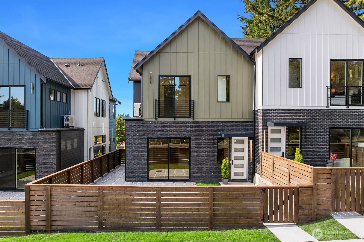
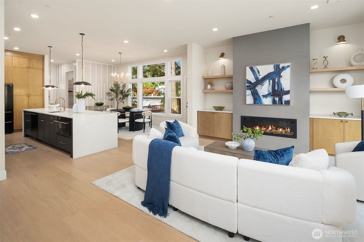
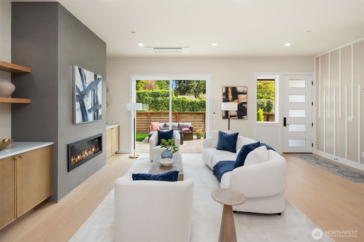
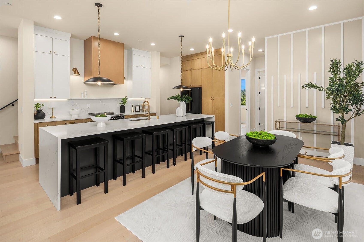
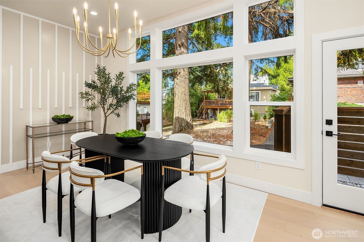
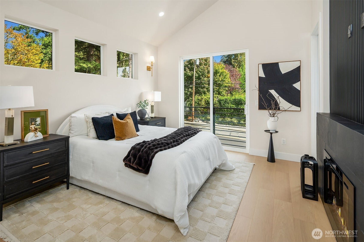
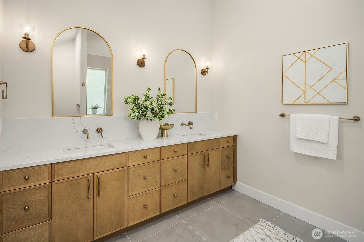
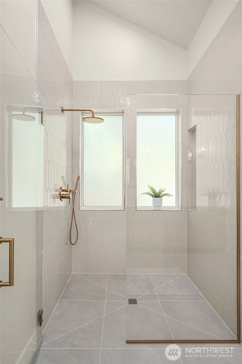
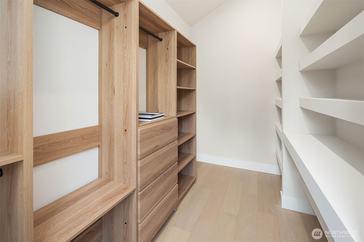
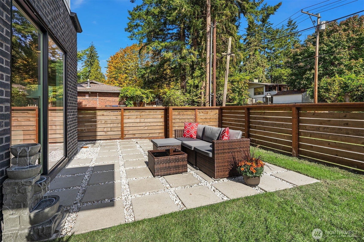
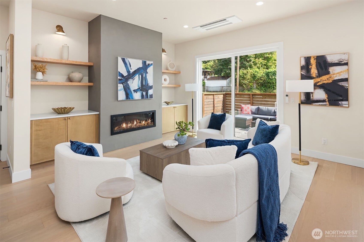
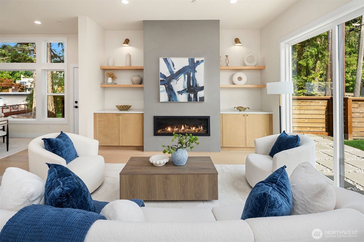
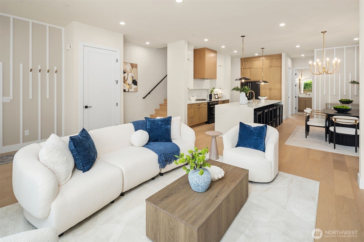
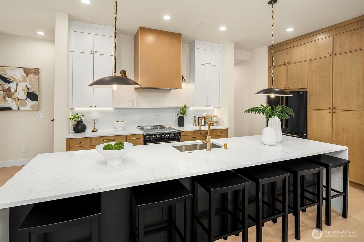
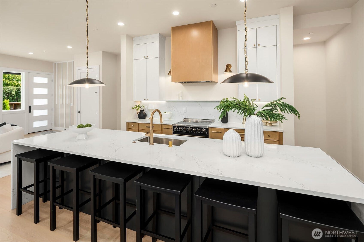
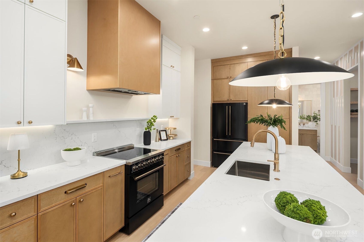
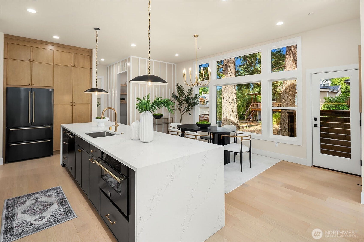
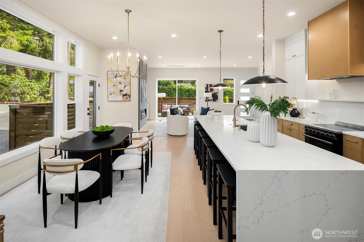
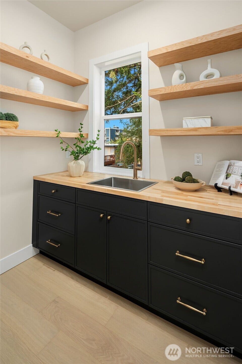
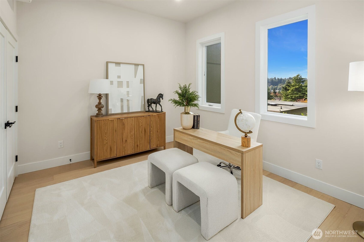
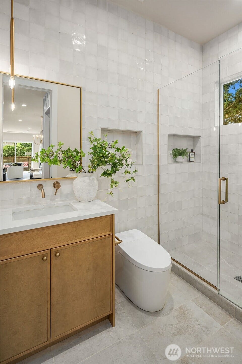
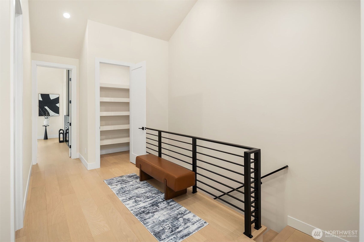
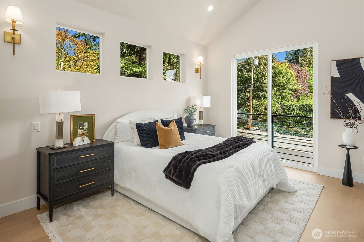
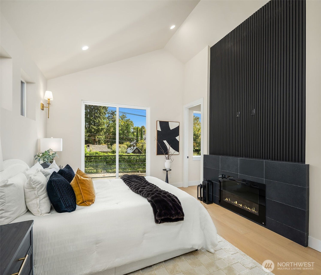
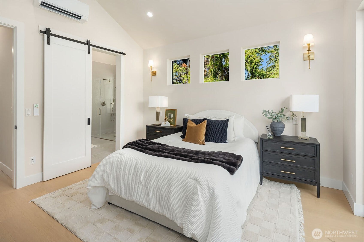
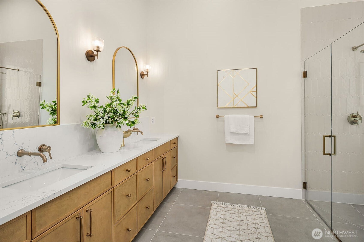
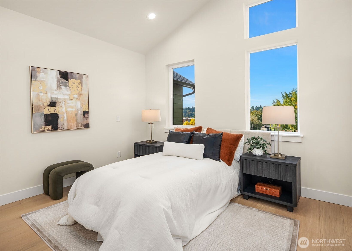
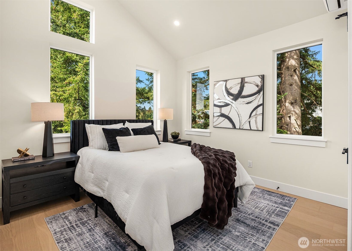
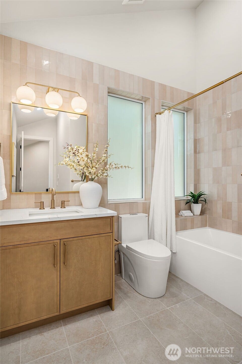
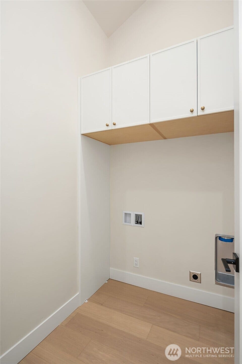
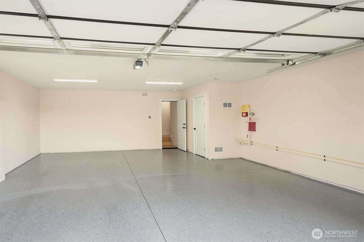
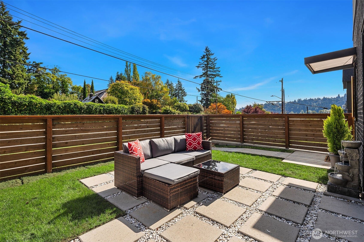
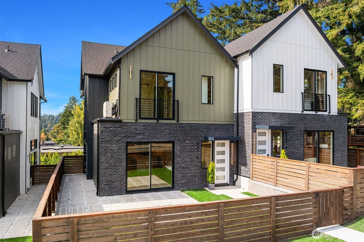
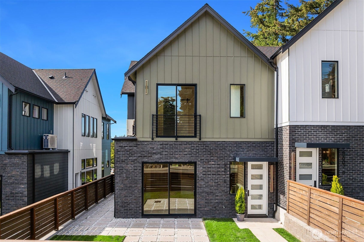
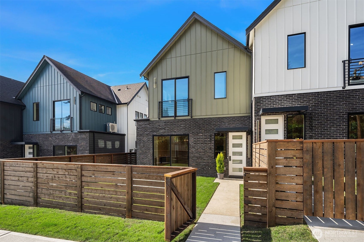
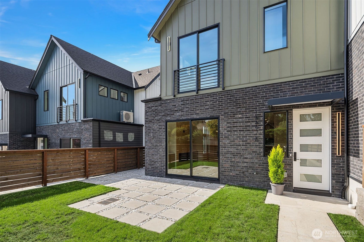
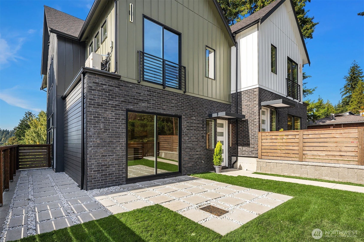
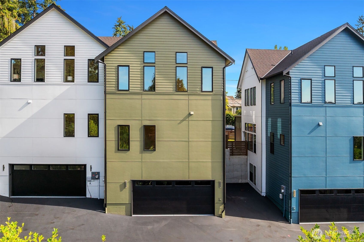
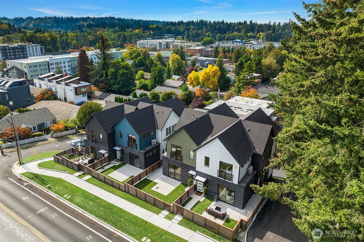
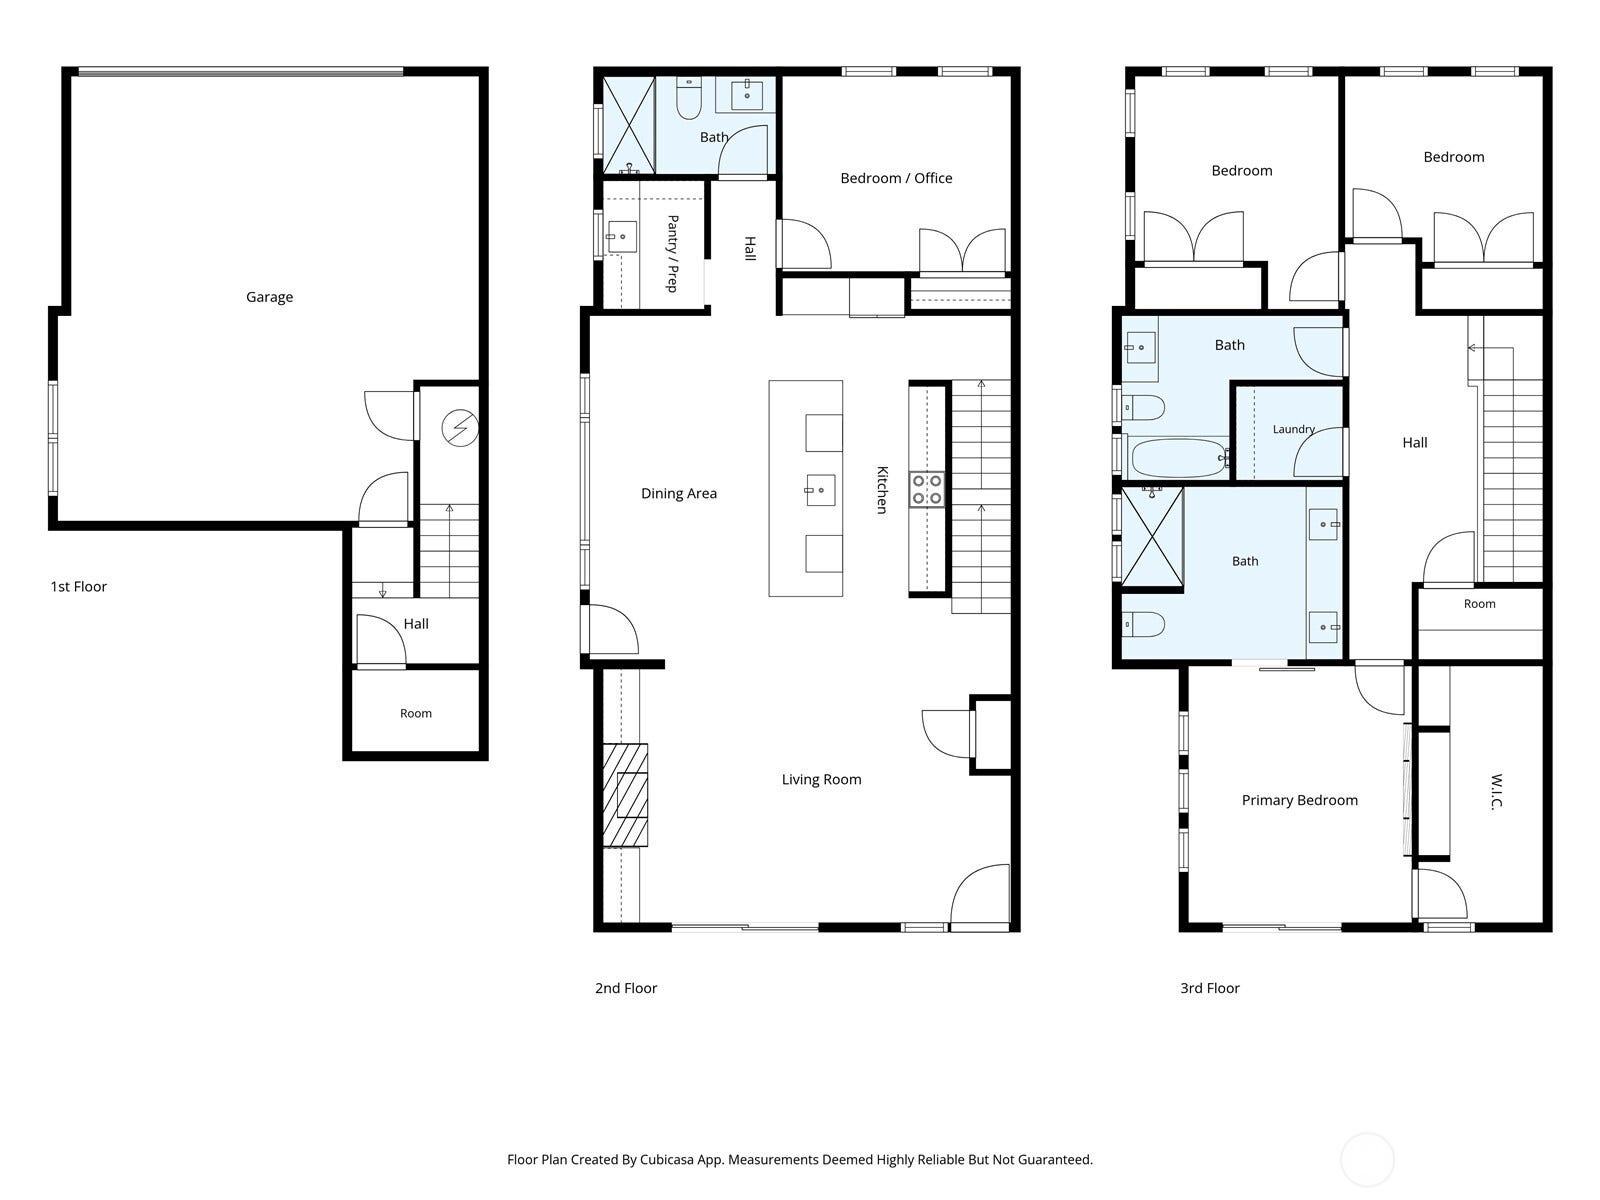
{{Contemporary elegance & thoughtful design}} define this distinctive new-construction townhome where soaring 12-foot cathedral ceilings bring volume + architectural character to the light-filled interiors. The heart of this chic property is a chef-inspired kitchen featuring an oversized waterfall-edge island, ceiling-height cabinetry, quartz counters, & an in-drawer microwave. The adjoining dining area creates a natural setting for gathering & entertaining, while a generous walk-in butler pantry w/ butcher block counters, a sink, & open wood shelving adds valuable prep space. The great room invites relaxation, w/ custom built-ins, a striking feature fireplace & sliding doors to the patio. The versatile main level includes a 4th bedroom and a ¾ bath, offering flexibility for guests, hobbies, multigenerational living, or a dedicated home office. Upstairs, the primary suite offers a private retreat complete w/ a fireplace, a walk-in closet & beautifully appointed en-suite featuring a frameless, zero-curb tiled shower, double vanity, wall-mounted Delta fixtures, + heated floors for that sanctuary spa feel. 2 additional bedrooms, a hall bathroom, utility room & large linen closet complete the second floor. 2-car garage & fenced front yard w/ patio; this home balances refined interiors with everyday functionality. Perfectly situated within walking distance of downtown Bothell, w/ dining, coffee, parks & trails just minutes away, bringing convenience & connection to the everyday.
Listing Courtesy of: eXp Realty
Listing Agent: Troy Anderson
206-504-3660; concierge@tendhometeam.com
| MLS #: | 2591923 |
|---|---|
| List Price: | $1,325,000 |
| Property Type: | Residential |
| Property Sub Type: | Condominium |
| Status: | Active |
| Bedrooms Total: | 4 |
| Bathrooms Full: | 1 |
| Bathrooms Three Quarter: | 2 |
| Living Area: | 2,352 |
| Association Fee: | $902 |
| Tax Annual Amount: | $7,652 |
| Architectural Style: | Modern |
| City: | Bothell |
| County Or Parish: | King |
| Subdivision Name: | Downtown Bothell |
| Postal Code: | 98011 |
| Year Built: | 2026 |
| Appliances: | Dishwasher, Disposal, Microwave, Refrigerator, Stove(s)/Range(s) |
| Association Fee Frequency: | Annually |
| Association Fee Includes: | Common Area Maintenance |
| Basement: | false |
| Bathrooms Total Integer: | 3 |
| Building Area Total: | 2,352 |
| Building Area Units: | Square Feet |
| Building Name: | Lumina |
| Community Features: | Cable TV, Fire Sprinklers, Garden Space, High Speed Int Avail, Outside Entry |
| Cooling?: | Yes |
| Covered Spaces: | 2 |
| Directions: | GPS Friendly, Parking in back |
| Elementary School: | Maywood Hills Elem |
| Elevation Units: | Feet |
| Entry Location: | Main |
| Exterior Features: | Brick, Cement Planked, Wood Products |
| Fireplace Features: | Electric |
| Fireplaces Total: | 2 |
| Flooring: | Ceramic Tile, Engineered Hardwood |
| Garage?: | Yes |
| Green Energy Efficient: | Insulated Windows |
| Heating?: | Yes |
| High School: | Bothell Hs |
| High School District: | Northshore |
| Inclusions: | Dishwasher(s), Garbage Disposal, Microwave(s), Refrigerator(s), Stove(s)/Range(s) |
| Interior Features: | Cooking-Gas, Dryer-Electric, End Unit, Fireplace, Insulated Windows, Primary Bathroom, Sprinkler System, Vaulted Ceiling(s), Walk-In Closet(s), Washer, Water Heater |
| Laundry Features: | Electric Dryer Hookup, Washer Hookup |
| Levels: | Multi/Split |
| Listing Terms: | Cash, Conventional |
| Lot Features: | Alley, Corner Lot, Curbs, Paved, Sidewalk |
| Lot Size Units: | Square Feet |
| Main Level Bathrooms: | 1 |
| Main Level Bedrooms: | 1 |
| Middle Or Junior School: | Canyon Park Middle School |
| MLS Area Major: | 610 - Southeast Snohomish |
| New Construction?: | Yes |
| Number Of Units In Community: | 5 |
| Appliance Hookups: | Cooking-Gas, Dryer-Electric, Washer |
| Appliances Included: | Dishwasher(s), Garbage Disposal, Microwave(s), Refrigerator(s), Stove(s)/Range(s) |
| Bathrooms: | 2.5 |
| Baths Full Upper: | 1 |
| Baths Three Quarter Main: | 1 |
| Baths Three Quarter Upper: | 1 |
| Bedrooms Upper: | 3 |
| Bus Line Nearby: | Yes |
| Calculated Square Footage: | 2,352 |
| Common Property Features: | Cable TV, Fire Sprinklers, Garden Space, High Speed Int Avail, Outside Entry |
| Dwelling Type: | Attached |
| Effective Year Built Source: | Public Records |
| Energy Source: | Electric |
| Fireplaces Main: | 1 |
| Fireplaces Upper: | 1 |
| First Right Of Refusal: | false |
| Floor Number Of Unit: | 1 |
| MLSSquare Footage Source: | Plans |
| Offers: | Seller intends to review offers upon receipt |
| Parking Space Numbers: | garage |
| Parking Uncovered Total: | 1 |
| Power Company: | PSE |
| Preliminary Title Ordered: | Yes |
| Project Approved By FHA: | Yes |
| Remodeled Updated: | Yes |
| Seller Disclosure: | Not Provided |
| Senior Exemption: | No |
| Sewer Company: | City of Bothell |
| Special Assessment: | false |
| Storage Location: | garage |
| Style Code: | 32 - Townhouse |
| Unit Features: | End Unit, Insulated Windows, Primary Bath, Sprinkler System, Vaulted Ceilings, Walk-in Closet, Walk-in Pantry, Yard |
| Units In Building Total: | 2 |
| Water Company: | Northshore Utility District |
| Water Heater Location: | Garage |
| Water Heater Type: | Gas |
| Original List Price: | $1,325,000 |
| Parcel Number: | 4458820040 |
| Parking Features: | Individual Garage, Off Street |
| Parking Total: | 3 |
| Pets Allowed: | Yes |
| Possession: | Closing |
| Power Production Type: | Electric |
| Roof: | Composition, Flat |
| Special Listing Conditions: | None |
| State Or Province: | WA |
| Stories Total: | 3 |
| Structure Type: | Townhouse |
| Tax Year: | 2026 |
| View: | Territorial |
| View?: | Yes |
| Year Built Effective: | 2026 |
| Association?: | Yes |
| Cable Connected: | Xfinity |
| Internet Connected: | Xfinity |
| Short Term Rental Yn: | false |
| Cooling: | Central Air, Ductless, Forced Air, Heat Pump, High Efficiency (Unspecified) |
| Heating: | 90%+ High Efficiency, Ductless, Forced Air, Heat Pump |
| Number Of Bathtubs: | 1 |
| Number Of Showers: | 3 |
| Dpryn: | false |
| Virtually Staged: | Staged |
| Status: | Active |
| Construction Materials: | Brick, Cement Plank, Wood |
| Adu Count: | 0 |
| Common Interest Community Yn: | false |
| Fireplace?: | Yes |
| Gas Company: | PSE |
| Parking Assigned Spaces: | 2 |
| Parking Assigned Spaces: | 2 |
| View From 2: | See Remarks |
All listings featuring the  icon are provided courtesy of the Northwest Multiple Listing Service (NWMLS), Copyright 2026. All rights reserved.
The database information herein is provided from and copyrighted by the Northwest Multiple Listing Service (NWMLS). NWMLS data may not be reproduced or redistributed and is only for people viewing this site. The information contained in this listing has not been verified by AH Walla Walla LLC and should be verified by the buyer.
Northwest Multiple Listing Service data last updated on October 08, 2026 02:58 PM - PT

Based on information submitted to the MLS GRID as of October 08, 2026 02:58 PM - PT. All data is obtained from various sources and may not have been verified by broker or MLS GRID. Supplied Open House Information is subject to change without notice. All information should be independently reviewed and verified for accuracy. Properties may or may not be listed by the office/agent presenting the information. Properties displayed may be listed or sold by various participants in the MLS. Some listings have been excluded from this website.
IDX information is provided exclusively for consumers’ personal noncommercial use, that it may not be used for any purpose other than to identify prospective properties consumers may be interested in purchasing, that the data is deemed reliable but is not guaranteed by MLS GRID, and that the use of the MLS GRID Data may be subject to an end user license agreement prescribed by the Member Participant’s applicable MLS if any and as amended from time to time.
Property Last Updated: October 08, 2026 02:58 PM - PT
