Listing Courtesy of: Windermere Real Estate/East
Listing Agent: Elizabeth Matias
425-457-4813; betsymatias@windermere.com
1836 273rd Place SE
Sammamish, WA 98075
$2,450,000
Open Houses
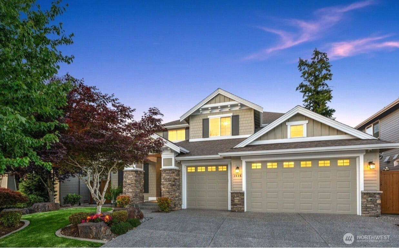
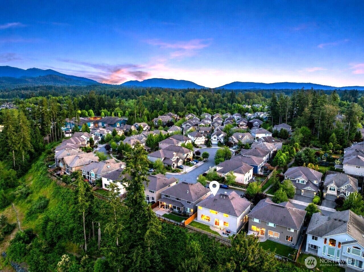
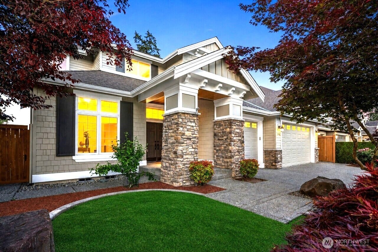
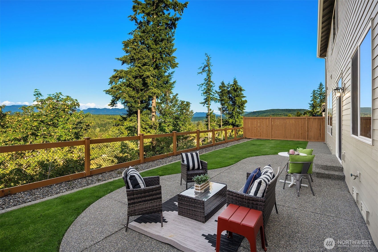
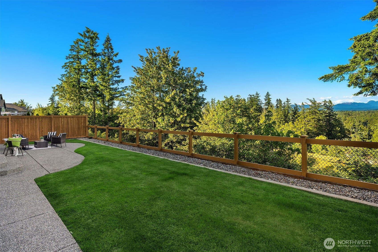
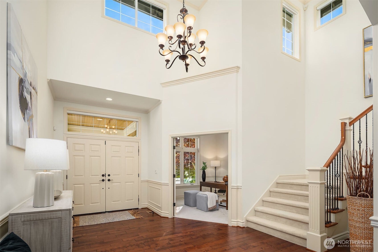
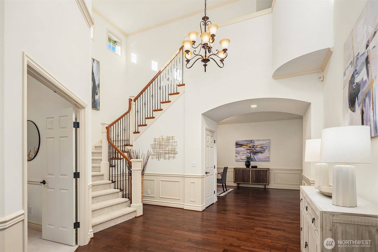
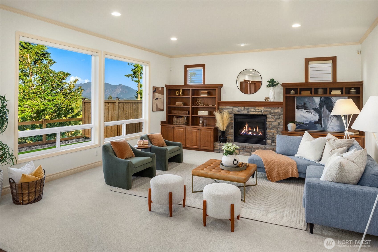
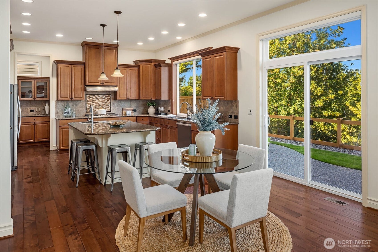
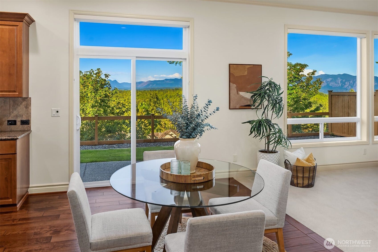
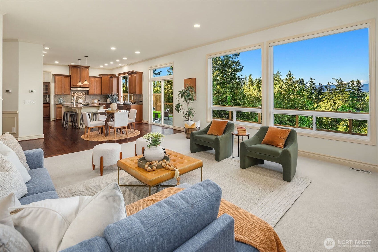
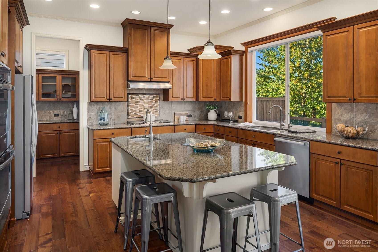
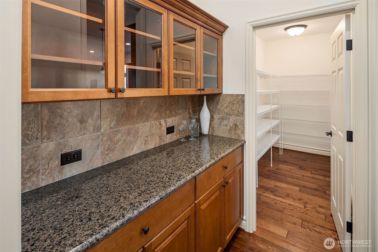
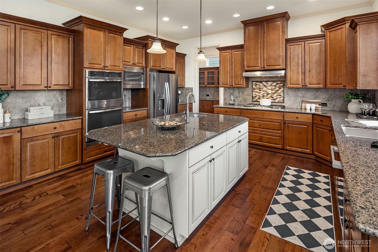
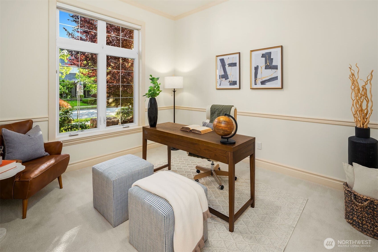
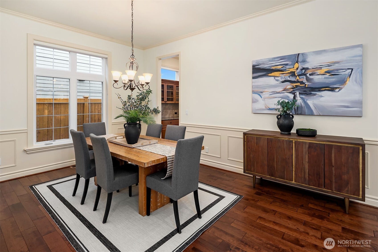
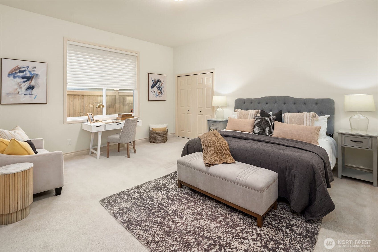
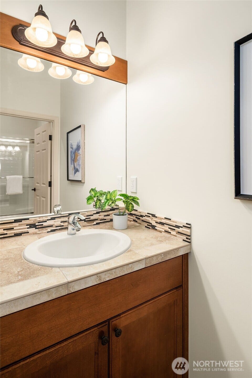
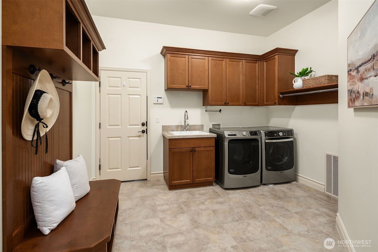
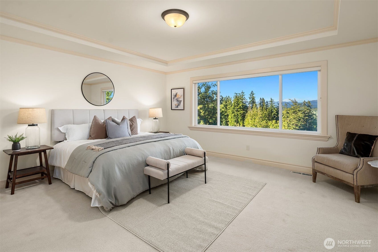
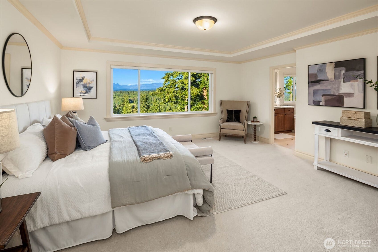
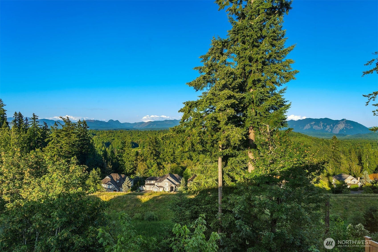
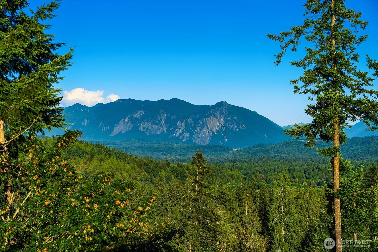
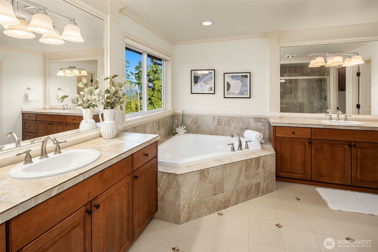
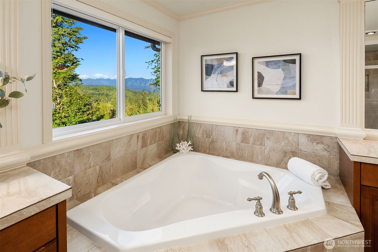
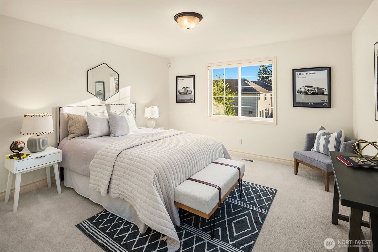
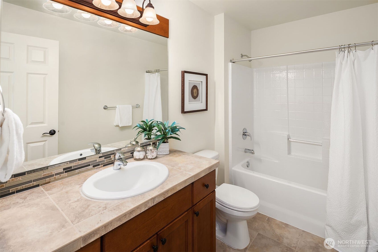
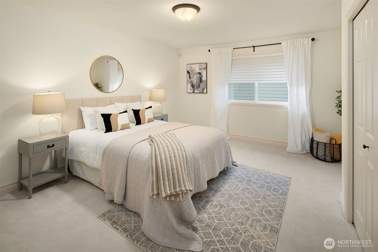
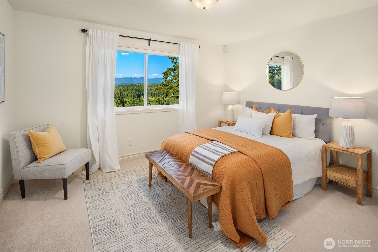
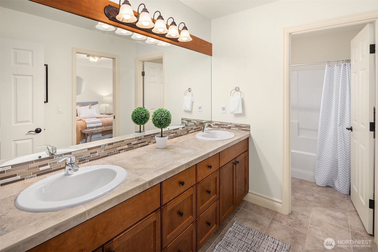
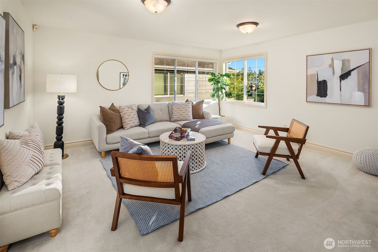
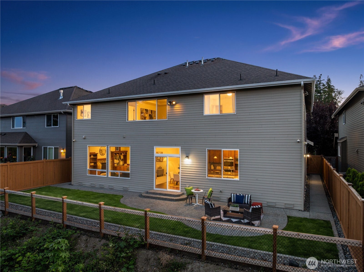
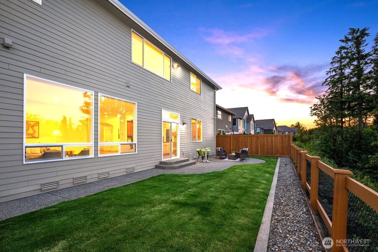
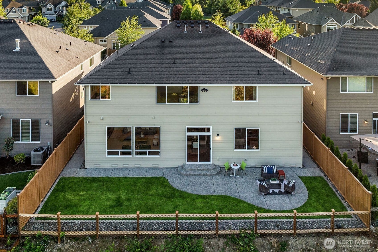
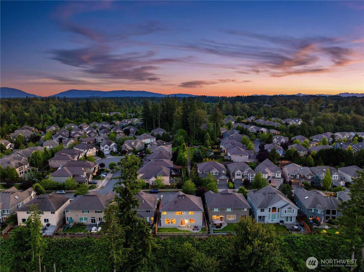
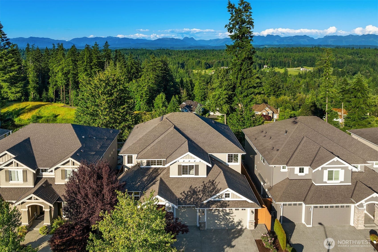
Set high along a premier ridge in Glencoe at Trossachs, this exceptional William Buchan residence offers sweeping panoramic Cascade Mountain views, spectacular sunrises, protected privacy and timeless craftsmanship. Framed by lush green space, this exceptional home embraces its setting with elevated comfort and sophistication. Inside, William Buchan craftsmanship meets thoughtful modern living. A grand entry showcases soaring ceilings, signature millwork, wide-plank hardwood floors & an impressive staircase with iron balusters. Walls of windows fill the great room, highlighting the views, while a stone fireplace & custom built-ins create an inviting focal point. The chef's kitchen features an expansive island, custom cabinetry, stainless steel appliances & an oversized walk-in pantry that feels like a room unto itself. The well-designed floor plan includes 5 bedrooms & 5 baths, a rare main-level ensuite, dedicated office, spacious bonus room & two laundry rooms! Radiant hydronic heated floors on both levels, central A/C & smart-home features reflect the exceptional quality throughout. The fully fenced backyard backs to protected green space & offers a private patio & level lawn, positioned to take in breathtaking views. Ideally located near parks & trails w/ easy I-90 & Hwy 202 access to Bellevue/Redmond/Seattle & within the award-winning Issaquah School District. A rare opportunity to own a beautifully crafted William Buchan home in one of Sammamish's most coveted settings!
Listing Courtesy of: Windermere Real Estate/East
Listing Agent: Elizabeth Matias
425-457-4813; betsymatias@windermere.com
| MLS #: | 2591247 |
|---|---|
| List Price: | $2,450,000 |
| Property Type: | Residential |
| Property Sub Type: | Single Family Residence |
| Status: | Active |
| Bedrooms Total: | 5 |
| Bathrooms Full: | 4 |
| Bathrooms Half: | 1 |
| Living Area: | 4,230 |
| Association Fee: | $69 |
| Tax Annual Amount: | $20,577 |
| Lot Size Square Feet: | 6,180 |
| Lot Size Acres: | 0.1419 |
| City: | Sammamish |
| County Or Parish: | King |
| Subdivision Name: | Trossachs |
| Postal Code: | 98075 |
| Year Built: | 2013 |
| Appliances: | Dishwasher, Disposal, Double Oven, Dryer, Microwave, Refrigerator, Stove(s)/Range(s), Tankless Water Heater, Washer |
| Association Fee Frequency: | Monthly |
| Association Fee Includes: | Common Area Maintenance |
| Attached Garage?: | Yes |
| Basement: | false |
| Basement: | None |
| Bathrooms Total Integer: | 5 |
| Builder Name: | William Buchan |
| Building Area Total: | 4,230 |
| Building Area Units: | Square Feet |
| Building Name: | Trossachs |
| Community Features: | Athletic Court, CCRs, Park, Playground, Trail(s) |
| Cooling?: | Yes |
| Covered Spaces: | 3 |
| Directions: | Take Trossachs Blvd SE. Turn right onto SE 18th Way. Turn right onto 271st Ave SE. 271st Ave SE turns left and becomes SE 19th Pl SE. Continue onto 273rd Pl SE. Home will be on the right. |
| Elementary School: | Cascade Ridge Elem |
| Elevation Units: | Feet |
| Entry Location: | Main |
| Exterior Features: | Cement Planked, Stone, Wood |
| Fireplace Features: | Gas |
| Fireplaces Total: | 1 |
| Flooring: | Ceramic Tile, Hardwood, Carpet |
| Foundation Details: | Poured Concrete |
| Garage?: | Yes |
| Heating?: | Yes |
| High School: | Skyline High |
| High School District: | Issaquah |
| Inclusions: | Dishwasher(s), Double Oven, Dryer(s), Garbage Disposal, Microwave(s), Refrigerator(s), Stove(s)/Range(s), Washer(s) |
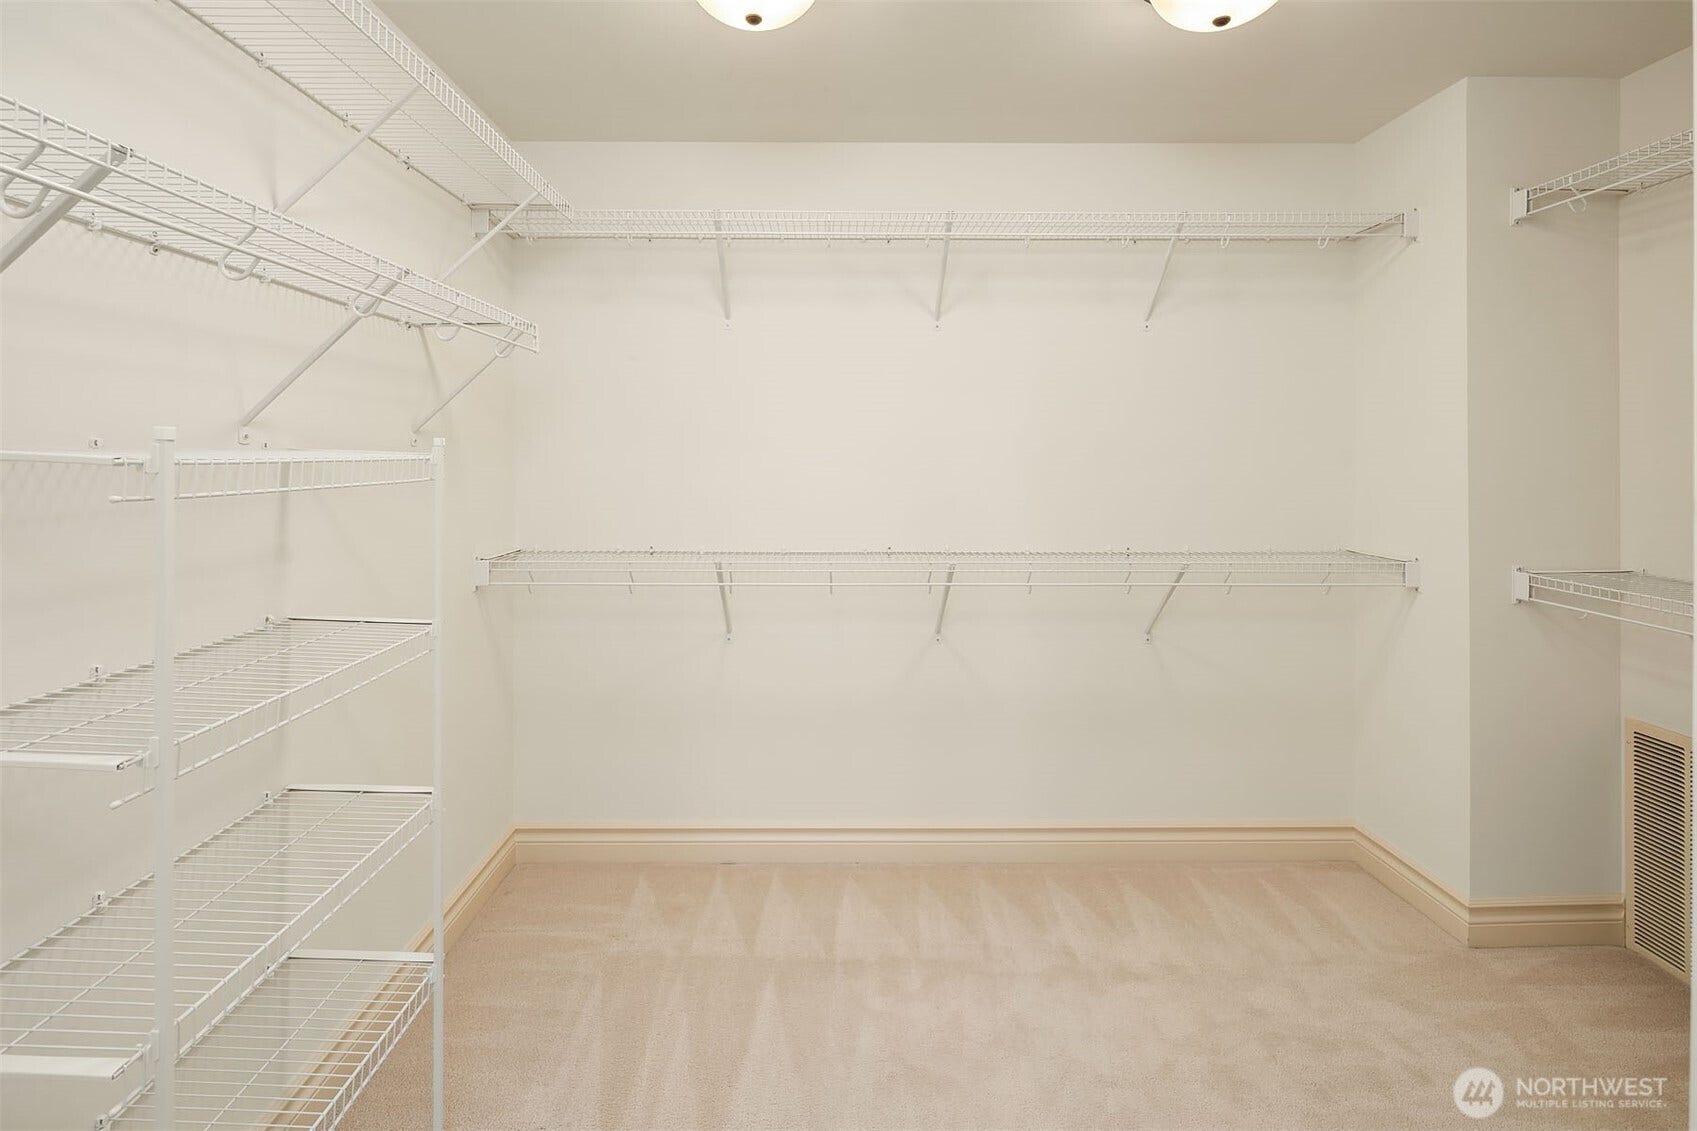
| Interior Features: | Bath Off Primary, Built-In Vacuum, Dbl Pane/Storm Window, Dining Room, Fireplace, French Doors, High Tech Cabling, Pantry, Security System, SMART Wired, Vaulted Ceiling(s), Walk-In Closet(s), Water Heater |
| Levels: | Two |
| Listing Terms: | Cash, Conventional |
| Lot Features: | Curbs, Paved, Sidewalk |
| Lot Size Units: | Square Feet |
| Main Level Bathrooms: | 2 |
| Main Level Bedrooms: | 1 |
| Middle Or Junior School: | Beaver Lake Mid |
| MLS Area Major: | 540 - East Of Lake Sammamish |
| Appliances Included: | Dishwasher(s), Double Oven, Dryer(s), Garbage Disposal, Microwave(s), Refrigerator(s), Stove(s)/Range(s), Washer(s) |
| Association Contact Name: | PropVivo |
| Bathrooms: | 4.5 |
| Baths Full Main: | 1 |
| Baths Full Upper: | 3 |
| Baths Half Main: | 1 |
| Bedrooms Upper: | 4 |
| Building Information: | Built On Lot |
| Calculated Square Footage: | 4,230 |
| Energy Source: | Electric, Natural Gas, See Remarks |
| Fireplaces Main: | 1 |
| Irrigation Comments: | Automatic sprinkler system front & back |
| Lot Number: | 31 |
| MLSLot Size Source: | KCR |
| MLSSquare Footage Source: | Builder blueprint |
| Offers: | Seller intends to review offers upon receipt |
| Parking Uncovered Total: | 4 |
| Power Company: | PSE |
| Preliminary Title Ordered: | Yes |
| Seller Disclosure: | Provided |
| Senior Exemption: | No |
| Sewer Company: | Sammamish Plateau |
| Site Features: | Fenced-Fully, High Speed Internet, Patio, Sprinkler System |
| Square Footage Finished: | 4,230 |
| Style Code: | 12 - 2 Story |
| Water Company: | Sammamish Plateau |
| Water Heater Location: | Garage |
| Water Heater Type: | Gas/Tankless |
| Original List Price: | $2,450,000 |
| Parcel Number: | 8691440310 |
| Parking Features: | Attached Garage |
| Parking Total: | 7 |
| Possession: | Closing |
| Power Production Type: | Electric, Natural Gas, See Remarks |
| Property Condition: | Very Good |
| Roof: | Composition |
| Security Features: | Fully Fenced, Security System |
| Sewer: | Sewer Connected |
| Special Listing Conditions: | None |
| State Or Province: | WA |
| Structure Type: | House |
| Tax Year: | 2026 |
| Topography: | Level |
| View: | Mountains |
| View?: | Yes |
| Water Source: | Public |
| Association?: | Yes |
| Cooling: | Central Air |
| Heating: | 90%+ High Efficiency, Forced Air, Radiant, Recirculation Pump |
| Dpryn: | false |
| Virtually Staged: | Staged |
| Status: | Active |
| Construction Materials: | Cement Plank, Stone, Wood |
| Common Interest Community Yn: | false |
| Fireplace?: | Yes |
| Garbage Service Provider: | Republic Services |
| Gas Company: | PSE |
All listings featuring the  icon are provided courtesy of the Northwest Multiple Listing Service (NWMLS), Copyright 2026. All rights reserved.
The database information herein is provided from and copyrighted by the Northwest Multiple Listing Service (NWMLS). NWMLS data may not be reproduced or redistributed and is only for people viewing this site. The information contained in this listing has not been verified by AH Walla Walla LLC and should be verified by the buyer.
Northwest Multiple Listing Service data last updated on October 08, 2026 02:58 PM - PT

Based on information submitted to the MLS GRID as of October 08, 2026 02:58 PM - PT. All data is obtained from various sources and may not have been verified by broker or MLS GRID. Supplied Open House Information is subject to change without notice. All information should be independently reviewed and verified for accuracy. Properties may or may not be listed by the office/agent presenting the information. Properties displayed may be listed or sold by various participants in the MLS. Some listings have been excluded from this website.
IDX information is provided exclusively for consumers’ personal noncommercial use, that it may not be used for any purpose other than to identify prospective properties consumers may be interested in purchasing, that the data is deemed reliable but is not guaranteed by MLS GRID, and that the use of the MLS GRID Data may be subject to an end user license agreement prescribed by the Member Participant’s applicable MLS if any and as amended from time to time.
Property Last Updated: October 08, 2026 02:58 PM - PT
