Listing Courtesy of: Redfin
Listing Agent: Seth Soumphonphakdy
206-679-3599; seth.soumphonphakdy@Redfin.com
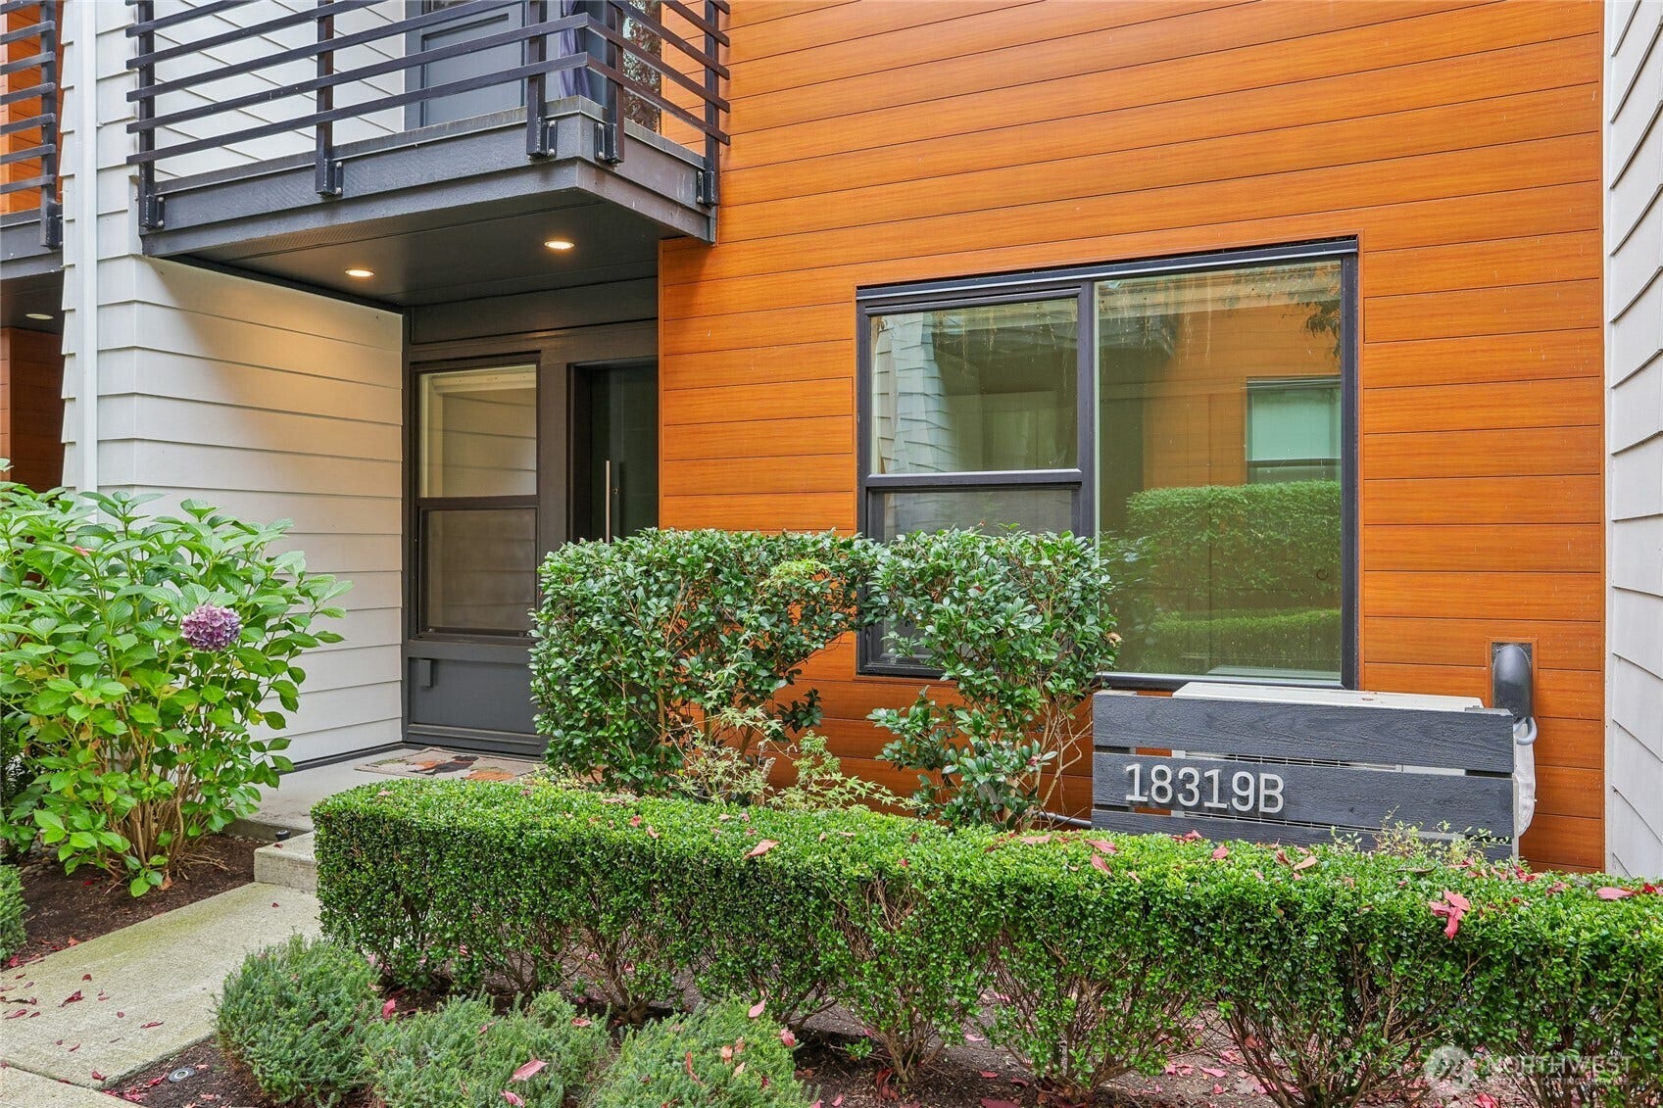
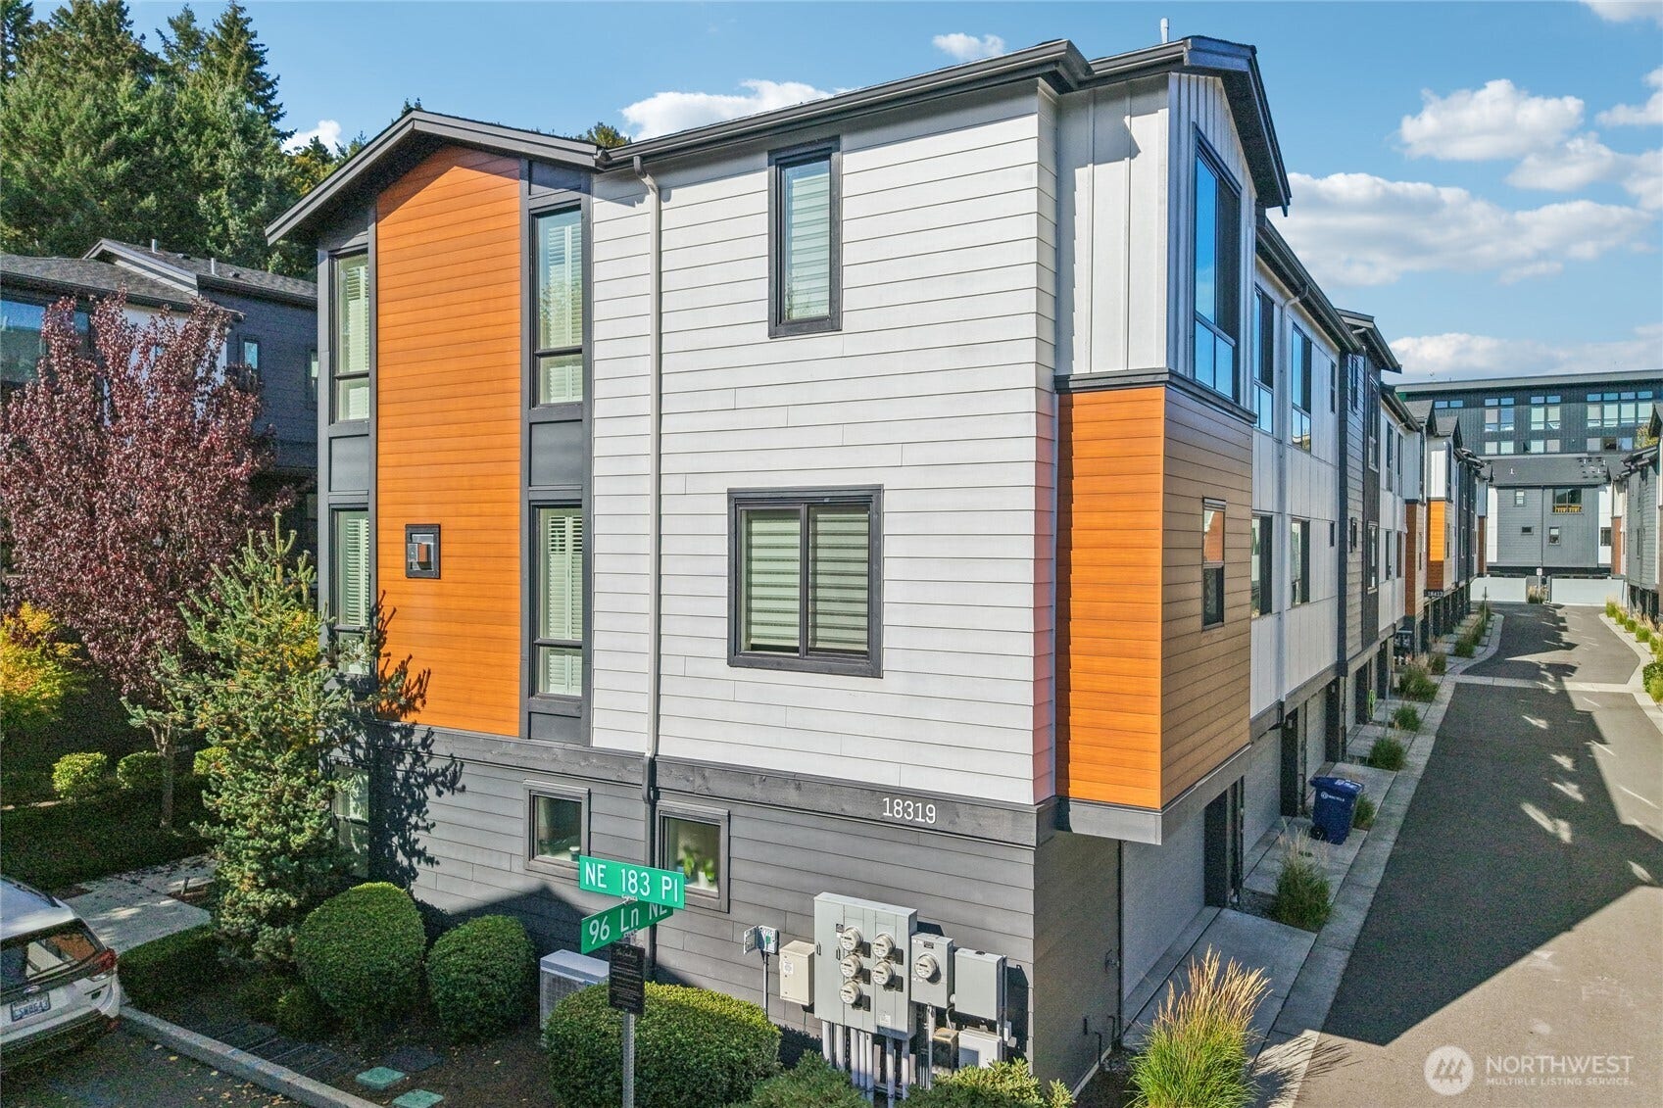
18319 96th Lane NE, #B
Bothell, WA 98011
$860,000
Open Houses
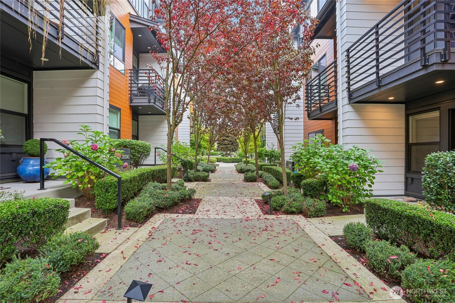
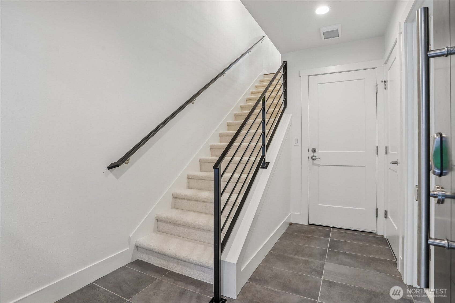
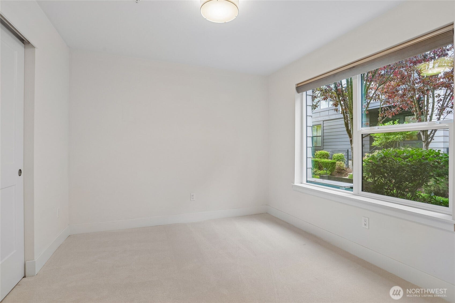
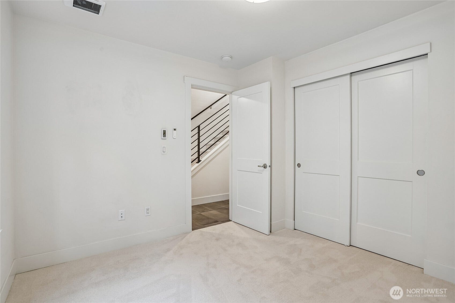
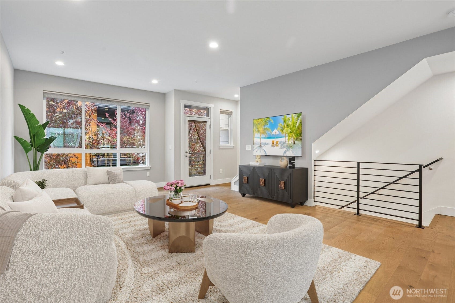
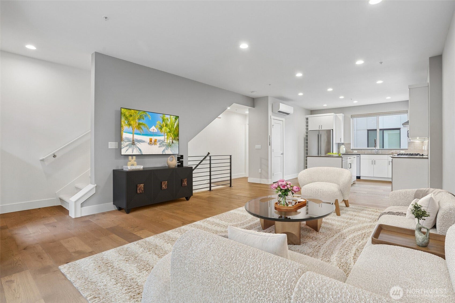
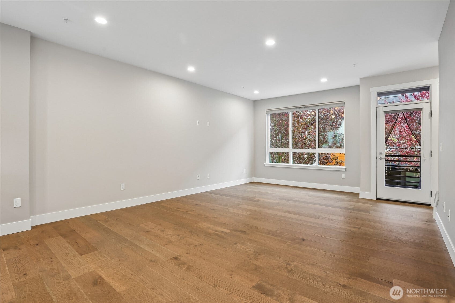
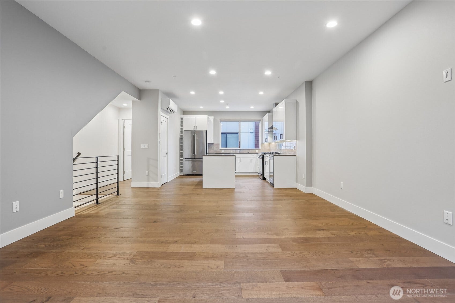
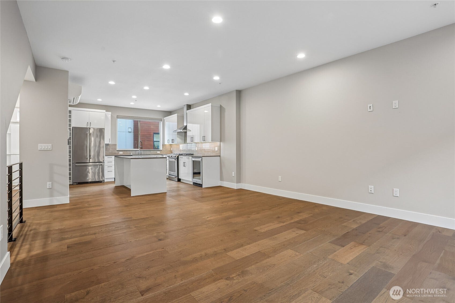
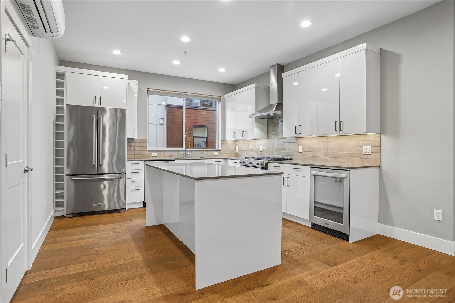
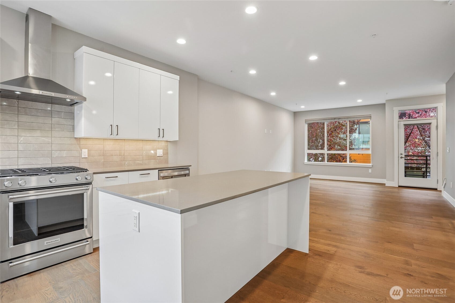
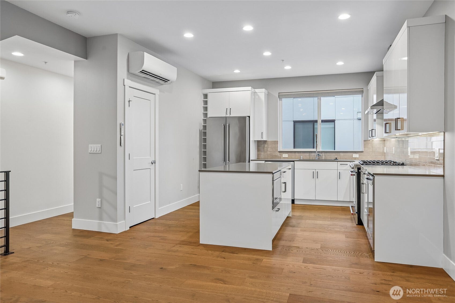
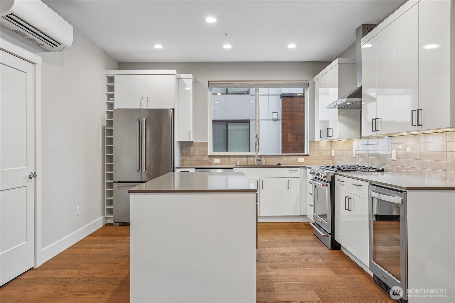
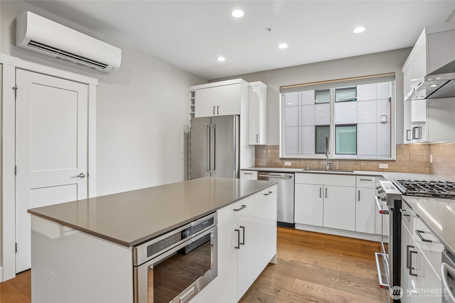
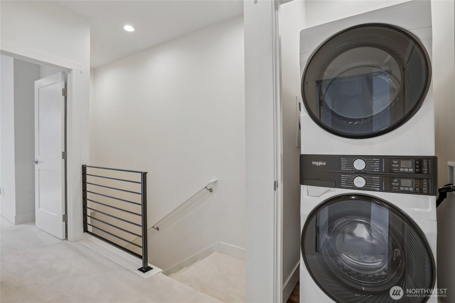
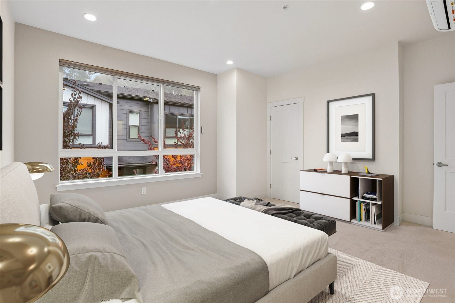
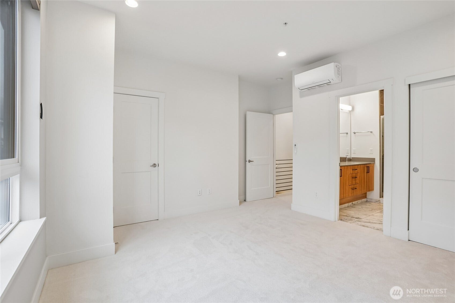
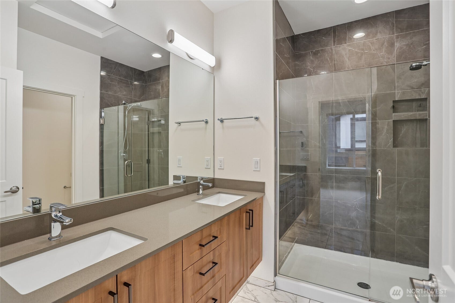
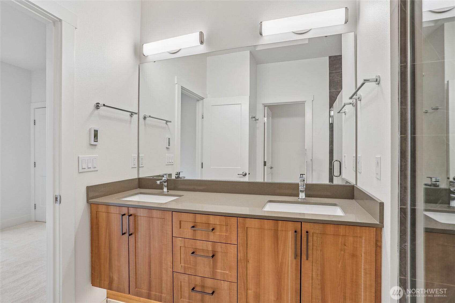
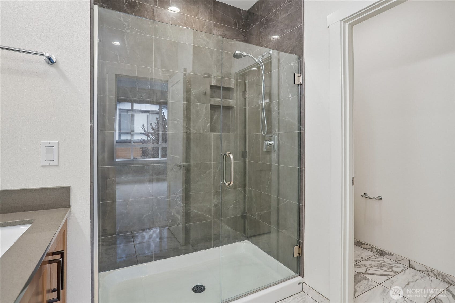
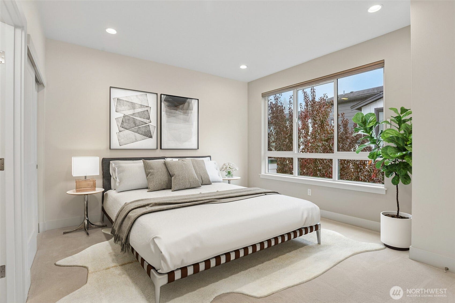
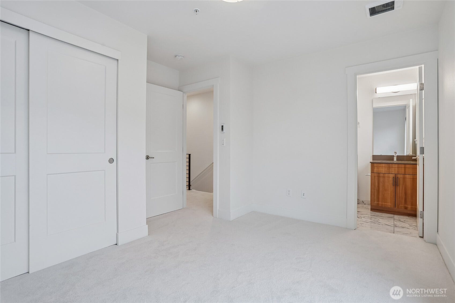
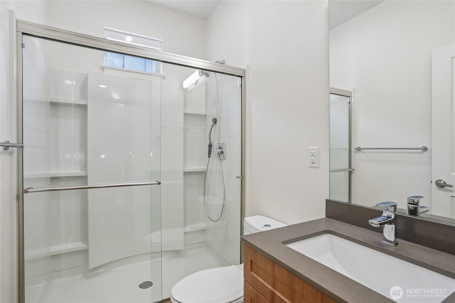
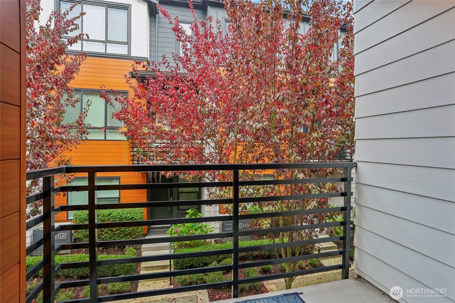
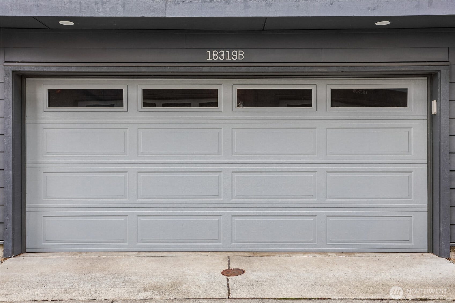
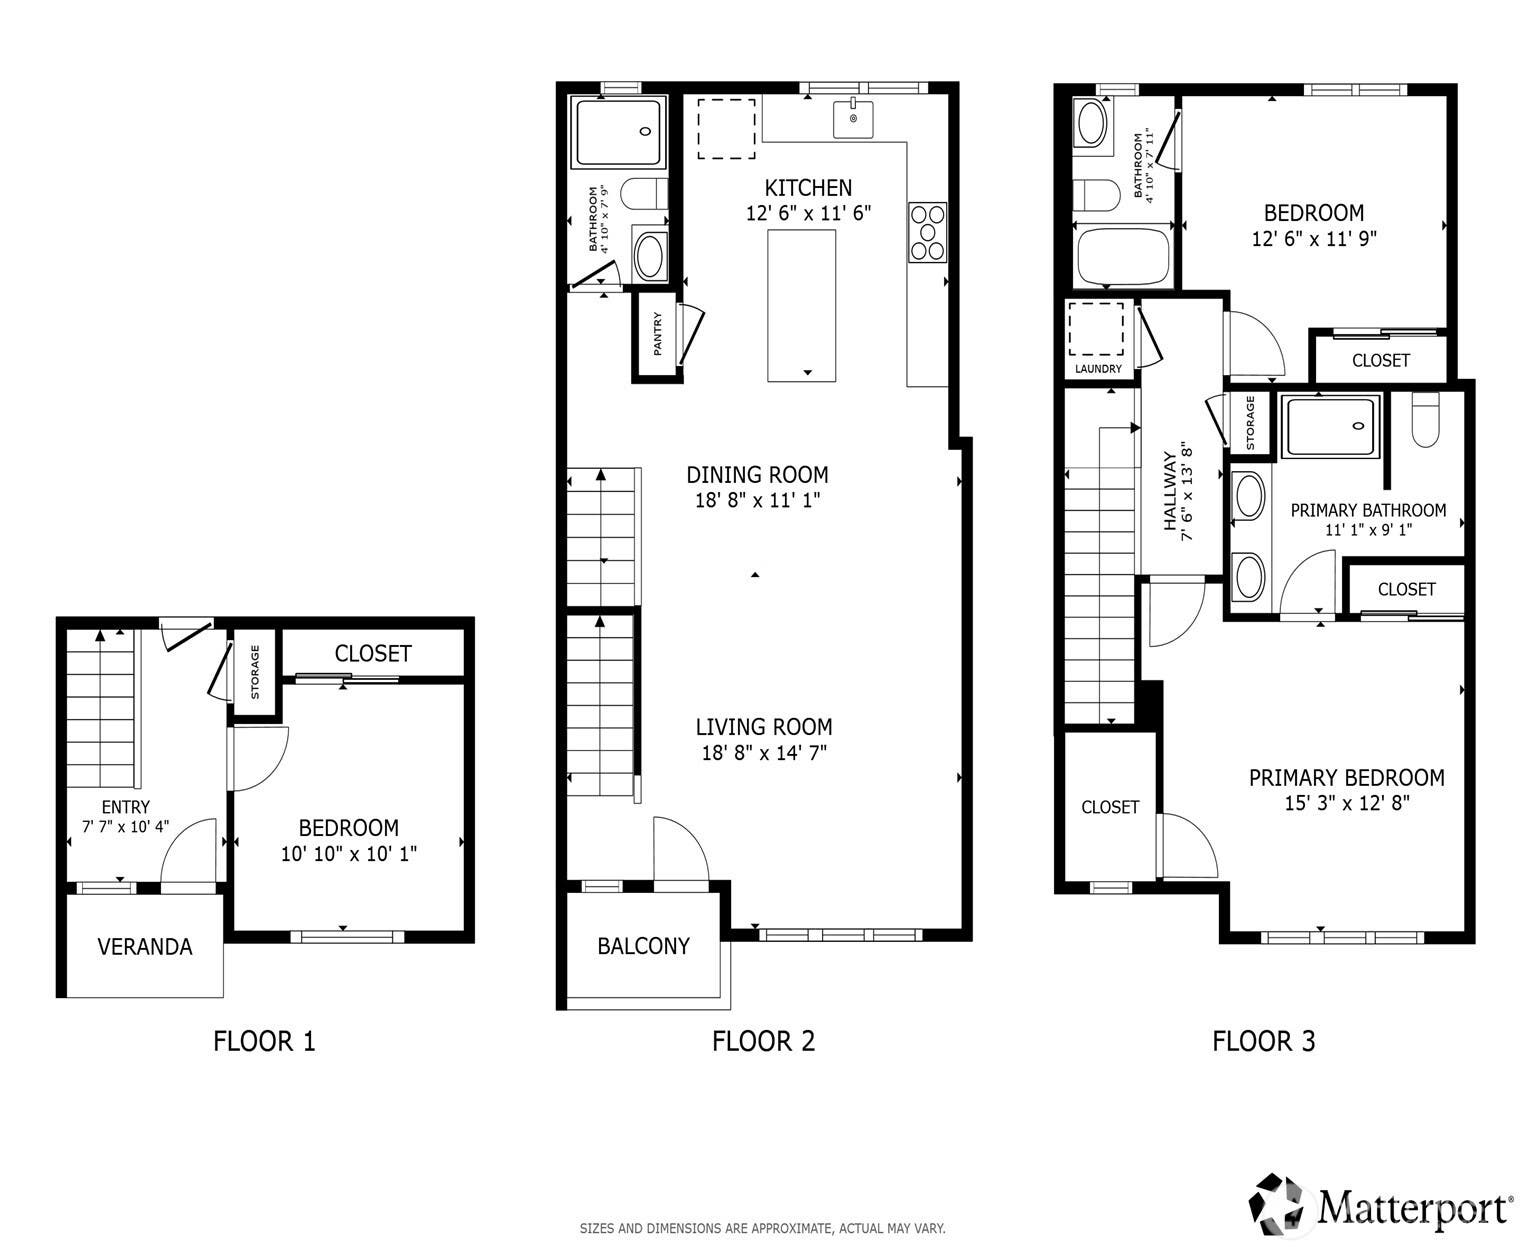
Welcome to this stunning pre-inspected 3-bedroom, 2.5-bathroom townhome featuring a thoughtfully designed open-concept floor plan centered around an impressive chef’s kitchen with a gas KitchenAid range, ceiling-height soft-close cabinetry, oversized stone island, and abundant workspace. Designer upgrades include beautiful hardwood floors, brand-new never-used carpet ($5,000), and brand-new 2026 air conditioning with a 15-year warranty ($20,000). Additional features include a Tesla charger in the garage and premium motorized blackout curtains in the bedrooms ($5,000). With the touch of a button, curtains can be raised or lowered, with customized preferences saved for convenience. Enjoy a brand-new Whirlpool washer/dryer installed in 2026 with a fresh warranty. High ceilings and tall windows fill the home with natural light. The spacious primary suite offers a spa-inspired en-suite bath, while alternate laundry hookups on the top floor and ample storage add functionality. Ideally located near shops, restaurants, the library, public parks, Burke-Gilman Trail, Woodinville wineries, and countless recreational options. With easy Highway 405 access, you’re minutes from Seattle, Bellevue, Amazon, Google, Microsoft, and more. New Stride development in Bothell with easy commuting to Light Rail for Downtown Seattle and Bellevue. A perfect blend of luxury, comfort, convenience, and location—this home has it all!
Listing Courtesy of: Redfin
Listing Agent: Seth Soumphonphakdy
206-679-3599; seth.soumphonphakdy@Redfin.com
| MLS #: | 2589478 |
|---|---|
| List Price: | $860,000 |
| Property Type: | Residential |
| Property Sub Type: | Condominium |
| Status: | Active |
| Bedrooms Total: | 3 |
| Bathrooms Full: | 1 |
| Bathrooms Three Quarter: | 2 |
| Living Area: | 1,537 |
| Association Fee: | $360 |
| Tax Annual Amount: | $8,685 |
| City: | Bothell |
| County Or Parish: | King |
| Subdivision Name: | Downtown Bothell |
| Postal Code: | 98011 |
| Year Built: | 2018 |
| Appliances: | Dishwasher, Disposal, Double Oven, Dryer, Microwave, Refrigerator, Stove(s)/Range(s), Washer |
| Association Fee Frequency: | Monthly |
| Association Fee Includes: | Common Area Maintenance, Lawn Service, Road Maintenance, Snow Removal |
| Basement: | false |
| Bathrooms Total Integer: | 3 |
| Building Area Total: | 1,537 |
| Building Area Units: | Square Feet |
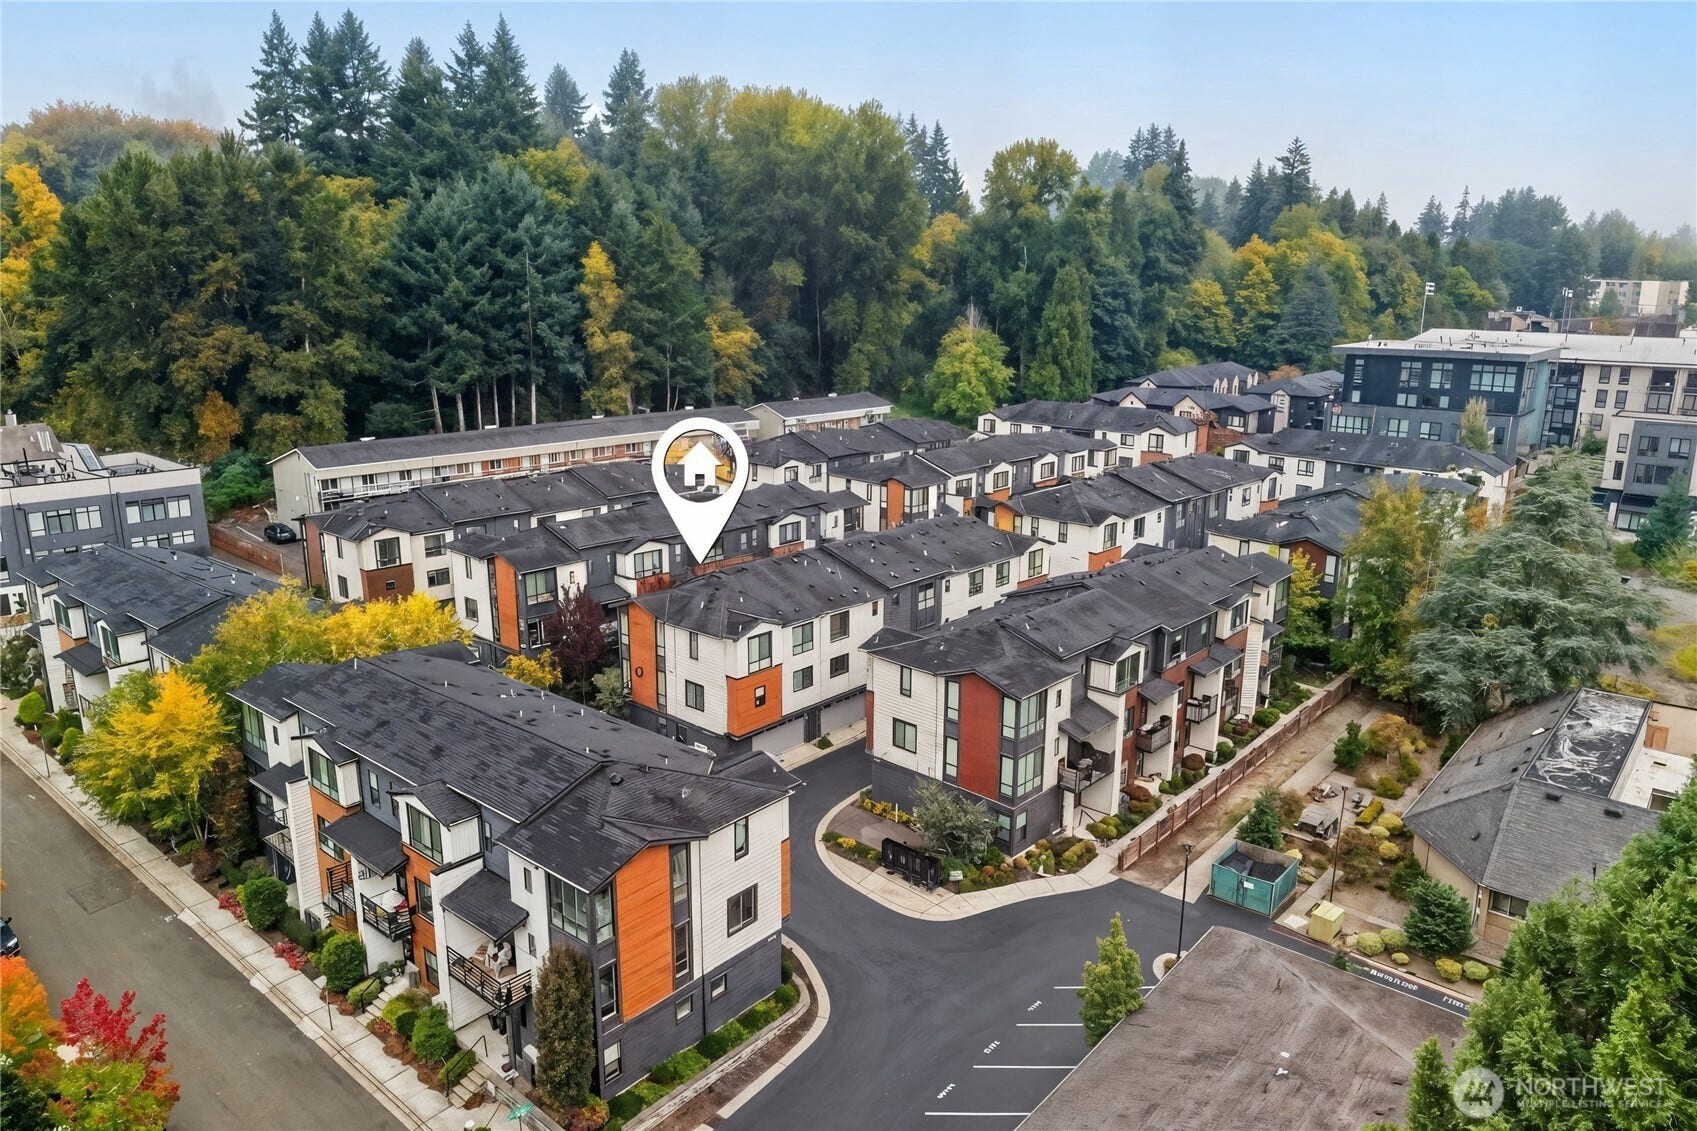
| Building Name: | LIVE AT THE LANDING TOWNHOMES |
| Community Features: | Garden Space, Playground, Trail(s) |
| Cooling?: | Yes |
| Covered Spaces: | 2 |
| Directions: | 18319 96th Ln NE Unit B, Bothell, WA, 98011 on Google Maps |
| Elementary School: | Westhill Elem |
| Elevation Units: | Feet |
| Entry Location: | Lower |
| Exterior Features: | See Remarks |
| Fireplaces Total: | 0 |
| Flooring: | Hardwood, Laminate, Carpet |
| Garage?: | Yes |
| Heating?: | Yes |
| High School: | Bothell Hs |
| High School District: | Northshore |
| Inclusions: | Dishwasher(s), Double Oven, Dryer(s), Garbage Disposal, Microwave(s), Refrigerator(s), Stove(s)/Range(s), Washer(s) |
| Interior Features: | Alarm System, Cooking-Gas, Dryer-Electric, Primary Bathroom, Top Floor, Walk-In Closet(s), Washer |
| Laundry Features: | Electric Dryer Hookup, Washer Hookup |
| Levels: | Multi/Split |
| Listing Terms: | Cash, Conventional, See Remarks |
| Lot Features: | Secluded, Sidewalk |
| Lot Size Units: | Square Feet |
| Main Level Bathrooms: | 0 |
| Middle Or Junior School: | Canyon Park Middle School |
| MLS Area Major: | 610 - Southeast Snohomish |
| Number Of Units In Community: | 58 |
| Appliance Hookups: | Cooking-Gas, Dryer-Electric, Washer |
| Appliances Included: | Dishwasher(s), Double Oven, Dryer(s), Garbage Disposal, Microwave(s), Refrigerator(s), Stove(s)/Range(s), Washer(s) |
| Association Contact Name: | SUHRCO |
| Bathrooms: | 2.5 |
| Baths Full Upper: | 1 |
| Baths Three Quarter Lower: | 1 |
| Baths Three Quarter Upper: | 1 |
| Bedrooms Lower: | 1 |
| Bedrooms Upper: | 2 |
| Bus Line Nearby: | Yes |
| Calculated Square Footage: | 1,537 |
| Common Property Features: | Garden Space, Playground, Trails |
| Co Op: | No |
| Dwelling Type: | Attached |
| Energy Source: | Electric, Natural Gas |
| First Right Of Refusal: | false |
| Floor Number Of Unit: | 1 |
| MLSLot Size Source: | Realist - Buyer to Verify |
| MLSSquare Footage Source: | Realist - Buyer to Verify |
| Number Of Access Stairs: | 1 |
| Offers: | Seller intends to review offers upon receipt |
| Power Company: | Puget Sound Energy |
| Preliminary Title Ordered: | Yes |
| Seller Disclosure: | Provided |
| Senior Exemption: | No |
| Sewer Company: | City of Bothell Utilities |
| Special Assessment: | false |
| Style Code: | 32 - Townhouse |
| Unit Features: | Alarm System, Balcony/Deck/Patio, Primary Bath, Top Floor, Walk-in Closet, Walk-in Pantry |
| Units In Building Total: | 5 |
| Water Company: | City of Bothell Utilities |
| Original List Price: | $860,000 |
| Parcel Number: | 4377950200 |
| Parking Features: | Individual Garage |
| Parking Total: | 2 |
| Pets Allowed: | Yes |
| Possession: | Closing |
| Power Production Type: | Electric, Natural Gas |
| Roof: | Composition |
| Security Features: | Alarm System |
| Special Listing Conditions: | None |
| State Or Province: | WA |
| Stories Total: | 3 |
| Structure Type: | Townhouse |
| Tax Year: | 2026 |
| View: | City |
| View?: | Yes |
| Association?: | Yes |
| Cable Connected: | XFinity |
| Internet Connected: | XFinity |
| Short Term Rental Yn: | false |
| Cooling: | Ductless |
| Heating: | Ductless |
| Number Of Bathtubs: | 2 |
| Number Of Showers: | 2 |
| Dpryn: | true |
| Virtually Staged: | Virtually Staged |
| Status: | Active |
| Construction Materials: | See Remarks |
| Adu Count: | 0 |
| Common Interest Community Yn: | false |
| Garbage Service Provider: | Recology |
| Parking Assigned Spaces: | 2 |
| Parking Assigned Spaces: | 2 |
| View From 2: | Unit |
All listings featuring the  icon are provided courtesy of the Northwest Multiple Listing Service (NWMLS), Copyright 2026. All rights reserved.
The database information herein is provided from and copyrighted by the Northwest Multiple Listing Service (NWMLS). NWMLS data may not be reproduced or redistributed and is only for people viewing this site. The information contained in this listing has not been verified by AH Walla Walla LLC and should be verified by the buyer.
Northwest Multiple Listing Service data last updated on October 08, 2026 02:58 PM - PT

Based on information submitted to the MLS GRID as of October 08, 2026 02:58 PM - PT. All data is obtained from various sources and may not have been verified by broker or MLS GRID. Supplied Open House Information is subject to change without notice. All information should be independently reviewed and verified for accuracy. Properties may or may not be listed by the office/agent presenting the information. Properties displayed may be listed or sold by various participants in the MLS. Some listings have been excluded from this website.
IDX information is provided exclusively for consumers’ personal noncommercial use, that it may not be used for any purpose other than to identify prospective properties consumers may be interested in purchasing, that the data is deemed reliable but is not guaranteed by MLS GRID, and that the use of the MLS GRID Data may be subject to an end user license agreement prescribed by the Member Participant’s applicable MLS if any and as amended from time to time.
Property Last Updated: October 08, 2026 02:58 PM - PT
