Listing Courtesy of: Windermere Abode
Listing Agent: Kylee Hill
253-653-7692; kyleehill@windermere.com
18306 92nd Avenue E
Puyallup, WA 98375
$625,000
Open Houses
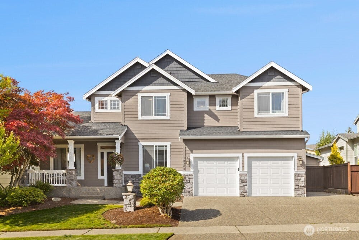
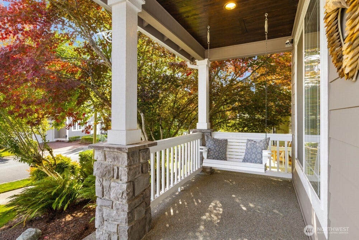
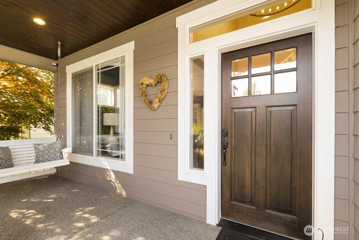
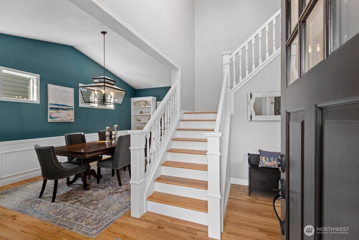
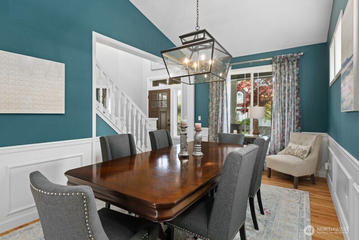
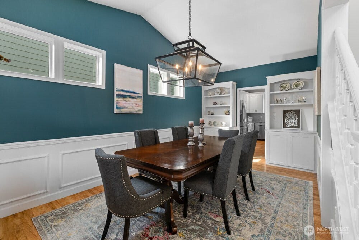
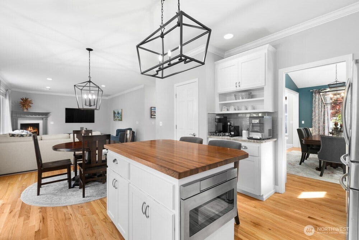
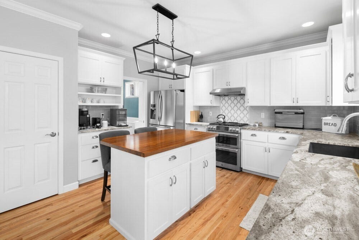
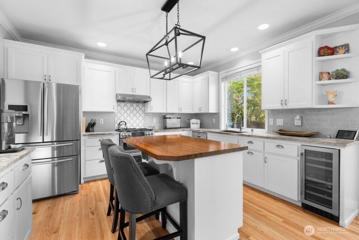
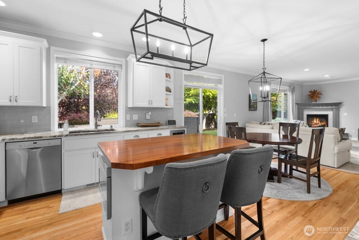
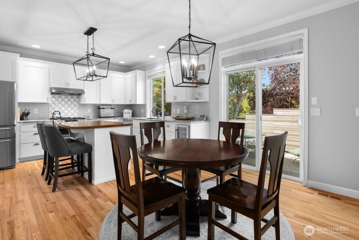
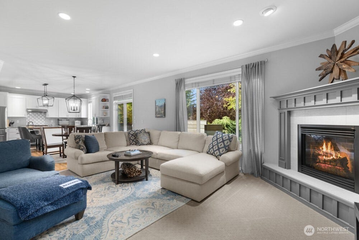
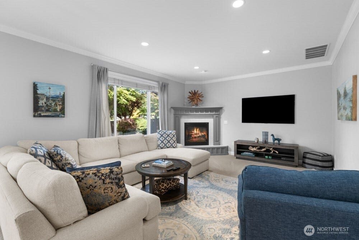
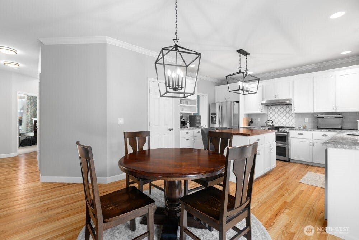
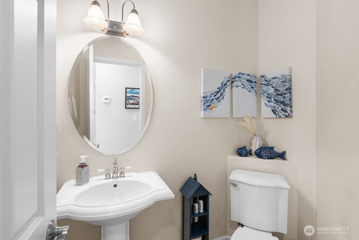
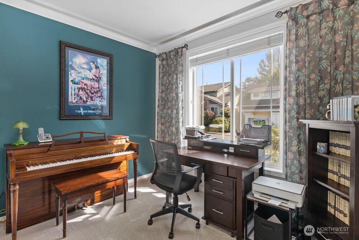
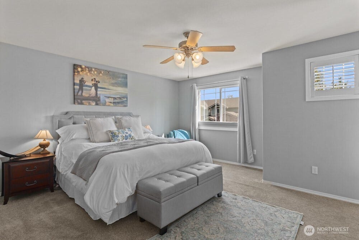
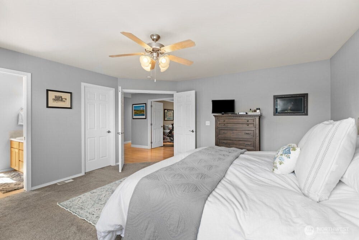
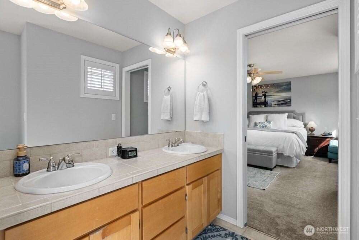
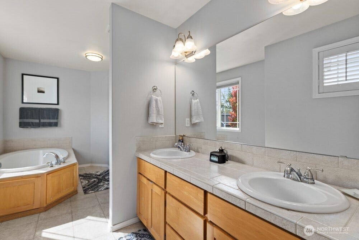
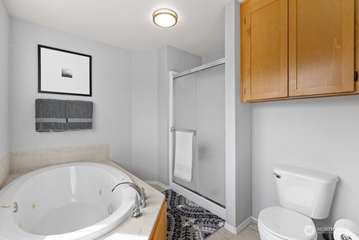
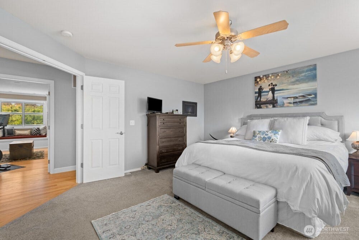
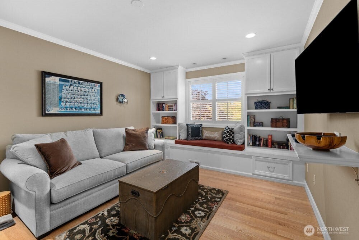
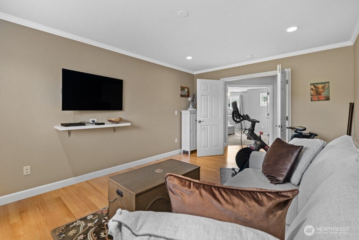
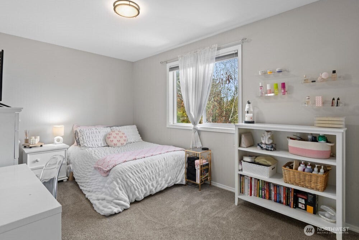
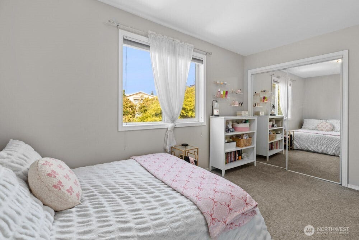
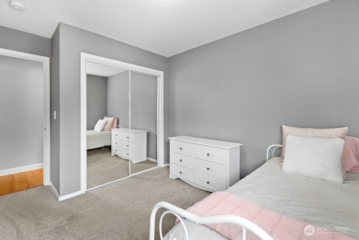
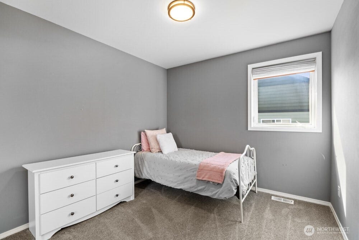
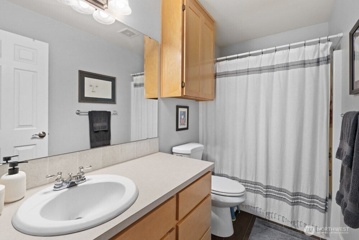
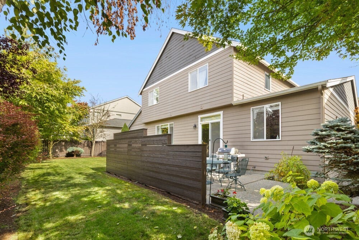
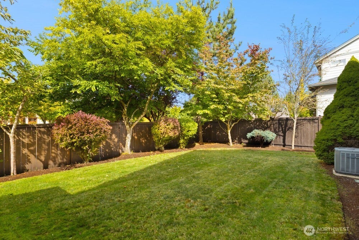
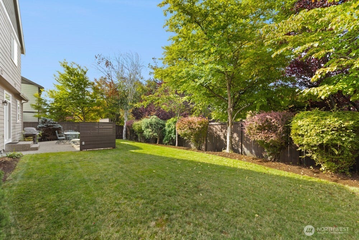
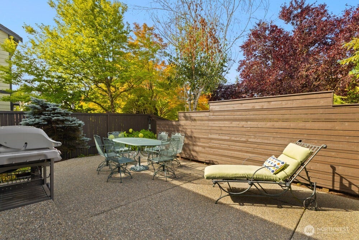
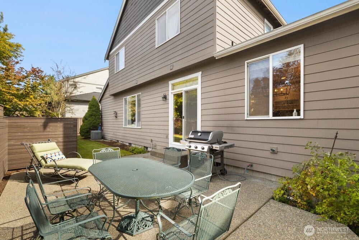
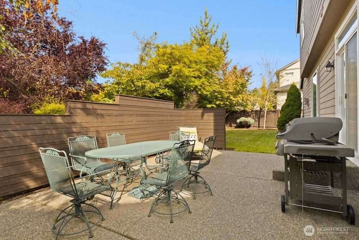
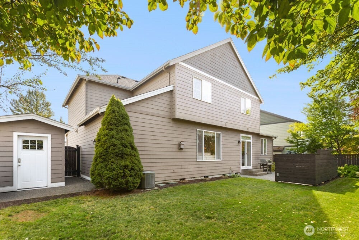
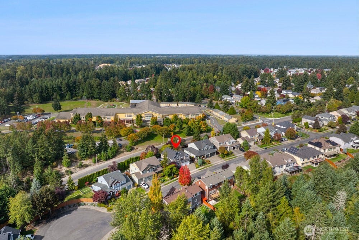
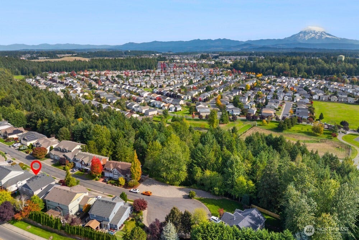
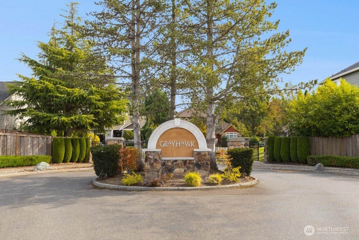
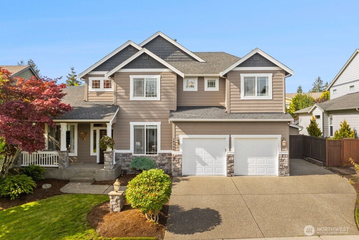
Pride of ownership shines throughout this beautifully updated, Zetterberg-built home, lovingly maintained by its original owner. Step inside to gorgeous real oak hardwood floors and a spacious, light-filled floor plan designed for both everyday living and gathering. The designated dining room makes a statement with vaulted ceilings and modern built-ins, while the updated kitchen features granite counters, a modern tile backsplash, double ovens, painted cabinetry and a warm wood-topped island that opens to the cozy family room. A main-floor office with French doors creates the perfect work-from-home space. Upstairs, the spacious primary suite offers a 5-piece bath and generous walk-in closet, along with two additional bedrooms and a beautifully finished bonus room with double doors, custom painted built-ins and a charming window seat. Need a 4th bedroom? This flexible space can easily transition back. Outside, enjoy the patio with BBQ hookup and privacy screen. A/C, sprinkler system, secure shed and a hard-to-find 3-car tandem garage with extra storage and additional driveway parking round out the package. Tucked near the end of a quiet cul-de-sac within the gated Grayhawk community, this home offers a more tucked-away setting without sacrificing convenience. Shopping, dining, parks and recreation are nearby, with easy access to Meridian, SR-512 and JBLM. Beautifully cared for, thoughtfully updated and ready for its next chapter.
Listing Courtesy of: Windermere Abode
Listing Agent: Kylee Hill
253-653-7692; kyleehill@windermere.com
| MLS #: | 2590697 |
|---|---|
| List Price: | $625,000 |
| Property Type: | Residential |
| Property Sub Type: | Single Family Residence |
| Status: | Active |
| Bedrooms Total: | 4 |
| Bathrooms Full: | 2 |
| Bathrooms Half: | 1 |
| Living Area: | 2,538 |
| Association Fee: | $425 |
| Tax Annual Amount: | $0 |
| Lot Size Square Feet: | 6,075 |
| Lot Size Acres: | 0.1395 |
| Architectural Style: | Craftsman |
| City: | Puyallup |
| County Or Parish: | Pierce |
| Subdivision Name: | Grayhawk |
| Postal Code: | 98375 |
| Year Built: | 2002 |
| Appliances: | Dishwasher, Disposal, Double Oven, Dryer, Microwave, Refrigerator, Stove(s)/Range(s), Washer |
| Association Fee Frequency: | Semi-Annually |
| Association Fee Includes: | Common Area Maintenance, Road Maintenance, Security |
| Attached Garage?: | Yes |
| Basement: | false |
| Basement: | None |
| Bathrooms Total Integer: | 3 |
| Builder Name: | Zetterberg |
| Building Area Total: | 2,538 |
| Building Area Units: | Square Feet |
| Community Features: | CCRs, Gated, Park, Playground |
| Cooling?: | Yes |
| Covered Spaces: | 3 |
| Direction Faces: | East |
| Directions: | Meridian West or Canyon East to Gem Heights Dr, South to 179th. Left to gate. Right on 92nd. Home is on the right. *Must enter gate at Gem Heights and 179th St E* |
| Elementary School: | Carson Elem |
| Elevation Units: | Feet |
| Entry Location: | Main |
| Exterior Features: | Cement Planked, Stone, Wood Products |
| Fireplace Features: | Gas |
| Fireplaces Total: | 1 |
| Flooring: | Ceramic Tile, Hardwood, Vinyl, Carpet |
| Foundation Details: | Poured Concrete |
| Garage?: | Yes |
| Heating?: | Yes |
| High School: | Gov John Rogers Hs |
| High School District: | Puyallup |
| Inclusions: | Dishwasher(s), Double Oven, Dryer(s), Garbage Disposal, Leased Equipment, Microwave(s), Refrigerator(s), Stove(s)/Range(s), Washer(s) |
| Interior Features: | Bath Off Primary, Ceiling Fan(s), Dbl Pane/Storm Window, Dining Room, Fireplace, French Doors, High Tech Cabling, Pantry, Security System, Vaulted Ceiling(s), Walk-In Closet(s), Water Heater, Wine/Beverage Refrigerator |
| Levels: | Two |
| Listing Terms: | Cash, Conventional, FHA, VA Loan |
| Lot Features: | Dead End Street, Paved, Sidewalk |
| Lot Size Units: | Square Feet |
| Main Level Bathrooms: | 1 |
| Middle Or Junior School: | Doris Stahl Jnr High |
| MLS Area Major: | 89 - Graham/Frederickson |
| Appliances Included: | Dishwasher(s), Double Oven, Dryer(s), Garbage Disposal, Microwave(s), Refrigerator(s), Stove(s)/Range(s), Washer(s) |
| Association Contact Name: | Silver Creek |
| Bathrooms: | 2.5 |
| Baths Full Upper: | 2 |
| Baths Half Main: | 1 |
| Bedrooms Upper: | 4 |
| Building Information: | Built On Lot |
| Bus Line Nearby: | Yes |
| Calculated Square Footage: | 2,538 |
| Effective Year Built Source: | Public Records |
| Energy Source: | Electric, Natural Gas |
| Fireplaces Main: | 1 |
| First Right Of Refusal: | false |
| Leased Equipment: | None |
| MLSLot Size Source: | Realist |
| MLSSquare Footage Source: | Realist |
| Offers: | Seller intends to review offers upon receipt |
| Power Company: | PSE |
| Preliminary Title Ordered: | Yes |
| Seller Disclosure: | Provided |
| Senior Exemption: | No |
| Sewer Company: | Pierce County |
| Site Features: | Cable TV, Fenced-Fully, Gas Available, High Speed Internet, Outbuildings, Patio, Sprinkler System |
| Square Footage Finished: | 2,538 |
| Style Code: | 12 - 2 Story |
| Water Company: | Washington Water |
| Water Heater Location: | Garage |
| Water Heater Type: | Gas |
| Original List Price: | $625,000 |
| Parcel Number: | 6023190030 |
| Parking Features: | Driveway, Attached Garage, Off Street |
| Parking Total: | 3 |
| Possession: | Closing |
| Power Production Type: | Electric, Natural Gas |
| Property Condition: | Very Good |
| Roof: | Composition |
| Security Features: | Fully Fenced, Security Gate, Security Service, Security System |
| Sewer: | Sewer Connected |
| Special Listing Conditions: | None |
| State Or Province: | WA |
| Structure Type: | House |
| Tax Year: | 2026 |
| Topography: | Level, Partial Slope |
| Vegetation: | Garden Space |
| Water Source: | Public |
| Year Built Effective: | 2006 |
| Association?: | Yes |
| Cable Connected: | Xfinity |
| Internet Connected: | Xfinity |
| Short Term Rental Yn: | false |
| Cooling: | Central Air, Forced Air |
| Heating: | Forced Air |
| Number Of Bathtubs: | 2 |
| Number Of Showers: | 2 |
| Dpryn: | true |
| Garage Square Feet: | 483 |
| Virtually Staged: | Not Staged |
| Status: | Active |
| Construction Materials: | Cement Plank, Stone, Wood |
| Adu Count: | 0 |
| Common Interest Community Yn: | false |
| Fireplace?: | Yes |
| Garbage Service Provider: | Lemay Refuse |
| Gas Company: | PSE |
All listings featuring the  icon are provided courtesy of the Northwest Multiple Listing Service (NWMLS), Copyright 2026. All rights reserved.
The database information herein is provided from and copyrighted by the Northwest Multiple Listing Service (NWMLS). NWMLS data may not be reproduced or redistributed and is only for people viewing this site. The information contained in this listing has not been verified by AH Walla Walla LLC and should be verified by the buyer.
Northwest Multiple Listing Service data last updated on October 08, 2026 02:58 PM - PT

Based on information submitted to the MLS GRID as of October 08, 2026 02:58 PM - PT. All data is obtained from various sources and may not have been verified by broker or MLS GRID. Supplied Open House Information is subject to change without notice. All information should be independently reviewed and verified for accuracy. Properties may or may not be listed by the office/agent presenting the information. Properties displayed may be listed or sold by various participants in the MLS. Some listings have been excluded from this website.
IDX information is provided exclusively for consumers’ personal noncommercial use, that it may not be used for any purpose other than to identify prospective properties consumers may be interested in purchasing, that the data is deemed reliable but is not guaranteed by MLS GRID, and that the use of the MLS GRID Data may be subject to an end user license agreement prescribed by the Member Participant’s applicable MLS if any and as amended from time to time.
Property Last Updated: October 08, 2026 02:58 PM - PT
