Listing Courtesy of: RE/MAX Premier Group
Listing Agent: Thomas Gray
360-644-9106; thomaswgrayjr@gmail.com
180 Beacon Hill Drive
Longview, WA 98632
$422,000
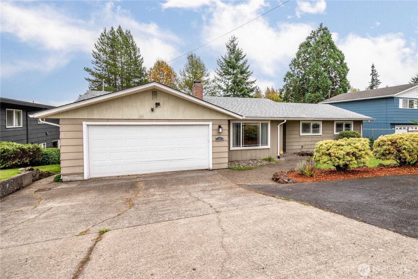
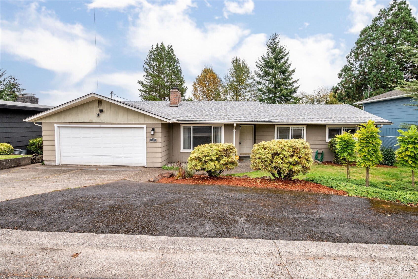
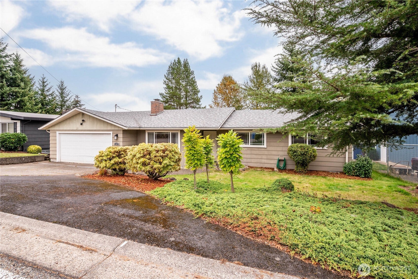
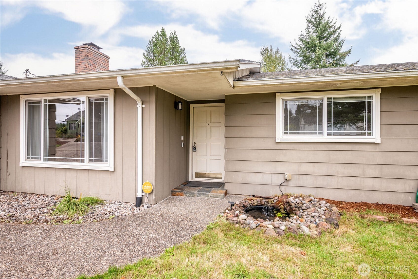
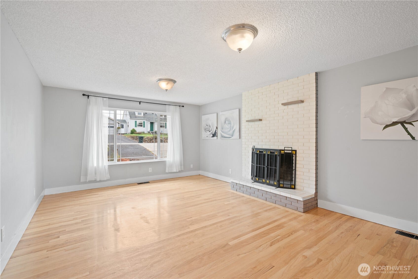
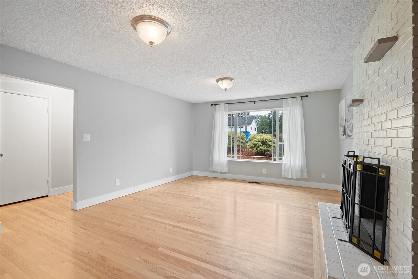
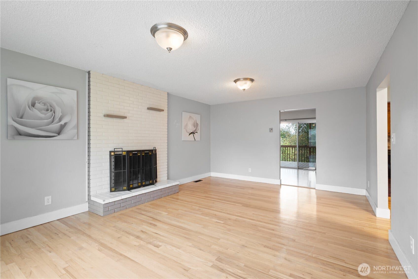
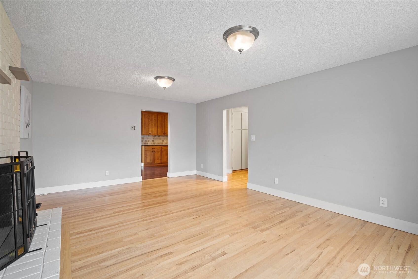
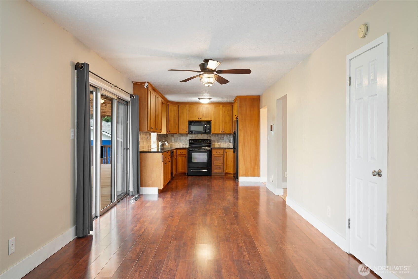
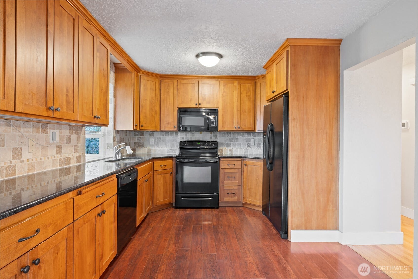
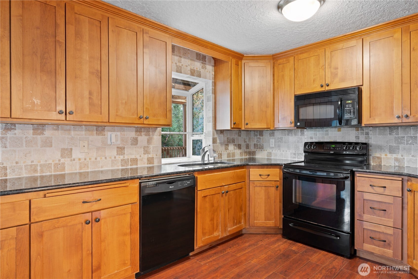
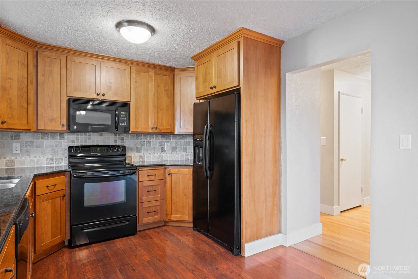
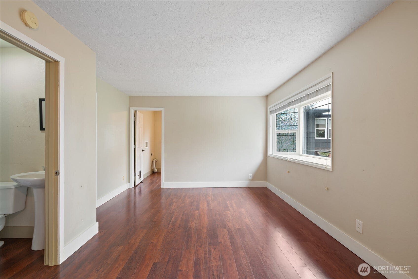
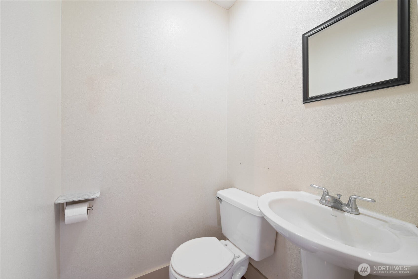
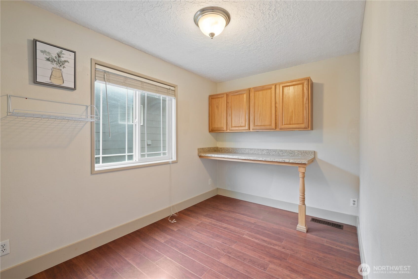
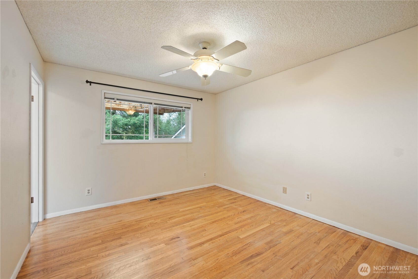
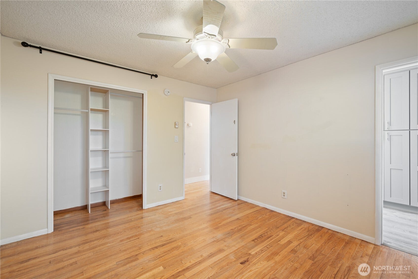
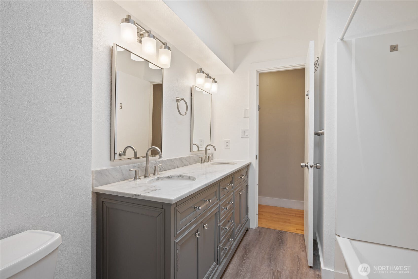
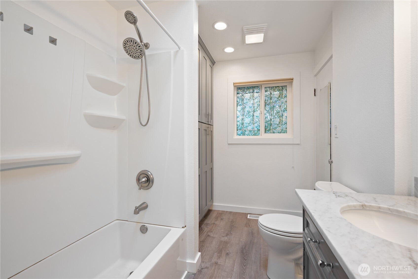
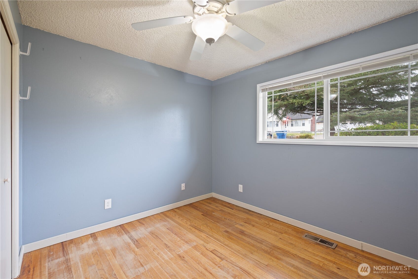
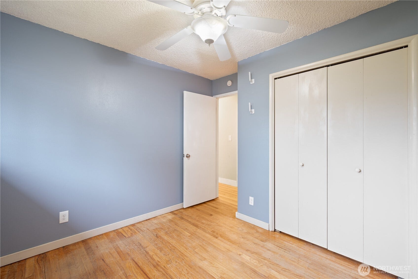
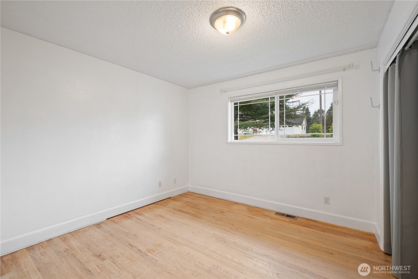
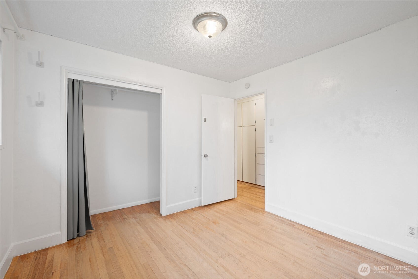
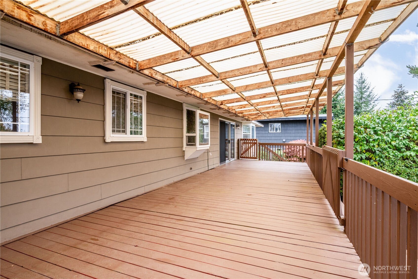
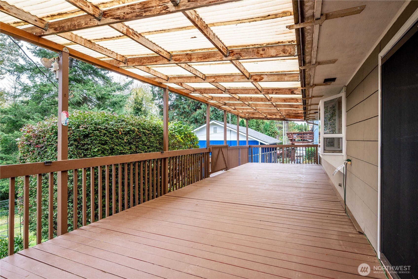
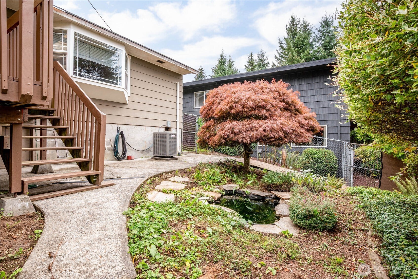
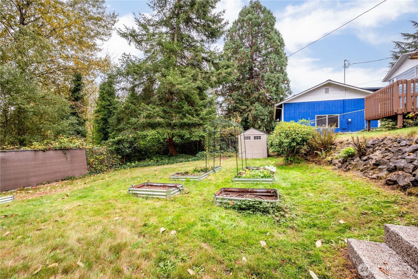
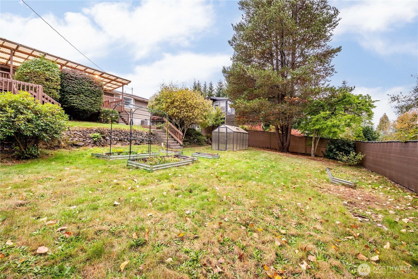
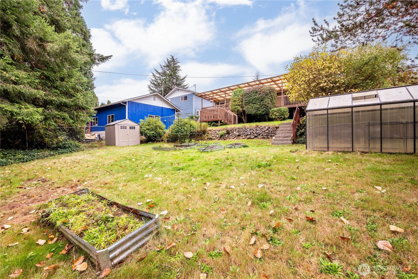
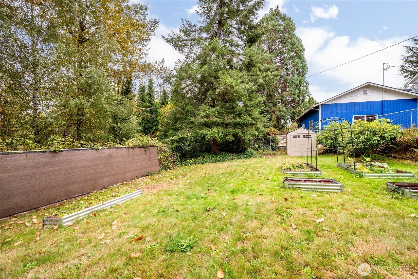
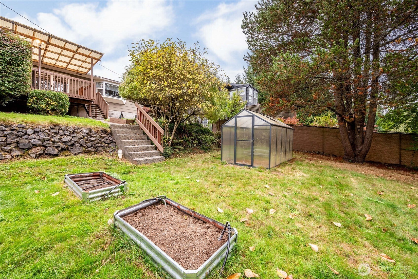
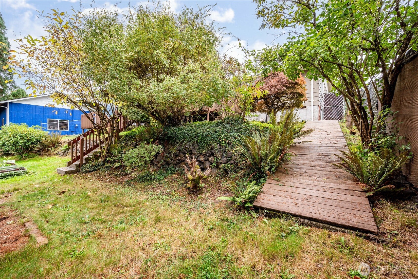
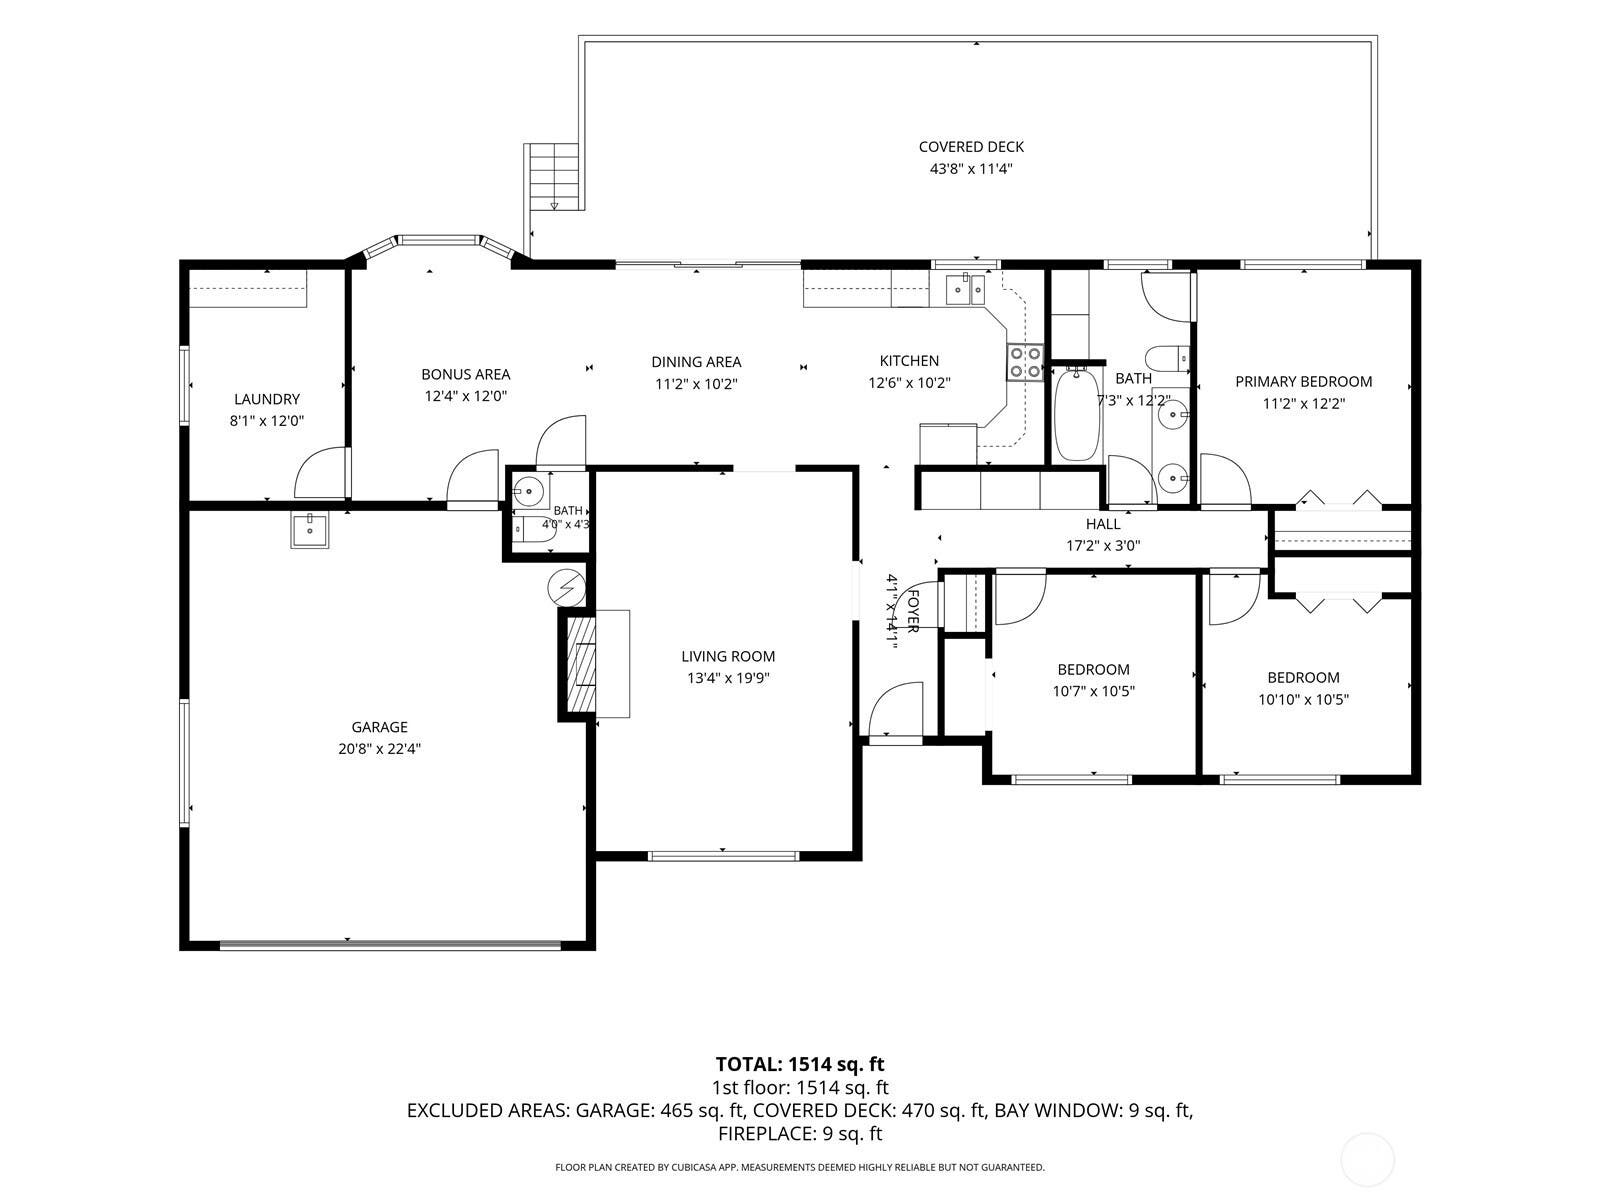
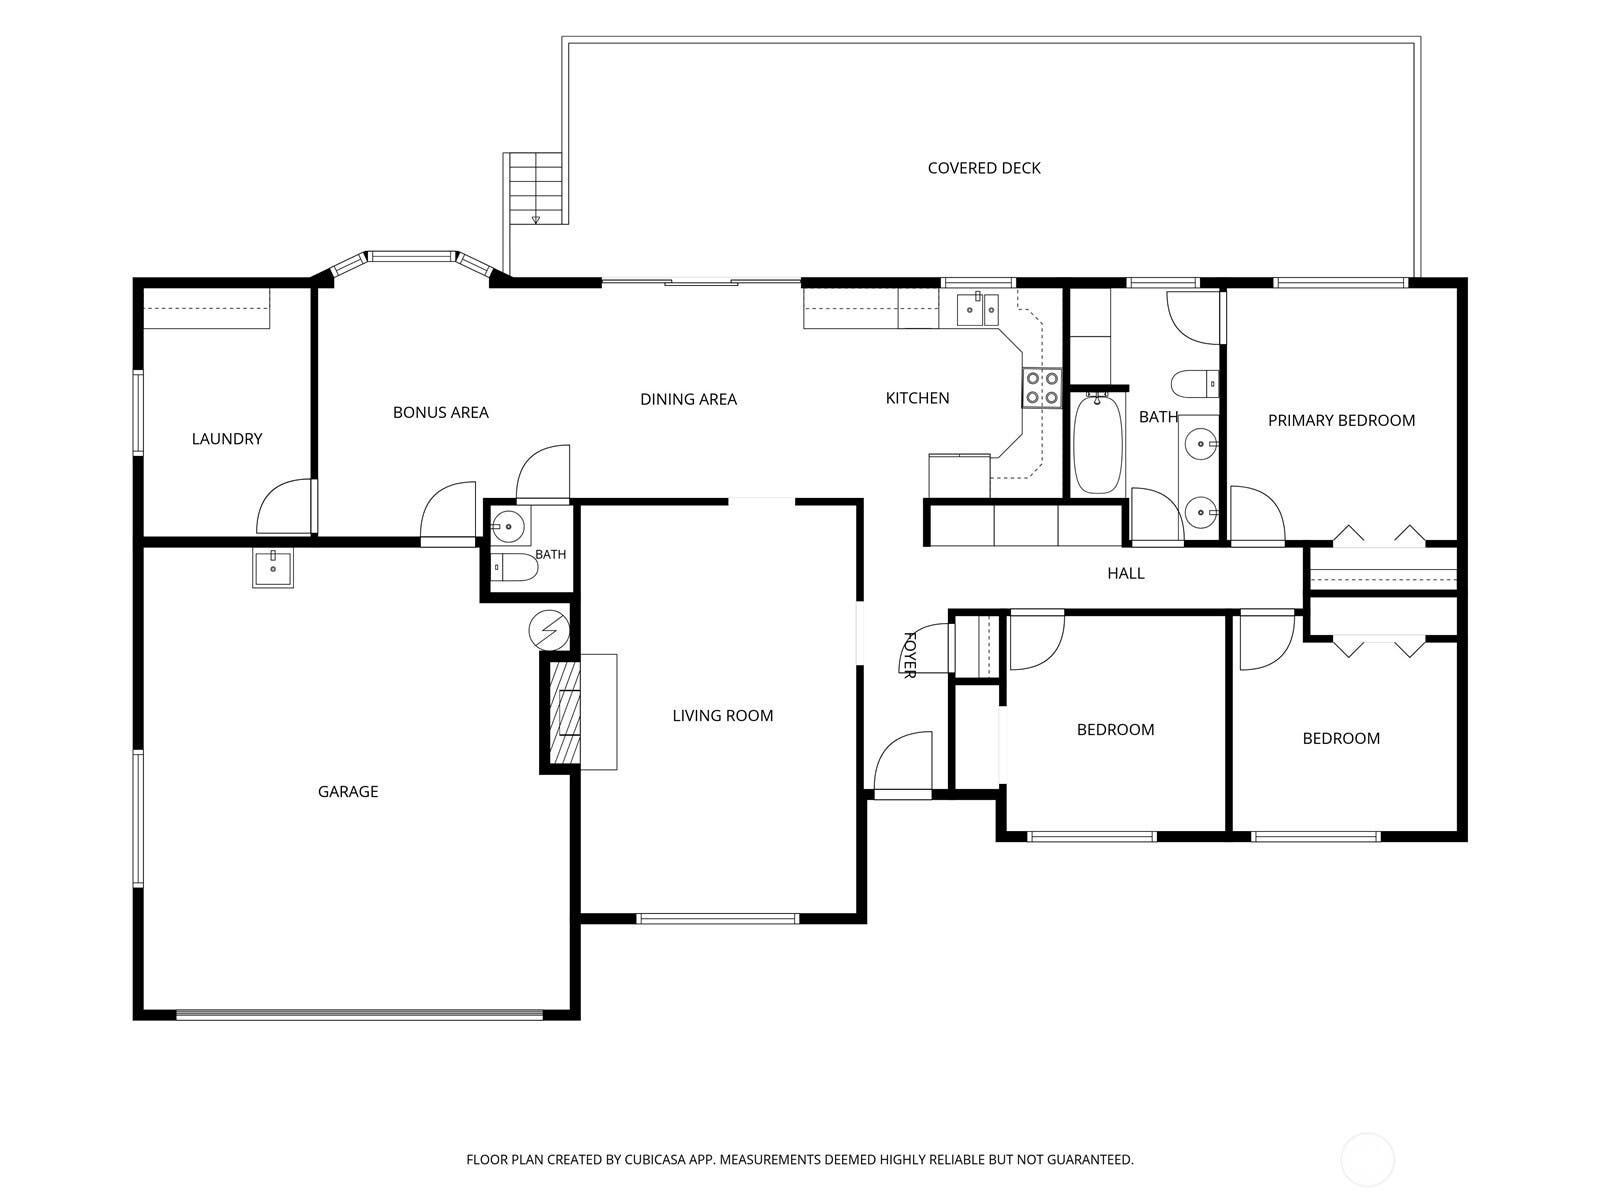
Welcome home to this charming single-story gem on a sprawling 0.25-acre lot! This 1,485 sq ft home features 3 bedrooms, 1.5 bathrooms, and recent updates including a newer HVAC system, remodeled kitchen with stone countertops and tile backsplash, renovated bathroom. The warm living room offers a wood-burning fireplace, and the spacious floor plan provides plenty of storage. Security system included in the sale. Entertain on the huge rear deck overlooking a large private backyard with mature landscaping. Includes a greenhouse, shed and raised garden beds. Community features many trials, parks and near the river and schools. Move-in ready with newer major systems and great curb appeal. Schedule your showing today!
Listing Courtesy of: RE/MAX Premier Group
Listing Agent: Thomas Gray
360-644-9106; thomaswgrayjr@gmail.com
| MLS #: | 2591474 |
|---|---|
| List Price: | $422,000 |
| Property Type: | Residential |
| Property Sub Type: | Single Family Residence |
| Status: | Active |
| Bedrooms Total: | 3 |
| Bathrooms Full: | 1 |
| Bathrooms Half: | 1 |
| Living Area: | 1,485 |
| Association Fee: | $0 |
| Tax Annual Amount: | $4,139 |
| Lot Size Square Feet: | 9,740 |
| Lot Size Acres: | 0.2236 |
| City: | Longview |
| County Or Parish: | Cowlitz |
| Subdivision Name: | Beacon Hill |
| Postal Code: | 98632 |
| Year Built: | 1967 |
| Appliances: | Dishwasher, Disposal, Microwave, Refrigerator, Stove(s)/Range(s) |
| Attached Garage?: | Yes |
| Basement: | false |
| Basement: | None |
| Bathrooms Total Integer: | 2 |
| Bedrooms Possible: | 3 |
| Building Area Total: | 1,485 |
| Building Area Units: | Square Feet |
| Cooling?: | Yes |
| Covered Spaces: | 2 |
| Directions: | Use GPS |
| Elementary School: | Lexington Elementary |
| Elevation Units: | Feet |
| Entry Location: | Main |
| Exterior Features: | Wood Products |
| Fireplace Features: | Wood Burning |
| Fireplaces Total: | 0 |
| Flooring: | Hardwood, Laminate, Vinyl, Vinyl Plank |
| Foundation Details: | Poured Concrete |
| Garage?: | Yes |
| Heating?: | Yes |
| High School: | Kelso High |
| High School District: | Kelso |
| Inclusions: | Dishwasher(s), Garbage Disposal, Microwave(s), Refrigerator(s), Stove(s)/Range(s) |
| Interior Features: | Bath Off Primary, Ceiling Fan(s), Dining Room, Skylight(s) |
| Levels: | One |
| Listing Terms: | Cash, Conventional, FHA, State Bond, VA Loan |
| Lot Features: | Paved |
| Lot Size Units: | Square Feet |
| Main Level Bathrooms: | 2 |
| Main Level Bedrooms: | 3 |
| Middle Or Junior School: | Huntington Jnr High |
| MLS Area Major: | 410 - Beacon Hill |
| Appliances Included: | Dishwasher(s), Garbage Disposal, Microwave(s), Refrigerator(s), Stove(s)/Range(s) |
| Bathrooms: | 1.5 |
| Baths Full Main: | 1 |
| Baths Half Main: | 1 |
| Building Information: | Built On Lot |
| Calculated Square Footage: | 1,485 |
| Energy Source: | Electric |
| MLSLot Size Source: | County |
| MLSSquare Footage Source: | County |
| Offers: | Seller intends to review offers upon receipt |
| Parking Uncovered Total: | 2 |
| Power Company: | PUD |
| Preliminary Title Ordered: | Yes |
| Seller Disclosure: | Provided |
| Senior Exemption: | No |
| Sewer Company: | Beacon Hill |
| Site Features: | Deck, Fenced-Partially, Green House, High Speed Internet, Outbuildings, Patio |
| Square Footage Finished: | 1,485 |
| Style Code: | 10 - 1 Story |
| Water Company: | Beacon Hill |
| Original List Price: | $422,000 |
| Parcel Number: | 6287105 |
| Parking Features: | Attached Garage |
| Parking Total: | 4 |
| Possession: | Closing |
| Power Production Type: | Electric |
| Roof: | Composition |
| Security Features: | Partially Fenced |
| Sewer: | Sewer Connected |
| Special Listing Conditions: | None |
| State Or Province: | WA |
| Structure Type: | House |
| Tax Year: | 2026 |
| Topography: | Sloped |
| Vegetation: | Garden Space |
| View: | Territorial |
| View?: | Yes |
| Water Source: | Public |
| Cooling: | Central Air, Heat Pump |
| Heating: | Forced Air, Heat Pump |
| Number Of Bathtubs: | 1 |
| Number Of Showers: | 1 |
| Dpryn: | true |
| Garage Square Feet: | 516 |
| Virtually Staged: | Not Staged |
| Status: | Active |
| Construction Materials: | Wood |
| Adu Count: | 0 |
| Common Interest Community Yn: | false |
All listings featuring the  icon are provided courtesy of the Northwest Multiple Listing Service (NWMLS), Copyright 2026. All rights reserved.
The database information herein is provided from and copyrighted by the Northwest Multiple Listing Service (NWMLS). NWMLS data may not be reproduced or redistributed and is only for people viewing this site. The information contained in this listing has not been verified by AH Walla Walla LLC and should be verified by the buyer.
Northwest Multiple Listing Service data last updated on October 08, 2026 02:58 PM - PT

Based on information submitted to the MLS GRID as of October 08, 2026 02:58 PM - PT. All data is obtained from various sources and may not have been verified by broker or MLS GRID. Supplied Open House Information is subject to change without notice. All information should be independently reviewed and verified for accuracy. Properties may or may not be listed by the office/agent presenting the information. Properties displayed may be listed or sold by various participants in the MLS. Some listings have been excluded from this website.
IDX information is provided exclusively for consumers’ personal noncommercial use, that it may not be used for any purpose other than to identify prospective properties consumers may be interested in purchasing, that the data is deemed reliable but is not guaranteed by MLS GRID, and that the use of the MLS GRID Data may be subject to an end user license agreement prescribed by the Member Participant’s applicable MLS if any and as amended from time to time.
Property Last Updated: October 08, 2026 02:58 PM - PT
