Listing Courtesy of: John L. Scott, Inc.
Listing Agent: Teo Okamura
206-578-1744; teookamura@gmail.com
17419 155th Avenue SE
Renton, WA 98058
$925,000
Open Houses
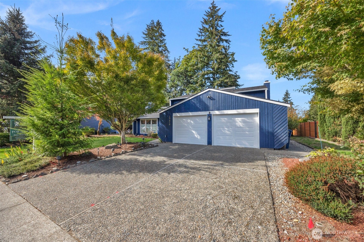
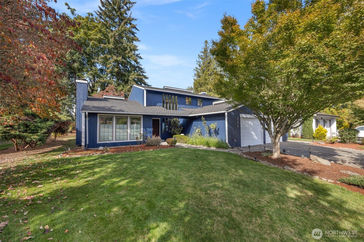
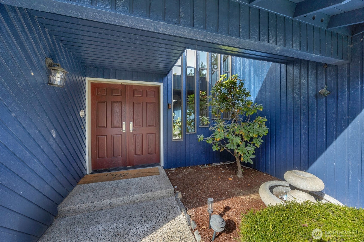
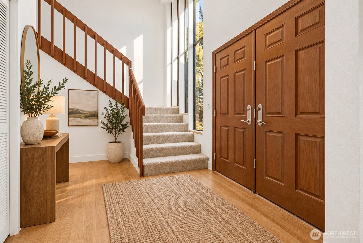
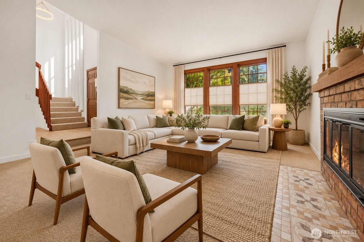
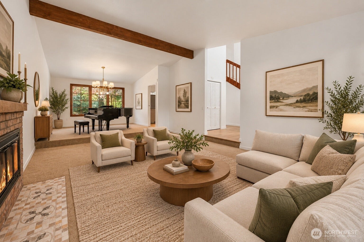
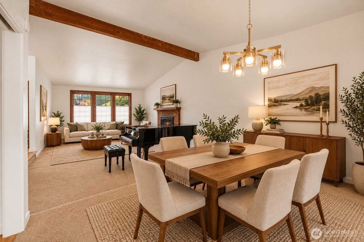
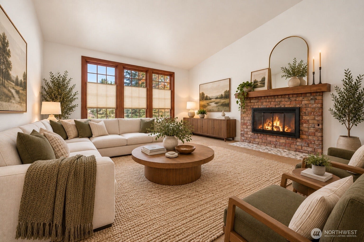
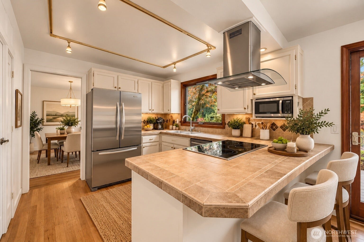
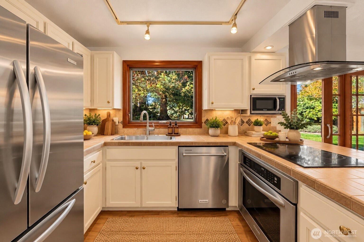
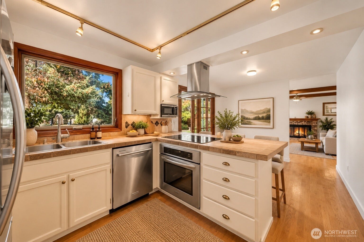
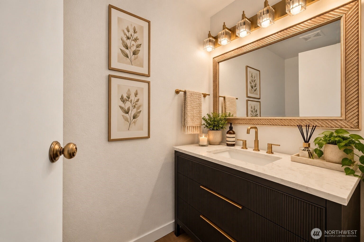
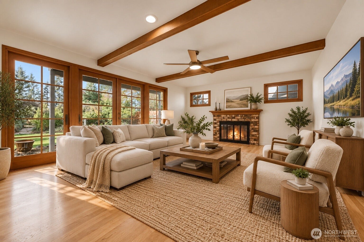
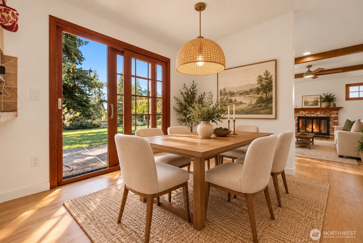
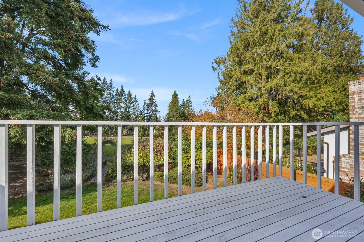
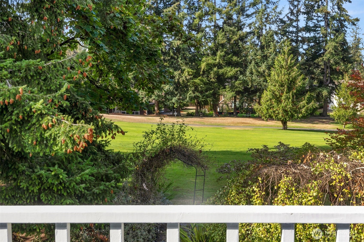
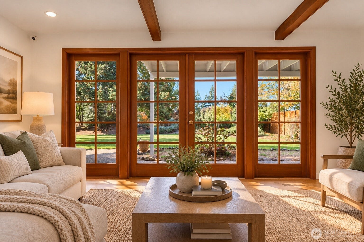
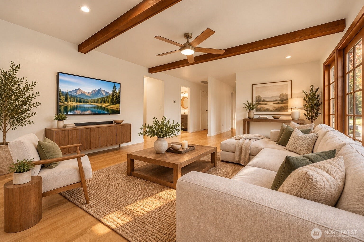
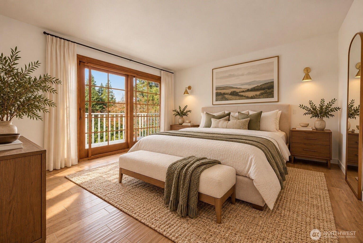
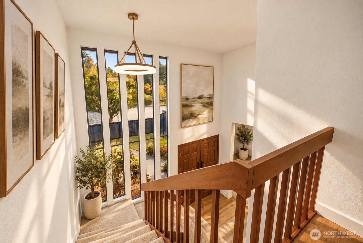
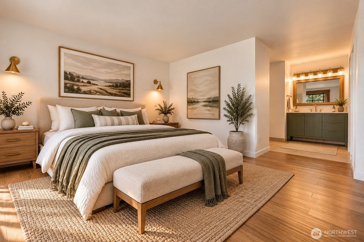
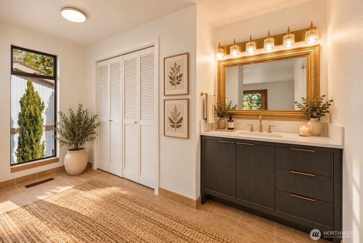
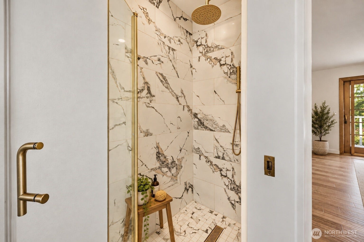
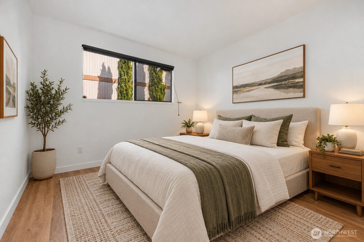
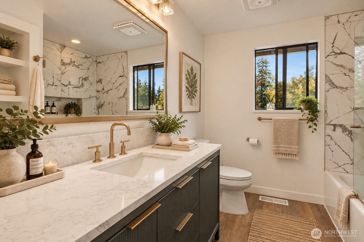
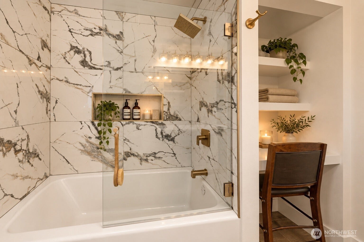
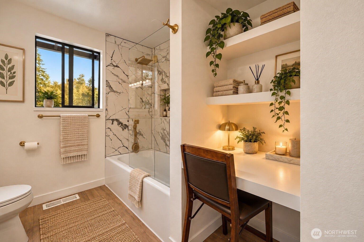
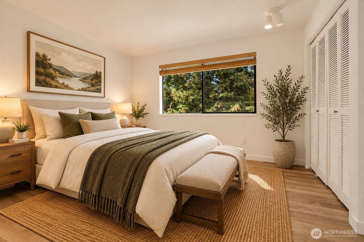
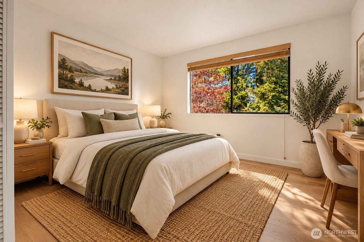
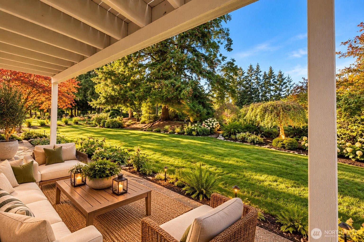
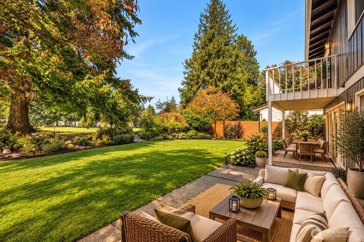
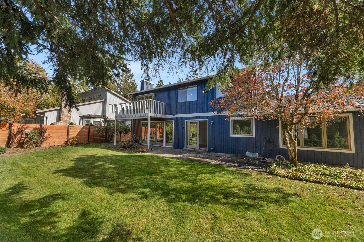
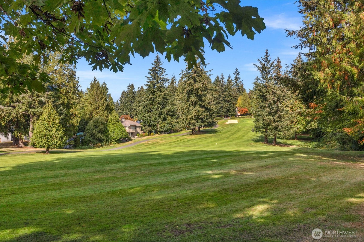
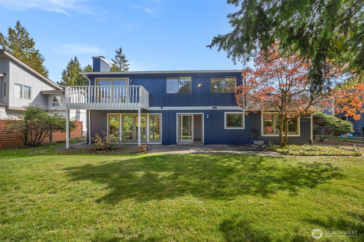
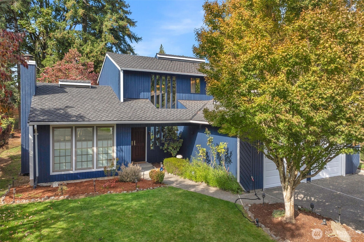
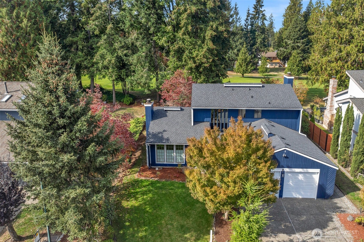
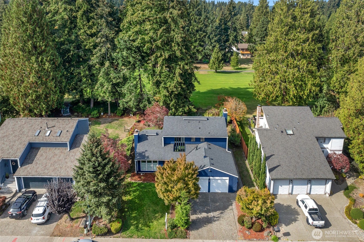
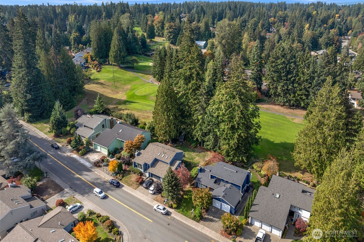
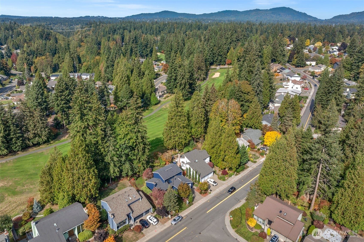
Rarely available in this sought-after Fairwood Greens community, this 4 bedroom, 2.5 bath home backs directly to the 13th hole for stunning golf course views right from your backyard. This is a home that hasn't hit the market in many, many years, a true opportunity in one of the area's most desirable neighborhoods. The exterior has been freshly painted, and the interior has been thoughtfully remodeled throughout. Upstairs, you'll find all-new bathrooms, giving the home a fresh, move-in ready feel while keeping the low-maintenance living buyers want. Step outside to your own private oasis, a peaceful backyard retreat overlooking the fairway, perfect for morning coffee or evening unwinding. Enjoy the benefits of a golf course community with a very low HOA, plus an unbeatable location close to Fairwood Shopping Center, local restaurants, top-rated schools, and easy access to I-405 and HWYs. Homes like this in Fairwood Greens don't come around often. Welcome to your new home!
Listing Courtesy of: John L. Scott, Inc.
Listing Agent: Teo Okamura
206-578-1744; teookamura@gmail.com
| MLS #: | 2566637 |
|---|---|
| List Price: | $925,000 |
| Property Type: | Residential |
| Property Sub Type: | Single Family Residence |
| Status: | Active |
| Bedrooms Total: | 4 |
| Bathrooms Full: | 1 |
| Bathrooms Three Quarter: | 1 |
| Bathrooms Half: | 1 |
| Living Area: | 2,260 |
| Association Fee: | $456 |
| Tax Annual Amount: | $8,092 |
| Lot Size Square Feet: | 9,600 |
| Lot Size Acres: | 0.2204 |
| City: | Renton |
| County Or Parish: | King |
| Subdivision Name: | Fairwood |
| Postal Code: | 98058 |
| Year Built: | 1976 |
| Appliances: | Dishwasher, Disposal, Dryer, Refrigerator, Stove(s)/Range(s), Washer |
| Association Fee Frequency: | Annually |
| Association Fee Includes: | Common Area Maintenance, Road Maintenance |
| Attached Garage?: | Yes |
| Basement: | false |
| Basement: | None |
| Bathrooms Total Integer: | 3 |
| Building Area Total: | 2,260 |
| Building Area Units: | Square Feet |
| Community Features: | Golf |
| Covered Spaces: | 2 |
| Directions: | Google Maps |
| Elevation Units: | Feet |
| Entry Location: | Main |
| Exterior Features: | Wood Products |
| Fireplace Features: | Gas |
| Fireplaces Total: | 2 |
| Flooring: | Ceramic Tile, Hardwood |
| Foundation Details: | Poured Concrete |
| Garage?: | Yes |
| Heating?: | Yes |
| High School District: | Kent |
| Inclusions: | Dishwasher(s), Dryer(s), Garbage Disposal, Refrigerator(s), Stove(s)/Range(s), Washer(s) |
| Interior Features: | Fireplace, Water Heater |
| Levels: | Two |
| Listing Terms: | Cash, Conventional, FHA, VA Loan |
| Lot Size Units: | Square Feet |
| Main Level Bathrooms: | 1 |
| Main Level Bedrooms: | 1 |
| MLS Area Major: | 340 - Renton/Benson Hill |
| Appliances Included: | Dishwasher(s), Dryer(s), Garbage Disposal, Refrigerator(s), Stove(s)/Range(s), Washer(s) |
| Association Contact Name: | Fairwood Greens HOA |
| Bathrooms: | 2.25 |
| Baths Full Upper: | 1 |
| Baths Half Main: | 1 |
| Baths Three Quarter Upper: | 1 |
| Bedrooms Upper: | 3 |
| Building Information: | Built On Lot |
| Calculated Square Footage: | 2,260 |
| Energy Source: | Electric |
| Fireplaces Main: | 2 |
| MLSLot Size Source: | Realist |
| MLSSquare Footage Source: | Realist |
| Offers: | Seller intends to review offers upon receipt |
| Power Company: | PSE |
| Preliminary Title Ordered: | Yes |
| Seller Disclosure: | Provided |
| Senior Exemption: | No |
| Sewer Company: | Cedar River Water and Sewer |
| Site Features: | Fenced-Partially, Gas Available |
| Square Footage Finished: | 2,260 |
| Style Code: | 12 - 2 Story |
| Water Company: | Cedar River |
| Water Heater Location: | garage |
| Water Heater Type: | gas |
| Original List Price: | $925,000 |
| Parcel Number: | 2473500020 |
| Parking Features: | Attached Garage |
| Parking Total: | 2 |
| Possession: | Closing |
| Power Production Type: | Electric |
| Roof: | Composition |
| Security Features: | Partially Fenced |
| Sewer: | Sewer Connected |
| Special Listing Conditions: | None |
| State Or Province: | WA |
| Structure Type: | House |
| Tax Year: | 2025 |
| Water Source: | Public |
| Association?: | Yes |
| Internet Connected: | Xfinity/century Link |
| Cooling: | None |
| Heating: | Forced Air |
| Number Of Bathtubs: | 1 |
| Number Of Showers: | 2 |
| Dpryn: | true |
| Garage Square Feet: | 580 |
| Virtually Staged: | Partially Staged |
| Status: | Active |
| Construction Materials: | Wood |
| Adu Count: | 0 |
| Common Interest Community Yn: | false |
| Fireplace?: | Yes |
| Garbage Service Provider: | W/M |
| Gas Company: | PSE |
All listings featuring the  icon are provided courtesy of the Northwest Multiple Listing Service (NWMLS), Copyright 2026. All rights reserved.
The database information herein is provided from and copyrighted by the Northwest Multiple Listing Service (NWMLS). NWMLS data may not be reproduced or redistributed and is only for people viewing this site. The information contained in this listing has not been verified by AH Walla Walla LLC and should be verified by the buyer.
Northwest Multiple Listing Service data last updated on October 08, 2026 02:58 PM - PT

Based on information submitted to the MLS GRID as of October 08, 2026 02:58 PM - PT. All data is obtained from various sources and may not have been verified by broker or MLS GRID. Supplied Open House Information is subject to change without notice. All information should be independently reviewed and verified for accuracy. Properties may or may not be listed by the office/agent presenting the information. Properties displayed may be listed or sold by various participants in the MLS. Some listings have been excluded from this website.
IDX information is provided exclusively for consumers’ personal noncommercial use, that it may not be used for any purpose other than to identify prospective properties consumers may be interested in purchasing, that the data is deemed reliable but is not guaranteed by MLS GRID, and that the use of the MLS GRID Data may be subject to an end user license agreement prescribed by the Member Participant’s applicable MLS if any and as amended from time to time.
Property Last Updated: October 08, 2026 02:58 PM - PT
