Listing Courtesy of: Windermere Real Estate Central
Listing Agent: Sol Simmers
360-927-3700; sols@windermere.com
17218 & 17220 NE Woodinville Duvall Road
Woodinville, WA 98072
$2,999,999
Open Houses
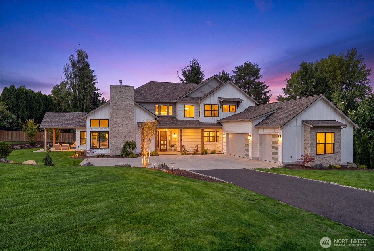
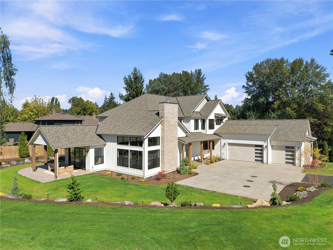
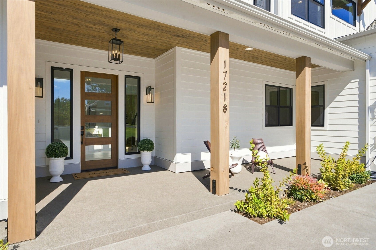
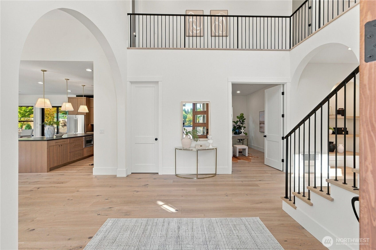
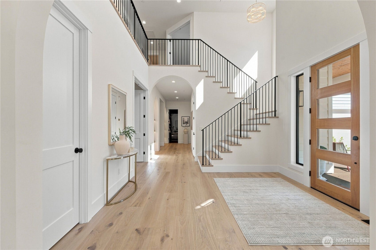
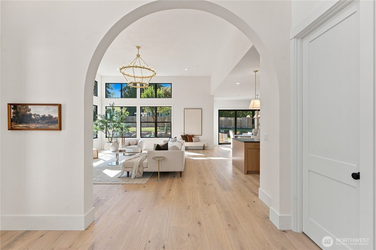
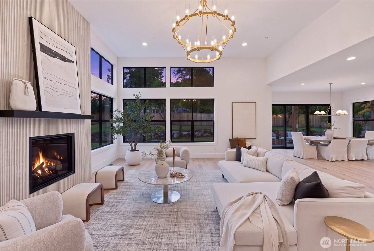
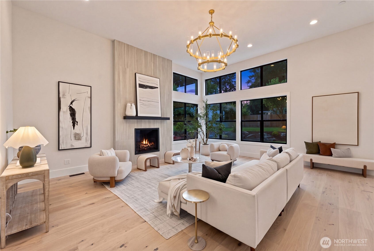
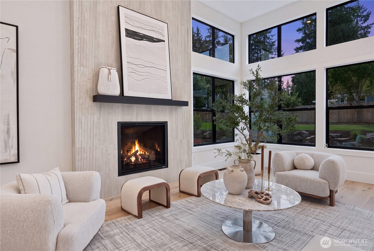
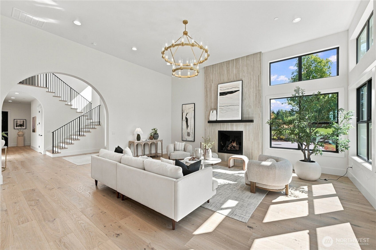
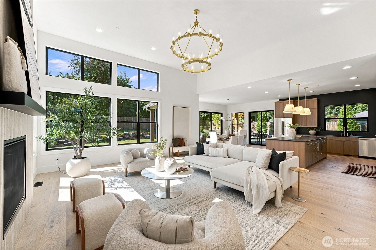
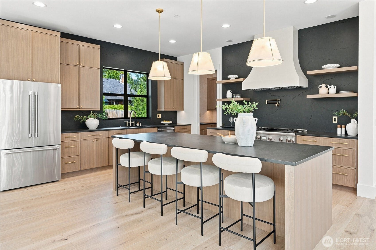
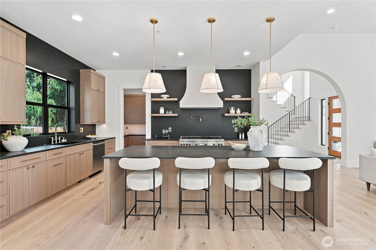
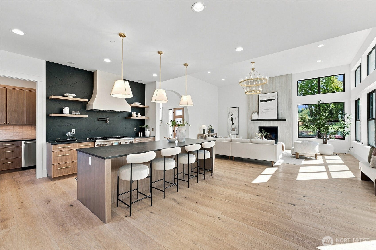
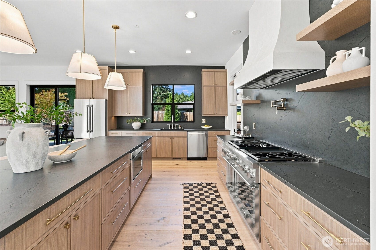
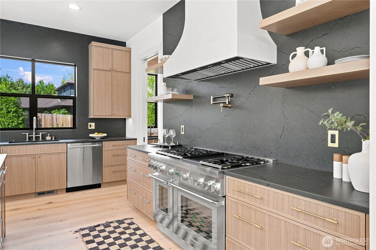
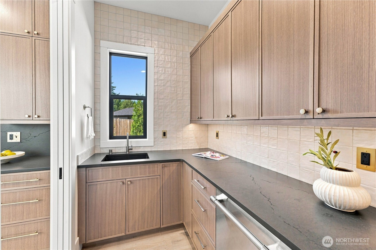
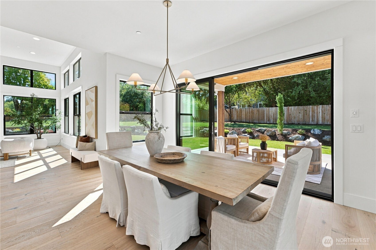
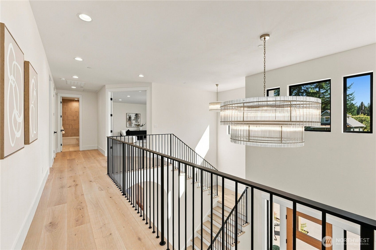
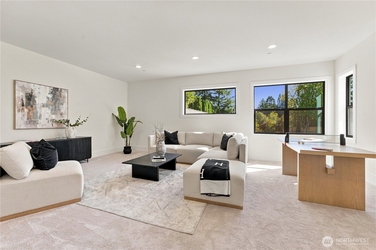
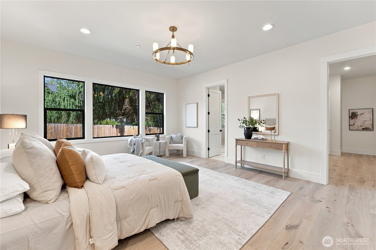
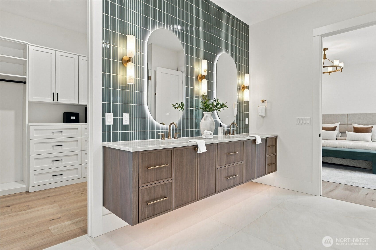
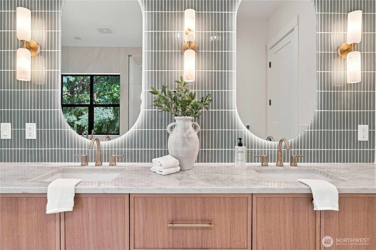
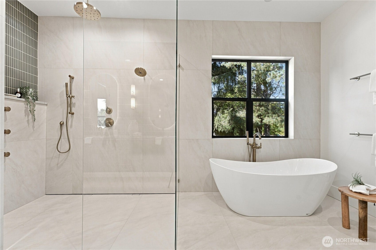
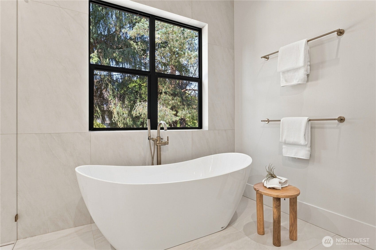
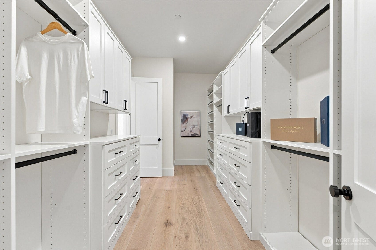
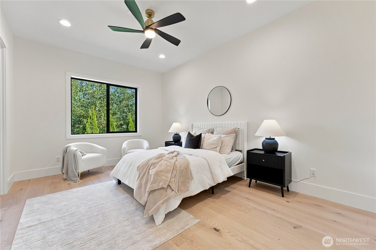
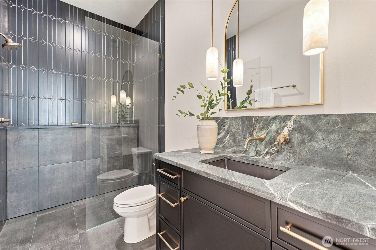
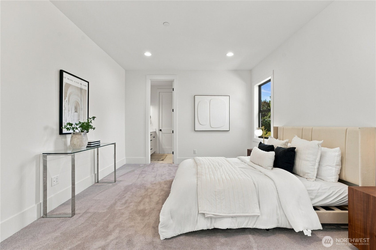
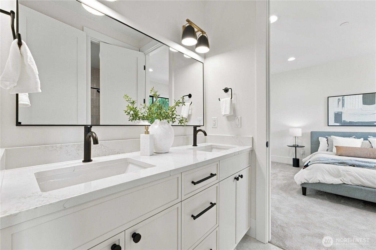
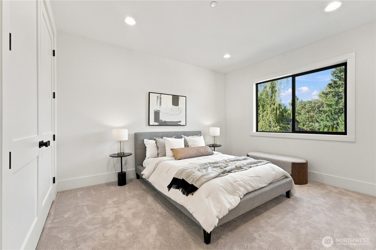
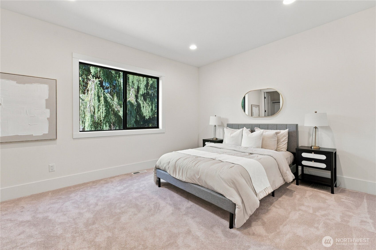
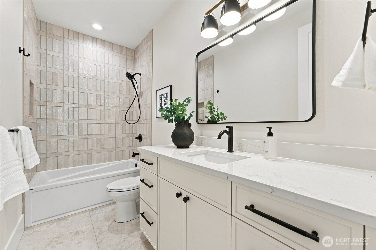
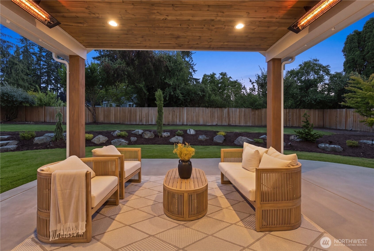
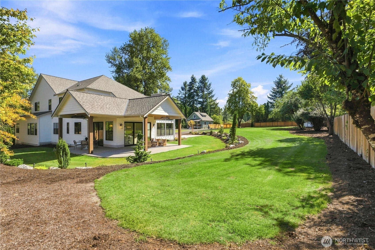
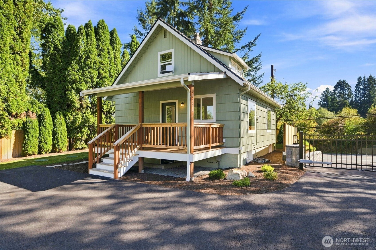
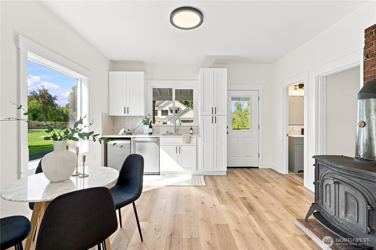
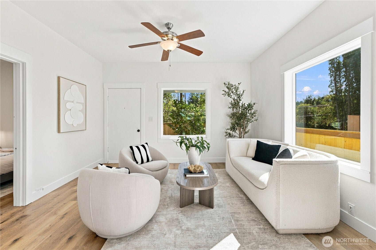
Exceptional craftsmanship and intentional design define this one-of-a-kind Woodinville estate, custom built by acclaimed local builder CMC Homes. Every detail was considered—from the fully fenced and gated one-acre property to the orientation of the great room, positioned to capture spectacular sunsets. Inside, 4,289 SF of refined living space pairs soaring ceilings and graceful arched openings with designer finishes and high-end lighting throughout. The dramatic great room is anchored by a floor-to-ceiling fireplace, while the statement kitchen features Thermador appliances, custom cabinetry, leathered quartz countertops, and a beautifully appointed prep kitchen. A 12' multi-slide door opens to the heated covered patio for seamless indoor/outdoor living. The sought-after main-floor primary suite is a private retreat with a pass-through dressing room and spa-inspired bath featuring heated floors and an impressive, oversized shower. A generous guest suite completes the main level. Upstairs, 3 additional bedrooms and an expansive bonus room are connected by a striking open gallery. Situated on a beautiful one-acre lot with ties to Woodinville’s history, the property preserves a special piece of its past—the original 1922 carriage house, now a detached 900 SF guest residence with 1 bed and 1.75 baths. Minutes from downtown Woodinville and wine country, this is a rare union of history, craftsmanship and modern luxury.
Listing Courtesy of: Windermere Real Estate Central
Listing Agent: Sol Simmers
360-927-3700; sols@windermere.com
| MLS #: | 2591567 |
|---|---|
| List Price: | $2,999,999 |
| Property Type: | Residential |
| Property Sub Type: | Single Family Residence |
| Status: | Active |
| Bedrooms Total: | 5 |
| Bathrooms Full: | 2 |
| Bathrooms Three Quarter: | 2 |
| Living Area: | 5,189 |
| Association Fee: | $0 |
| Tax Annual Amount: | $6,977 |
| Lot Size Square Feet: | 42,966 |
| Lot Size Acres: | 0.9864 |
| City: | Woodinville |
| County Or Parish: | King |
| Subdivision Name: | Leota |
| Postal Code: | 98072 |
| Year Built: | 2025 |
| Appliances: | Dishwasher, Disposal, Double Oven, Dryer, Microwave, Refrigerator, Stove(s)/Range(s), Washer |
| Attached Garage?: | Yes |
| Basement: | false |
| Bathrooms Total Integer: | 4 |
| Bedrooms Possible: | 6 |
| Builder Name: | CMC Homes |
| Building Area Total: | 5,189 |
| Building Area Units: | Square Feet |
| Cooling?: | Yes |
| Covered Spaces: | 3 |
| Direction Faces: | South |
| Directions: | GPS friendly. |
| Elementary School: | Wellington Elem |
| Elevation Units: | Feet |
| Entry Location: | Main |
| Exterior Features: | Cement Planked, Stone, Wood, Wood Products |
| Fireplace Features: | Gas |
| Fireplaces Total: | 1 |
| Flooring: | Ceramic Tile, Engineered Hardwood, Carpet |
| Foundation Details: | Poured Concrete |
| Garage?: | Yes |
| Heating?: | Yes |
| High School: | Woodinville Hs |
| High School District: | Northshore |
| Inclusions: | Dishwasher(s), Double Oven, Dryer(s), Garbage Disposal, Microwave(s), Refrigerator(s), Stove(s)/Range(s), Washer(s) |
| Interior Features: | Bath Off Primary, Ceiling Fan(s), Dbl Pane/Storm Window, Dining Room, Fireplace, French Doors, Pantry, Sprinkler System, Vaulted Ceiling(s), Walk-In Closet(s), Water Heater, Wired for Generator |
| Levels: | Two |
| Listing Terms: | Cash, Conventional, FHA, VA Loan |
| Lot Features: | Paved |
| Lot Size Units: | Square Feet |
| Main Level Bathrooms: | 2 |
| Main Level Bedrooms: | 2 |
| Middle Or Junior School: | Leota Middle School |
| MLS Area Major: | 600 - Juanita/Woodinville |
| ADUBaths: | 2 |
| ADUBeds: | 1 |
| Appliances Included: | Dishwasher(s), Double Oven, Dryer(s), Garbage Disposal, Microwave(s), Refrigerator(s), Stove(s)/Range(s), Washer(s) |
| Bathrooms: | 3.5 |
| Baths Full Main: | 1 |
| Baths Full Upper: | 1 |
| Baths Three Quarter Main: | 1 |
| Baths Three Quarter Upper: | 1 |
| Bedrooms Upper: | 3 |
| Building Information: | Built On Lot |
| Calculated Square Footage: | 6,089 |
| Construction Methods: | Standard Frame |
| Effective Year Built Source: | See Remarks |
| Energy Source: | Electric, Natural Gas |
| Fireplaces Main: | 1 |
| MLSLot Size Source: | Tax records |
| MLSSquare Footage Source: | Builder Plans |
| Offers: | Seller intends to review offers upon receipt |
| Parking Uncovered Total: | 11 |
| Preliminary Title Ordered: | Yes |
| Seller Disclosure: | Provided |
| Senior Exemption: | No |
| Sewer Company: | Septic |
| Site Features: | Fenced-Fully, Gas Available, Gated Entry, Outbuildings, Patio, RV Parking |
| SOCComments: | Thanks for showing! |
| Square Footage Finished: | 5,189 |
| Style Code: | 12 - 2 Story |
| Water Company: | Woodinville Water District |
| Water Heater Location: | Garage |
| Water Heater Type: | Heat pump |
| Original List Price: | $2,999,999 |
| Parcel Number: | 0126059021 |
| Parking Features: | Driveway, Attached Garage, Off Street, RV Parking |
| Parking Total: | 14 |
| Possession: | Closing |
| Power Production Type: | Electric, Natural Gas |
| Roof: | Composition |
| Security Features: | Fully Fenced, Security Gate |
| Sewer: | Septic Tank |
| Special Listing Conditions: | None |
| State Or Province: | WA |
| Structure Type: | House |
| Tax Year: | 2026 |
| Topography: | Level |
| Water Source: | Public |
| Year Built Effective: | 2025 |
| Cooling: | 90%+ High Efficiency, Forced Air, Heat Pump |
| Heating: | 90%+ High Efficiency, Forced Air, Heat Pump |
| Number Of Bathtubs: | 2 |
| Number Of Showers: | 4 |
| Dpryn: | false |
| Garage Square Feet: | 909 |
| Virtually Staged: | Staged |
| Status: | Active |
| Construction Materials: | Cement Plank, Stone, Wood |
| Zoning: | RA2.5 |
| Adu Count: | 1 |
| Adu Sqft: | 900 |
| Adu Type: | Detached Dwelling |
| Common Interest Community Yn: | false |
| Fireplace?: | Yes |
| Garbage Service Provider: | Waste Management |
| Gas Company: | PSE |
All listings featuring the  icon are provided courtesy of the Northwest Multiple Listing Service (NWMLS), Copyright 2026. All rights reserved.
The database information herein is provided from and copyrighted by the Northwest Multiple Listing Service (NWMLS). NWMLS data may not be reproduced or redistributed and is only for people viewing this site. The information contained in this listing has not been verified by AH Walla Walla LLC and should be verified by the buyer.
Northwest Multiple Listing Service data last updated on October 08, 2026 03:05 PM - PT

Based on information submitted to the MLS GRID as of October 08, 2026 03:05 PM - PT. All data is obtained from various sources and may not have been verified by broker or MLS GRID. Supplied Open House Information is subject to change without notice. All information should be independently reviewed and verified for accuracy. Properties may or may not be listed by the office/agent presenting the information. Properties displayed may be listed or sold by various participants in the MLS. Some listings have been excluded from this website.
IDX information is provided exclusively for consumers’ personal noncommercial use, that it may not be used for any purpose other than to identify prospective properties consumers may be interested in purchasing, that the data is deemed reliable but is not guaranteed by MLS GRID, and that the use of the MLS GRID Data may be subject to an end user license agreement prescribed by the Member Participant’s applicable MLS if any and as amended from time to time.
Property Last Updated: October 08, 2026 03:05 PM - PT
