Listing Courtesy of: CENTURY 21 North Homes Realty
Listing Agent: Mary Ann Powers
206-499-7535; maryannpowers051@gmail.com
16021 Manor Way, #E4
Lynnwood, WA 98087
$3,295
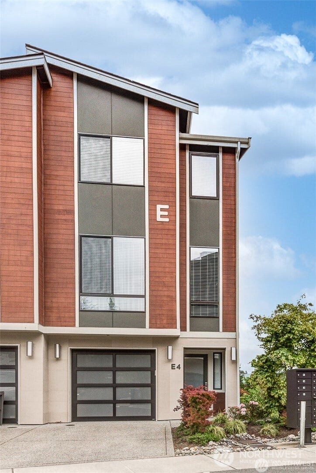
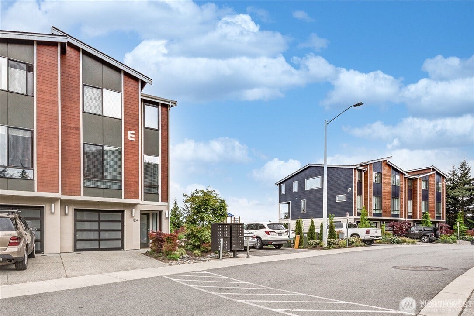
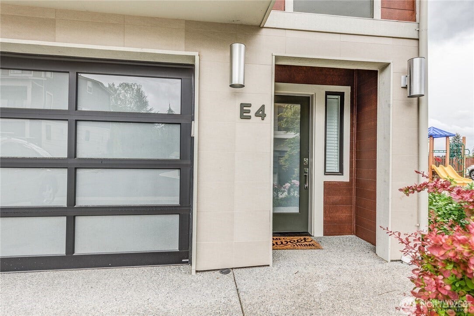
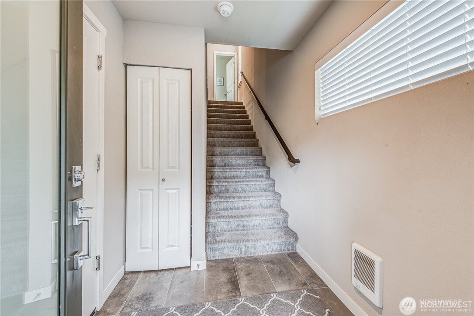
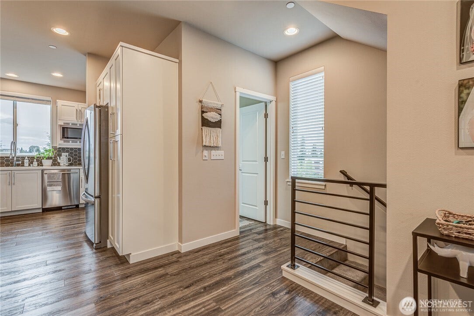
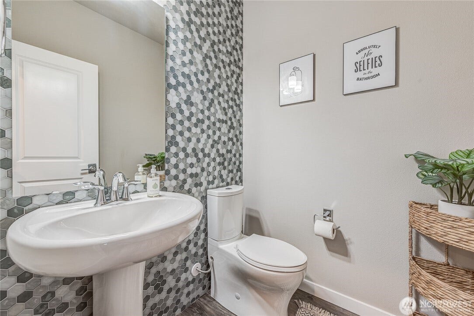
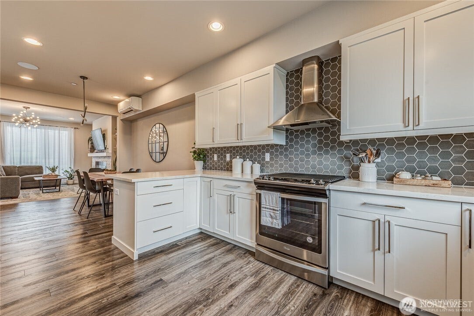
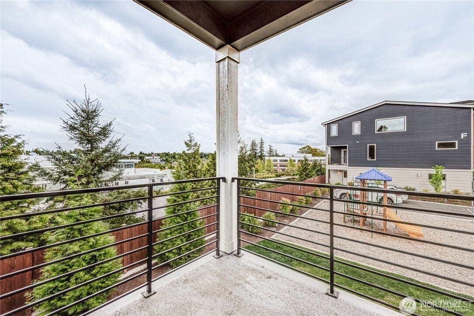
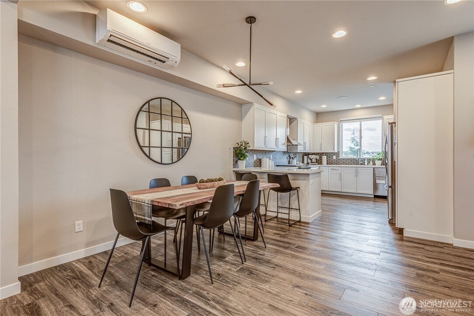
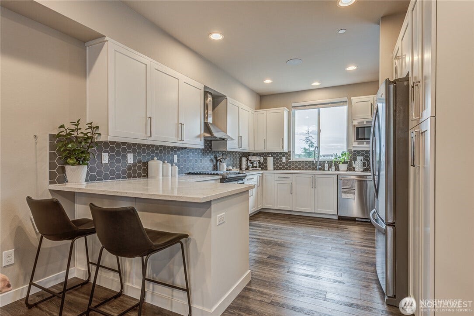
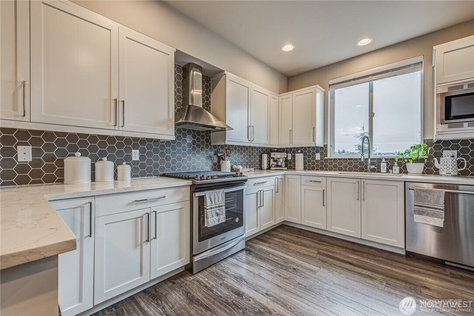
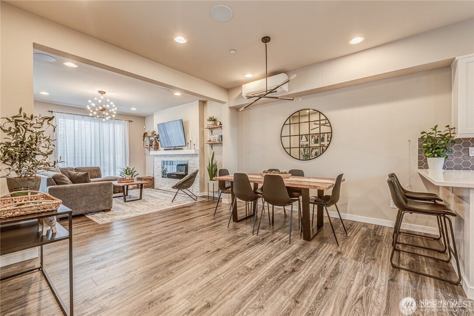
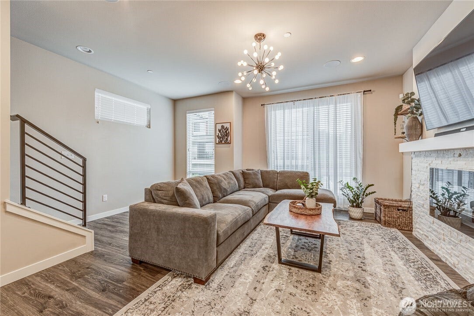
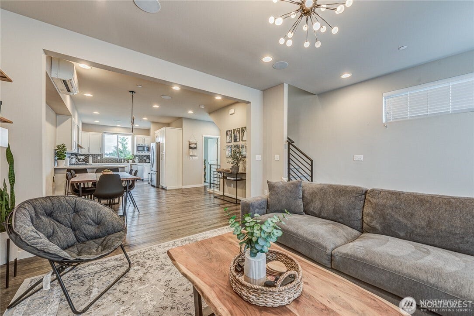
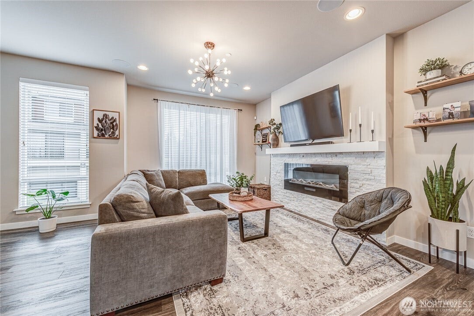
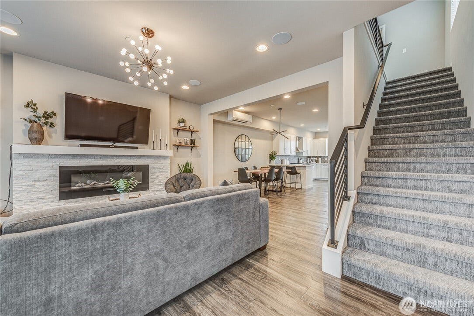
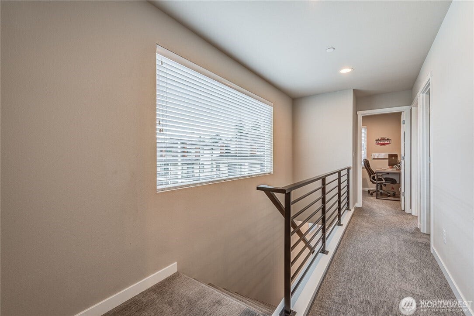
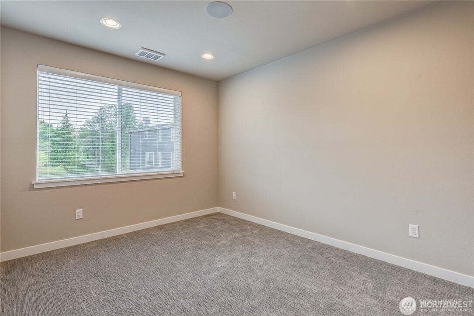
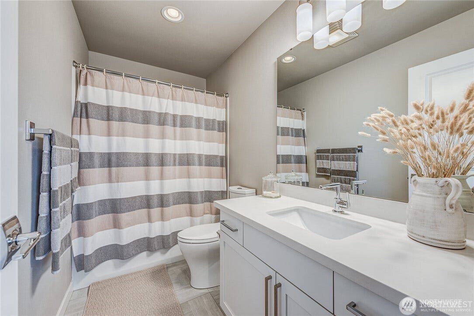
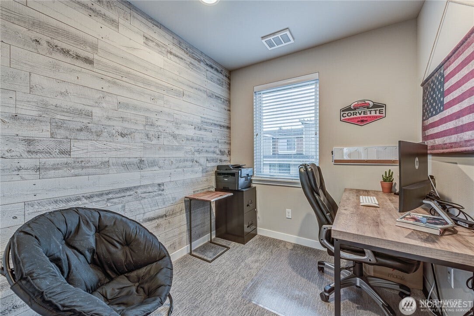
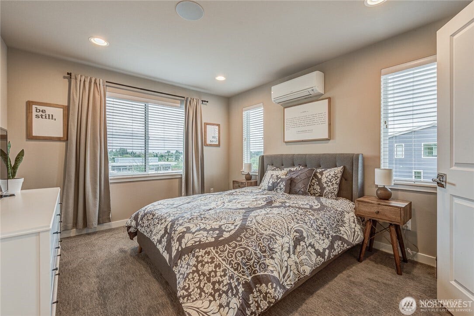
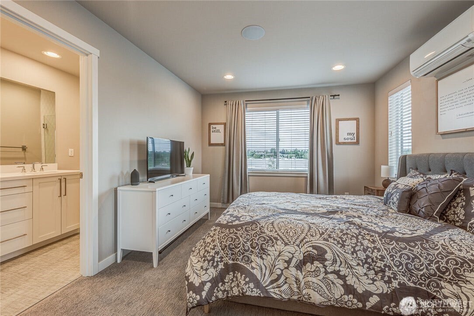
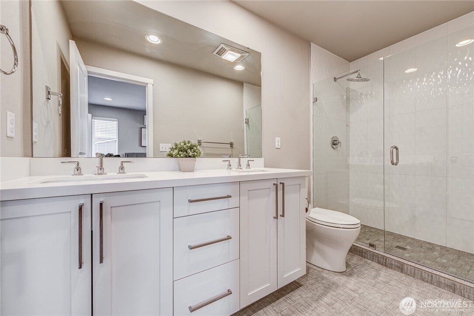
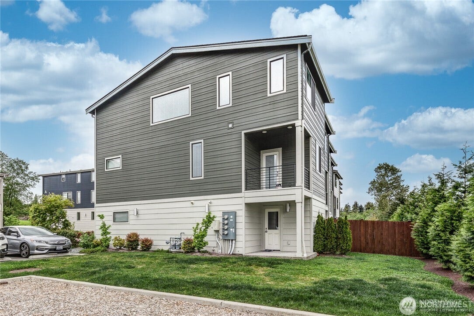
(FOR RENT) 3 bedroom or 2 bedroom w/den, 2.25 baths. Tandem garage with access to a patio area and storage. Main level has a large living room with gas fireplace, dining area, kitchen with cooking island, stainless appliances, soapstone counters, white cabinets and access to deck. 1/2 bath. Upper level with primary bedroom with walk-in closet. Primary bath with double sinks, tiled shower. Second bedroom with double closet. Den with single closet. Shared bath with tub shower surround, single sink and commode. Surround sound throughout. Renters Insurance Required.
Listing Courtesy of: CENTURY 21 North Homes Realty
Listing Agent: Mary Ann Powers
206-499-7535; maryannpowers051@gmail.com
| MLS #: | 2591739 |
|---|---|
| List Price: | $3,295 |
| Property Type: | Residential Lease |
| Property Sub Type: | Rental |
| Status: | Active |
| Bedrooms Total: | 3 |
| Bathrooms Full: | 1 |
| Bathrooms Three Quarter: | 1 |
| Bathrooms Half: | 1 |
| Living Area: | 1,445 |
| City: | Lynnwood |
| County Or Parish: | Snohomish |
| Subdivision Name: | Lynnwood |
| Postal Code: | 98087 |
| Year Built: | 2018 |
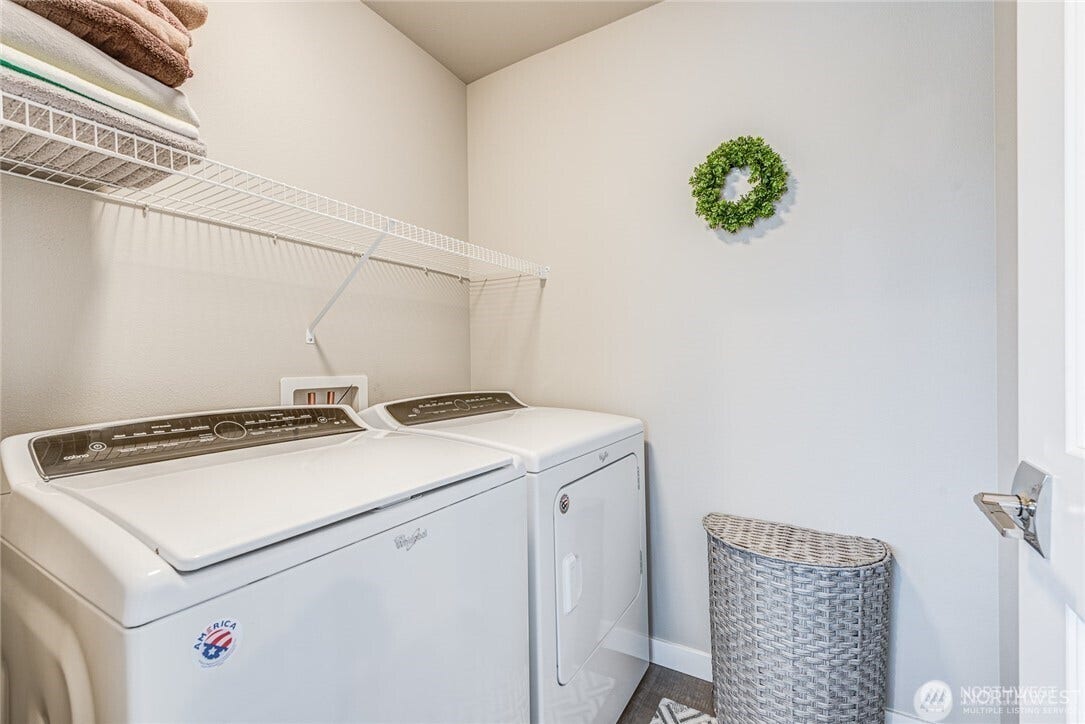
| Appliances: | Dishwasher, Disposal, Microwave, Refrigerator, Washer/Dryer |
| Attached Garage?: | Yes |
| Availability Date: | 2026-11-01 |
| Basement: | false |
| Basement: | None |
| Bathrooms Total Integer: | 3 |
| Building Area Total: | 1,445 |
| Building Area Units: | Square Feet |
| Building Name: | Manor Cottages |
| Cooling?: | Yes |
| Covered Spaces: | 2 |
| Direction Faces: | West |
| Directions: | From I-5 take 164th Street exit. Head West on 164th. Turn Right on Manor Way. Complex is on your right. |
| Elevation Units: | Feet |
| Fireplace Features: | Gas |
| Fireplaces Total: | 1 |
| Furnished: | Unfurnished |
| Garage?: | Yes |
| Heating?: | Yes |
| High School District: | Mukilteo |
| Inclusions: | Dishwasher(s), Garbage Disposal, Microwave(s), Refrigerator(s), Washer(s)/Dryer(s) |
| Interior Features: | End Unit, Fireplace, Primary Bathroom, Storage, Walk-In Closet(s) |
| Levels: | Three Or More |
| Lot Size Units: | Square Feet |
| Main Level Bathrooms: | 1 |
| MLS Area Major: | 730 - Southwest Snohomish |
| Appliances Provided: | Dishwasher(s), Garbage Disposal, Microwave(s), Refrigerator(s), Washer(s)/Dryer(s) |
| Bathrooms: | 2.25 |
| Baths Full Upper: | 1 |
| Baths Half Main: | 1 |
| Baths Three Quarter Upper: | 1 |
| Bedrooms Upper: | 3 |
| Bus Line Nearby: | Yes |
| Calculated Square Footage: | 1,445 |
| Effective Year Built Source: | Public Records |
| Energy Source: | Electric |
| Fireplaces Main: | 1 |
| Lot Number: | Lot 22 |
| Minimum Rental Term: | 12 |
| MLSSquare Footage Source: | SCR |
| Move In Funds Required: | First Month, Security Deposit, See Remarks |
| Other Rooms: | Den/Office, Dining Room, Kitchen With Eating Space |
| Site Features: | Cable TV, Deck, Patio |
| SOCComments: | Of one month's rent. See Supplement. |
| Storage: | true |
| Storage Location: | Garage |
| Style Code: | 34 - Condo (3 Levels) |
| Terms And Conditions: | Non-Smoking, No Pets |
| Type Of Property: | Condo |
| Unit Features: | Balcony/Deck/Patio, End Unit, Primary Bath, Walk-in Closet |
| Operating Expense Includes: | Homeowner Dues |
| Original List Price: | $3,295 |
| Parcel Number: | 01167900002200 |
| Parking Features: | Attached Garage |
| Parking Total: | 2 |
| Pets Allowed: | No |
| Power Production Type: | Electric |
| Rent Includes: | Homeowner Dues |
| Sewer: | Sewer Connected |
| State Or Province: | WA |
| Structure Type: | Condominium |
| View: | Territorial |
| View?: | Yes |
| Year Built Effective: | 2018 |
| Cooling: | Ductless |
| Heating: | Ductless |
| Status: | Active |
| Adu Count: | 0 |
| Fireplace?: | Yes |
| Move In Fee Paid By: | Tenant |
| Parking Assigned Spaces: | 3 |
| Parking Assigned Spaces: | 3 |
| Qualifying Income: | 3x the rent |
| Qualifying Income: | 3x the rent |
All listings featuring the  icon are provided courtesy of the Northwest Multiple Listing Service (NWMLS), Copyright 2026. All rights reserved.
The database information herein is provided from and copyrighted by the Northwest Multiple Listing Service (NWMLS). NWMLS data may not be reproduced or redistributed and is only for people viewing this site. The information contained in this listing has not been verified by AH Walla Walla LLC and should be verified by the buyer.
Northwest Multiple Listing Service data last updated on October 08, 2026 02:58 PM - PT

Based on information submitted to the MLS GRID as of October 08, 2026 02:58 PM - PT. All data is obtained from various sources and may not have been verified by broker or MLS GRID. Supplied Open House Information is subject to change without notice. All information should be independently reviewed and verified for accuracy. Properties may or may not be listed by the office/agent presenting the information. Properties displayed may be listed or sold by various participants in the MLS. Some listings have been excluded from this website.
IDX information is provided exclusively for consumers’ personal noncommercial use, that it may not be used for any purpose other than to identify prospective properties consumers may be interested in purchasing, that the data is deemed reliable but is not guaranteed by MLS GRID, and that the use of the MLS GRID Data may be subject to an end user license agreement prescribed by the Member Participant’s applicable MLS if any and as amended from time to time.
Property Last Updated: October 08, 2026 02:58 PM - PT
