Listing Courtesy of: COMPASS
Listing Agent: Trey Danna
425-652-7055; trey.danna@compass.com
15901 23rd Avenue SW
Burien, WA 98166
$1,399,000
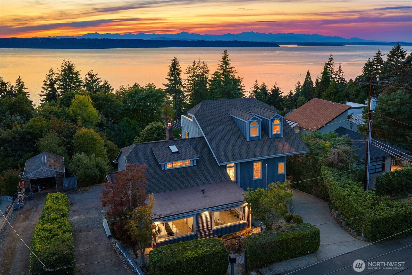
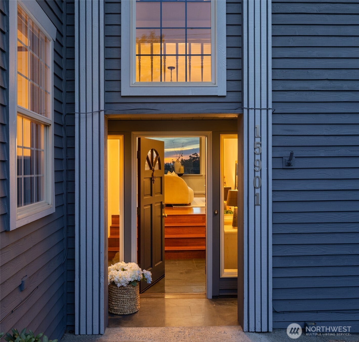
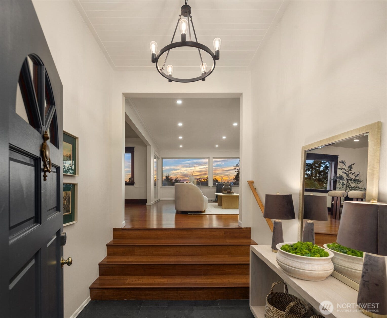
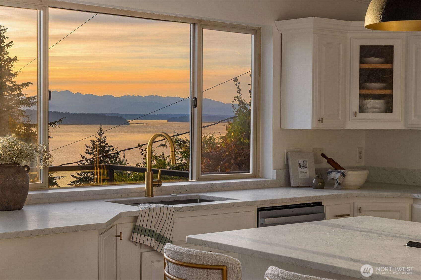
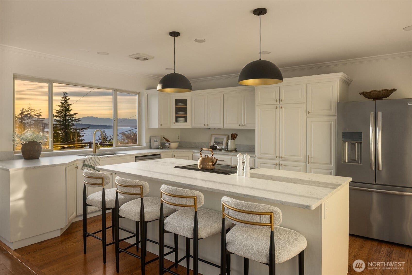
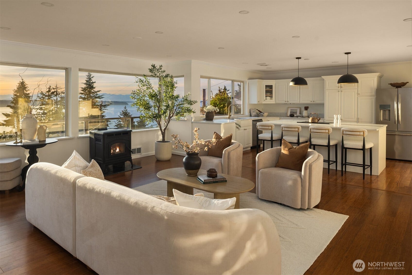
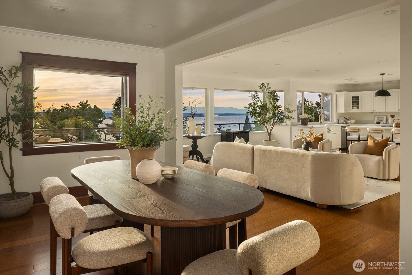
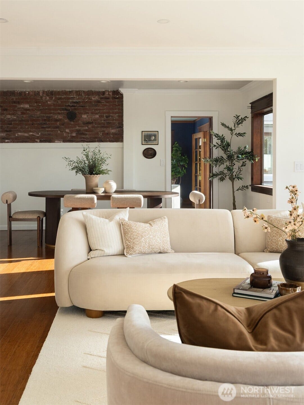
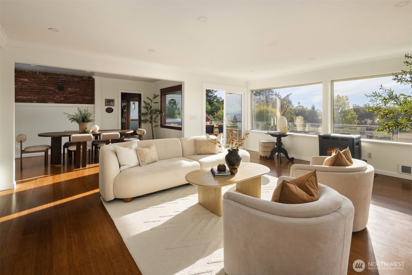
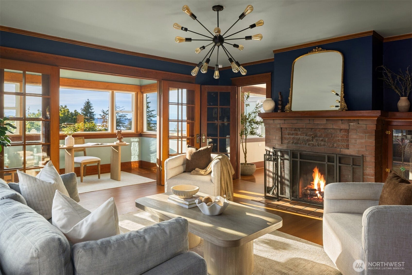
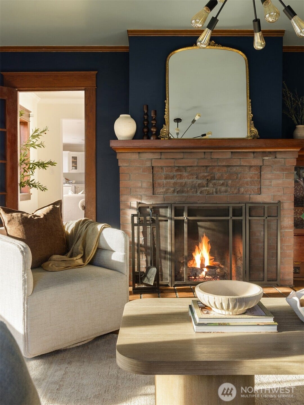
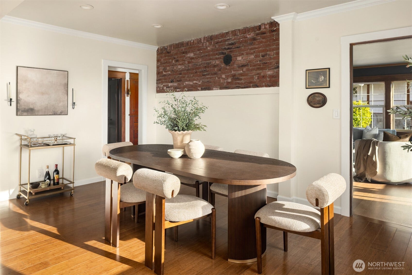
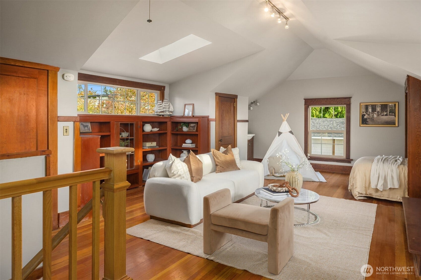
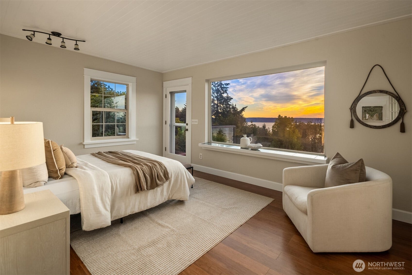
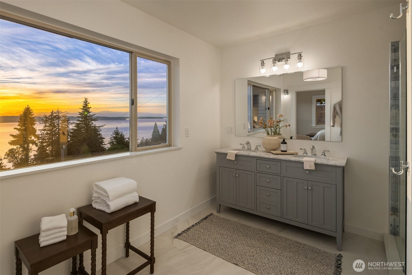
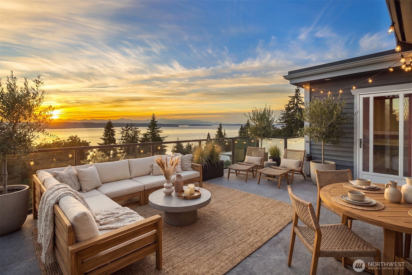
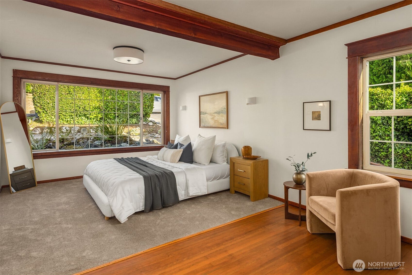
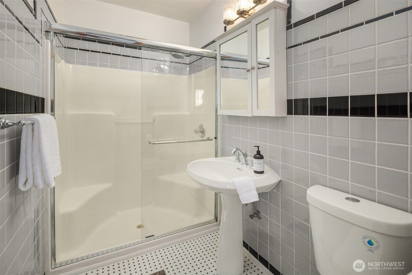
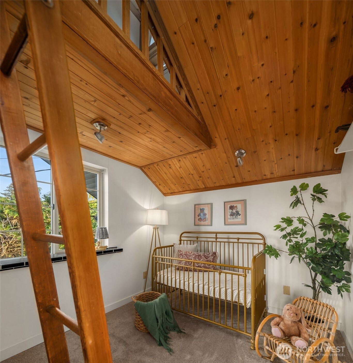
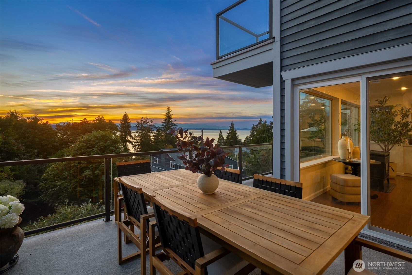
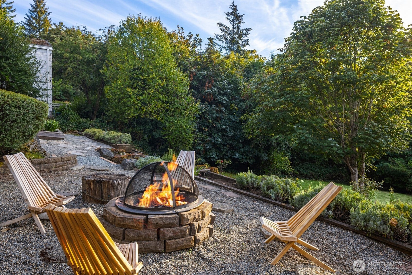
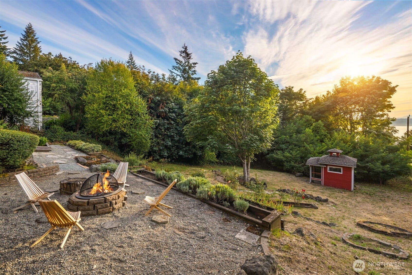
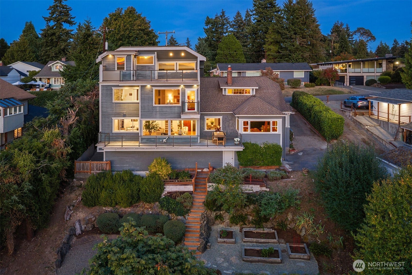
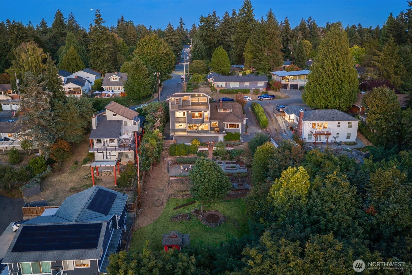
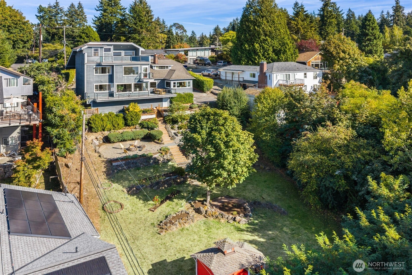
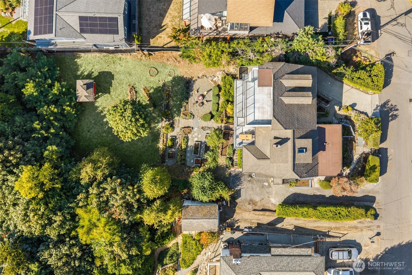
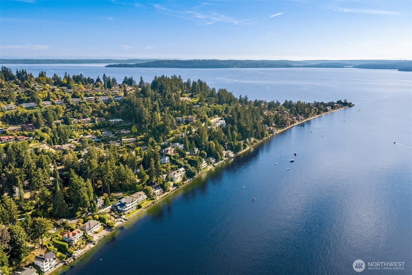
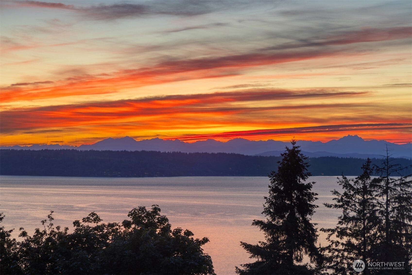
Panoramic Sound and Olympic Mountain views take center stage at this 3730 sq ft multi-level sanctuary. Set on a generous, private .37-acre lot in Burien's coveted Maplewild neighborhood. Built in 1923 and thoughtfully modernized, this 4 bedroom, 3 bath home pairs charm with contemporary updates. Rich hardwoods, gracious vaulted ceilings with skylights, and light-filled spaces create an effortless flow designed for entertaining and refined daily living. The main level showcases striking views alongside a refreshed kitchen, formal dining room, and an expansive living room with a vintage brick fireplace. A convenient main-floor second primary suite adds valuable flexibility with its own separate access. Upstairs, the primary suite is a quiet retreat with sweeping water views and a spa-inspired bath. Upgraded basement plumbing and HVAC bring peace of mind. An attached garage, carport, and abundant storage meet everyday needs. Step outside to elevated, big-view decks where you can soak in breathtaking sunsets over Puget Sound and the Olympic Mountains. Below, the ample backyard delivers rare privacy this close to the city. Endless room for gatherings around the fire pit. An urban gardener's dream with multiple planter boxes and space for trees and a greenhouse. A secluded natural escape, yet set in the heart of Olde Burien, walking distance to schools, parks, shops, restaurants and the beach, in one of Burien's most sought-after pockets. A true Maplewild coastal haven.
Listing Courtesy of: COMPASS
Listing Agent: Trey Danna
425-652-7055; trey.danna@compass.com
| MLS #: | 2591661 |
|---|---|
| List Price: | $1,399,000 |
| Property Type: | Residential |
| Property Sub Type: | Single Family Residence |
| Status: | Active |
| Bedrooms Total: | 4 |
| Bathrooms Full: | 3 |
| Living Area: | 3,730 |
| Association Fee: | $0 |
| Tax Annual Amount: | $15,066 |
| Lot Size Square Feet: | 16,175 |
| Lot Size Acres: | 0.3713 |
| Architectural Style: | Modern |
| City: | Burien |
| County Or Parish: | King |
| Subdivision Name: | Three Tree Point |
| Postal Code: | 98166 |
| Year Built: | 1923 |
| Appliances: | Dishwasher, Disposal, Microwave, Refrigerator, Stove(s)/Range(s) |
| Attached Garage?: | Yes |
| Basement: | true |
| Basement: | Unfinished |
| Bathrooms Total Integer: | 3 |
| Building Area Total: | 4,380 |
| Building Area Units: | Square Feet |
| Carport?: | Yes |
| Covered Spaces: | 3 |
| Directions: | Merge onto WA518 W, Cont. on SW 148th St, Turn L on Ambaum Blvd SW, Turn R on SW 152nd St, Turn L on 21st Ave SW, Take 3rd R on SW 159th St, Turn L on 23rd Ave SW, Destination is on the R |
| Elevation Units: | Feet |
| Entry Location: | Main |
| Exterior Features: | Wood |
| Fireplaces Total: | 1 |
| Flooring: | Ceramic Tile, Hardwood, Carpet |
| Foundation Details: | Poured Concrete |
| Garage?: | Yes |
| Heating?: | Yes |
| High School District: | Highline |
| Inclusions: | Dishwasher(s), Garbage Disposal, Microwave(s), Refrigerator(s), Stove(s)/Range(s) |
| Interior Features: | Second Kitchen, Second Primary Bedroom, Bath Off Primary, Ceiling Fan(s), Dbl Pane/Storm Window, Dining Room, Fireplace, French Doors, Loft, Skylight(s), Vaulted Ceiling(s), Walk-In Closet(s), Water Heater, Wet Bar, Wired for Generator |
| Levels: | Multi/Split |
| Listing Terms: | Cash, Conventional |
| Lot Features: | Dead End Street, Paved |
| Lot Size Units: | Square Feet |
| Main Level Bathrooms: | 2 |
| Main Level Bedrooms: | 2 |
| MLS Area Major: | 130 - Burien/Normandy Park |
| Appliances Included: | Dishwasher(s), Garbage Disposal, Microwave(s), Refrigerator(s), Stove(s)/Range(s) |
| Bathrooms: | 3 |
| Baths Full Main: | 2 |
| Baths Full Upper: | 1 |
| Bedrooms Upper: | 2 |
| Block: | 12 |
| Building Information: | Built On Lot |
| Calculated Square Footage: | 4,380 |
| Energy Source: | Electric, Natural Gas |
| Fireplaces Main: | 1 |
| Lot Number: | 10-11 & 17 |
| MLSLot Size Source: | KCR |
| MLSSquare Footage Source: | Seller Appraisal 2021 - Buyer to verify |
| Offers: | Seller intends to review offers upon receipt |
| Power Company: | Seattle City Light |
| Preliminary Title Ordered: | Yes |
| Seller Disclosure: | Provided |
| Senior Exemption: | No |
| Sewer Company: | Southwest Suburban Sewer District |
| Site Features: | Cabana/Gazebo, Cable TV, Fenced-Fully, Gas Available, High Speed Internet, Outbuildings, Patio, RV Parking |
| Square Footage Finished: | 3,730 |
| Square Footage Unfinished: | 650 |
| Style Code: | 15 - Multi Level |
| Water Company: | King County Water District No. 49 |
| Water Heater Location: | Basement/electrical room |
| Water Heater Type: | Electric |
| Original List Price: | $1,399,000 |
| Parcel Number: | 4477000180 |
| Parking Features: | Attached Carport, Attached Garage, RV Parking |
| Parking Total: | 3 |
| Possession: | Closing |
| Postal Code Plus4: | 2645 |
| Power Production Type: | Electric, Natural Gas |
| Roof: | Composition |
| Security Features: | Fully Fenced |
| Sewer: | Sewer Connected |
| Special Listing Conditions: | None |
| State Or Province: | WA |
| Structure Type: | House |
| Tax Year: | 2026 |
| Topography: | Partial Slope |
| View: | Mountains, Sound, Territorial |
| View?: | Yes |
| Water Source: | Public |
| Cooling: | None |
| Heating: | Forced Air, Wall Furnace |
| Dpryn: | false |
| Garage Square Feet: | 480 |
| Status: | Active |
| Additional Parcels Description: | 4477000215 |
| Construction Materials: | Wood |
| Adu Count: | 0 |
| Common Interest Community Yn: | false |
| Fireplace?: | Yes |
| Garbage Service Provider: | Recology |
| Gas Company: | Puget Sound Energy |
All listings featuring the  icon are provided courtesy of the Northwest Multiple Listing Service (NWMLS), Copyright 2026. All rights reserved.
The database information herein is provided from and copyrighted by the Northwest Multiple Listing Service (NWMLS). NWMLS data may not be reproduced or redistributed and is only for people viewing this site. The information contained in this listing has not been verified by AH Walla Walla LLC and should be verified by the buyer.
Northwest Multiple Listing Service data last updated on October 08, 2026 02:58 PM - PT

Based on information submitted to the MLS GRID as of October 08, 2026 02:58 PM - PT. All data is obtained from various sources and may not have been verified by broker or MLS GRID. Supplied Open House Information is subject to change without notice. All information should be independently reviewed and verified for accuracy. Properties may or may not be listed by the office/agent presenting the information. Properties displayed may be listed or sold by various participants in the MLS. Some listings have been excluded from this website.
IDX information is provided exclusively for consumers’ personal noncommercial use, that it may not be used for any purpose other than to identify prospective properties consumers may be interested in purchasing, that the data is deemed reliable but is not guaranteed by MLS GRID, and that the use of the MLS GRID Data may be subject to an end user license agreement prescribed by the Member Participant’s applicable MLS if any and as amended from time to time.
Property Last Updated: October 08, 2026 02:58 PM - PT
