
Listing Courtesy of: The Agency Seattle
Listing Agent: Kimberley Davis
206-786-0514; kim@krdavisgroup.com
15628 8th Avenue SW, #B
Burien, WA 98166
$587,000
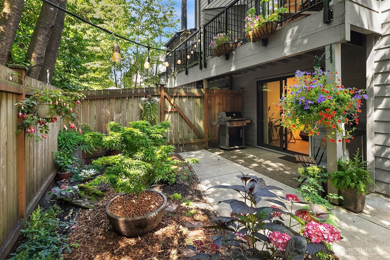
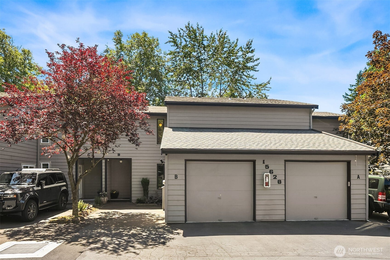
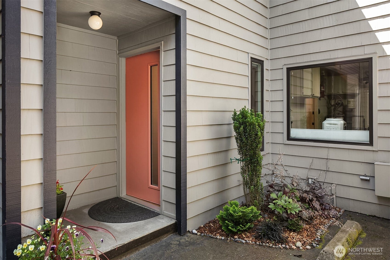
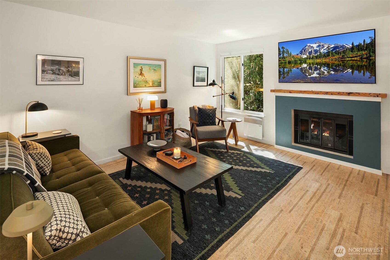
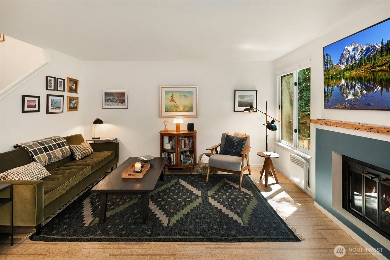
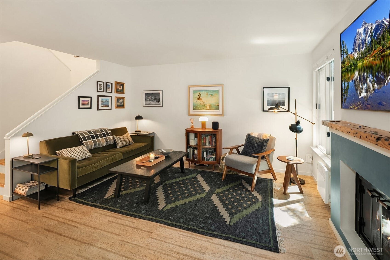
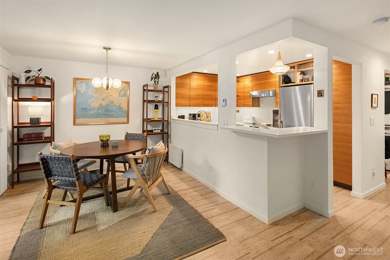
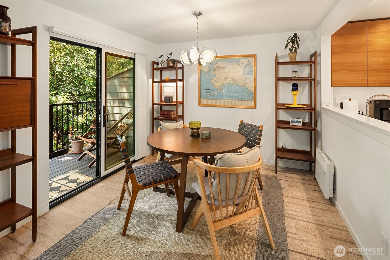
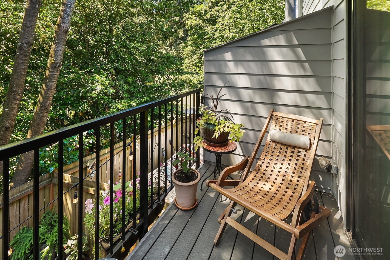
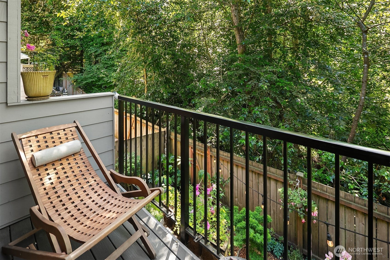
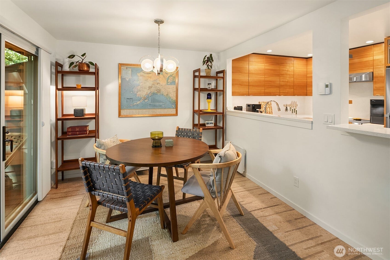
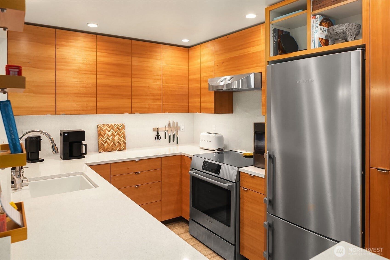
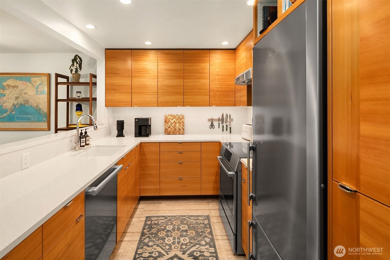
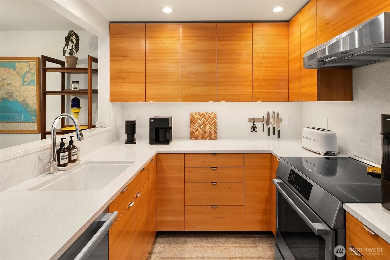
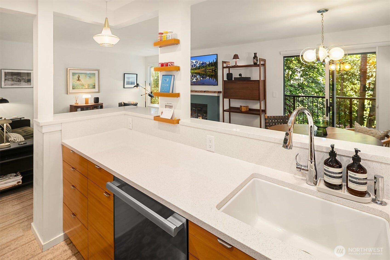
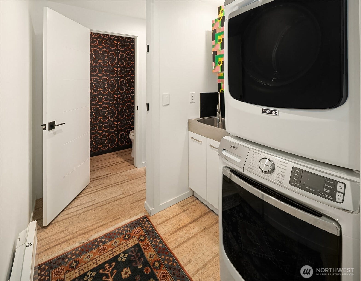
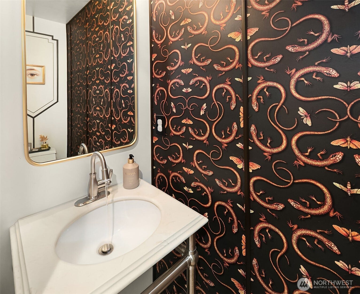
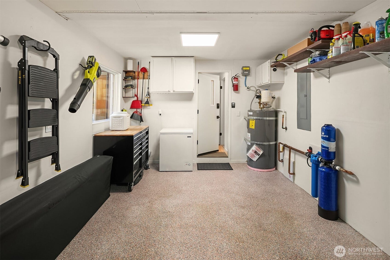
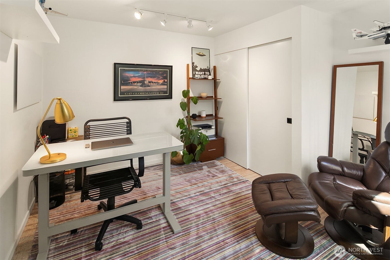
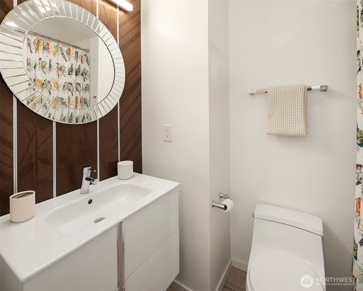
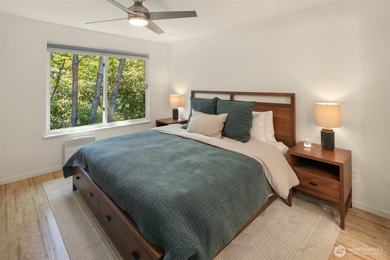
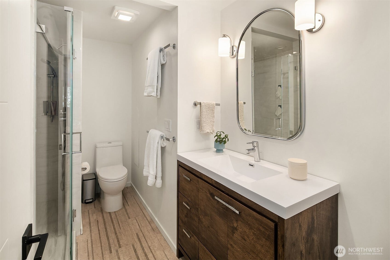
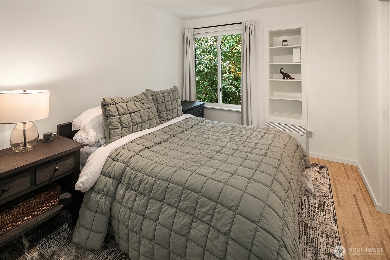
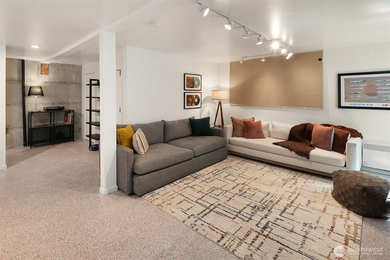
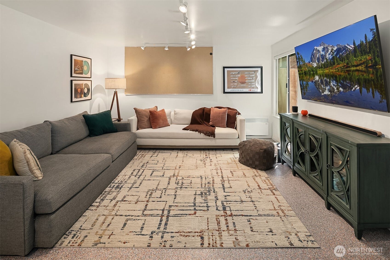
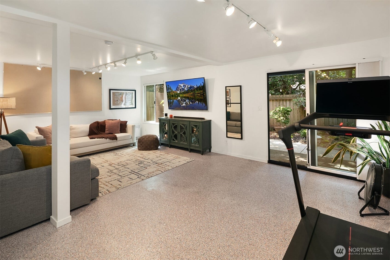
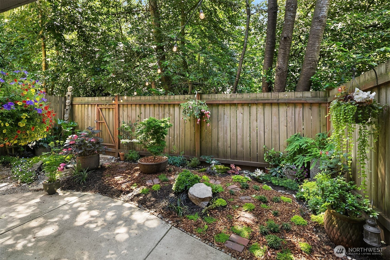
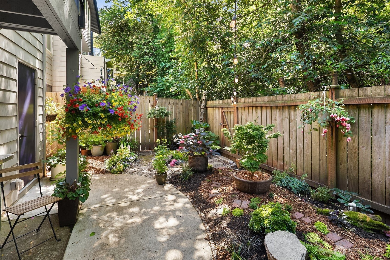
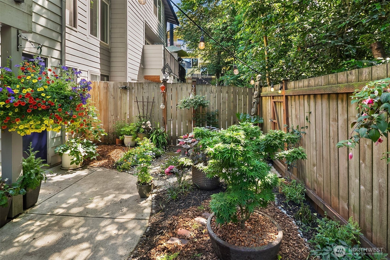
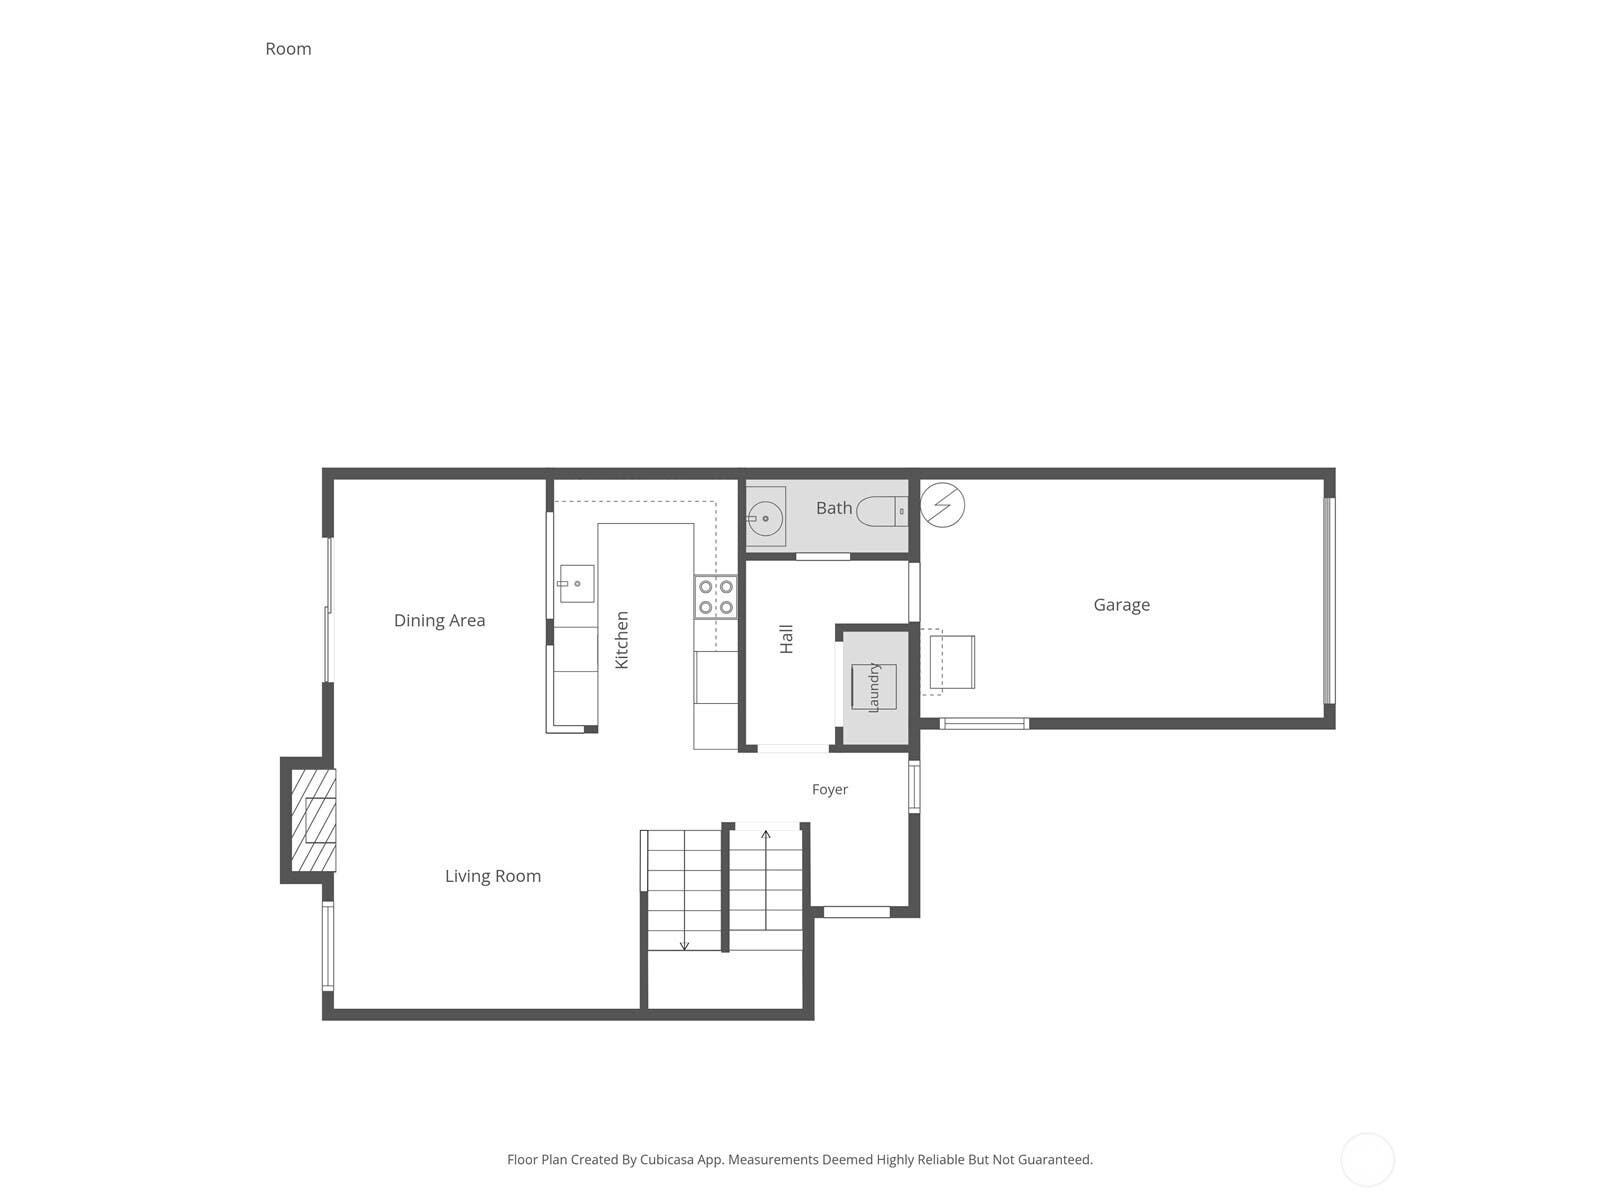
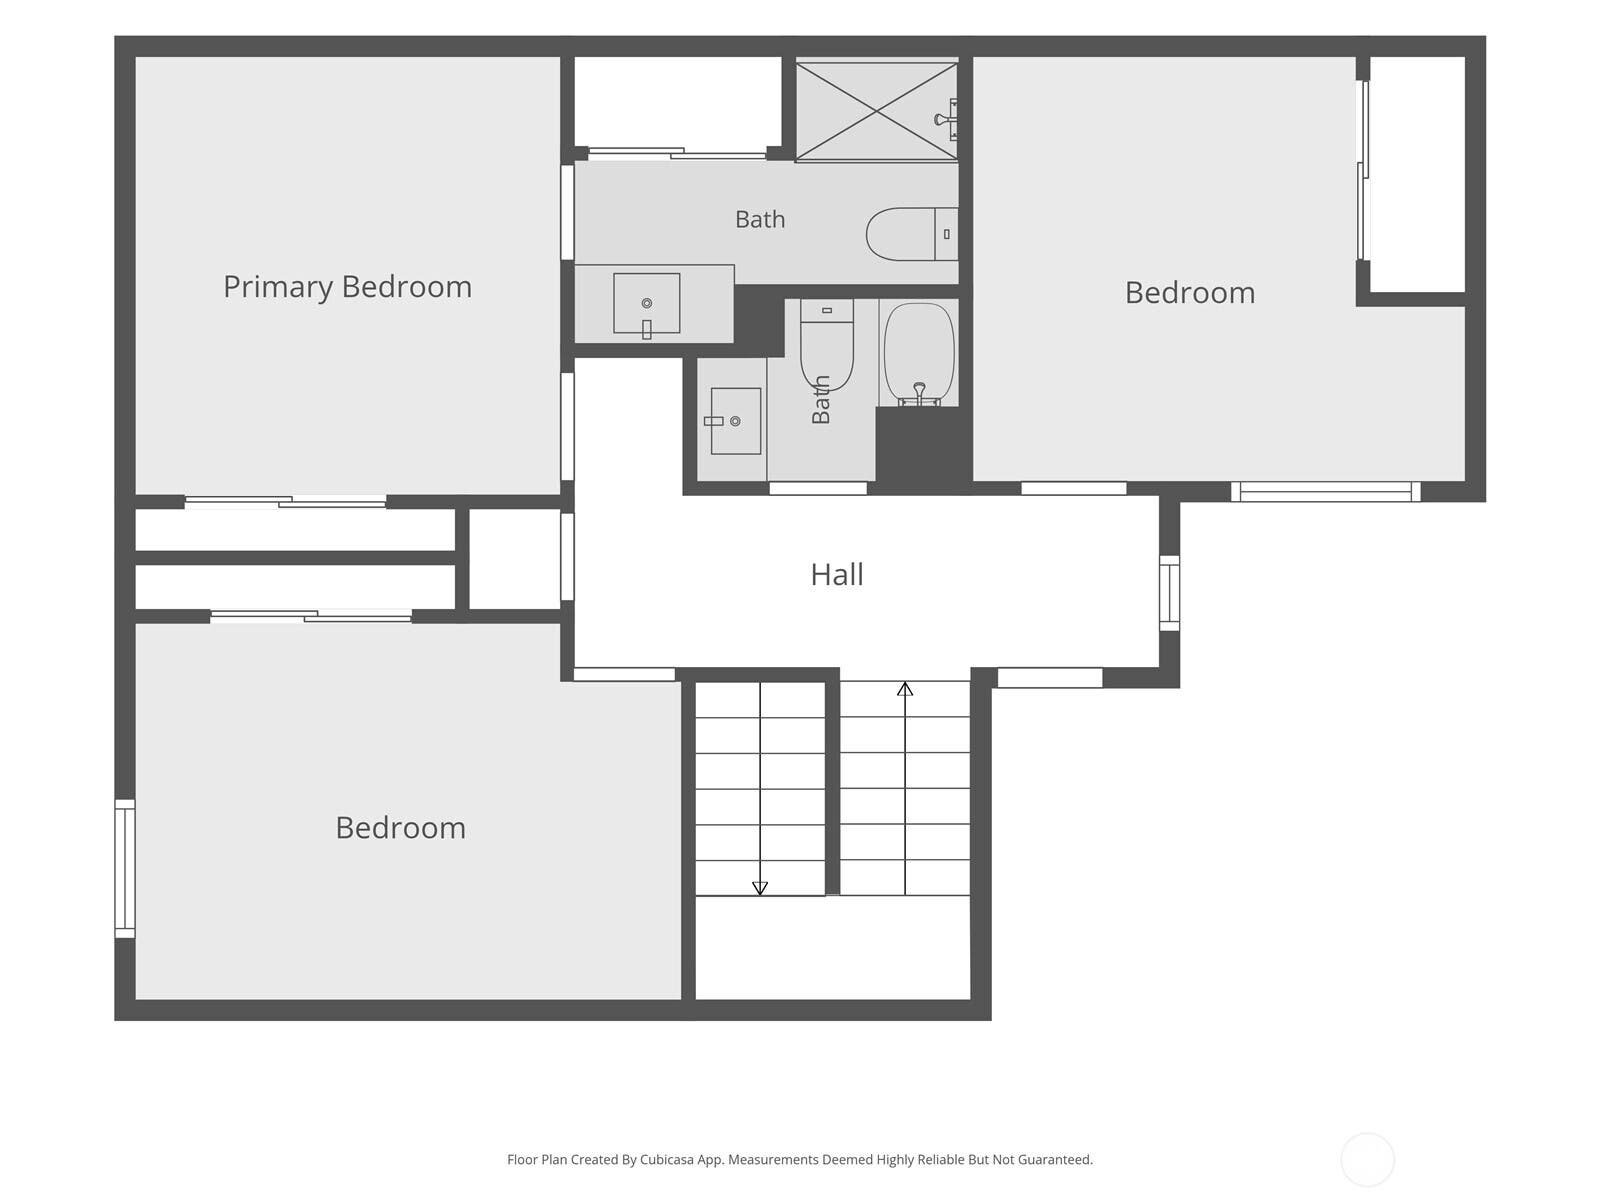
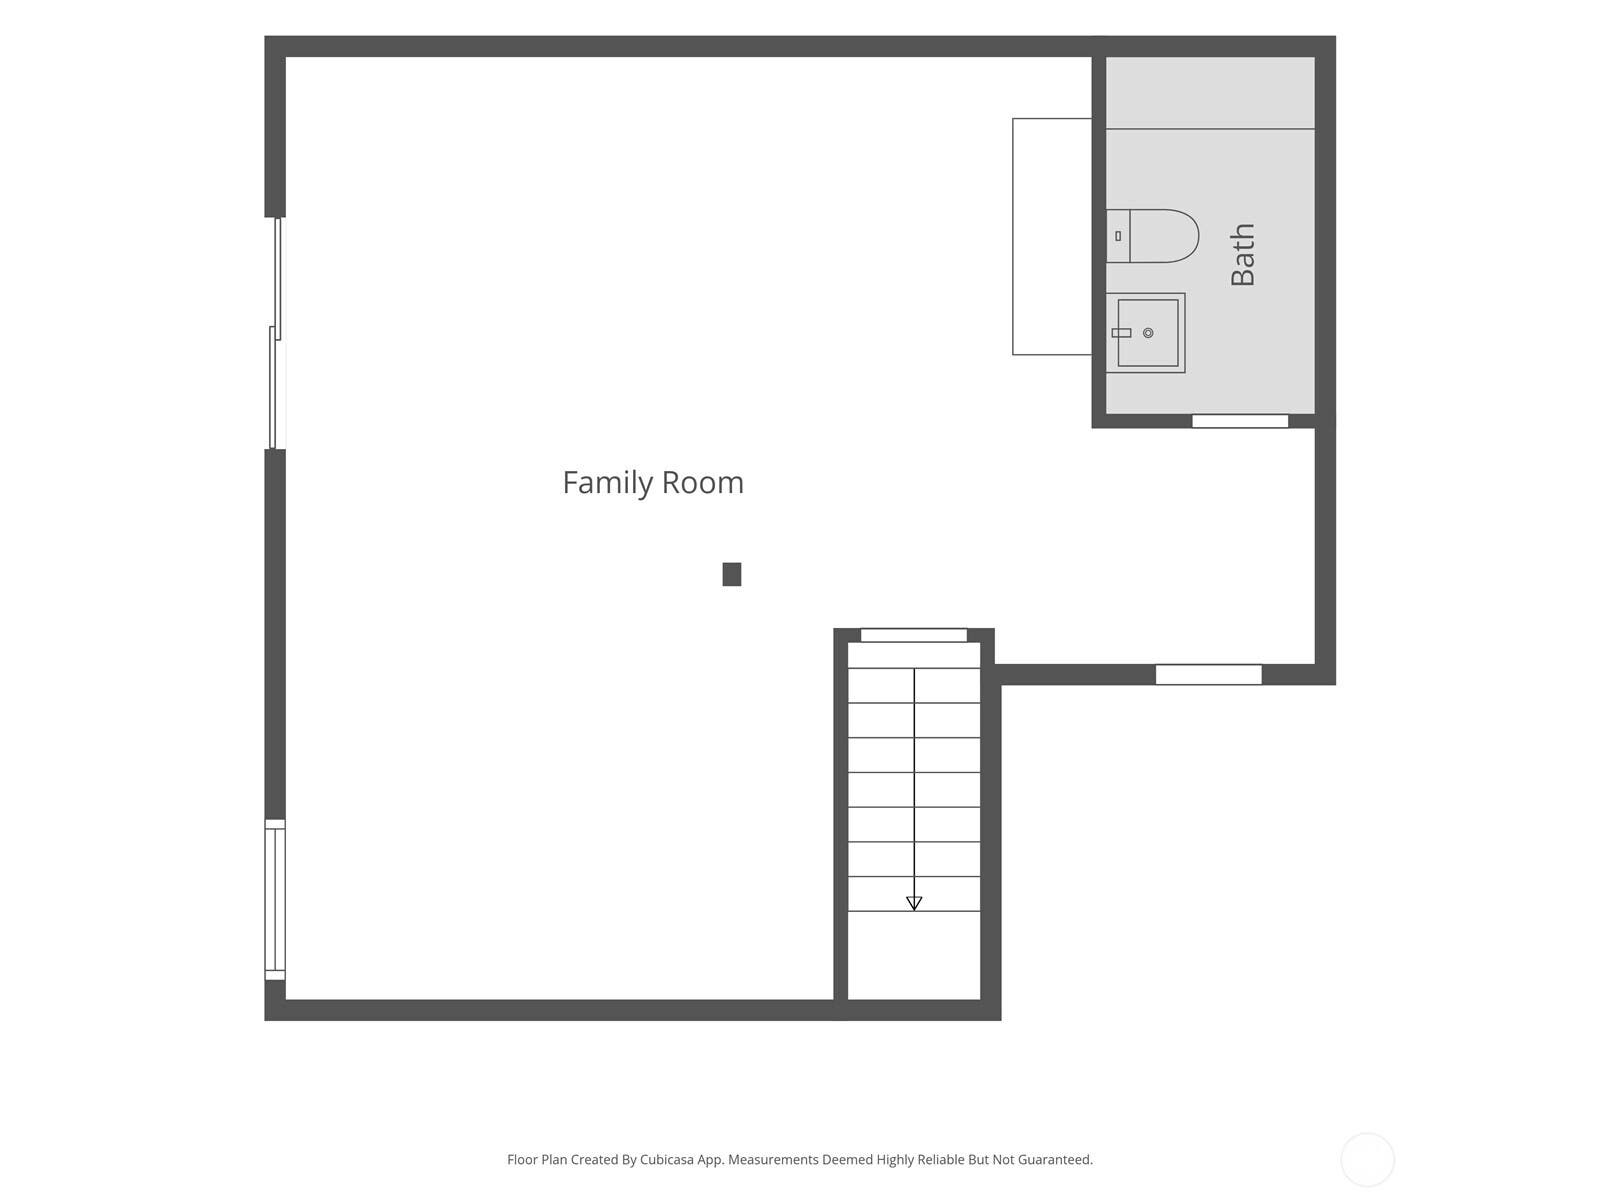
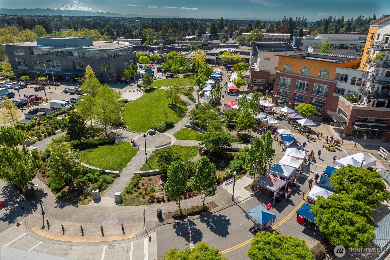
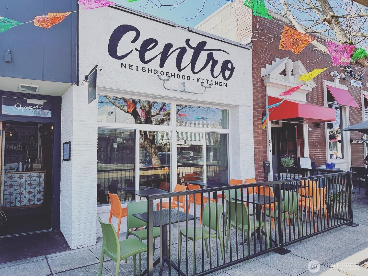
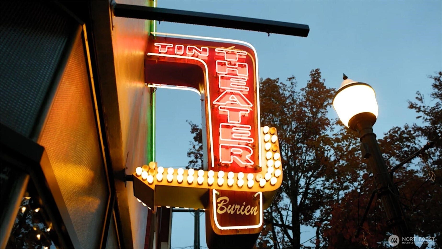
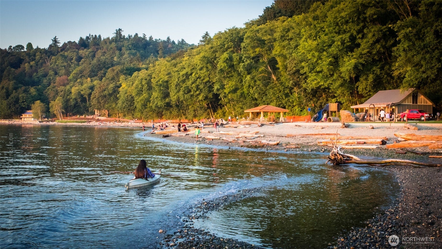
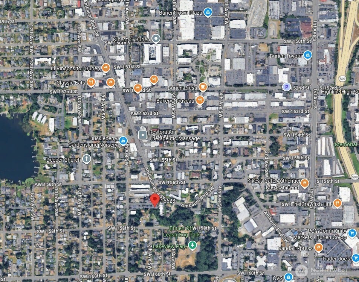
If you are seeking a soul-less, grayed-out townhome, this property is definitely not for you. Thoughtfully rebuilt from the studs out in 2021, this residence prioritizes warmth, character, and uncompromised craftsmanship. Beyond the essential updates—like all-new plumbing, electrical, windows, and high-efficiency ceramic heating—this home features rare luxuries omitted by typical renovations. Enjoy absolute quiet with soundproofing drywall and solid-core doors, alongside eco-friendly cork flooring and a whole-house water filter. The chef's kitchen showcases elegant, book-matched hemlock cabinets and Bosch, Liebherr and Miele appliances, while smart lighting controls and top-down/bottom-up blinds offer effortless ambiance. Outside, a lush garden patio offers a private sanctuary, while the newer deck (2019) and brand-new roof (May 2026) provide peace of mind. Positioned at the back of the community, your living spaces look out over a serene, verdant greenbelt. Step inside and the quality and warmth of the design will draw you in and invite you to imagine making this your home. With a 91 Walk Score, you can leave your car in the insulated garage and take the ten-minute stroll to Burien’s eclectic shops, celebrated dining scene, farmers market and numerous year-round community events. Minutes from PCC, Trader Joe's, Seahurst Park, the RapidRide F Line and the airport. Some homes truly must be experienced in person—don't miss your opportunity to acquire this luxurious property.
Listing Courtesy of: The Agency Seattle
Listing Agent: Kimberley Davis
206-786-0514; kim@krdavisgroup.com
| MLS #: | 2542533 |
|---|---|
| List Price: | $587,000 |
| Property Type: | Residential |
| Property Sub Type: | Condominium |
| Status: | Active |
| Bedrooms Total: | 3 |
| Bathrooms Full: | 1 |
| Bathrooms Three Quarter: | 1 |
| Bathrooms Half: | 2 |
| Living Area: | 1,787 |
| Association Fee: | $725 |
| Tax Annual Amount: | $5,715 |
| Architectural Style: | Townhouse |
| City: | Burien |
| County Or Parish: | King |
| Subdivision Name: | Lake Burien |
| Postal Code: | 98166 |
| Year Built: | 1981 |
| Appliances: | Dishwasher, Disposal, Dryer, Refrigerator, Stove(s)/Range(s), Washer |
| Association Fee Frequency: | Monthly |
| Association Fee Includes: | Cable TV, Common Area Maintenance, Lawn Service, Road Maintenance, Sewer, Snow Removal, Trash, Water |
| Basement: | false |
| Bathrooms Total Integer: | 4 |
| Building Area Total: | 1,787 |
| Building Area Units: | Square Feet |
| Building Name: | Lake Burien Estates |
| Community Features: | Cable TV, Outside Entry |
| Covered Spaces: | 1 |
| Direction Faces: | North |
| Directions: | Ambaum Blvd SW to SW 156th St. to 8th Ave SW. |
| Elementary School: | Gregory Heights Elem |
| Elevation Units: | Feet |
| Entry Location: | Main |
| Exterior Features: | Wood Products |
| Fireplace Features: | Electric, See Remarks |
| Fireplaces Total: | 1 |
| Flooring: | Bamboo/Cork |
| Garage?: | Yes |
| Green Energy Efficient: | Insulated Windows |
| Heating?: | Yes |
| High School: | Highline High |
| High School District: | Highline |
| Inclusions: | Dishwasher(s), Dryer(s), Garbage Disposal, Refrigerator(s), Stove(s)/Range(s), Washer(s) |
| Interior Features: | Alarm System, Fireplace, Insulated Windows, Primary Bathroom, Water Heater |
| Levels: | Multi/Split |
| Listing Contract Date: | 2026-06-19 |
| Listing Terms: | Cash, Conventional, FHA |
| Lot Features: | Dead End Street, Paved |
| Lot Size Units: | Square Feet |
| Main Level Bathrooms: | 1 |
| Middle Or Junior School: | Sylvester Mid |
| MLS Area Major: | 130 - Burien/Normandy Park |
| Number Of Units In Community: | 20 |
| Appliances Included: | Dishwasher(s), Dryer(s), Garbage Disposal, Refrigerator(s), Stove(s)/Range(s), Washer(s) |
| Association Contact Name: | Reyvi Hamilton |
| Bathrooms: | 2.75 |
| Baths Full Upper: | 1 |
| Baths Half Lower: | 1 |
| Baths Half Main: | 1 |
| Baths Three Quarter Upper: | 1 |
| Bedrooms Upper: | 3 |
| Bus Line Nearby: | Yes |
| Calculated Square Footage: | 1,787 |
| Common Property Features: | Cable TV, Outside Entry |
| Co Op: | No |
| Dwelling Type: | Attached |
| Effective Year Built Source: | Public Records |
| Energy Source: | Electric |
| Fireplaces Main: | 1 |
| First Right Of Refusal: | false |
| Floor Number Of Unit: | 1 |
| MLSSquare Footage Source: | Public Records |
| Number Of Access Stairs: | 1 |
| Offers: | Seller intends to review offers upon receipt |
| Parking Uncovered Total: | 1 |
| Power Company: | Seattle City Light |
| Preliminary Title Ordered: | Yes |
| Remodeled Updated: | Yes |
| Seller Disclosure: | Provided |
| Senior Exemption: | No |
| Sewer Company: | HOA |
| Special Assessment: | false |
| Style Code: | 32 - Townhouse |
| Unit Features: | Alarm System, Balcony/Deck/Patio, Insulated Windows, Primary Bath |
| Units In Building Total: | 4 |
| Water Company: | HOA |
| Water Heater Location: | Garage |
| Water Heater Type: | Electric |
| Window Coverings: | Cellular Shades |
| Original List Price: | $597,000 |
| Parcel Number: | 3989500120 |
| Parking Features: | Individual Garage |
| Parking Total: | 2 |
| Park Manager Name: | Reyvi Hamilton |
| Park Manager Phone: | 360-512-3820 |
| Pets Allowed: | See Remarks, Subject to Restrictions |
| Possession: | Closing |
| Power Production Type: | Electric |
| Roof: | Composition |
| Security Features: | Alarm System |
| Special Listing Conditions: | None |
| State Or Province: | WA |
| Stories Total: | 3 |
| Structure Type: | Townhouse |
| Tax Year: | 2026 |
| View: | Territorial |
| View?: | Yes |
| Year Built Effective: | 1985 |
| Association?: | Yes |
| Cable Connected: | HOA |
| Internet Connected: | Xfinity |
| Cooling: | None |
| Heating: | See Remarks |
| Number Of Bathtubs: | 1 |
| Number Of Showers: | 2 |
| Dpryn: | true |
| Virtually Staged: | Not Staged |
| Status: | Active |
| Construction Materials: | Wood |
| Adu Count: | 0 |
| Common Interest Community Yn: | false |
| Fireplace?: | Yes |
| Garbage Service Provider: | HOA |
| Gas Company: | N/A |
| Parking Assigned Spaces: | 2 |
| Parking Assigned Spaces: | 2 |
| View From 2: | Unit |
All listings featuring the  icon are provided courtesy of the Northwest Multiple Listing Service (NWMLS), Copyright 2026. All rights reserved.
The database information herein is provided from and copyrighted by the Northwest Multiple Listing Service (NWMLS). NWMLS data may not be reproduced or redistributed and is only for people viewing this site. The information contained in this listing has not been verified by AH Walla Walla LLC and should be verified by the buyer.
Northwest Multiple Listing Service data last updated on October 08, 2026 03:05 PM - PT

Based on information submitted to the MLS GRID as of October 08, 2026 03:05 PM - PT. All data is obtained from various sources and may not have been verified by broker or MLS GRID. Supplied Open House Information is subject to change without notice. All information should be independently reviewed and verified for accuracy. Properties may or may not be listed by the office/agent presenting the information. Properties displayed may be listed or sold by various participants in the MLS. Some listings have been excluded from this website.
IDX information is provided exclusively for consumers’ personal noncommercial use, that it may not be used for any purpose other than to identify prospective properties consumers may be interested in purchasing, that the data is deemed reliable but is not guaranteed by MLS GRID, and that the use of the MLS GRID Data may be subject to an end user license agreement prescribed by the Member Participant’s applicable MLS if any and as amended from time to time.
Property Last Updated: October 08, 2026 03:05 PM - PT
