Listing Courtesy of: Windermere R.E. Northeast, Inc
Listing Agent: Ronald Ball
206-818-1851; rball@windermere.com
15523 133rd Place NE
Woodinville, WA 98072
$568,000
Open Houses
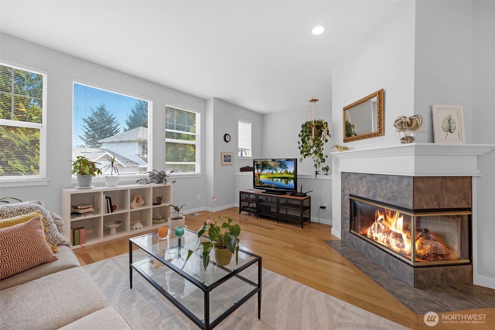
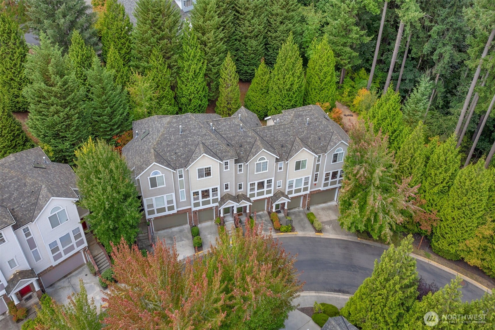
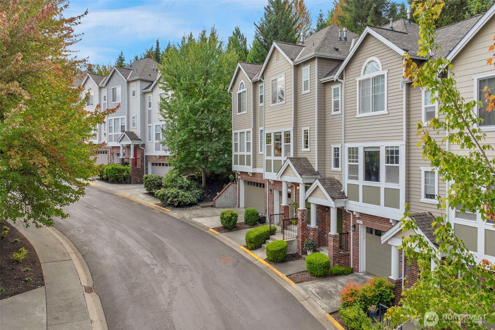
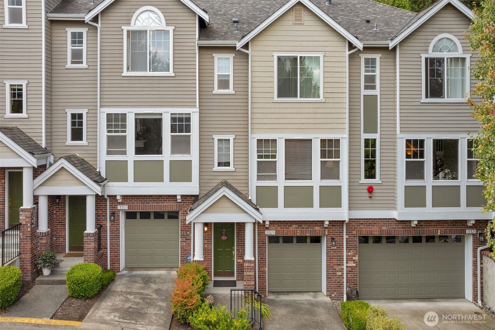
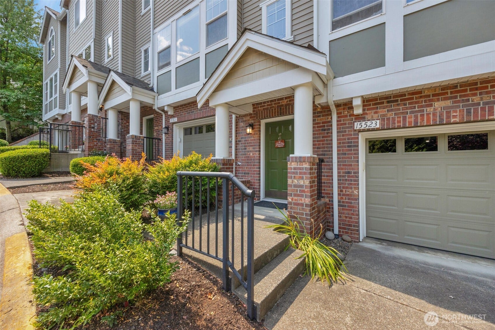
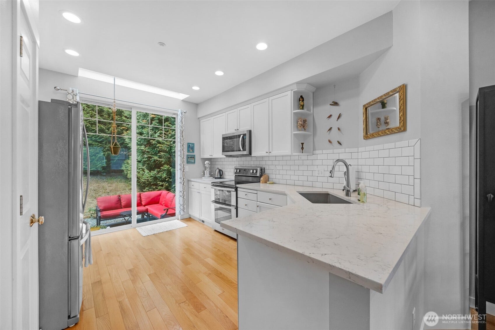
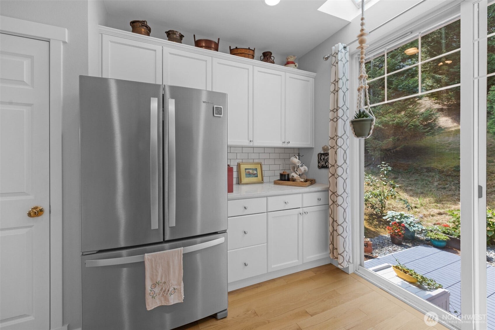
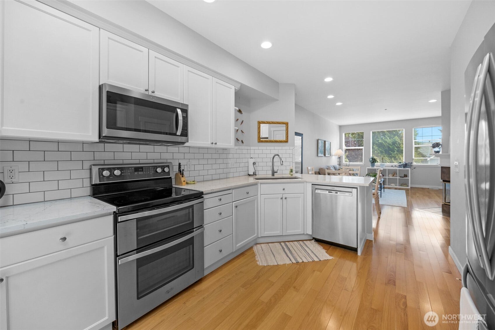
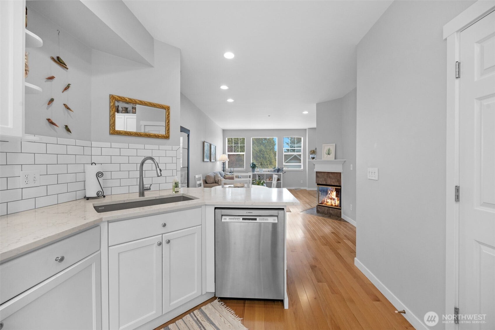
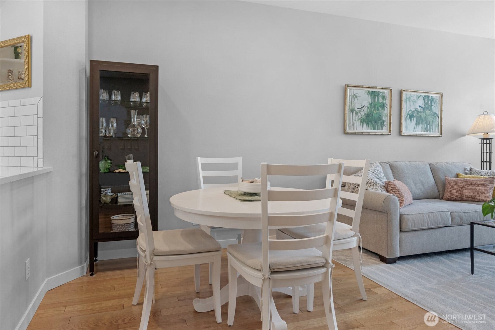
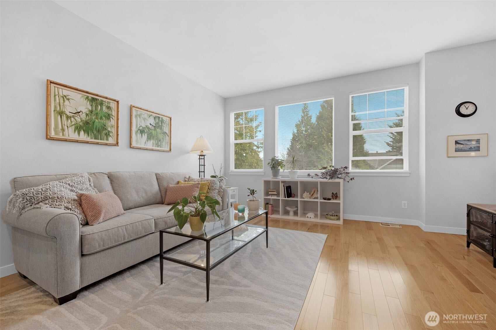
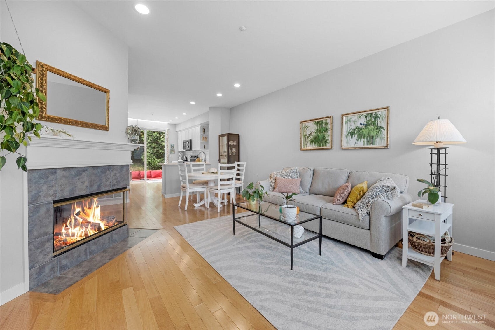
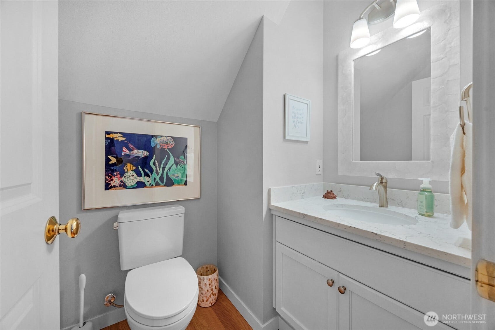
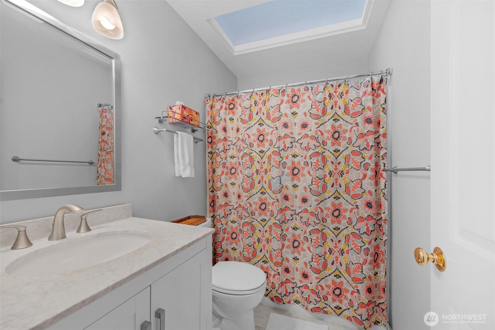
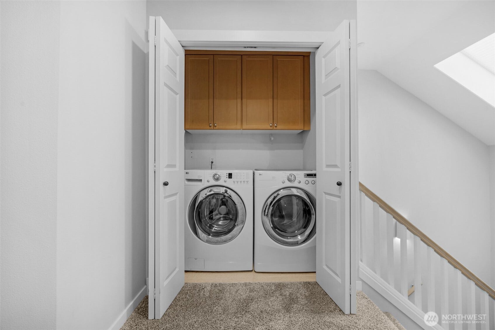
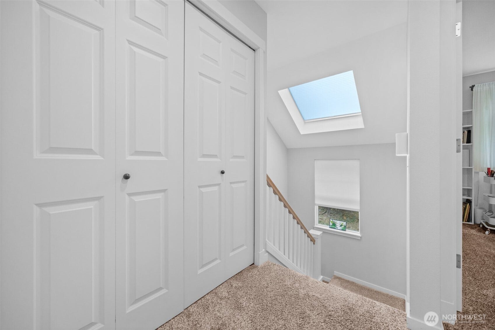
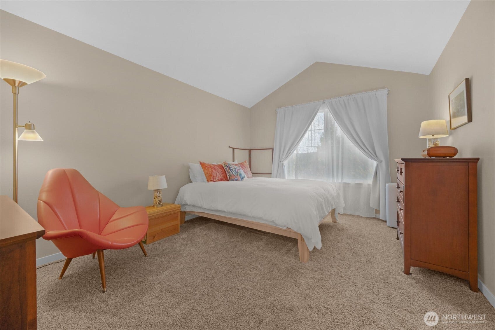
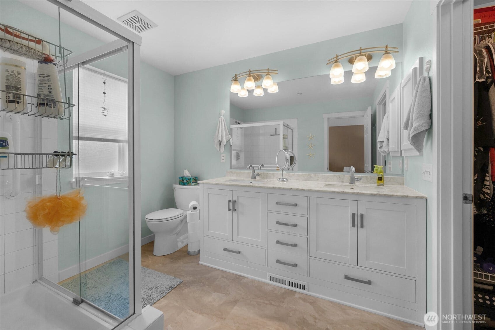
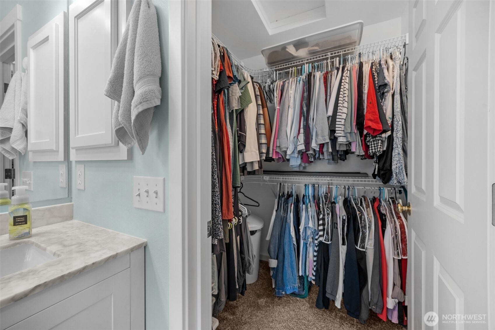
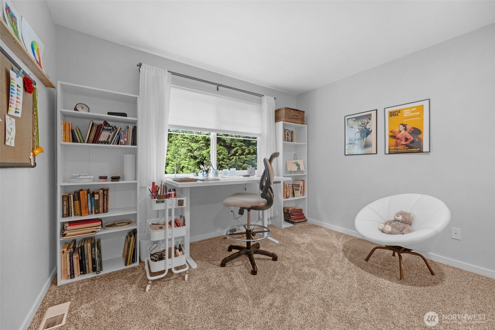
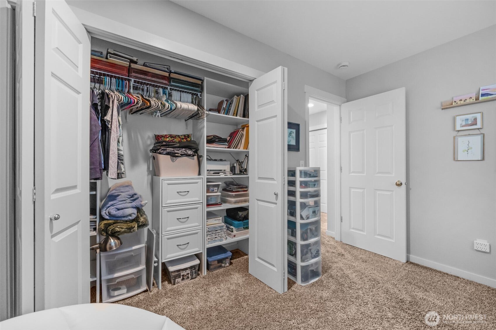
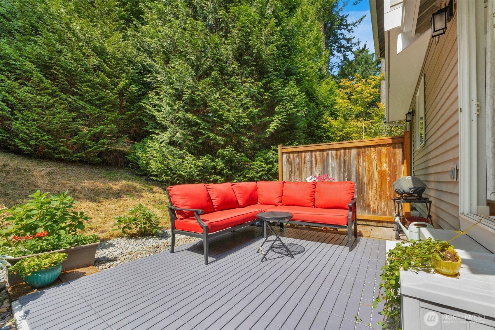
If you are looking for a quiet, peaceful setting, welcome to Hawthorne in the heart of Woodinville wine country! Built by Burnstead, this gorgeous updated 2 bedroom, 2.25 bath, 1308 S.F. townhome is special. Upgrades include handsome hardwood floors on the main level, quartz countertops, stainless steel appliances, remodeled bathrooms, interior paint and newer carpet. The high ceilings, large newer windows and skylights give this home a light and spacious feel. The oversized tandem 2-car garage offers room enough for your car and tons of storage space or extra space for a home gym or shop. Enjoy morning coffee or evening wine on the private patio surrounded by trees, birds, and plenty of space for your own container flowers and plants. The location is superb with access to walking trails and just minutes to Chateau St. Michelle, the new Harvest Woodinville, Sammamish River Trail, and lots of wineries, breweries and tasting rooms. Easy access to Totem Village, downtown Woodinville, Bothell, and I-405 while maintaining an almost rural feel. The HOA covers building exterior, landscaping, earthquake insurance, sewer/water so you can enjoy maintenance free living. Complex has a new roof and skylights, gutters, garage doors and exterior paint. Award-winning Northshore schools!
Listing Courtesy of: Windermere R.E. Northeast, Inc
Listing Agent: Ronald Ball
206-818-1851; rball@windermere.com
| MLS #: | 2591264 |
|---|---|
| List Price: | $568,000 |
| Property Type: | Residential |
| Property Sub Type: | Condominium |
| Status: | Active |
| Bedrooms Total: | 2 |
| Bathrooms Full: | 1 |
| Bathrooms Three Quarter: | 1 |
| Bathrooms Half: | 1 |
| Living Area: | 1,308 |
| Association Fee: | $572 |
| Tax Annual Amount: | $6,321 |
| City: | Woodinville |
| County Or Parish: | King |
| Subdivision Name: | Sw Woodinville |
| Postal Code: | 98072 |
| Year Built: | 1998 |
| Appliances: | Dishwasher, Disposal, Double Oven, Dryer, Microwave, Refrigerator, Stove(s)/Range(s), Washer |
| Association Fee Frequency: | Monthly |
| Association Fee Includes: | Common Area Maintenance, Earthquake Insurance, Lawn Service, Road Maintenance, Sewer, Snow Removal, Water |
| Basement: | false |
| Bathrooms Total Integer: | 3 |
| Building Area Total: | 1,308 |
| Building Area Units: | Square Feet |
| Building Name: | Hawthorne Condominium |
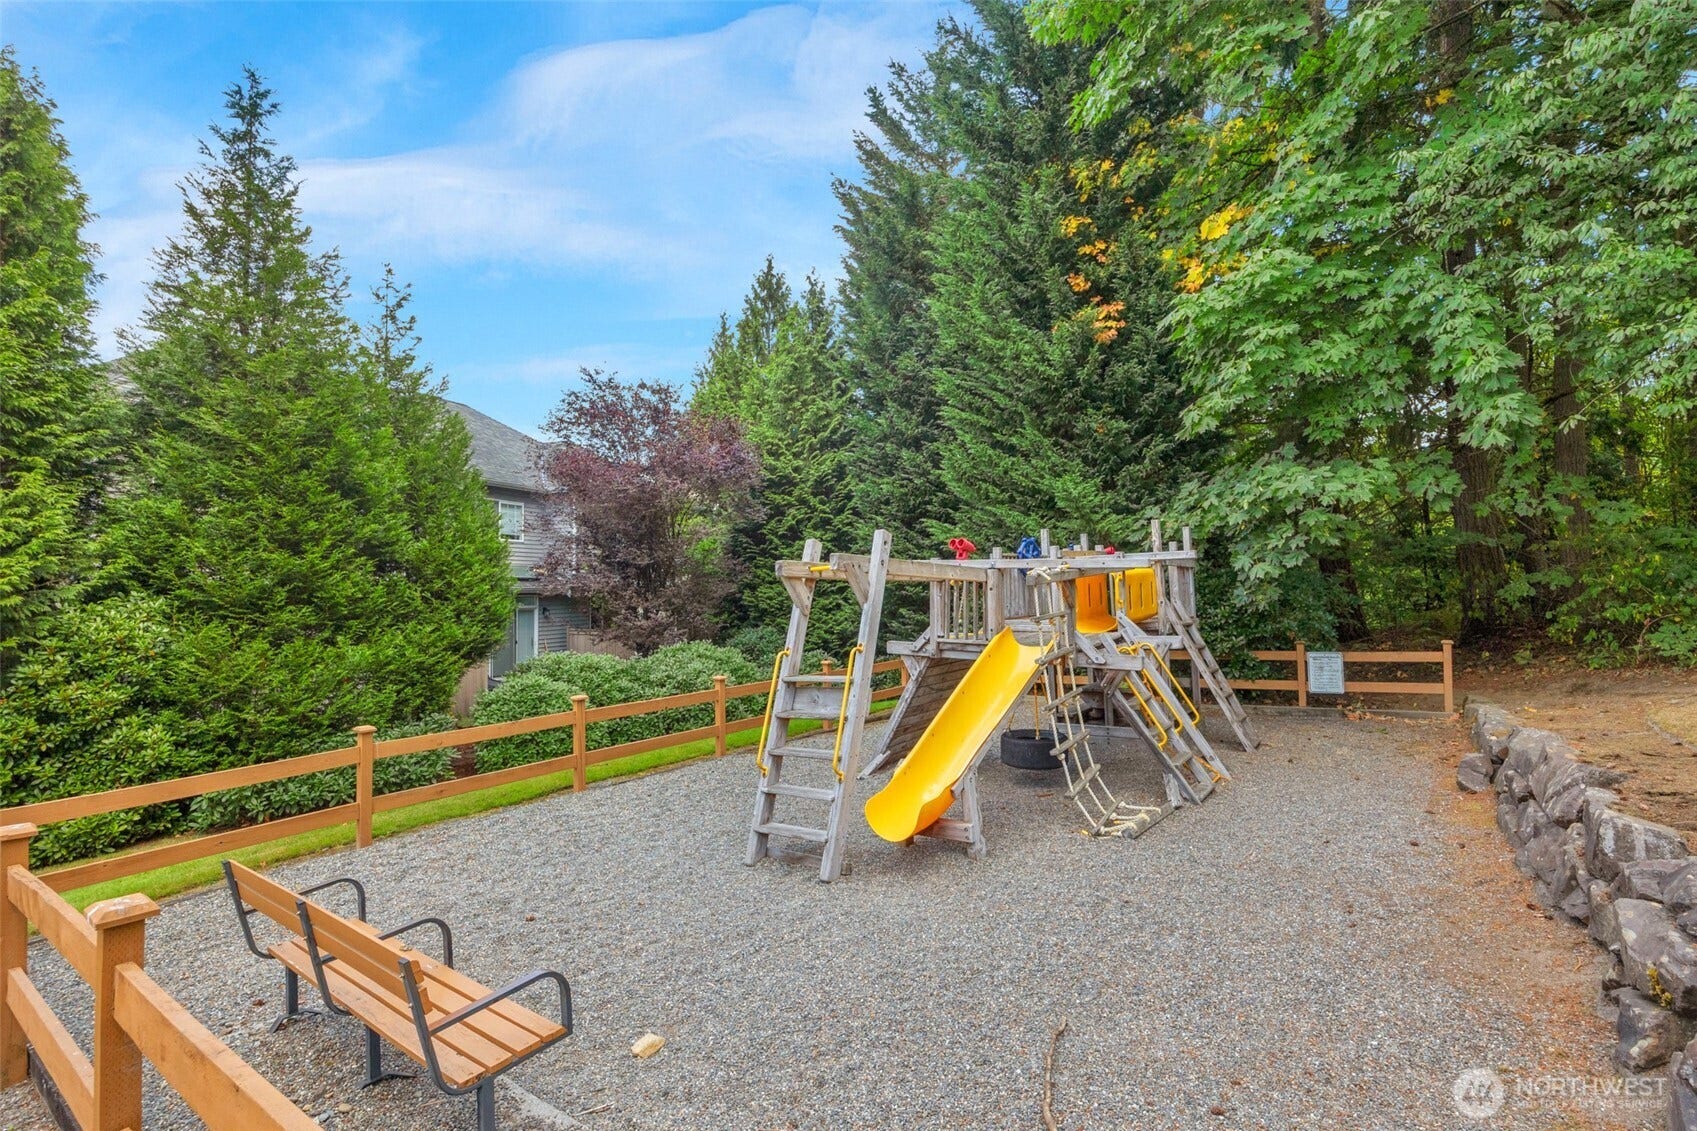
| Community Features: | Cable TV, Fire Sprinklers, Garden Space, High Speed Int Avail, Outside Entry, Playground, Trail(s) |
| Covered Spaces: | 2 |
| Direction Faces: | East |
| Directions: | From I-405 take NE 124th St exit. Go east to 132nd Ave NE. North on 132nd Ave to Hawthorne Condos. Left on 133rd Pl NE. Home is on the left. |
| Elementary School: | Woodmoor Elem |
| Elevation Units: | Feet |
| Entry Location: | Lower |
| Exterior Features: | Brick, Metal/Vinyl |
| Fireplace Features: | Gas |
| Fireplaces Total: | 1 |
| Flooring: | Hardwood, Laminate, Vinyl, Carpet |
| Garage?: | Yes |
| Green Energy Efficient: | Insulated Windows |
| Heating?: | Yes |
| High School: | Inglemoor Hs |
| High School District: | Northshore |
| Inclusions: | Dishwasher(s), Double Oven, Dryer(s), Garbage Disposal, Microwave(s), Refrigerator(s), Stove(s)/Range(s), Washer(s) |
| Interior Features: | Cooking-Electric, Dryer-Electric, Fireplace, Ice Maker, Insulated Windows, Primary Bathroom, Skylight(s), Sprinkler System, Vaulted Ceiling(s), Walk-In Closet(s), Washer, Water Heater |
| Laundry Features: | Electric Dryer Hookup, Washer Hookup |
| Levels: | Multi/Split |
| Listing Terms: | Cash, Conventional |
| Lot Features: | Curbs, Paved, Sidewalk |
| Lot Size Units: | Square Feet |
| Main Level Bathrooms: | 1 |
| Middle Or Junior School: | Northshore Middle School |
| MLS Area Major: | 600 - Juanita/Woodinville |
| Number Of Units In Community: | 140 |
| Appliance Hookups: | Cooking-Electric, Dryer-Electric, Ice Maker, Washer |
| Appliances Included: | Dishwasher(s), Double Oven, Dryer(s), Garbage Disposal, Microwave(s), Refrigerator(s), Stove(s)/Range(s), Washer(s) |
| Association Contact Name: | Hawthorne Condo Assn |
| Bathrooms: | 2.25 |
| Baths Full Upper: | 1 |
| Baths Half Main: | 1 |
| Baths Three Quarter Upper: | 1 |
| Bedrooms Upper: | 2 |
| Bus Line Nearby: | No |
| Calculated Square Footage: | 1,308 |
| Common Property Features: | Cable TV, Fire Sprinklers, Garden Space, High Speed Int Avail, Outside Entry, Playground, Trails |
| Construction Methods: | Standard Frame |
| Co Op: | No |
| Dwelling Type: | Attached |
| Effective Year Built Source: | Public Records |
| Energy Source: | Natural Gas |
| Fireplaces Main: | 1 |
| First Right Of Refusal: | false |
| Floor Number Of Unit: | 1 |
| MLSSquare Footage Source: | KCAR |
| Number Of Access Stairs: | 2 |
| Offers: | Seller intends to review offers upon receipt |
| Owner Occupancy: | 95 |
| Parking Space Numbers: | 12-D |
| Power Company: | PSE |
| Preliminary Title Ordered: | Yes |
| Project Approved By FHA: | No |
| Remodeled Updated: | Yes |
| Seller Disclosure: | Provided |
| Senior Exemption: | No |
| Sewer Company: | HOA |
| Special Assessment: | false |
| Storage Location: | Garage |
| Storage No: | 12-D |
| Style Code: | 32 - Townhouse |
| Unit Features: | Balcony/Deck/Patio, Insulated Windows, Primary Bath, Skylights, Sprinkler System, Vaulted Ceilings, Walk-in Closet, Yard |
| Units In Building Total: | 5 |
| Water Company: | HOA |
| Water Heater Location: | Garage |
| Water Heater Type: | Gas |
| Window Coverings: | Blinds |
| Original List Price: | $568,000 |
| Parcel Number: | 3175100400 |
| Parking Features: | Individual Garage, Off Street |
| Parking Total: | 2 |
| Park Manager Name: | Propvivo-Brenda Jacobs |
| Park Manager Phone: | 888-392-3515 |
| Pets Allowed: | Cats OK, Dogs OK |
| Possession: | Closing |
| Power Production Type: | Natural Gas |
| Roof: | Composition |
| Special Listing Conditions: | None |
| State Or Province: | WA |
| Stories Total: | 3 |
| Structure Type: | Townhouse |
| Tax Year: | 2026 |
| View: | Territorial |
| View?: | Yes |
| Year Built Effective: | 1998 |
| Association?: | Yes |
| Cable Connected: | Xfinity |
| Internet Connected: | Xfinity |
| Short Term Rental Yn: | false |
| Cooling: | None |
| Heating: | Forced Air |
| Number Of Bathtubs: | 1 |
| Number Of Showers: | 2 |
| Dpryn: | true |
| Virtually Staged: | Partially Staged |
| Status: | Active |
| Construction Materials: | Brick, Metal/Vinyl |
| Adu Count: | 0 |
| Common Interest Community Yn: | true |
| Fireplace?: | Yes |
| Garbage Service Provider: | Waste Management |
| Gas Company: | PSE |
| Parking Assigned Spaces: | 2 |
| Parking Assigned Spaces: | 2 |
| View From 2: | Unit |
All listings featuring the  icon are provided courtesy of the Northwest Multiple Listing Service (NWMLS), Copyright 2026. All rights reserved.
The database information herein is provided from and copyrighted by the Northwest Multiple Listing Service (NWMLS). NWMLS data may not be reproduced or redistributed and is only for people viewing this site. The information contained in this listing has not been verified by AH Walla Walla LLC and should be verified by the buyer.
Northwest Multiple Listing Service data last updated on October 08, 2026 03:05 PM - PT

Based on information submitted to the MLS GRID as of October 08, 2026 03:05 PM - PT. All data is obtained from various sources and may not have been verified by broker or MLS GRID. Supplied Open House Information is subject to change without notice. All information should be independently reviewed and verified for accuracy. Properties may or may not be listed by the office/agent presenting the information. Properties displayed may be listed or sold by various participants in the MLS. Some listings have been excluded from this website.
IDX information is provided exclusively for consumers’ personal noncommercial use, that it may not be used for any purpose other than to identify prospective properties consumers may be interested in purchasing, that the data is deemed reliable but is not guaranteed by MLS GRID, and that the use of the MLS GRID Data may be subject to an end user license agreement prescribed by the Member Participant’s applicable MLS if any and as amended from time to time.
Property Last Updated: October 08, 2026 03:05 PM - PT
