Listing Courtesy of: John L. Scott Whidbey Island S
Listing Agent: Dana MacInnis
360-914-0685; danamacinnis@gmail.com
1443 Martha Way
Oak Harbor, WA 98277
$695,000
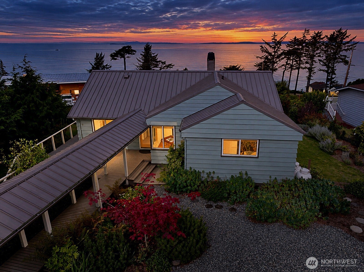
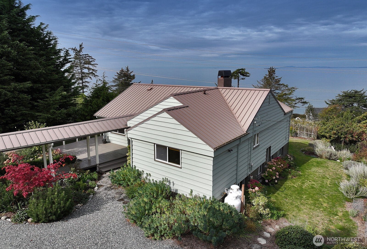
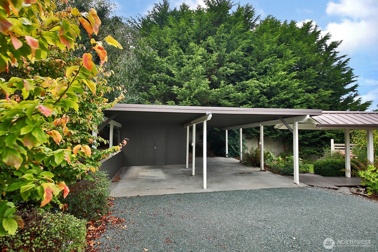
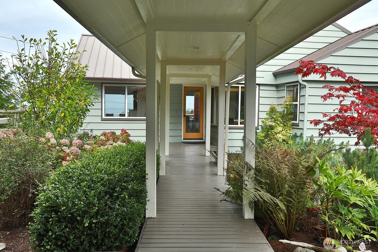
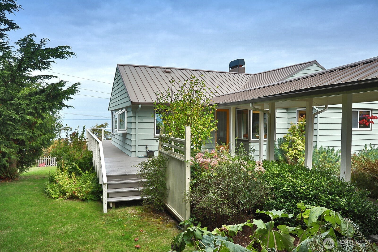
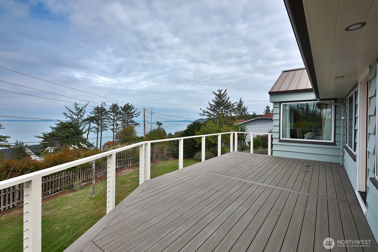
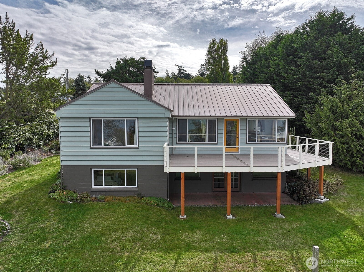
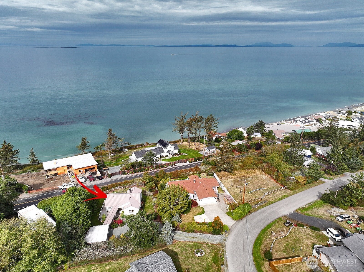
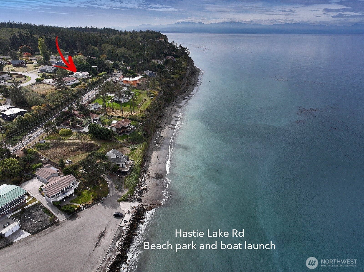
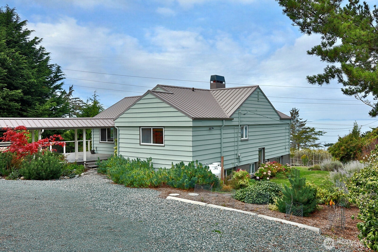
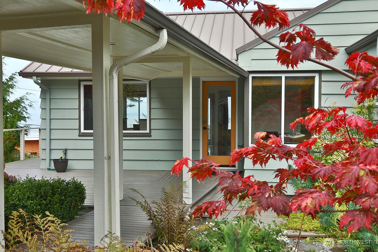
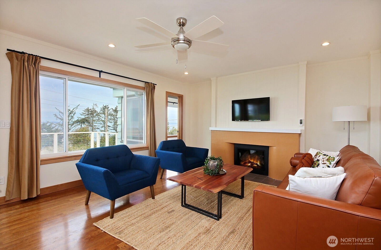
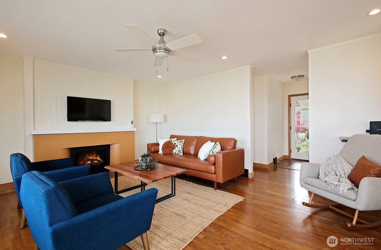
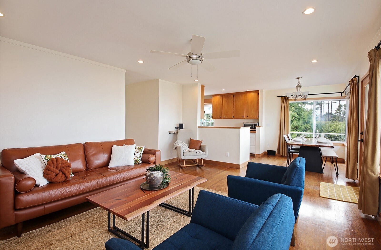
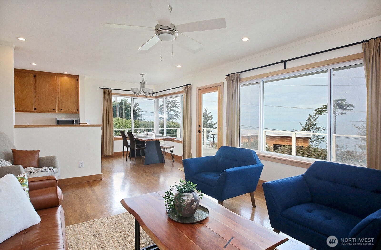
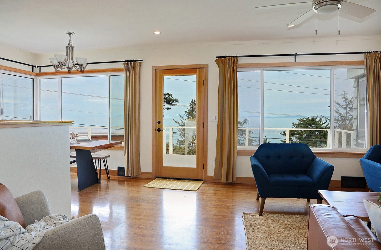
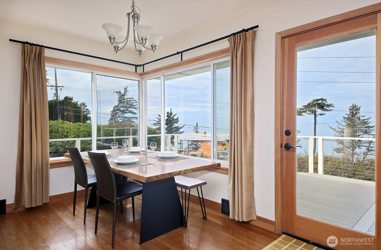
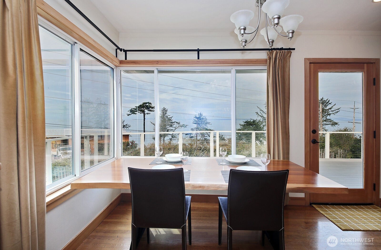
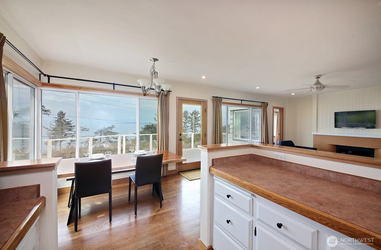
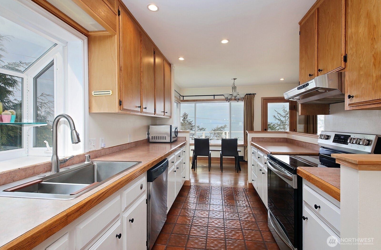
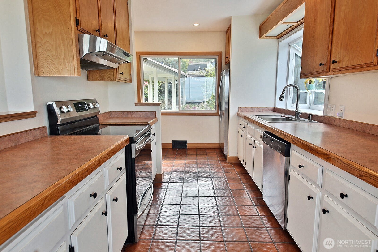
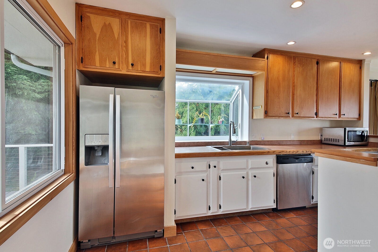
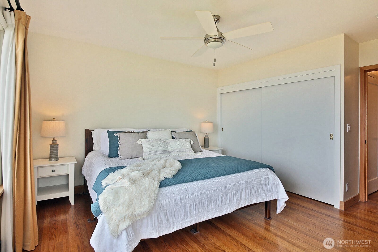
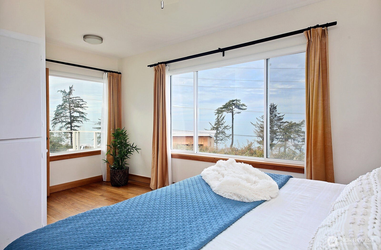
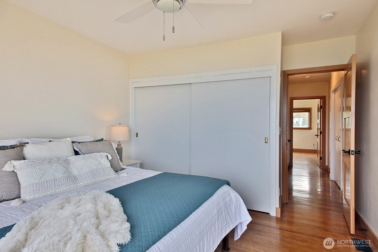
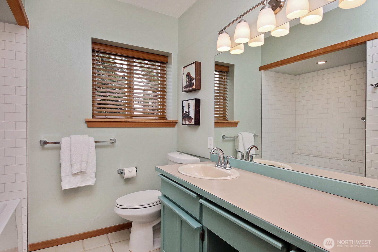
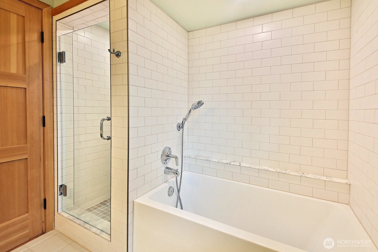
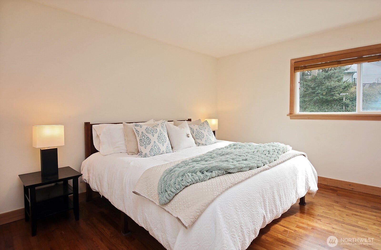
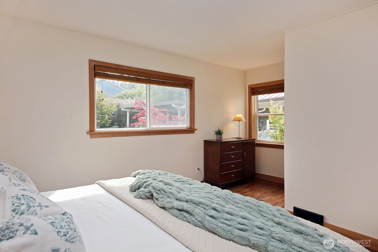
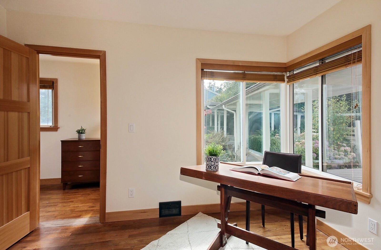
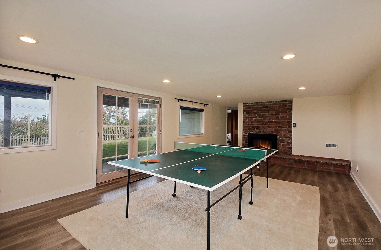
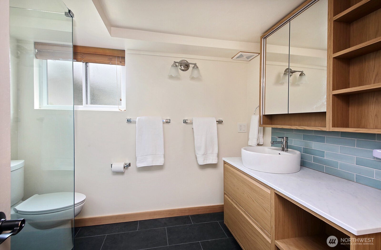
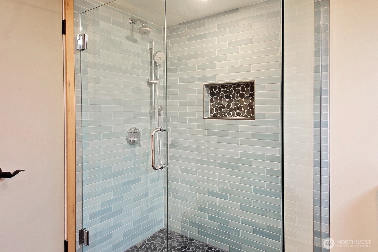
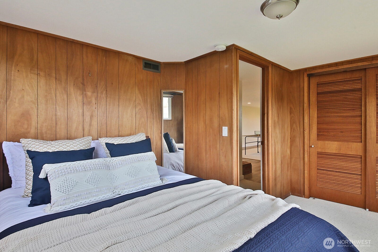
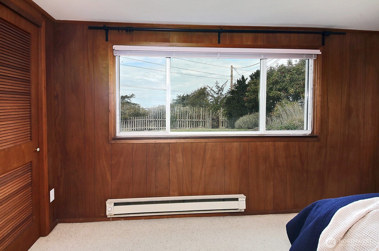
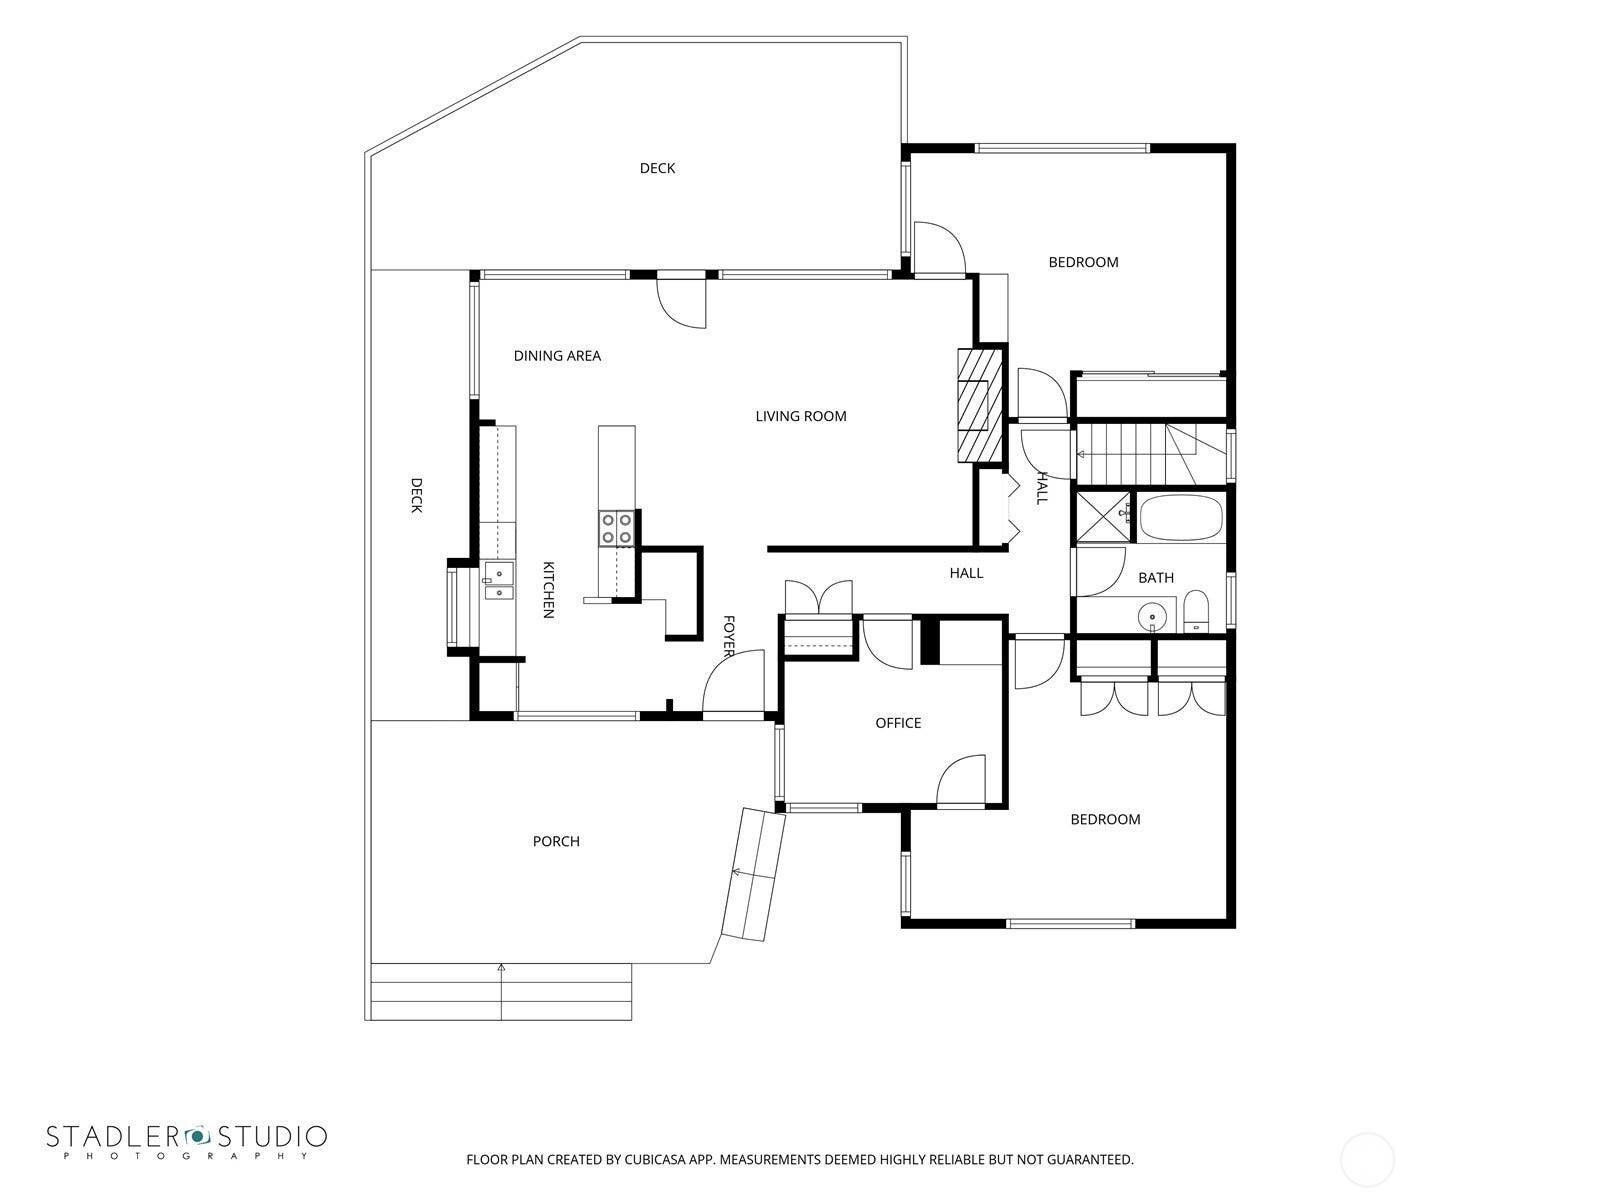
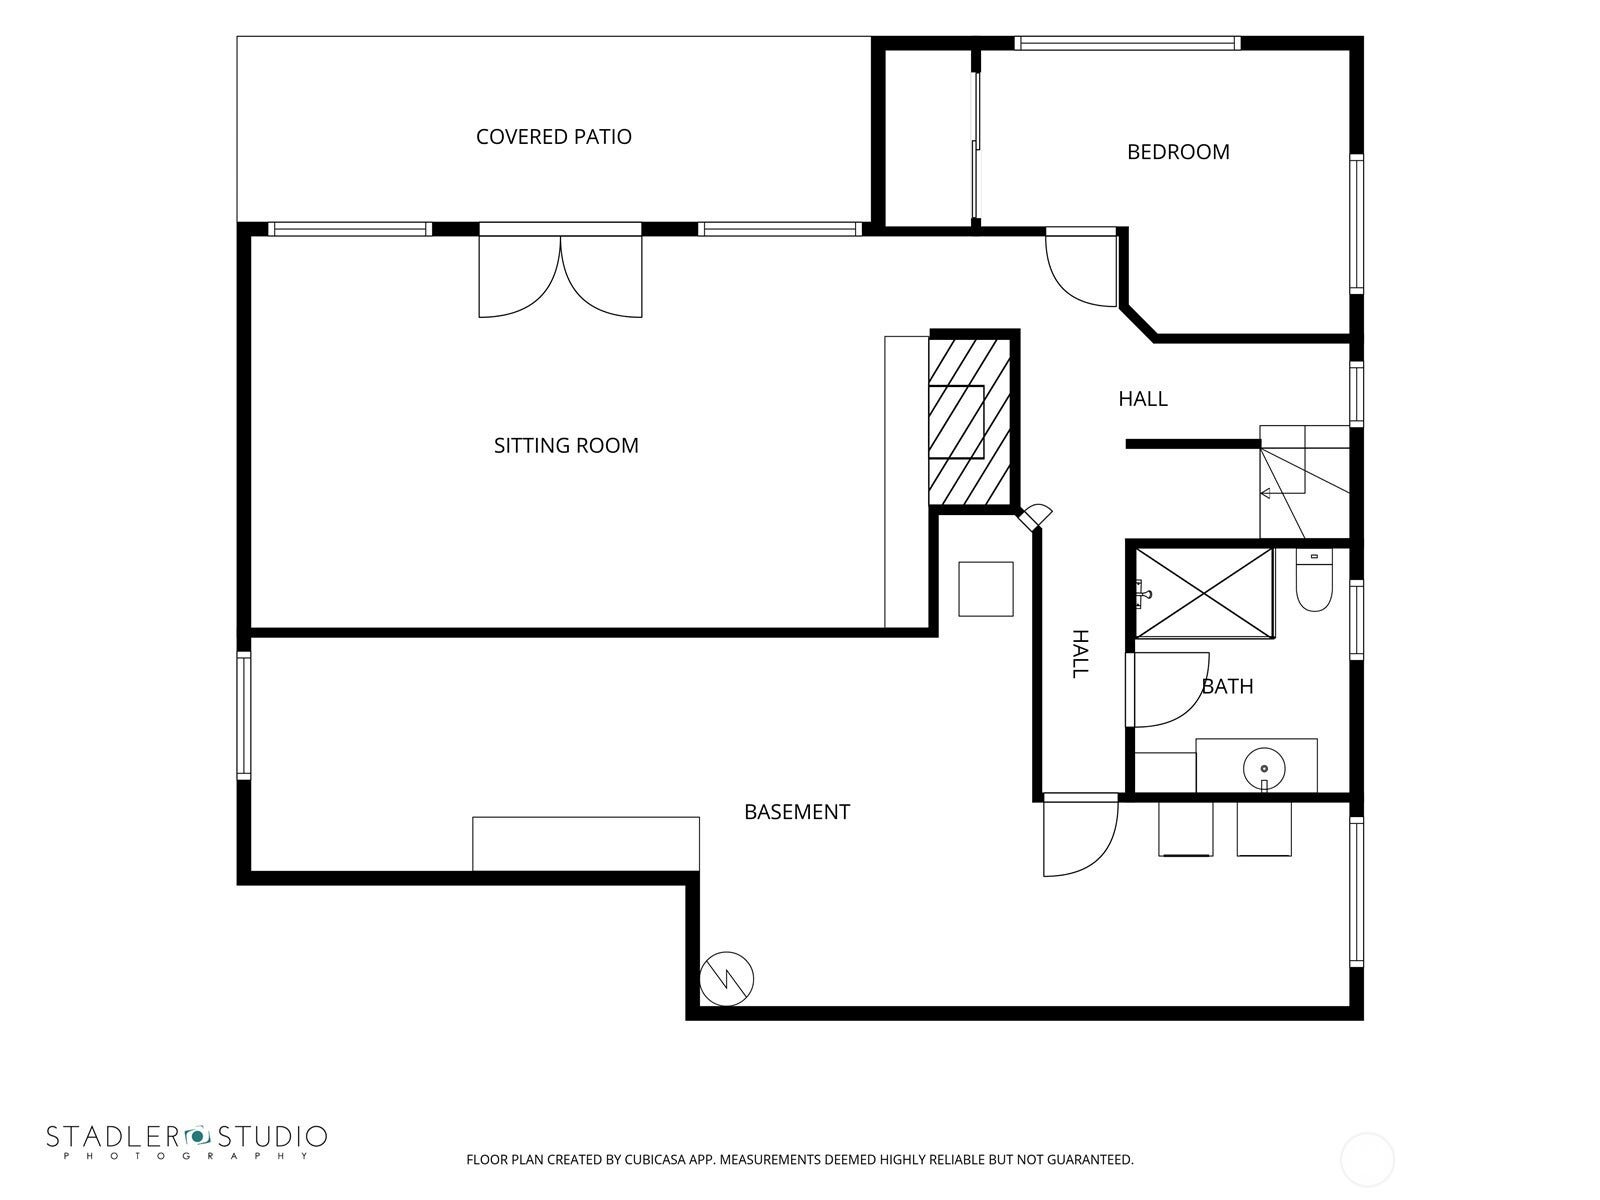
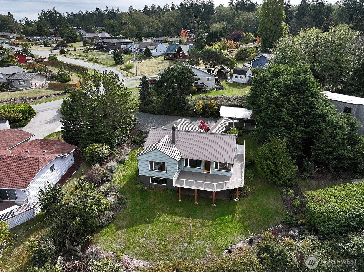
Classic charm meets coastal majesty in this beautifully preserved Seattle home, thoughtfully relocated to Whidbey Island’s coveted westside in the 1960's. Perfectly positioned to capture the essence of Pacific Northwest living, this home boasts a spectacular wall of windows and an expansive newer Trex deck with sweeping views of the Strait of Juan de Fuca, including the San Juan Islands, Vancouver Island, and the majestic Olympic Mountains in the distance. Inside, the home radiates warmth and character with rich oak floors and a cozy propane fireplace, providing the ultimate comfort for enjoying world-class sunsets. The thoughtfully designed layout seamlessly blends historic character with modern peace of mind, featuring beautifully remodeled bathrooms, main-level living, and a spacious lower level. The tastefully landscaped yard offers privacy and plenty of sunny garden space. A convenient two-car carport and covered walkway provide a welcoming and accessible entry. Bring your paddle boards, kayaks, and hiking boots. A short stroll to Lake Hastie County Park with easy beach access and a boat launch invites you to explore the natural beauty of seaside living. Whether you are looking for a serene island retreat, a full-time sanctuary, or a vacation rental, this property offers a rare combination of timeless architecture and dramatic, ever-changing maritime views. Welcome to Whidbey, welcome home!
Listing Courtesy of: John L. Scott Whidbey Island S
Listing Agent: Dana MacInnis
360-914-0685; danamacinnis@gmail.com
| MLS #: | 2591832 |
|---|---|
| List Price: | $695,000 |
| Property Type: | Residential |
| Property Sub Type: | Single Family Residence |
| Status: | Active |
| Bedrooms Total: | 3 |
| Bathrooms Full: | 1 |
| Bathrooms Three Quarter: | 1 |
| Living Area: | 2,551 |
| Association Fee: | $0 |
| Tax Annual Amount: | $4,759 |
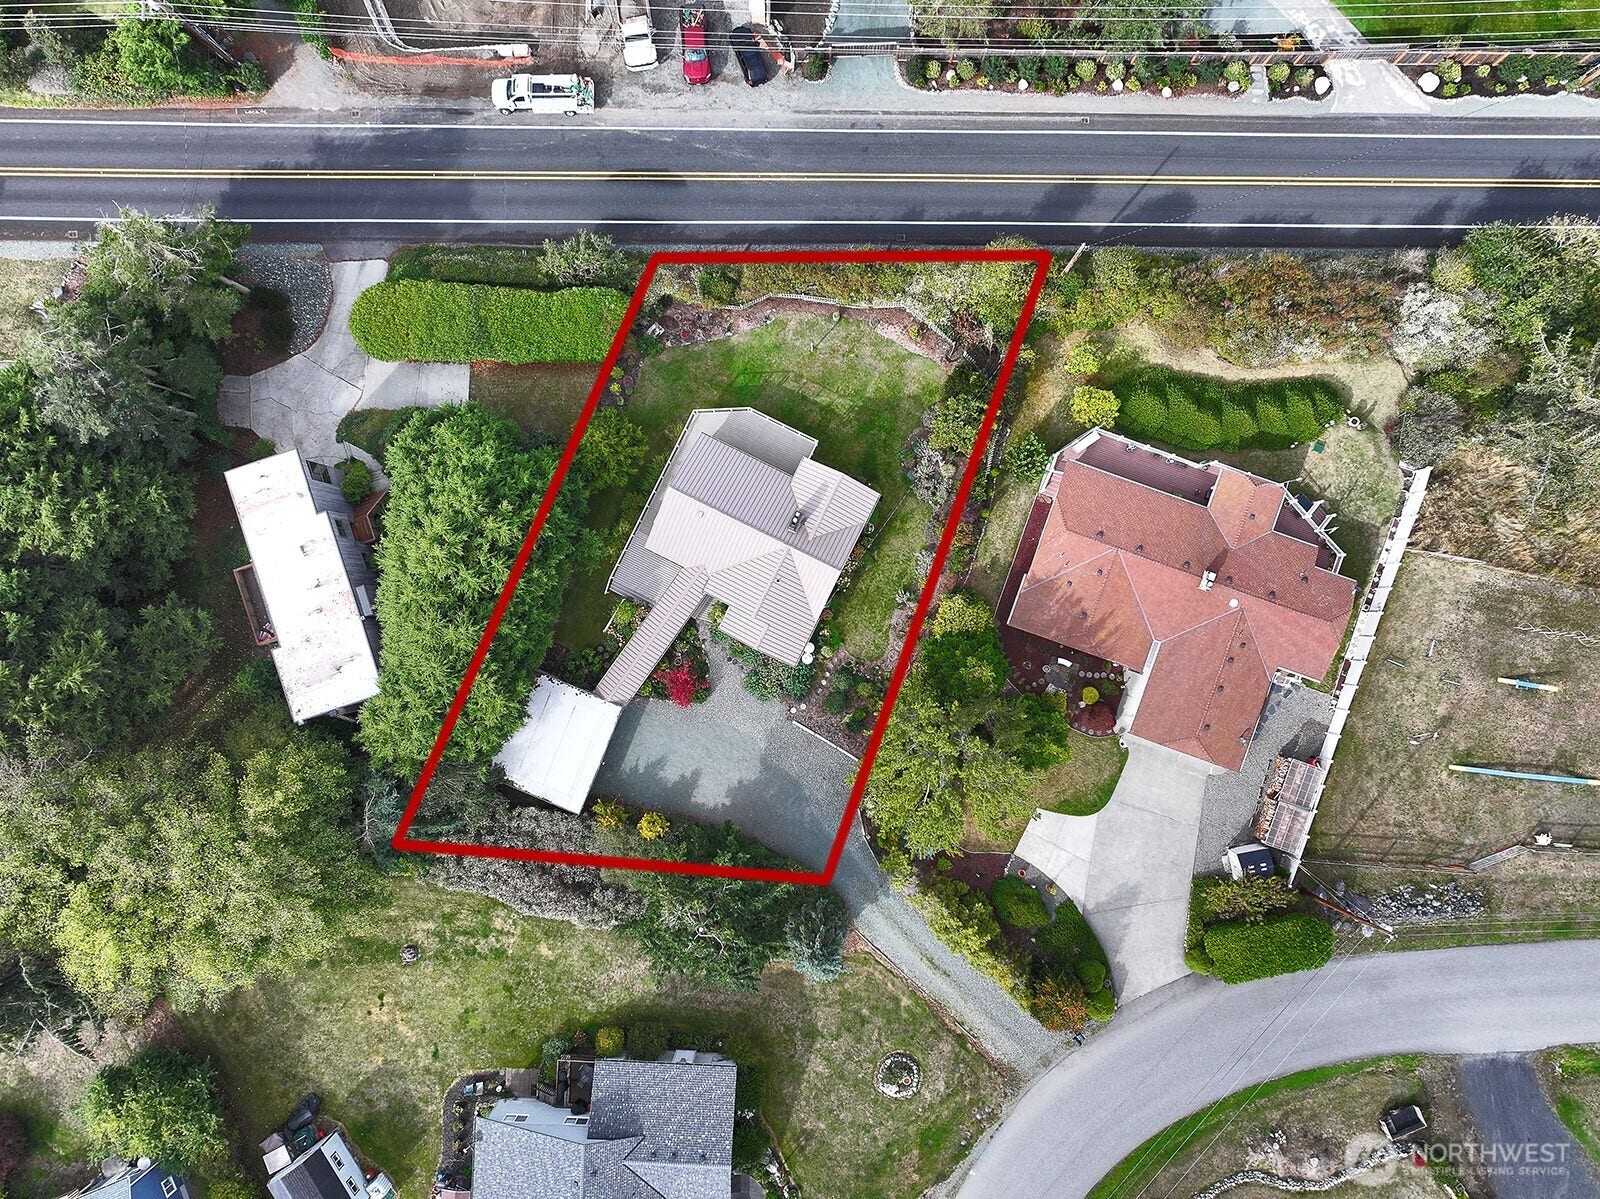
| Lot Size Square Feet: | 13,516 |
| Lot Size Acres: | 0.3103 |
| City: | Oak Harbor |
| County Or Parish: | Island |
| Subdivision Name: | Oak Harbor |
| Postal Code: | 98277 |
| Year Built: | 1940 |
| Appliances: | Dishwasher, Dryer, Microwave, Refrigerator, Stove(s)/Range(s), Washer |
| Basement: | true |
| Basement: | Partially Finished |
| Bathrooms Total Integer: | 2 |
| Bedrooms Possible: | 3 |
| Building Area Total: | 2,551 |
| Building Area Units: | Square Feet |
| Carport?: | Yes |
| Covered Spaces: | 2 |
| Directions: | From Hwy 20, head North and turn Left on Libbey Rd, Right on West Beach Rd, Right on Hastie Lake Rd, Right on Marg Way, which turns into Martha Way. |
| Elementary School: | Buyer To Verify |
| Elevation Units: | Feet |
| Entry Location: | Main |
| Exterior Features: | Wood |
| Fireplace Features: | Gas |
| Fireplaces Total: | 2 |
| Flooring: | Ceramic Tile, Hardwood, Vinyl Plank, Carpet |
| Foundation Details: | Block |
| Heating?: | Yes |
| High School: | Buyer To Verify |
| High School District: | Oak Harbor |
| Inclusions: | Dishwasher(s), Dryer(s), Leased Equipment, Microwave(s), Refrigerator(s), Stove(s)/Range(s), Washer(s) |
| Interior Features: | Ceiling Fan(s), Dbl Pane/Storm Window, Fireplace, French Doors, Water Heater |
| Levels: | One |
| Listing Terms: | Cash, Conventional, VA Loan |
| Lot Features: | Paved |
| Lot Size Units: | Square Feet |
| Main Level Bathrooms: | 1 |
| Main Level Bedrooms: | 2 |
| Middle Or Junior School: | Buyer To Verify |
| MLS Area Major: | 813 - North Whidbey Island |
| Appliances Included: | Dishwasher(s), Dryer(s), Microwave(s), Refrigerator(s), Stove(s)/Range(s), Washer(s) |
| Bathrooms: | 1.75 |
| Baths Full Main: | 1 |
| Baths Three Quarter Lower: | 1 |
| Bedrooms Lower: | 1 |
| Building Information: | Built On Lot |
| Calculated Square Footage: | 2,551 |
| Energy Source: | Electric, Propane |
| Fireplaces Lower: | 1 |
| Fireplaces Main: | 1 |
| First Right Of Refusal: | false |
| Leased Equipment: | Propane Tank |
| MLSLot Size Source: | Public Records |
| MLSSquare Footage Source: | Island County Assessor |
| Offers: | Seller intends to review offers upon receipt |
| Parking Uncovered Total: | 2 |
| Power Company: | PSE |
| Preliminary Title Ordered: | Yes |
| Seller Disclosure: | Provided |
| Senior Exemption: | No |
| Sewer Company: | Septic |
| Site Features: | Deck, Fenced-Partially, Propane |
| Square Footage Finished: | 2,551 |
| Style Code: | 16 - 1 Story w/Bsmnt. |
| Water Company: | Hide-Away Water Co (NW Water Services ) |
| Water Heater Location: | Downstairs Utility Room |
| Water Heater Type: | Electric |
| Zoning Jurisdiction: | County |
| Original List Price: | $695,000 |
| Parcel Number: | S768002080150 |
| Parking Features: | Detached Carport, Driveway |
| Parking Total: | 4 |
| Possession: | Closing |
| Power Production Type: | Electric, Propane |
| Roof: | Metal |
| Security Features: | Partially Fenced |
| Sewer: | Septic Tank |
| Special Listing Conditions: | None |
| State Or Province: | WA |
| Structure Type: | House |
| Tax Year: | 2026 |
| Topography: | Level |
| Vegetation: | Fruit Trees, Garden Space |
| View: | Islands, Ocean, Sea, Sound, Strait, Territorial |
| View?: | Yes |
| Water Source: | Community |
| Internet Connected: | Xfinity |
| Cooling: | None |
| Heating: | Baseboard, Forced Air |
| Number Of Bathtubs: | 1 |
| Number Of Showers: | 2 |
| Dpryn: | true |
| Virtually Staged: | Partially Staged |
| Status: | Active |
| Construction Materials: | Wood |
| Common Interest Community Yn: | false |
| Fireplace?: | Yes |
| Gas Company: | Corey Oil & Propane |
All listings featuring the  icon are provided courtesy of the Northwest Multiple Listing Service (NWMLS), Copyright 2026. All rights reserved.
The database information herein is provided from and copyrighted by the Northwest Multiple Listing Service (NWMLS). NWMLS data may not be reproduced or redistributed and is only for people viewing this site. The information contained in this listing has not been verified by AH Walla Walla LLC and should be verified by the buyer.
Northwest Multiple Listing Service data last updated on October 08, 2026 02:58 PM - PT

Based on information submitted to the MLS GRID as of October 08, 2026 02:58 PM - PT. All data is obtained from various sources and may not have been verified by broker or MLS GRID. Supplied Open House Information is subject to change without notice. All information should be independently reviewed and verified for accuracy. Properties may or may not be listed by the office/agent presenting the information. Properties displayed may be listed or sold by various participants in the MLS. Some listings have been excluded from this website.
IDX information is provided exclusively for consumers’ personal noncommercial use, that it may not be used for any purpose other than to identify prospective properties consumers may be interested in purchasing, that the data is deemed reliable but is not guaranteed by MLS GRID, and that the use of the MLS GRID Data may be subject to an end user license agreement prescribed by the Member Participant’s applicable MLS if any and as amended from time to time.
Property Last Updated: October 08, 2026 02:58 PM - PT
