Listing Courtesy of: Cascadian King Company, L.L.C.
Listing Agent: Joshua Gentry
206-775-9335; jgentry@taylormorrison.com
13643 SE 72nd Drive
Newcastle, WA 98059
$1,789,999
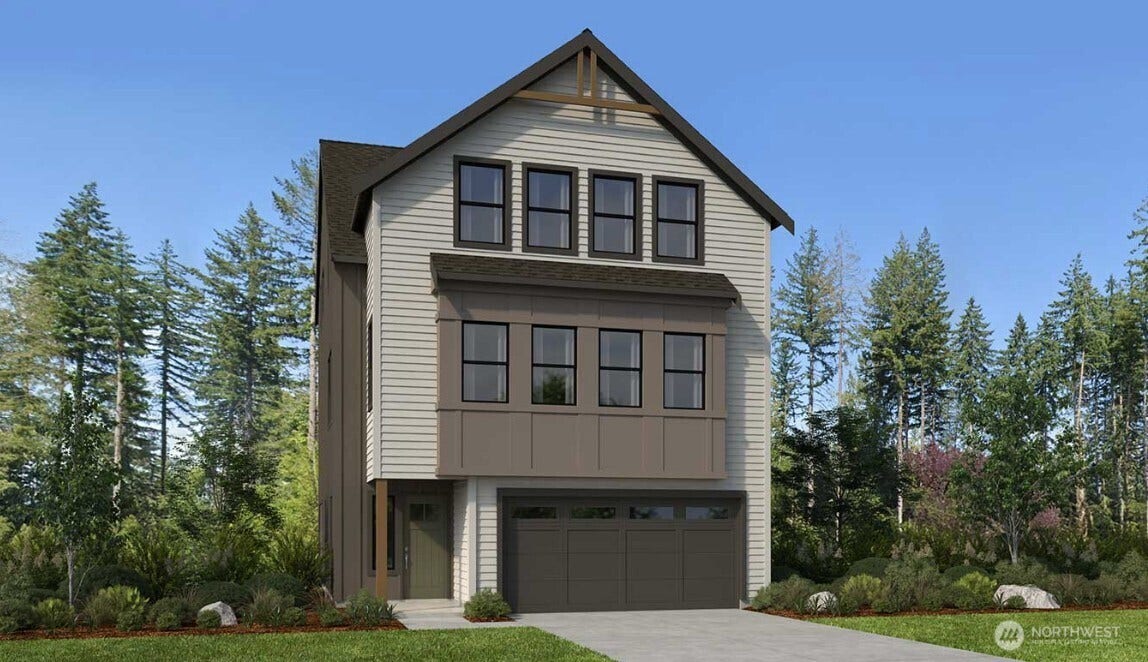
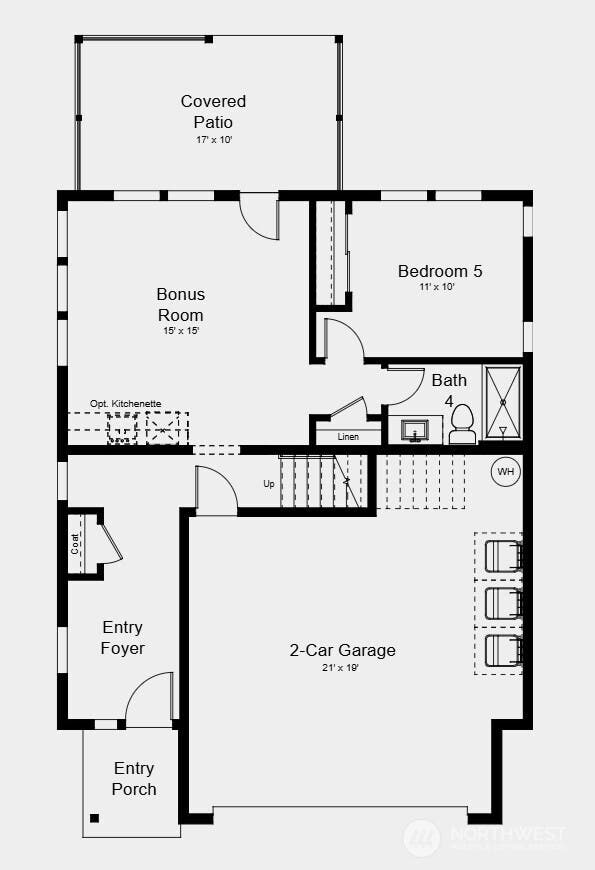
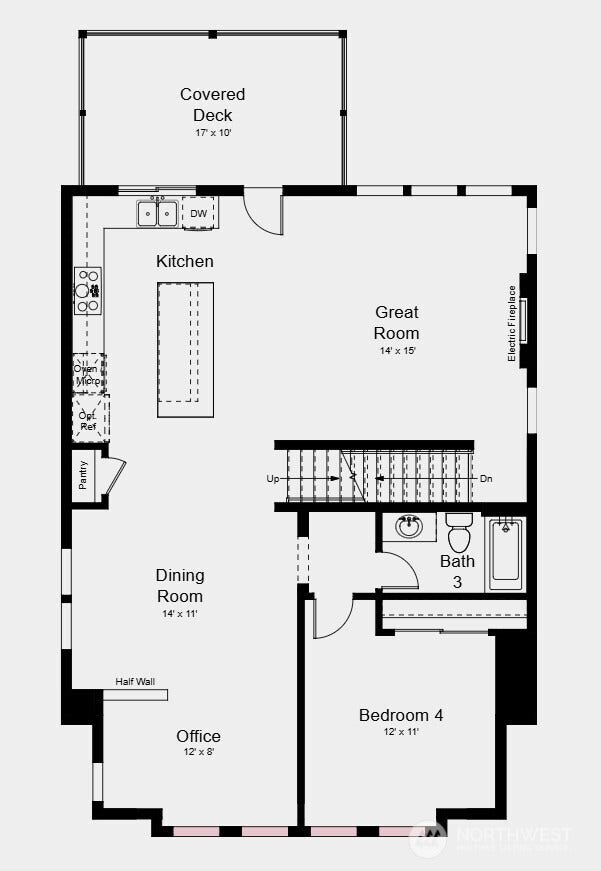
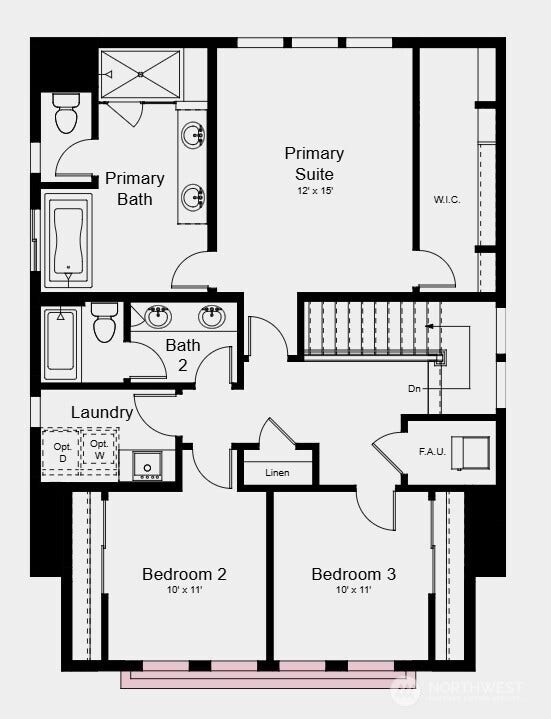
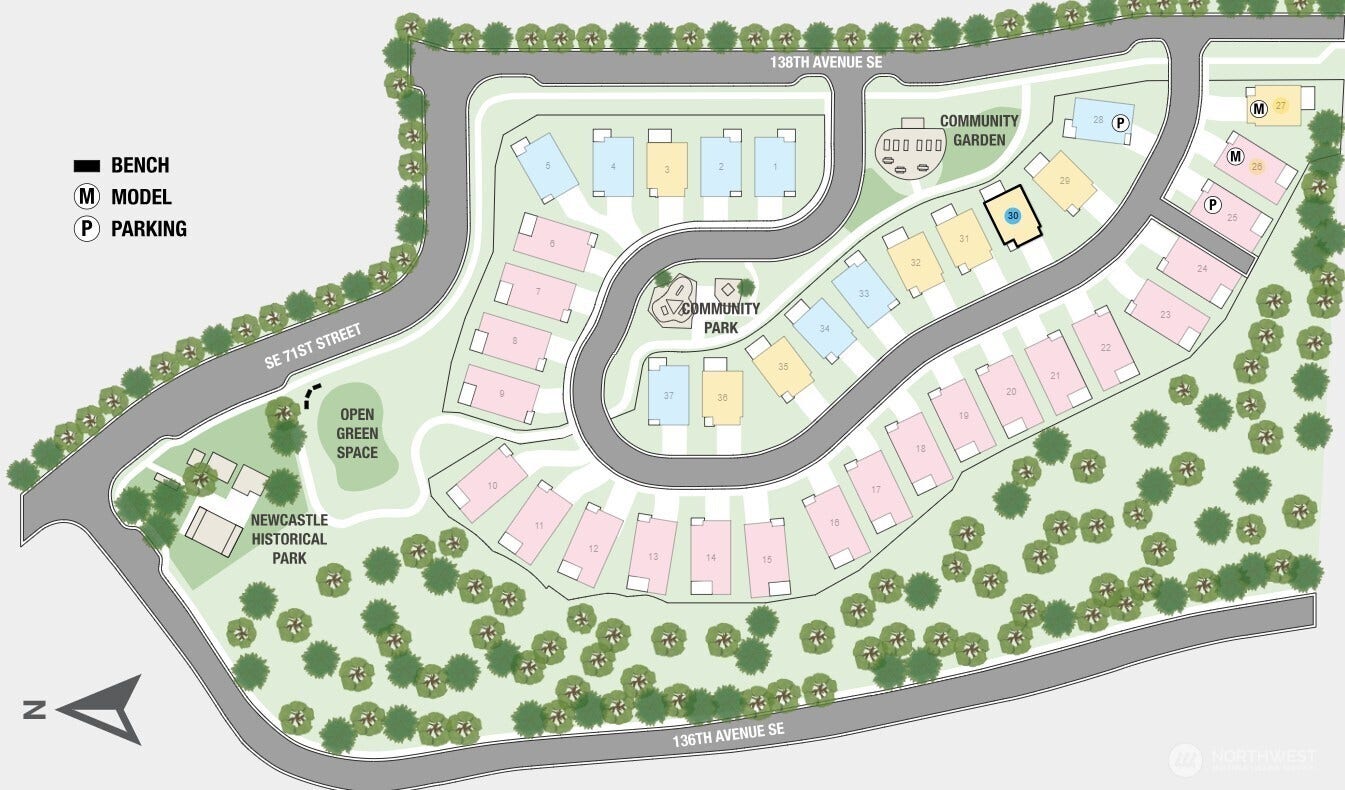
What's Special: Backs to Amenity | No Rear Neighbors | Close to Trails | Bonus Room | 1st Floor Guest Bedroom. New Construction - April Completion! Built by Taylor Morrison, America's Most Trusted Home Builder. Welcome to the Emerald at 13643 SE 72nd Drive in Ascend! This thoughtfully designed three-story home offers five bedrooms, four baths, and flexible living spaces to fit every stage of life. The open-concept main level features a spacious kitchen with a large island, a bright dining area, and a welcoming great room with an electric fireplace that creates the perfect space for gathering. A main-floor bedroom, full bath, and dedicated office provide comfort and versatility for guests, work, or hobbies. Upstairs, the private primary suite includes a walk-in closet and dual-sink bath, while two additional bedrooms, a full bath, and convenient laundry room complete the level. The lower floor adds even more possibilities with a bonus room, fifth bedroom, full bath, covered patio, and direct access to the two-car garage. Ascend is surrounded by lush forests and wetlands, bordered by a Native Growth Protection Area to create a peaceful, tucked-away setting. With direct access to trails and an array of public and private parks, outdoor adventures are steps outside your new front door. Homes are not viewable until the Ascend grand opening on October 10th at 10AM* MLS#2590678
Listing Courtesy of: Cascadian King Company, L.L.C.
Listing Agent: Joshua Gentry
206-775-9335; jgentry@taylormorrison.com
| MLS #: | 2590678 |
|---|---|
| List Price: | $1,789,999 |
| Property Type: | Residential |
| Property Sub Type: | Condominium |
| Status: | Active |
| Bedrooms Total: | 5 |
| Bathrooms Full: | 1 |
| Bathrooms Three Quarter: | 1 |
| Bathrooms Half: | 2 |
| Living Area: | 2,910 |
| Association Fee: | $255 |
| Tax Annual Amount: | $18,000 |
| Architectural Style: | Craftsman |
| City: | Newcastle |
| County Or Parish: | King |
| Subdivision Name: | Newcastle |
| Postal Code: | 98059 |
| Year Built: | 2027 |
| Appliances: | Dishwasher, Disposal, Microwave, Stove(s)/Range(s) |
| Association Fee Frequency: | Monthly |
| Association Fee Includes: | Common Area Maintenance |
| Basement: | false |
| Bathrooms Total Integer: | 4 |
| Building Area Total: | 2,910 |
| Building Area Units: | Square Feet |
| Building Name: | Ascend |
| Community Features: | Garden Space, High Speed Int Avail |
| Cooling?: | Yes |
| Covered Spaces: | 2 |
| Direction Faces: | Southwest |
| Directions: | I-405 N Exit 7 to NE 44th St. Go through the roundabout, right on NE 48th St/SE 76th St, left on 116th Ave SE, right on Newcastle Way, continue through Coal Creek Pkwy to the community. |
| Elementary School: | Newcastle |
| Elevation Units: | Feet |
| Exterior Features: | Cement Planked |
| Fireplace Features: | Electric |
| Fireplaces Total: | 1 |
| Flooring: | Laminate, Carpet |
| Garage?: | Yes |
| Green Energy Generation: | Solar |
| Heating?: | Yes |
| High School: | Liberty Snr High |
| High School District: | Issaquah |
| Inclusions: | Dishwasher(s), Garbage Disposal, Microwave(s), Stove(s)/Range(s) |
| Interior Features: | Fireplace, Walk-In Closet(s), Water Heater |
| Levels: | Multi/Split |
| Listing Terms: | Cash, Conventional, FHA, VA Loan |
| Lot Features: | Paved, Secluded, Sidewalk |
| Lot Size Units: | Square Feet |
| Main Level Bathrooms: | 1 |
| Main Level Bedrooms: | 1 |
| Middle Or Junior School: | Maywood Mid |
| MLS Area Major: | 500 - East Side/South Of I-90 |
| New Construction?: | Yes |
| Number Of Units In Community: | 37 |
| Appliances Included: | Dishwasher(s), Garbage Disposal, Microwave(s), Stove(s)/Range(s) |
| Association Contact Name: | Whitney Helmold |
| Bathrooms: | 2.75 |
| Baths Full Upper: | 1 |
| Baths Half Main: | 1 |
| Baths Half Upper: | 1 |
| Baths Three Quarter Lower: | 1 |
| Bedrooms Lower: | 1 |
| Bedrooms Upper: | 3 |
| Calculated Square Footage: | 2,910 |
| Common Property Features: | Garden Space, High Speed Int Avail |
| Construction Methods: | Standard Frame |
| Dwelling Type: | Detached |
| Effective Year Built Source: | See Remarks |
| Energy Source: | Solar (Unspecified) |
| Fireplaces Main: | 1 |
| Floor Number Of Unit: | 1 |
| MLSSquare Footage Source: | Builder |
| Number Of Access Stairs: | 1 |
| Offers: | Seller intends to review offers upon receipt |
| Parking Uncovered Total: | 2 |
| Preliminary Title Ordered: | No |
| Seller Disclosure: | Not Provided |
| Senior Exemption: | No |
| Style Code: | 32 - Townhouse |
| Unit Features: | Walk-in Closet, Walk-in Pantry |
| Units In Building Total: | 1 |
| Water Heater Location: | Garage |
| Water Heater Type: | Electric |
| Original List Price: | $1,789,999 |
| Parcel Number: | NALot30 |
| Parking Features: | Individual Garage |
| Parking Total: | 4 |
| Pets Allowed: | Subject to Restrictions |
| Possession: | Closing |
| Power Production Type: | Solar (Unspecified) |
| Roof: | Composition |
| Special Listing Conditions: | None |
| State Or Province: | WA |
| Stories Total: | 3 |
| Structure Type: | Townhouse |
| Tax Year: | 2025 |
| Year Built Effective: | 2027 |
| Association?: | Yes |
| Cooling: | Heat Pump |
| Heating: | Heat Pump |
| Number Of Bathtubs: | 3 |
| Number Of Showers: | 4 |
| Dpryn: | false |
| Status: | Active |
| Construction Materials: | Cement Plank |
| Adu Count: | 0 |
| Common Interest Community Yn: | true |
| Fireplace?: | Yes |
All listings featuring the  icon are provided courtesy of the Northwest Multiple Listing Service (NWMLS), Copyright 2026. All rights reserved.
The database information herein is provided from and copyrighted by the Northwest Multiple Listing Service (NWMLS). NWMLS data may not be reproduced or redistributed and is only for people viewing this site. The information contained in this listing has not been verified by AH Walla Walla LLC and should be verified by the buyer.
Northwest Multiple Listing Service data last updated on October 08, 2026 02:58 PM - PT

Based on information submitted to the MLS GRID as of October 08, 2026 02:58 PM - PT. All data is obtained from various sources and may not have been verified by broker or MLS GRID. Supplied Open House Information is subject to change without notice. All information should be independently reviewed and verified for accuracy. Properties may or may not be listed by the office/agent presenting the information. Properties displayed may be listed or sold by various participants in the MLS. Some listings have been excluded from this website.
IDX information is provided exclusively for consumers’ personal noncommercial use, that it may not be used for any purpose other than to identify prospective properties consumers may be interested in purchasing, that the data is deemed reliable but is not guaranteed by MLS GRID, and that the use of the MLS GRID Data may be subject to an end user license agreement prescribed by the Member Participant’s applicable MLS if any and as amended from time to time.
Property Last Updated: October 08, 2026 02:58 PM - PT
