Listing Courtesy of: RexMont Real Estate
Listing Agent: Rebecca Fraiman
206-225-3804; becca@rexmont.com
12918 126th Court NE, #K302
Kirkland, WA 98034
$465,000
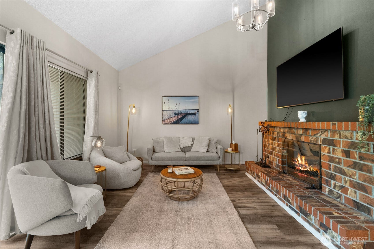
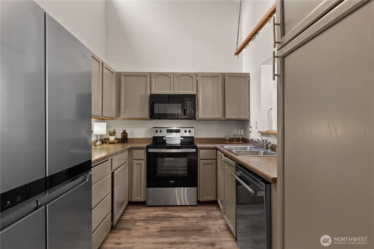
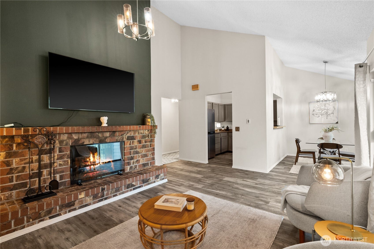
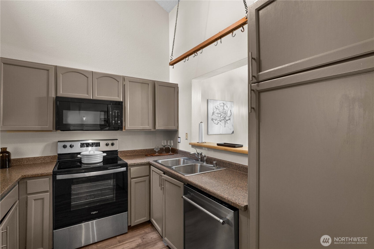
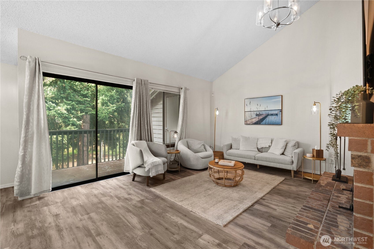
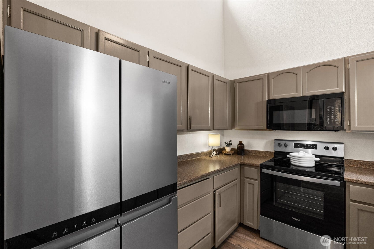
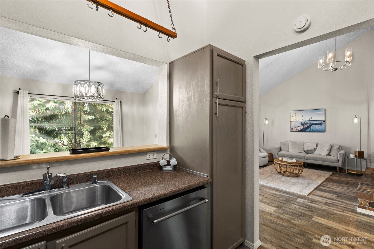
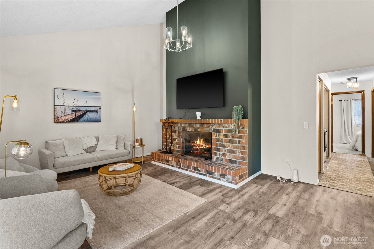
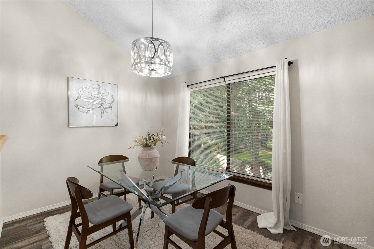
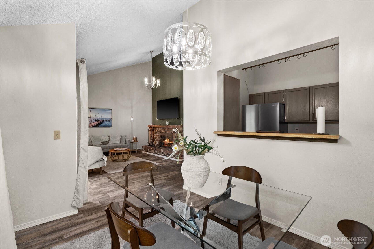
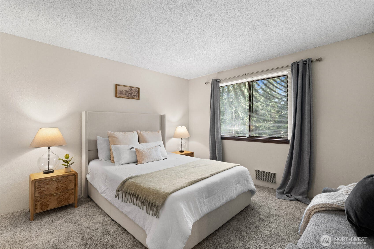
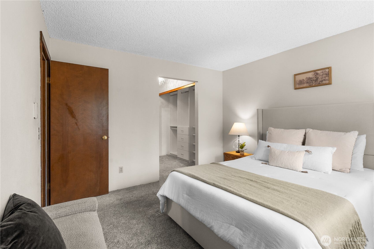
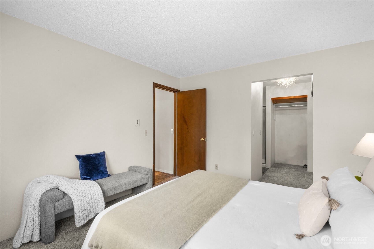
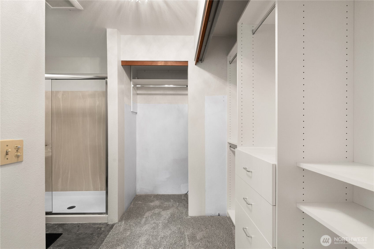
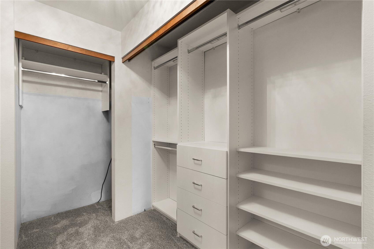
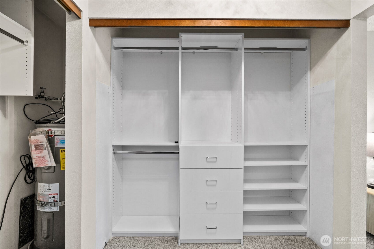
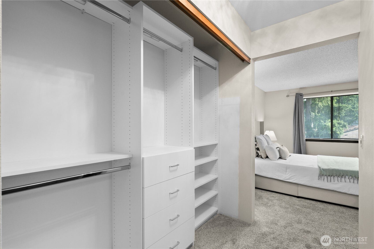
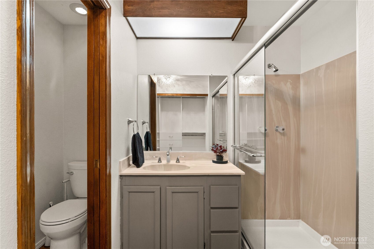
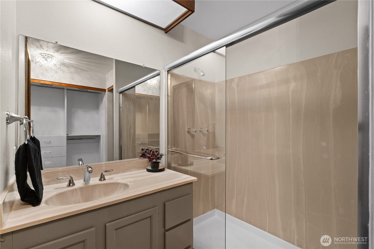
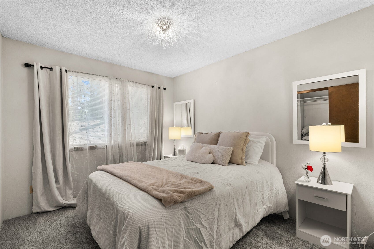
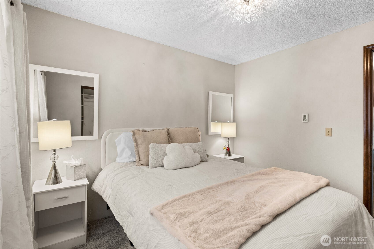
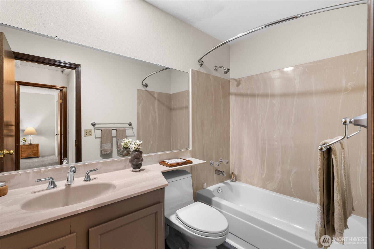
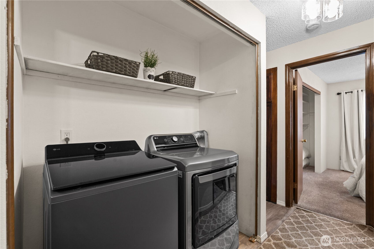
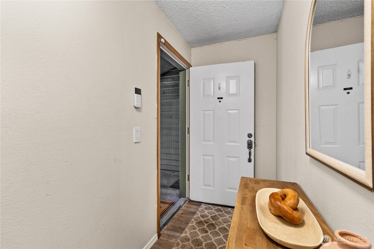
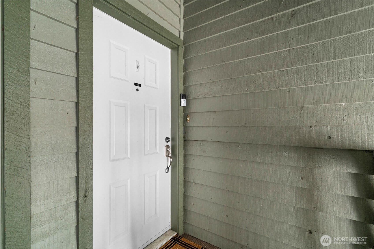
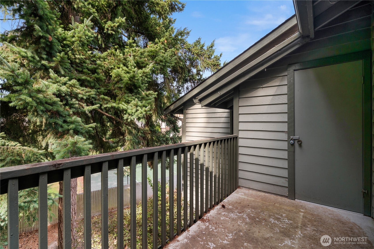
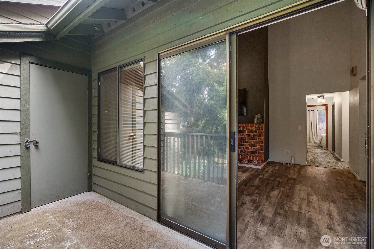
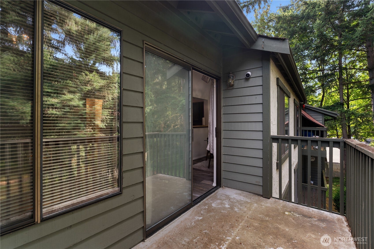
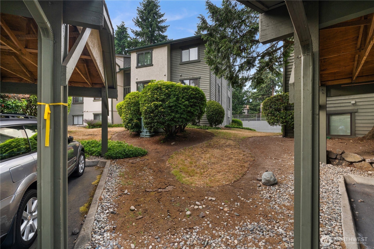
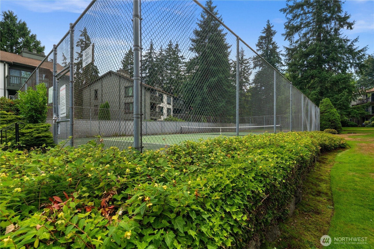
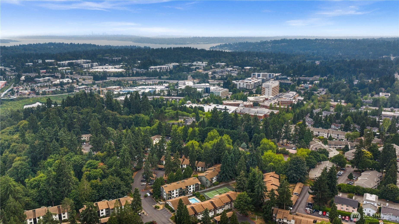
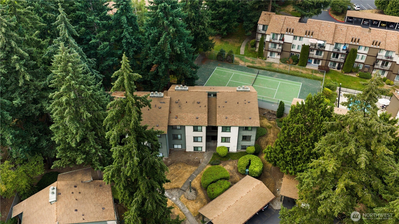
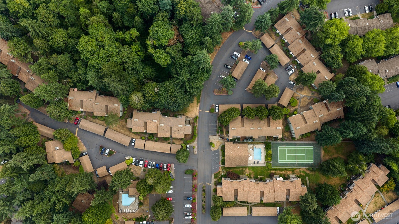
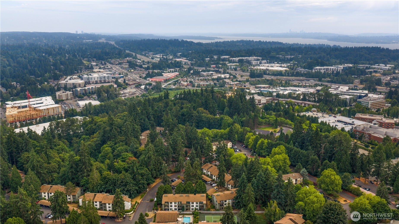
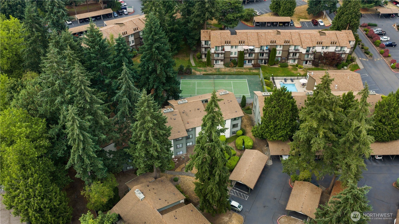
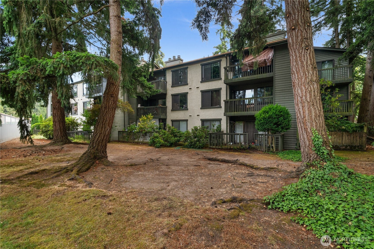
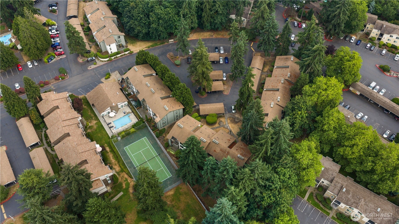
Welcome to this secluded end-building condo in the desirable Arrowood community! This light-filled 2-bedroom, 1.75-bath home features vaulted ceilings, a cozy wood-burning fireplace, and a private deck overlooking trees and the community tennis court. Recent updates include newer interior paint, luxury vinyl plank and SmartCore flooring, built-in closet systems, updated lighting and outlets, all-new plumbing in both bathrooms, and newer stainless steel appliances, including a new range and over-the-range microwave. An attached storage closet provides added storage convenience. Mounted TV, all appliances, an in-unit washer/dryer, covered parking, and some West Elm furniture are included (excluding bedroom furniture and select staging pieces). One covered parking space included. Enjoy the clubhouse, pool, hot tub, and tennis court, all just minutes from Totem Lake Village, Evergreen Hospital, shopping, dining, and major commuter routes. No rental cap or special assessment!
Listing Courtesy of: RexMont Real Estate
Listing Agent: Rebecca Fraiman
206-225-3804; becca@rexmont.com
| MLS #: | 2591994 |
|---|---|
| List Price: | $465,000 |
| Property Type: | Residential |
| Property Sub Type: | Condominium |
| Status: | Active |
| Bedrooms Total: | 2 |
| Bathrooms Full: | 1 |
| Bathrooms Three Quarter: | 1 |
| Living Area: | 1,066 |
| Association Fee: | $539 |
| Tax Annual Amount: | $4,170 |
| City: | Kirkland |
| County Or Parish: | King |
| Subdivision Name: | Totem Lake |
| Postal Code: | 98034 |
| Year Built: | 1980 |
| Appliances: | Dishwasher, Disposal, Dryer, Microwave, Refrigerator, Stove(s)/Range(s), Washer |
| Association Fee Frequency: | Monthly |
| Association Fee Includes: | Common Area Maintenance, Lawn Service, Road Maintenance, Sewer, Trash, Water |
| Basement: | false |
| Bathrooms Total Integer: | 2 |
| Building Area Total: | 1,066 |
| Building Area Units: | Square Feet |
| Building Name: | Arrowhead |
| Carport?: | Yes |
| Community Features: | Athletic Court, Club House, Exercise Room, Game/Rec Rm, Hot Tub |
| Covered Spaces: | 1 |
| Directions: | GPS Friendly. Heading South on 405 take exit 22, Left on Juanita Woodinville Way NE, Left on NE 132nd St, Right on 124th Ave NE, Left on NE 132nd St, Right on 127th Dr NE, Right on 126th Ct NE. |
| Elementary School: | Buyer To Verify |
| Elevation Units: | Feet |
| Exterior Features: | Stucco, Wood |
| Fireplace Features: | Wood Burning |
| Fireplaces Total: | 1 |
| Flooring: | Ceramic Tile, Vinyl Plank, Carpet |
| Heating?: | Yes |
| High School: | Buyer To Verify |
| High School District: | Lake Washington |
| Inclusions: | Dishwasher(s), Dryer(s), Garbage Disposal, Microwave(s), Refrigerator(s), Stove(s)/Range(s), Washer(s) |
| Interior Features: | Cooking-Electric, Dryer-Electric, End Unit, Fireplace, Primary Bathroom, Top Floor, Vaulted Ceiling(s), Washer |
| Laundry Features: | Electric Dryer Hookup, Washer Hookup |
| Levels: | Three Or More |
| Listing Terms: | Cash, Conventional, FHA, VA Loan |
| Lot Features: | Corner Lot, Curbs, Paved |
| Lot Size Units: | Square Feet |
| Main Level Bathrooms: | 2 |
| Main Level Bedrooms: | 2 |
| Middle Or Junior School: | Buyer To Verify |
| MLS Area Major: | 600 - Juanita/Woodinville |
| Number Of Units In Community: | 94 |
| Appliance Hookups: | Cooking-Electric, Dryer-Electric, Washer |
| Appliances Included: | Dishwasher(s), Dryer(s), Garbage Disposal, Microwave(s), Refrigerator(s), Stove(s)/Range(s), Washer(s) |
| Association Contact Name: | Arrowhead |
| Bathrooms: | 1.75 |
| Baths Full Main: | 1 |
| Baths Three Quarter Main: | 1 |
| Bus Line Nearby: | Yes |
| Calculated Square Footage: | 1,066 |
| Common Property Features: | Athletic Court, Clubhouse, Exercise Room, Game/Rec Rm, Hot Tub |
| Dwelling Type: | Attached |
| Energy Source: | Electric |
| Fireplaces Main: | 1 |
| First Right Of Refusal: | false |
| Floor Number Of Unit: | 3 |
| MLSLot Size Source: | Realist |
| MLSSquare Footage Source: | Realist |
| Number Of Access Stairs: | 24 |
| Offers: | Seller intends to review offers upon receipt |
| Parking Space Numbers: | 73 |
| Power Company: | PSE |
| Preliminary Title Ordered: | Yes |
| Project Approved By FHA: | Yes |
| Remodeled Updated: | Yes |
| Seller Disclosure: | Provided |
| Senior Exemption: | No |
| Sewer Company: | HOA |
| Special Assessment: | false |
| Storage Location: | Deck |
| Style Code: | 34 - Condo (3 Levels) |
| Unit Features: | Balcony/Deck/Patio, End Unit, Primary Bath, Top Floor, Vaulted Ceilings |
| Units In Building Total: | 12 |
| Water Company: | HOA |
| Original List Price: | $465,000 |
| Parcel Number: | 0283300340 |
| Parking Features: | Carport, Off Street |
| Parking Total: | 1 |
| Park Manager Name: | Joy Steele |
| Park Manager Phone: | 425-655-7730 |
| Pets Allowed: | Subject to Restrictions |
| Possession: | Closing |
| Power Production Type: | Electric |
| Roof: | Composition |
| Special Listing Conditions: | None |
| State Or Province: | WA |
| Stories Total: | 3 |
| Structure Type: | Condominium |
| Tax Year: | 2026 |
| View: | Territorial |
| View?: | Yes |
| Association?: | Yes |
| Cooling: | None |
| Heating: | Fireplace Insert |
| Number Of Bathtubs: | 1 |
| Number Of Showers: | 2 |
| Dpryn: | true |
| Virtually Staged: | Partially Staged, See Remarks |
| Status: | Active |
| Construction Materials: | Stucco, Wood |
| Adu Count: | 0 |
| Common Interest Community Yn: | false |
| Fireplace?: | Yes |
| Garbage Service Provider: | HOA |
| Parking Assigned Spaces: | 1 |
| Parking Assigned Spaces: | 1 |
| View From 2: | Unit |
All listings featuring the  icon are provided courtesy of the Northwest Multiple Listing Service (NWMLS), Copyright 2026. All rights reserved.
The database information herein is provided from and copyrighted by the Northwest Multiple Listing Service (NWMLS). NWMLS data may not be reproduced or redistributed and is only for people viewing this site. The information contained in this listing has not been verified by AH Walla Walla LLC and should be verified by the buyer.
Northwest Multiple Listing Service data last updated on October 08, 2026 03:05 PM - PT

Based on information submitted to the MLS GRID as of October 08, 2026 03:05 PM - PT. All data is obtained from various sources and may not have been verified by broker or MLS GRID. Supplied Open House Information is subject to change without notice. All information should be independently reviewed and verified for accuracy. Properties may or may not be listed by the office/agent presenting the information. Properties displayed may be listed or sold by various participants in the MLS. Some listings have been excluded from this website.
IDX information is provided exclusively for consumers’ personal noncommercial use, that it may not be used for any purpose other than to identify prospective properties consumers may be interested in purchasing, that the data is deemed reliable but is not guaranteed by MLS GRID, and that the use of the MLS GRID Data may be subject to an end user license agreement prescribed by the Member Participant’s applicable MLS if any and as amended from time to time.
Property Last Updated: October 08, 2026 03:05 PM - PT
