Listing Courtesy of: Windermere R.E. Northeast, Inc
Listing Agent: Paul Conley
206-940-0204; paul4home@windermere.com
117 Barefoot Lane
Oroville, WA 98844
$789,000
Open Houses
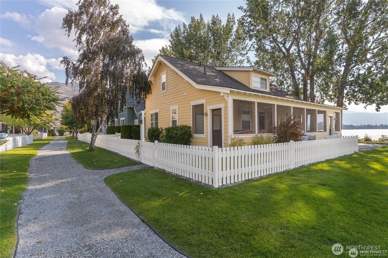
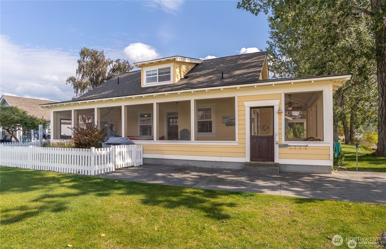
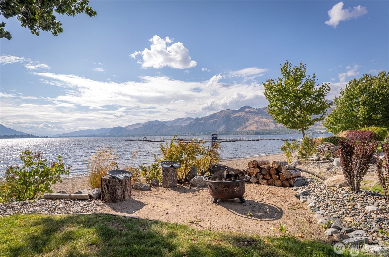
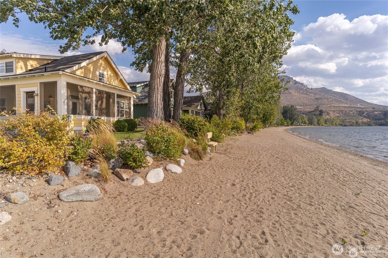
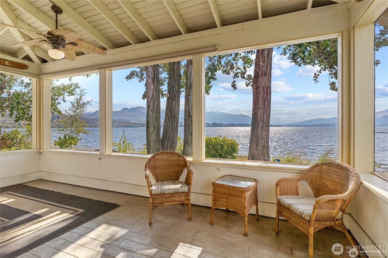
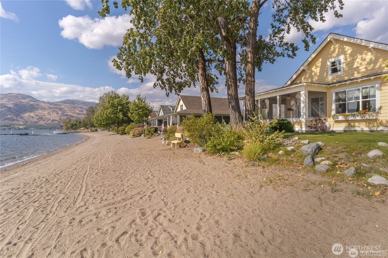
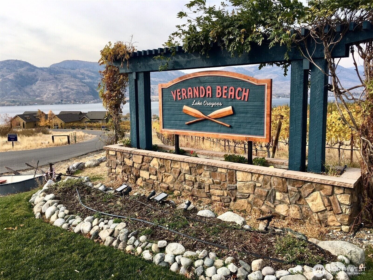
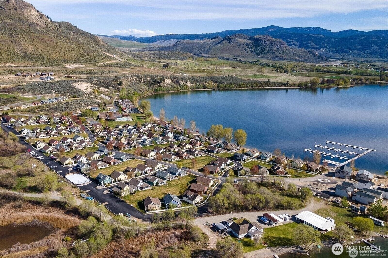
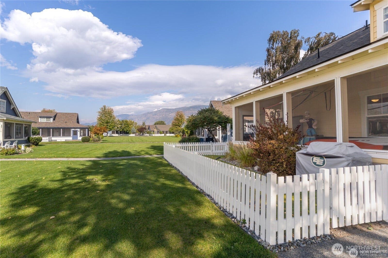
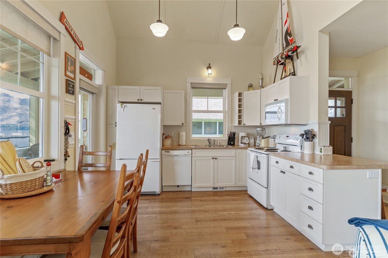
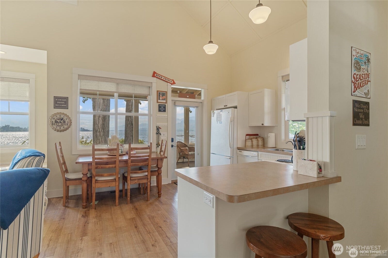
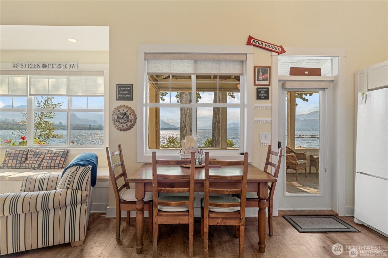
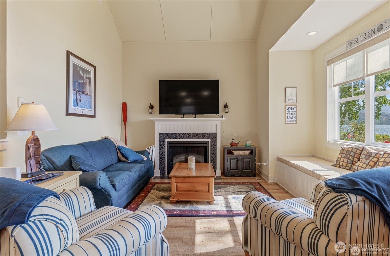
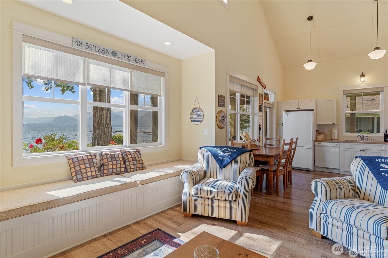
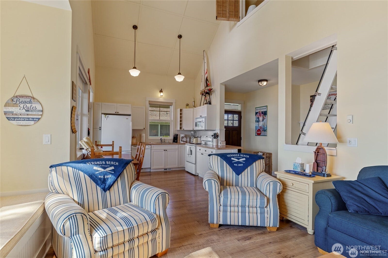
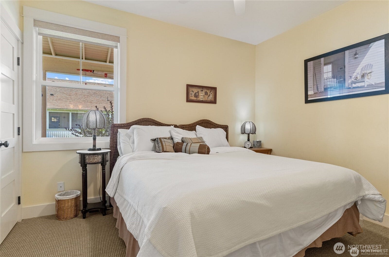
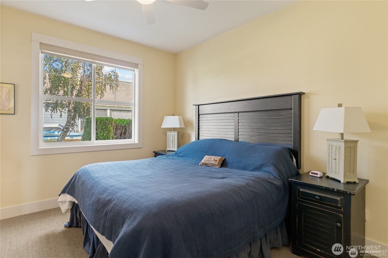
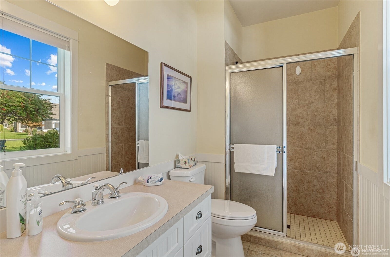
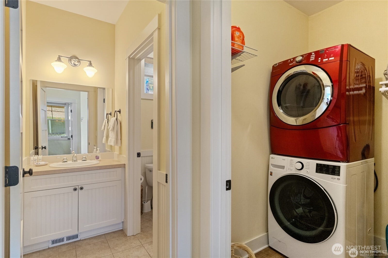
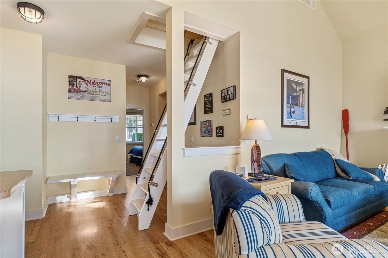
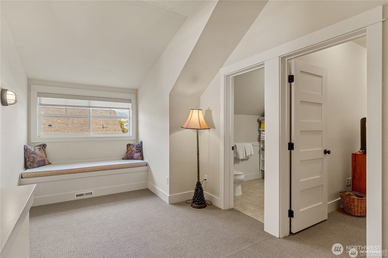
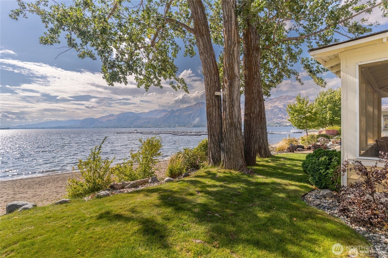
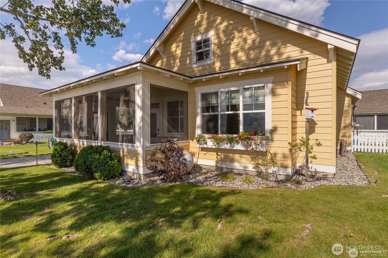
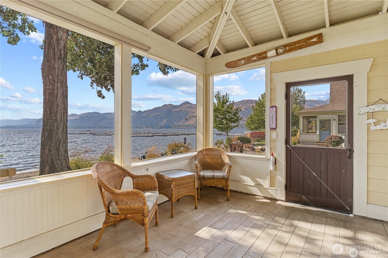
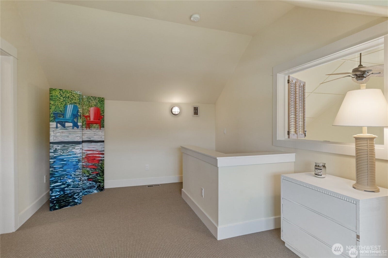
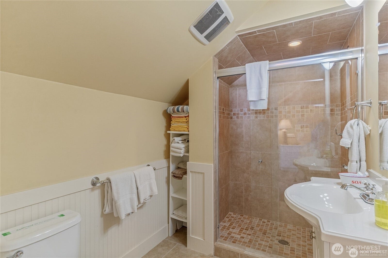
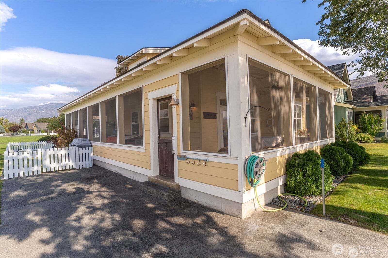
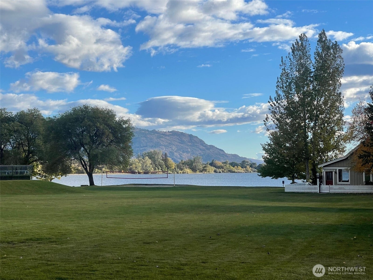
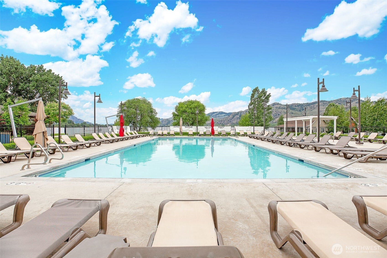
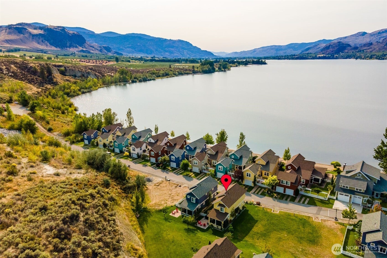
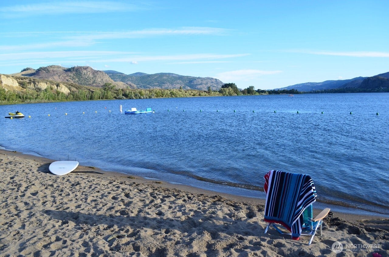
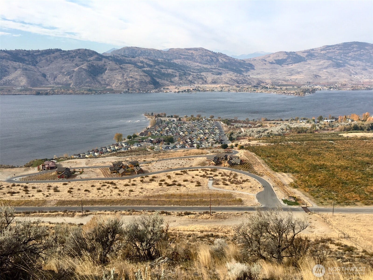
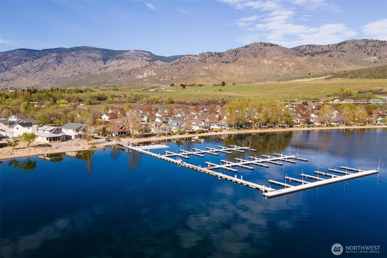
On the Beach! This cottage is the Best beachfront value at Veranda Beach and sets on one of finest lakefront lots. Lakefront cottages in 2026 have sold from $855K to $1,28M. Tall trees for shade on hot days, open space on West side provides more light and privacy, plus an expanded patio and firepit area. Handy location is between the swimming pool, greenspace and the Marina. Lake Osoyoos is a Lake Lovers paradise!. The warmest Lake in Washington state and Ideal for swimming and boating. Bring your flip flops as this cottage is made for the relaxing Lake life. The wraparound screened Veranda offers spacious outdoor living. Open Great Room has vaulted ceilings & window seat. Kitchen is fully equipped, with Dining table space indoors and on the Veranda. Primary Suite has King & second BR on main has queen bed. Ladder loft offers 3rd Bdrm, bonus spacer & 3/4 bath w/ tile shower & floors. Veranda sets on the Canadian border, with outings to more than 50 Okanogan wineries just minutes away. The community offers expansive common lawn areas, great for yard games. Truly a play paradise. Plus, Dogs love it here too with miles of trails, their own small fenced yard. Hiking, Biking, Hunting & Fishing opportunities are abundant. But, it is the welcoming, relaxed community that makes Veranda Beach ...
+ Read More
Listing Courtesy of: Windermere R.E. Northeast, Inc
Listing Agent: Paul Conley
206-940-0204; paul4home@windermere.com
| MLS #: | 2573197 |
|---|---|
| List Price: | $789,000 |
| Property Type: | Residential |
| Property Sub Type: | Single Family Residence |
| Status: | Active |
| Bedrooms Total: | 3 |
| Bathrooms Full: | 1 |
| Bathrooms Three Quarter: | 2 |
| Living Area: | 1,695 |
| Association Fee: | $566 |
| Tax Annual Amount: | $5,639 |
| Lot Size Square Feet: | 3,049 |
| Lot Size Acres: | 0.07 |
| Architectural Style: | Craftsman |
| Waterfront?: | Yes |
| City: | Oroville |
| County Or Parish: | Okanogan |
| Subdivision Name: | Veranda Beach |
| Postal Code: | 98844 |
| Year Built: | 2008 |
| Appliances: | Dishwasher, Dryer, Microwave, Refrigerator, Stove(s)/Range(s), Washer |
| Association Fee Frequency: | Monthly |
| Association Fee Includes: | Common Area Maintenance, Concierge, Lawn Service, Road Maintenance, Snow Removal, Water |
| Basement: | false |
| Basement: | None |
| Bathrooms Total Integer: | 3 |
| Building Area Total: | 2,215 |
| Building Area Units: | Square Feet |
| Building Name: | Phase 2 |
| Community Features: | Athletic Court, Boat Launch, CCRs, Club House, Park, Playground, Trail(s) |
| Cooling?: | Yes |
| Covered Spaces: | 0 |
| Direction Faces: | North |
| Directions: | Drive thru Oroville turn Rt on Central, left @ Cherry, turn left @ Eastlake Rd & follow signs to VerandaBeach @ bottom of hill, turn Rt.then left at Barefoot Ln home is on lake where Rd bends to Rt. |
| Elementary School: | Oroville Elementary |
| Elevation Units: | Feet |
| Entry Location: | Main |
| Exterior Features: | Wood, Wood Products |
| Fireplace Features: | Electric |
| Fireplaces Total: | 1 |
| Flooring: | Ceramic Tile, Concrete, Vinyl Plank, Carpet |
| Heating?: | Yes |
| High School: | Oroville High |
| High School District: | Oroville |
| Inclusions: | Dishwasher(s), Dryer(s), Microwave(s), Refrigerator(s), Stove(s)/Range(s), Washer(s) |
| Interior Features: | Bath Off Primary, Fireplace, Pantry, Vaulted Ceiling(s), Walk-In Closet(s), Water Heater |
| Levels: | One and One Half |
| Listing Terms: | Cash, Conventional, Owner Will Carry |
| Lot Features: | Alley, Cul-De-Sac, Dead End Street, Secluded |
| Lot Size Units: | Square Feet |
| Main Level Bathrooms: | 2 |
| Main Level Bedrooms: | 2 |
| MLS Area Major: | 620 - Okanogan Valley |
| Appliances Included: | Dishwasher(s), Dryer(s), Microwave(s), Refrigerator(s), Stove(s)/Range(s), Washer(s) |
| Association Contact Name: | Rhonda Hinkley |
| Bathrooms: | 2.5 |
| Baths Full Main: | 1 |
| Baths Three Quarter Main: | 1 |
| Baths Three Quarter Upper: | 1 |
| Bedrooms Upper: | 1 |
| Building Information: | Built On Lot |
| Bus Line Nearby: | No |
| Calculated Square Footage: | 2,215 |
| Energy Source: | Electric |
| Fireplaces Main: | 1 |
| First Right Of Refusal: | false |
| Irrigation Comments: | OTID |
| Lot Number: | 84 |
| MLSLot Size Source: | county |
| MLSSquare Footage Source: | county |
| Offers: | Seller intends to review offers upon receipt |
| Parking Uncovered Total: | 2 |
| Pool Type: | Community |
| Power Company: | OKonagan PUD a |
| Preliminary Title Ordered: | No |
| Seller Disclosure: | Provided |
| Senior Exemption: | No |
| Sewer Company: | Oroville |
| Site Features: | Barn, Cable TV, Fenced-Partially |
| Square Footage Finished: | 1,695 |
| Square Footage Unfinished: | 520 |
| Style Code: | 11 - 1 1/2 Story |
| Water Company: | City of Oroville |
| Water Heater Location: | Mechanical closet |
| Water Heater Type: | Electric |
| Zoning Jurisdiction: | County |
| Original List Price: | $789,000 |
| Parcel Number: | 9105008400 |
| Parking Features: | None, Off Street |
| Parking Total: | 2 |
| Pool Features: | Community |
| Possession: | Closing |
| Power Production Type: | Electric |
| Property Condition: | Updated/Remodeled |
| Roof: | Composition |
| Security Features: | Partially Fenced |
| Sewer: | Sewer Connected |
| Special Listing Conditions: | None |
| State Or Province: | WA |
| Structure Type: | House |
| Tax Year: | 2026 |
| Topography: | Level |
| Vegetation: | Brush, Garden Space |
| View: | City, Lake, Mountains, River, See Remarks |
| View?: | Yes |
| Waterfront Features: | No Bank |
| Water Source: | Public |
| Association?: | Yes |
| Cable Connected: | NCI |
| Internet Connected: | NCI |
| Short Term Rental Yn: | true |
| Cooling: | Central Air, Heat Pump |
| Heating: | Forced Air, Heat Pump |
| Number Of Bathtubs: | 1 |
| Number Of Showers: | 3 |
| Water Access: | Beach Rights, Community Waterfront/Pvt Beach |
| Dpryn: | true |
| Virtually Staged: | Staged |
| Status: | Active |
| Construction Materials: | Wood |
| Adu Count: | 0 |
| Common Interest Community Yn: | false |
| Fireplace?: | Yes |
| Garbage Service Provider: | HOA |
| Gas Company: | N/A |
All listings featuring the  icon are provided courtesy of the Northwest Multiple Listing Service (NWMLS), Copyright 2026. All rights reserved.
The database information herein is provided from and copyrighted by the Northwest Multiple Listing Service (NWMLS). NWMLS data may not be reproduced or redistributed and is only for people viewing this site. The information contained in this listing has not been verified by AH Walla Walla LLC and should be verified by the buyer.
Northwest Multiple Listing Service data last updated on October 08, 2026 02:58 PM - PT

Based on information submitted to the MLS GRID as of October 08, 2026 02:58 PM - PT. All data is obtained from various sources and may not have been verified by broker or MLS GRID. Supplied Open House Information is subject to change without notice. All information should be independently reviewed and verified for accuracy. Properties may or may not be listed by the office/agent presenting the information. Properties displayed may be listed or sold by various participants in the MLS. Some listings have been excluded from this website.
IDX information is provided exclusively for consumers’ personal noncommercial use, that it may not be used for any purpose other than to identify prospective properties consumers may be interested in purchasing, that the data is deemed reliable but is not guaranteed by MLS GRID, and that the use of the MLS GRID Data may be subject to an end user license agreement prescribed by the Member Participant’s applicable MLS if any and as amended from time to time.
Property Last Updated: October 08, 2026 02:58 PM - PT
