Listing Courtesy of: RE/MAX Elite
Listing Agent: Vince Grant
425-483-4200; vgrant@remax.net
10510 35th Street NE
Lake Stevens, WA 98258
$750,000
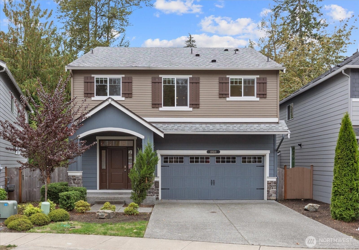
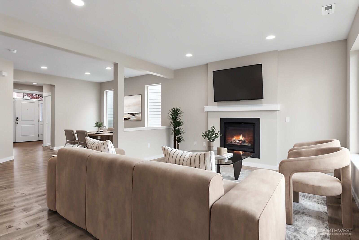
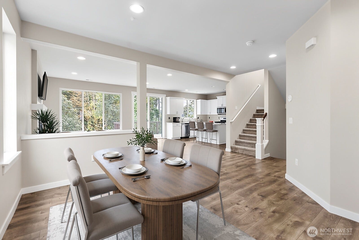
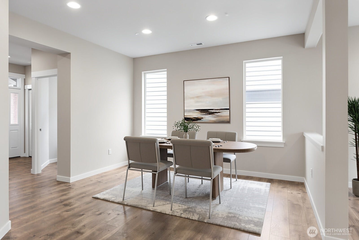
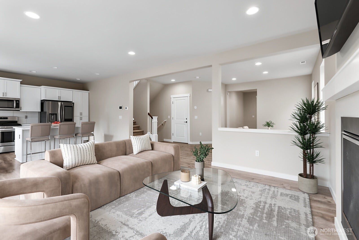
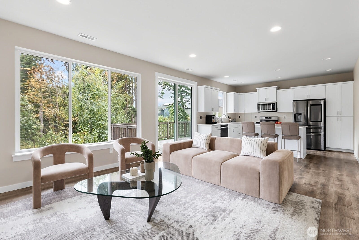
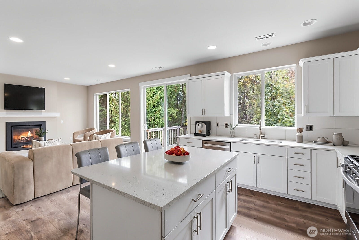
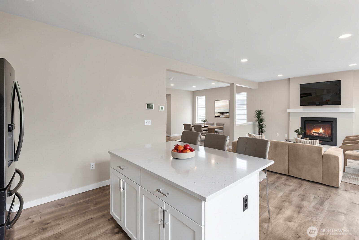
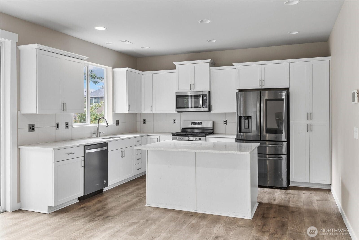
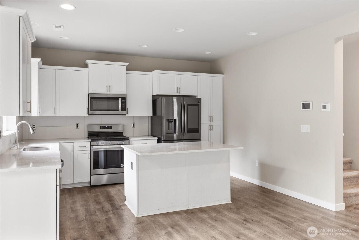
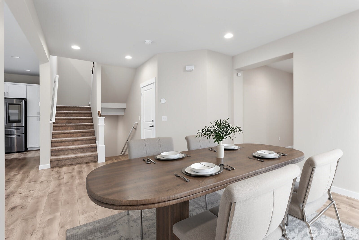
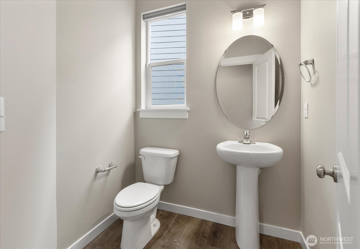
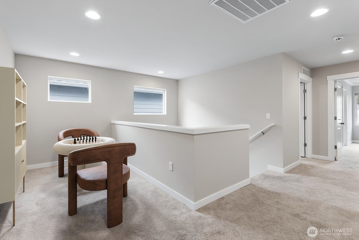
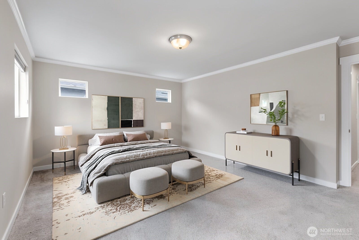
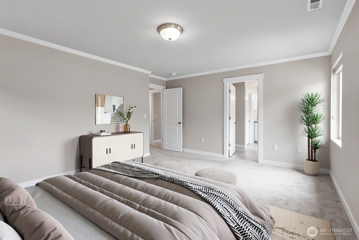
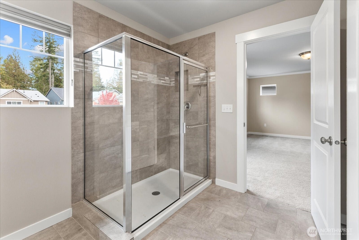
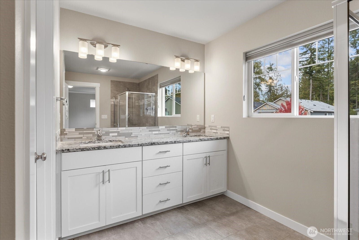
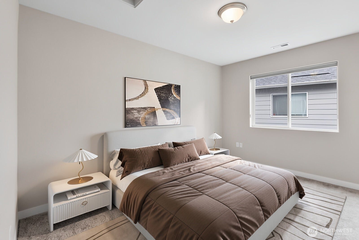
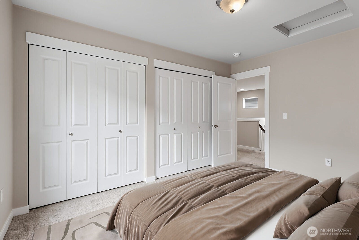
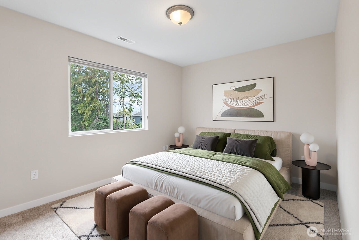
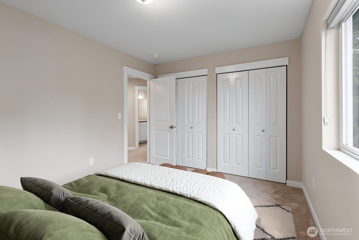
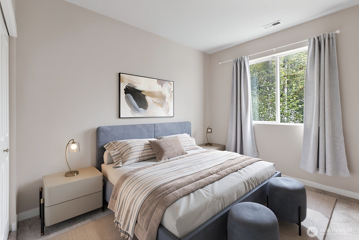
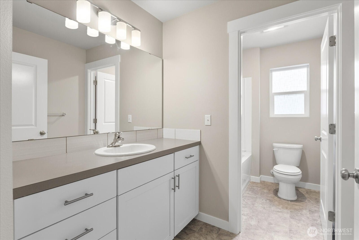
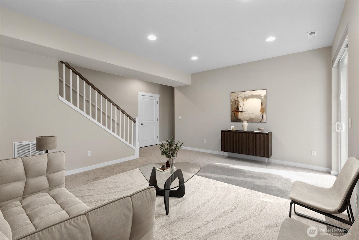
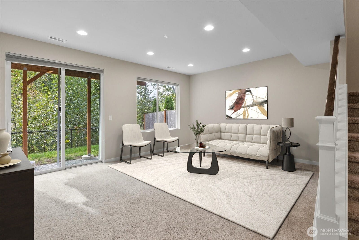
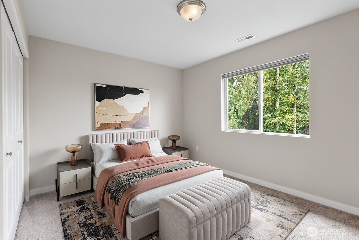
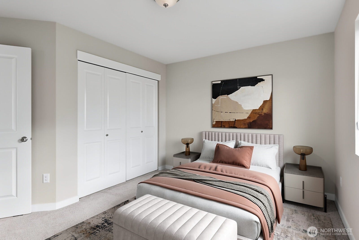
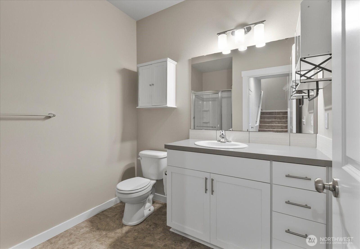
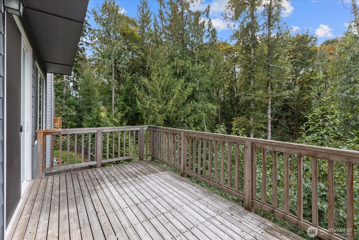
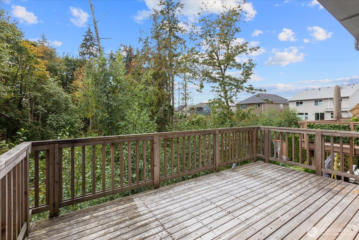
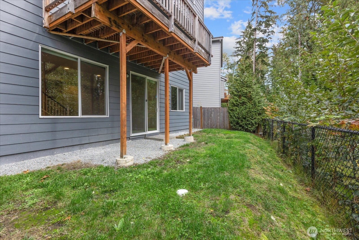
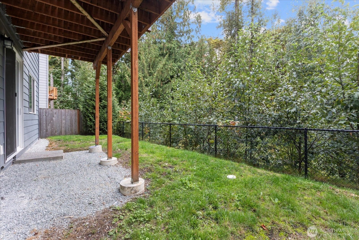
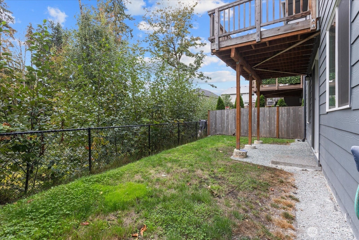
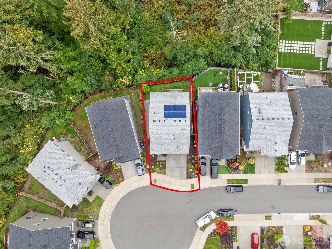
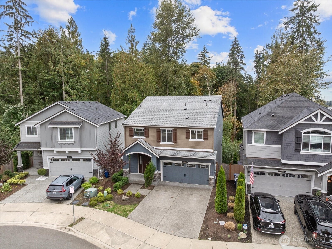
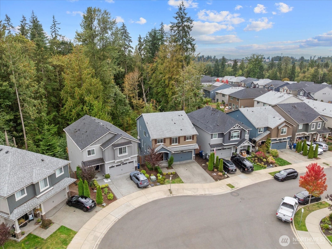
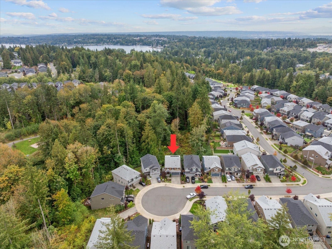
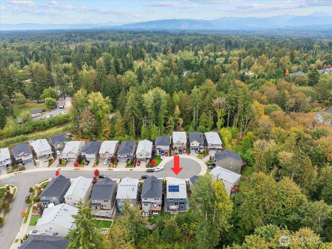
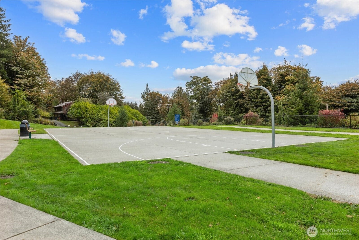
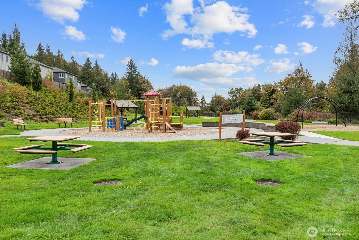
Welcome home to The Timbers — one of Lake Stevens' most sought-after communities — where this spacious, better than new home delivers the space, flexibility, and setting today's buyers are searching for. Fresh interior paint and outstanding condition greet you from the moment you step inside, where an open-concept main level is filled with natural light and anchored by a well-appointed kitchen featuring a large island, quartz countertops, abundant cabinetry, and stainless steel appliances flowing seamlessly into a formal dining room, living room, and additional eating space. A cozy gas fireplace adds warmth and character to the heart of the home. Upstairs, the generous primary suite is a true retreat — featuring spacious ensuite bath with dual vanities and walk-in closet, joined by three additional bedrooms upstairs in addition to an open landing area perfect for the play. The lower level expands the possibilities further with a spacious family room, 5th bedroom, and full bath — ideal for guests, multigenerational living, or a private retreat. Step outside to a deck overlooking a peaceful greenbelt that the home backs directly to, creating a private, nature-filled outdoor setting perfect for morning coffee or evening unwinding. Community park with playground, sport court, and walking trails just steps away, with Lake Stevens' boating, swimming, trails, shopping, and dining just minutes from your door. Pre-inspection attached.
Listing Courtesy of: RE/MAX Elite
Listing Agent: Vince Grant
425-483-4200; vgrant@remax.net
| MLS #: | 2592141 |
|---|---|
| List Price: | $750,000 |
| Property Type: | Residential |
| Property Sub Type: | Condominium |
| Status: | Active |
| Bedrooms Total: | 5 |
| Bathrooms Full: | 2 |
| Bathrooms Three Quarter: | 1 |
| Bathrooms Half: | 1 |
| Living Area: | 2,850 |
| Association Fee: | $95 |
| Tax Annual Amount: | $6,805 |
| Lot Size Square Feet: | 3,520 |
| Lot Size Acres: | 0.0808 |
| Architectural Style: | Craftsman |
| City: | Lake Stevens |
| County Or Parish: | Snohomish |
| Subdivision Name: | Lake Stevens |
| Postal Code: | 98258 |
| Year Built: | 2021 |
| Appliances: | Dishwasher, Disposal, Dryer, Microwave, Refrigerator, Stove(s)/Range(s), Tankless Water Heater, Washer |
| Association Fee Frequency: | Monthly |
| Association Fee Includes: | Common Area Maintenance |
| Basement: | false |
| Bathrooms Total Integer: | 4 |
| Building Area Total: | 2,850 |
| Building Area Units: | Square Feet |
| Building Name: | THE TIMBERS CONDOMINIUM |
| Covered Spaces: | 2 |
| Direction Faces: | Northeast |
| Directions: | Use GPS. |
| Elementary School: | Highland Elem |
| Elevation Units: | Feet |
| Entry Location: | Main |
| Exterior Features: | Cement Planked |
| Fireplace Features: | Gas |
| Fireplaces Total: | 1 |
| Flooring: | Ceramic Tile, Laminate, Vinyl, Carpet |
| Garage?: | Yes |
| Green Energy Efficient: | Insulated Windows |
| Heating?: | Yes |
| High School: | Lake Stevens Snr Hig |
| High School District: | Lake Stevens |
| Inclusions: | Dishwasher(s), Dryer(s), Garbage Disposal, Microwave(s), Refrigerator(s), Stove(s)/Range(s), Washer(s) |
| Interior Features: | Cooking-Gas, Dryer-Gas, Fireplace, Ground Floor, Insulated Windows, Primary Bathroom, Vaulted Ceiling(s), Walk-In Closet(s), Washer, Water Heater |
| Laundry Features: | Gas Dryer Hookup, Washer Hookup |
| Levels: | Three Or More |
| Listing Terms: | Cash, Conventional, FHA, VA Loan |
| Lot Features: | Cul-De-Sac, Curbs, Dead End Street, Paved, Sidewalk |
| Lot Size Units: | Square Feet |
| Main Level Bathrooms: | 1 |
| Middle Or Junior School: | Cavelero |
| MLS Area Major: | 760 - Northeast Snohomish? |
| Number Of Units In Community: | 137 |
| Appliance Hookups: | Cooking-Gas, Dryer-Gas, Washer |
| Appliances Included: | Dishwasher(s), Dryer(s), Garbage Disposal, Microwave(s), Refrigerator(s), Stove(s)/Range(s), Washer(s) |
| Association Contact Name: | EMB Management |
| Bathrooms: | 3.25 |
| Baths Full Lower: | 1 |
| Baths Full Upper: | 1 |
| Baths Half Main: | 1 |
| Baths Three Quarter Upper: | 1 |
| Bedrooms Lower: | 1 |
| Bedrooms Upper: | 4 |
| Bus Line Nearby: | Yes |
| Bus Route Number: | 280 |
| Calculated Square Footage: | 2,850 |
| Dwelling Type: | Attached |
| Effective Year Built Source: | Public Records |
| Energy Source: | Electric, Natural Gas |
| Fireplaces Main: | 1 |
| First Right Of Refusal: | false |
| Floor Number Of Unit: | 1 |
| MLSLot Size Source: | Realist |
| MLSSquare Footage Source: | Realist |
| Number Of Access Stairs: | 2 |
| Offers: | Seller intends to review offers upon receipt |
| Parking Uncovered Total: | 2 |
| Power Company: | Snohomish County PUD |
| Preliminary Title Ordered: | Yes |
| Remodeled Updated: | No |
| Seller Disclosure: | Provided |
| Senior Exemption: | No |
| Sewer Company: | Lake Stevens Sewer District |
| Style Code: | 34 - Condo (3 Levels) |
| Unit Features: | Balcony/Deck/Patio, Ground Floor, Insulated Windows, Primary Bath, Vaulted Ceilings, Walk-in Closet, Yard |
| Units In Building Total: | 1 |
| Water Company: | Snohomish PUD |
| Water Heater Location: | Garage |
| Water Heater Type: | Tankless |
| Window Coverings: | Blinds |
| Original List Price: | $750,000 |
| Parcel Number: | 01187200004900 |
| Parking Features: | Individual Garage, Uncovered |
| Parking Total: | 4 |
| Park Manager Name: | EMB Management |
| Park Manager Phone: | 425-452-7330 |
| Pets Allowed: | Yes |
| Possession: | Negotiable |
| Postal Code Plus4: | 5805 |
| Power Production Type: | Electric, Natural Gas |
| Roof: | Composition |
| Special Listing Conditions: | None |
| State Or Province: | WA |
| Stories Total: | 3 |
| Structure Type: | Condominium |
| Tax Year: | 2025 |
| View: | Territorial |
| View?: | Yes |
| Year Built Effective: | 2021 |
| Association?: | Yes |
| Cable Connected: | Comcast |
| Internet Connected: | Xfinity |
| Short Term Rental Yn: | false |
| Cooling: | None |
| Heating: | Forced Air |
| Number Of Bathtubs: | 2 |
| Number Of Showers: | 3 |
| Dpryn: | true |
| Virtually Staged: | Virtually Staged |
| Status: | Active |
| Construction Materials: | Cement Plank |
| Adu Count: | 0 |
| Common Interest Community Yn: | false |
| Fireplace?: | Yes |
| Garbage Service Provider: | WM Waste Management |
| Gas Company: | PSE |
| View From 2: | Unit |
All listings featuring the  icon are provided courtesy of the Northwest Multiple Listing Service (NWMLS), Copyright 2026. All rights reserved.
The database information herein is provided from and copyrighted by the Northwest Multiple Listing Service (NWMLS). NWMLS data may not be reproduced or redistributed and is only for people viewing this site. The information contained in this listing has not been verified by AH Walla Walla LLC and should be verified by the buyer.
Northwest Multiple Listing Service data last updated on October 08, 2026 02:58 PM - PT

Based on information submitted to the MLS GRID as of October 08, 2026 02:58 PM - PT. All data is obtained from various sources and may not have been verified by broker or MLS GRID. Supplied Open House Information is subject to change without notice. All information should be independently reviewed and verified for accuracy. Properties may or may not be listed by the office/agent presenting the information. Properties displayed may be listed or sold by various participants in the MLS. Some listings have been excluded from this website.
IDX information is provided exclusively for consumers’ personal noncommercial use, that it may not be used for any purpose other than to identify prospective properties consumers may be interested in purchasing, that the data is deemed reliable but is not guaranteed by MLS GRID, and that the use of the MLS GRID Data may be subject to an end user license agreement prescribed by the Member Participant’s applicable MLS if any and as amended from time to time.
Property Last Updated: October 08, 2026 02:58 PM - PT
