Listing Courtesy of: Paragon Real Estate Advisors
Listing Agent: Cathy Jeney
206-595-5557; cjeney@paragonrea.com
1012 Queen Anne Avenue N
Seattle, WA 98109
$5,795,000
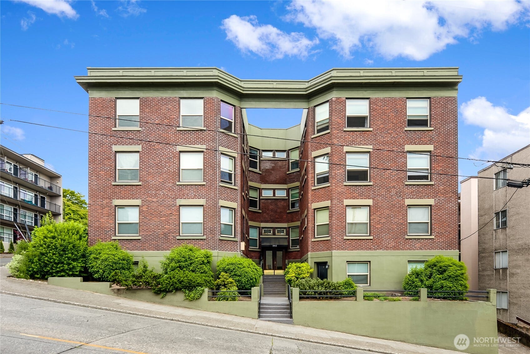
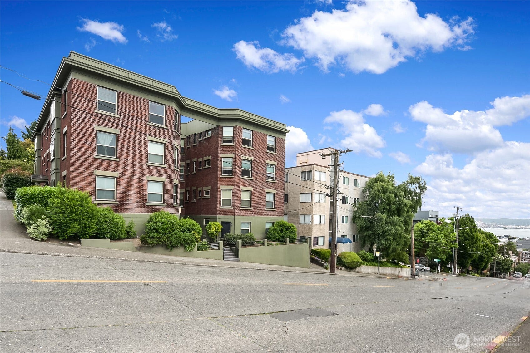
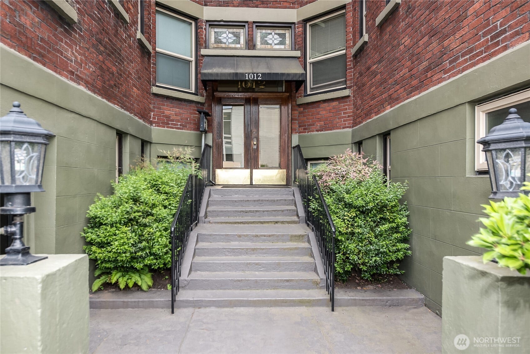
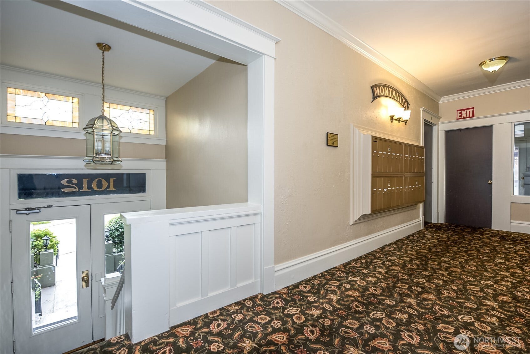
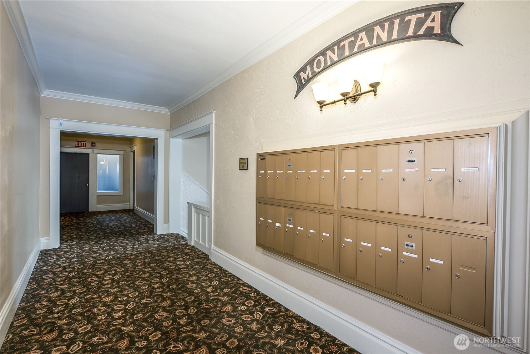
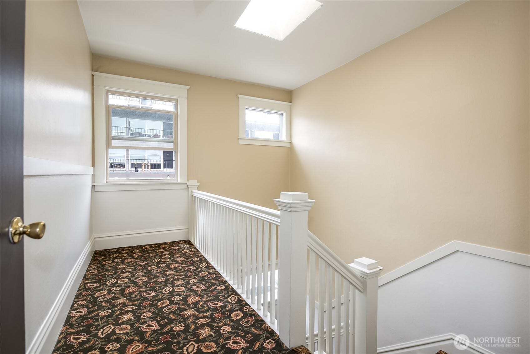
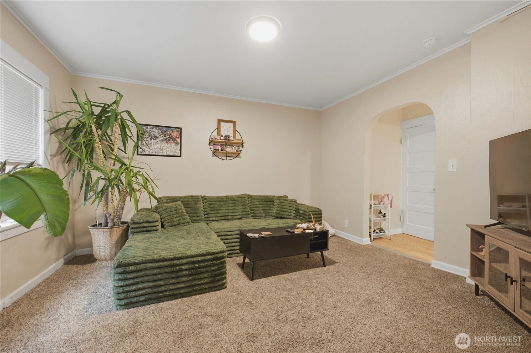
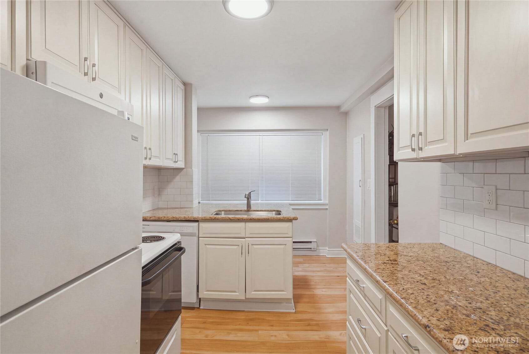
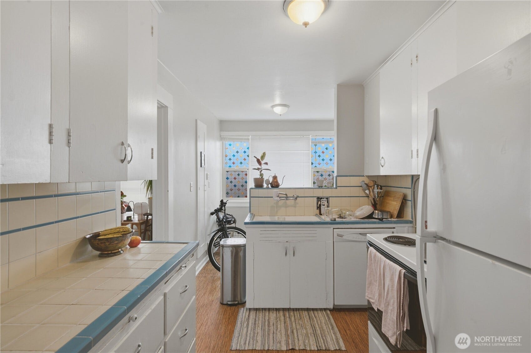
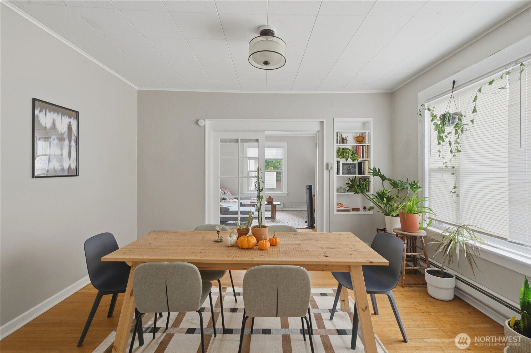
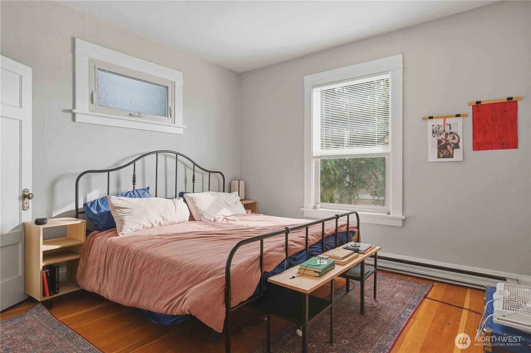
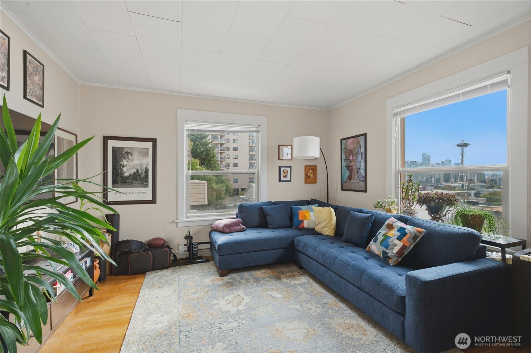
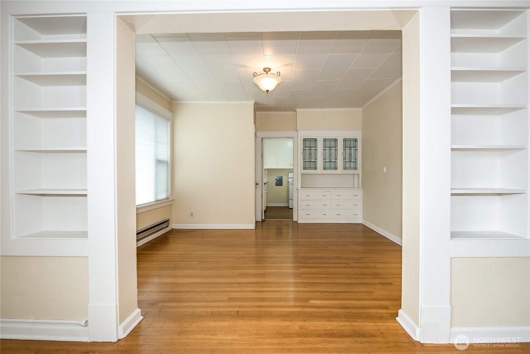
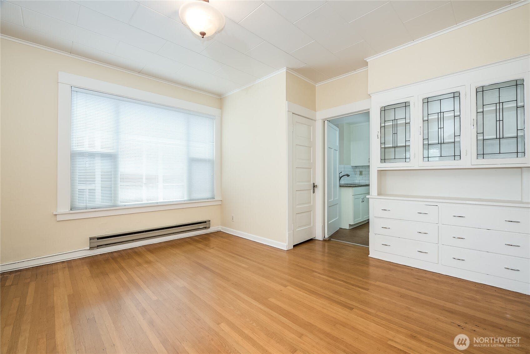
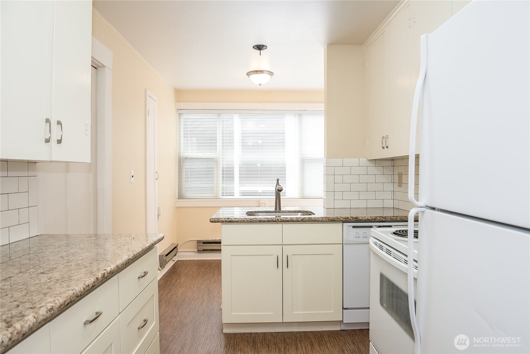
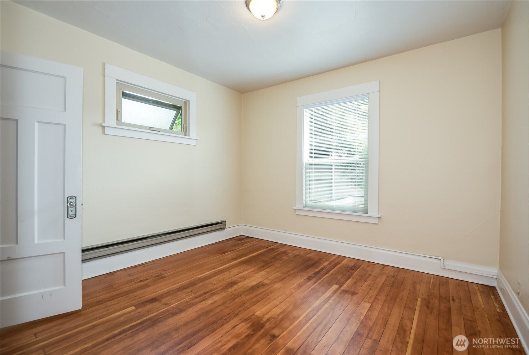
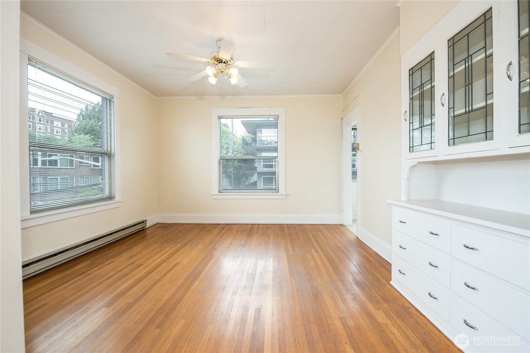
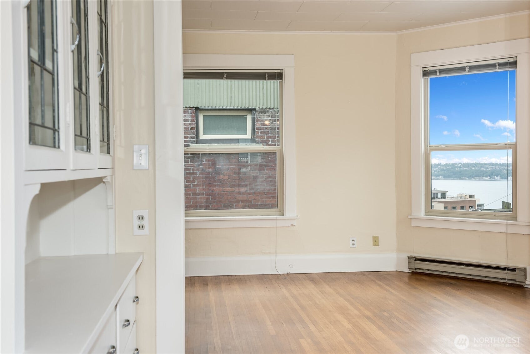
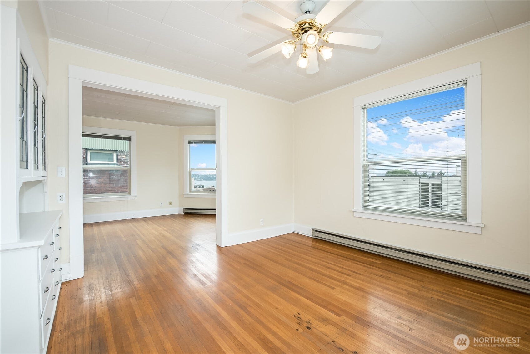
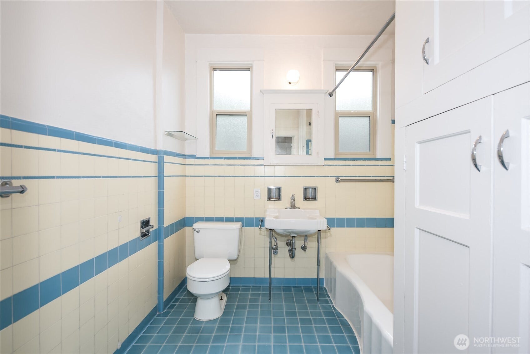
Excellent opportunity to acquire a historic 24-unit community on the coveted South Slope of Seattle’s Queen Anne neighborhood. Built in 1913, this classic wood-framed brick building pairs timeless character with modern comfort. The Montanita offers a well-balanced mix of studio, one-bedroom, and two-bedroom floor plans with broad appeal to the area’s renter base. Units are light-filled, with hardwood floors and ample closet space. The two-bedroom units include both an eating nook off the kitchen as well as a formal dining room. Upper-floor units enjoy views of Elliott Bay, the downtown skyline, and the Space Needle. Many units feature thoughtfully updated interiors while preserving the building’s original charm, including classic built-ins and French glass doors between the dining and living rooms. Situated between Lower and Upper Queen Anne, the Montanita offers an exceptional urban lifestyle defined by walkability and convenience, reflected in its Walk Score of 94, a true “Walker’s Paradise.” Kerry Park, home to Seattle’s most iconic skyline views, is just blocks away, as are Seattle Center, the Space Needle, and Climate Pledge Arena, home of the Seattle Kraken. Residents also have an abundance of cafés, acclaimed restaurants, boutiques, and bars at their doorstep, along with a Trader Joe’s just a short walk away.
Listing Courtesy of: Paragon Real Estate Advisors
Listing Agent: Cathy Jeney
206-595-5557; cjeney@paragonrea.com
| MLS #: | 2591149 |
|---|---|
| List Price: | $5,795,000 |
| Property Type: | Residential Income |
| Property Sub Type: | Multi Family |
| Status: | Active |
| Living Area: | 16,450 |
| Association Fee: | $0 |
| Tax Annual Amount: | $56,514 |
| Lot Size Square Feet: | 9,600 |
| Lot Size Acres: | 0.2204 |
| City: | Seattle |
| County Or Parish: | King |
| Subdivision Name: | Queen Anne |
| Postal Code: | 98109 |
| Year Built: | 1913 |
| Number Of Units Total: | 24 |
| Basement: | false |
| Building Area Total: | 16,450 |
| Building Area Units: | Square Feet |
| Covered Spaces: | 0 |
| Directions: | From I5 take the Mercer St exit. Straight on Mercer. Right on 5th Ave N. Left on Prospect St. Left on 1st Ave N, Right on Prospect. Property is on the left. |
| Elevation Units: | Feet |
| Exterior Features: | Brick, Wood Products |
| Fireplaces Total: | 0 |
| Flooring: | Laminate, Vinyl |
| Foundation Details: | Poured Concrete |
| Gross Scheduled Income: | $557,412 |
| Heating?: | Yes |
| High School District: | Seattle |
| Insurance Expense: | $14,313 |
| Leasable Area: | 16,450 |
| Listing Terms: | Cash, Owner Will Carry |
| Lot Size Units: | Square Feet |
| Main Level Bathrooms: | 0 |
| MLS Area Major: | 700 - Queen Anne/Magnolia |
| Net Operating Income: | $195,304 |
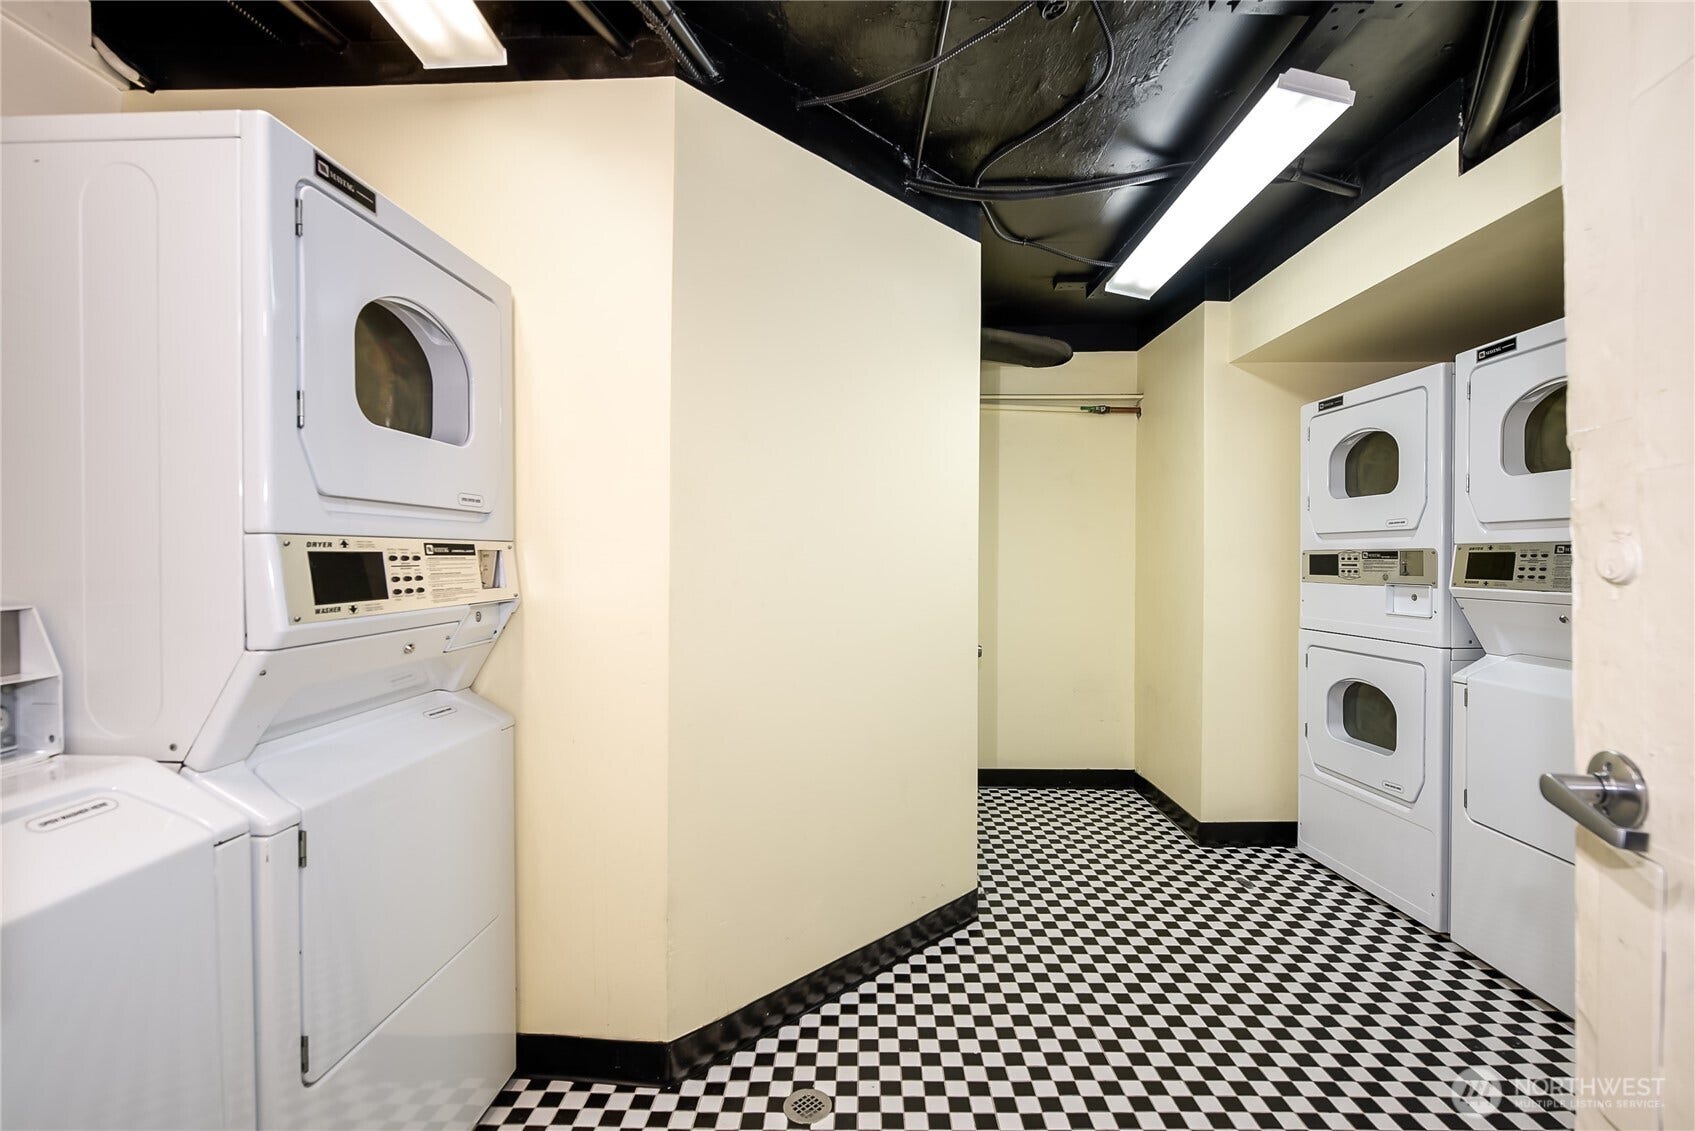
| Amenities: | Coin Op Laundry |
| Calculated Square Footage: | 16,450 |
| Energy Source: | Electric |
| First Right Of Refusal: | false |
| Gross Adjusted Income: | 529541 |
| Gross Rent Multiplier: | 10.4 |
| Leased Items: | None |
| MLSLot Size Source: | Public Records |
| MLSSquare Footage Source: | Public Records |
| Offers: | Seller intends to review offers upon receipt |
| Parking Uncovered Total: | 0 |
| Preliminary Title Ordered: | Yes |
| Seller Disclosure: | Provided |
| Style Code: | 56 - 10+ Units |
| Total Expenses: | 195304 |
| Total Monthly Income: | 46451 |
| Units Below Grade: | false |
| Units In Building Total: | 24 |
| Vacancy Rate: | 5 |
| Water Sewer Garbage: | 43074 |
| Zoning Jurisdiction: | City |
| Original List Price: | $5,795,000 |
| Other Expense: | $81,403 |
| Parcel Number: | 3879900285 |
| Possession: | Closing, Subject To Tenant Rights |
| Possible Use: | Multi-Family |
| Power Production Type: | Electric |
| Roof: | Flat |
| Sewer: | Sewer Connected |
| Special Listing Conditions: | None |
| State Or Province: | WA |
| Stories Total: | 5 |
| Structure Type: | Multi Family |
| Tax Year: | 2026 |
| View: | Bay, City |
| View?: | Yes |
| Water Source: | Public |
| Zoning Description: | Multi-Family |
| Short Term Rental Yn: | false |
| Cooling: | None |
| Heating: | Baseboard |
| Virtually Staged: | Not Staged |
| Status: | Active |
| Construction Materials: | Brick, Wood |
| Additional Monthly Income: | $3,806 |
| Common Interest Community Yn: | false |
All listings featuring the  icon are provided courtesy of the Northwest Multiple Listing Service (NWMLS), Copyright 2026. All rights reserved.
The database information herein is provided from and copyrighted by the Northwest Multiple Listing Service (NWMLS). NWMLS data may not be reproduced or redistributed and is only for people viewing this site. The information contained in this listing has not been verified by AH Walla Walla LLC and should be verified by the buyer.
Northwest Multiple Listing Service data last updated on October 08, 2026 02:58 PM - PT

Based on information submitted to the MLS GRID as of October 08, 2026 02:58 PM - PT. All data is obtained from various sources and may not have been verified by broker or MLS GRID. Supplied Open House Information is subject to change without notice. All information should be independently reviewed and verified for accuracy. Properties may or may not be listed by the office/agent presenting the information. Properties displayed may be listed or sold by various participants in the MLS. Some listings have been excluded from this website.
IDX information is provided exclusively for consumers’ personal noncommercial use, that it may not be used for any purpose other than to identify prospective properties consumers may be interested in purchasing, that the data is deemed reliable but is not guaranteed by MLS GRID, and that the use of the MLS GRID Data may be subject to an end user license agreement prescribed by the Member Participant’s applicable MLS if any and as amended from time to time.
Property Last Updated: October 08, 2026 02:58 PM - PT
