Listing Courtesy of: Alta Homes
Listing Agent: Melissa Tetz
509-676-2121; melissa@ahwallawalla.com
1003 Boyer Avenue
Walla Walla, WA 99362
$1,680,000
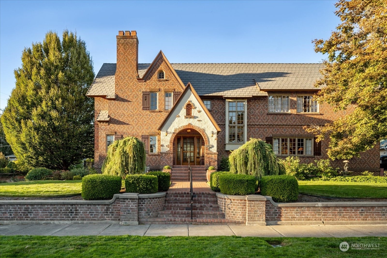
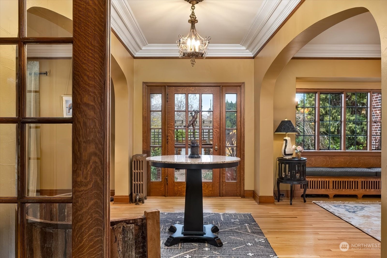
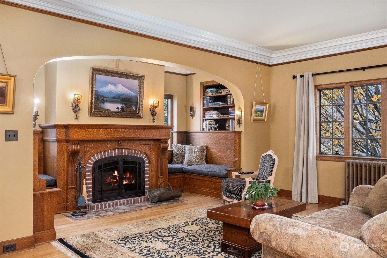
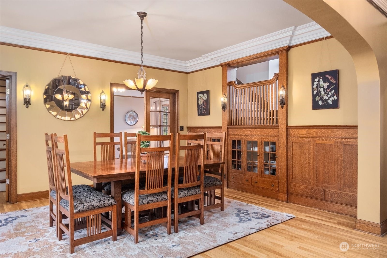
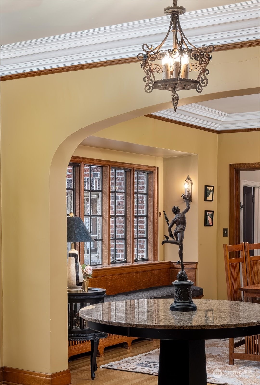
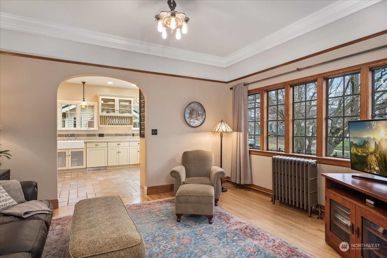
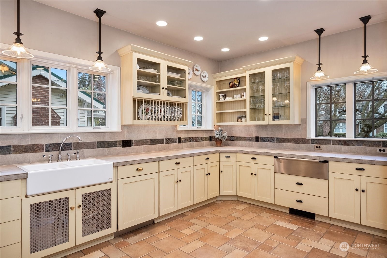
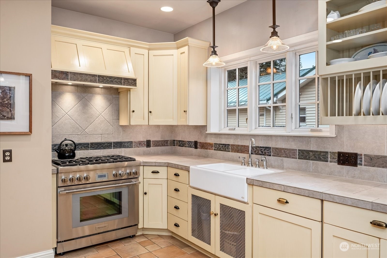
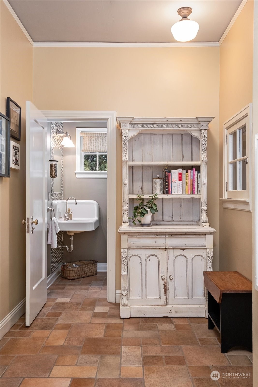
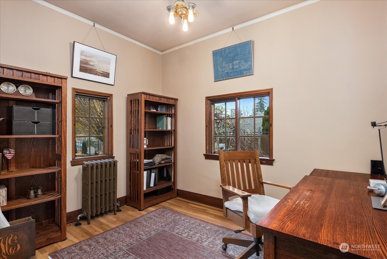
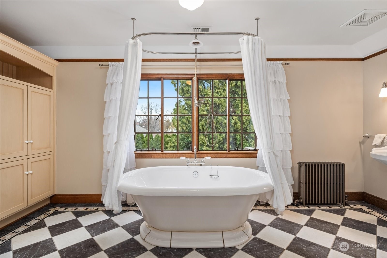
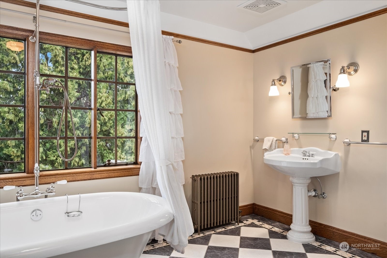
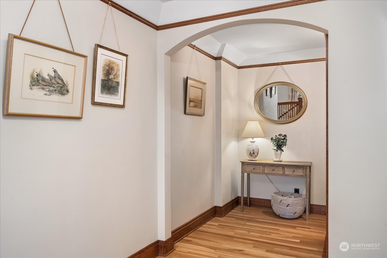
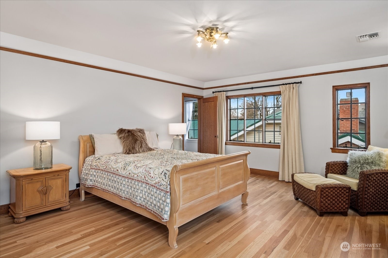
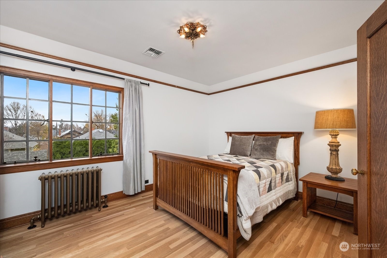
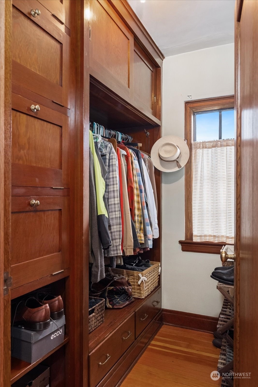
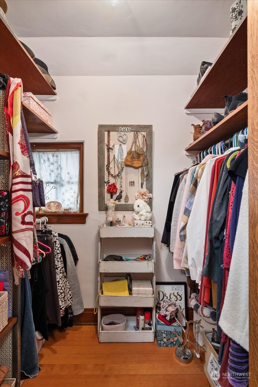
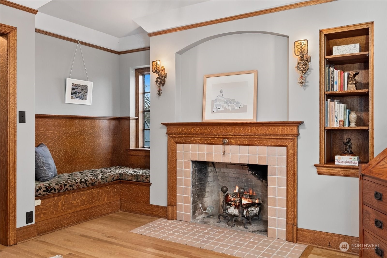
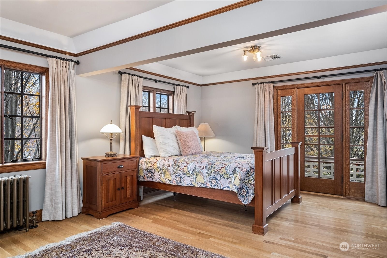
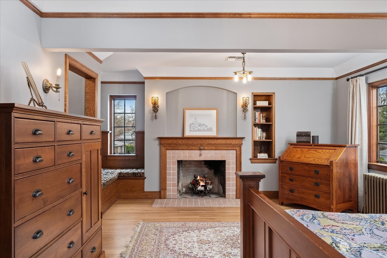
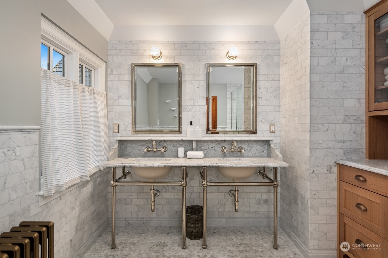
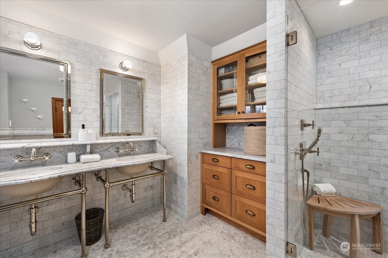
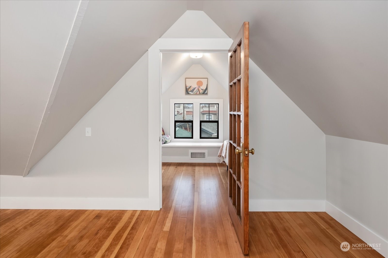
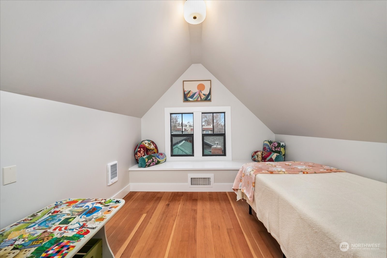
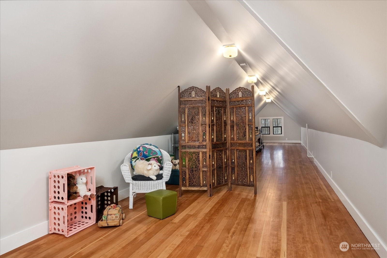
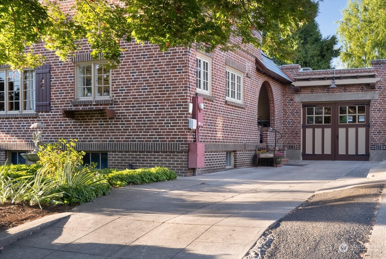
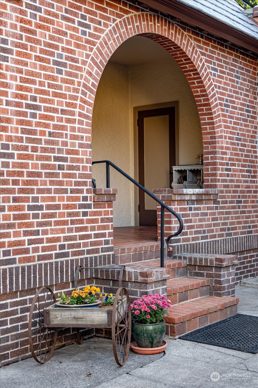
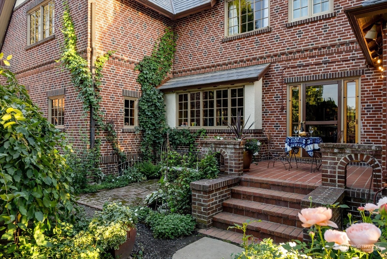
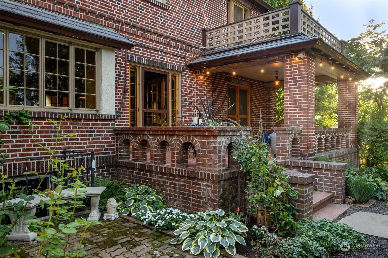
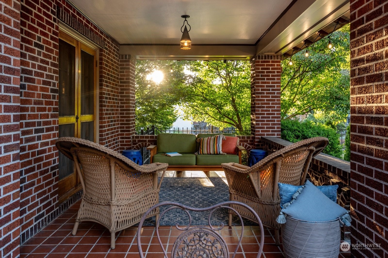
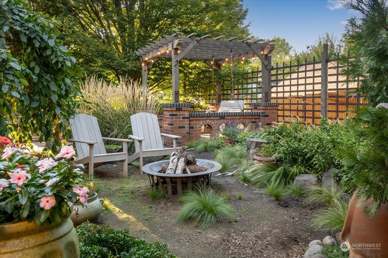
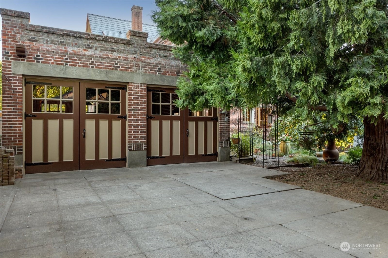
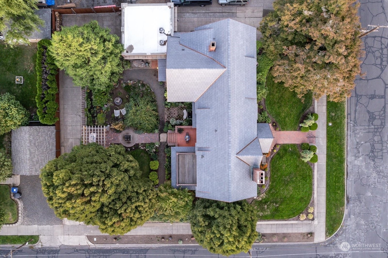
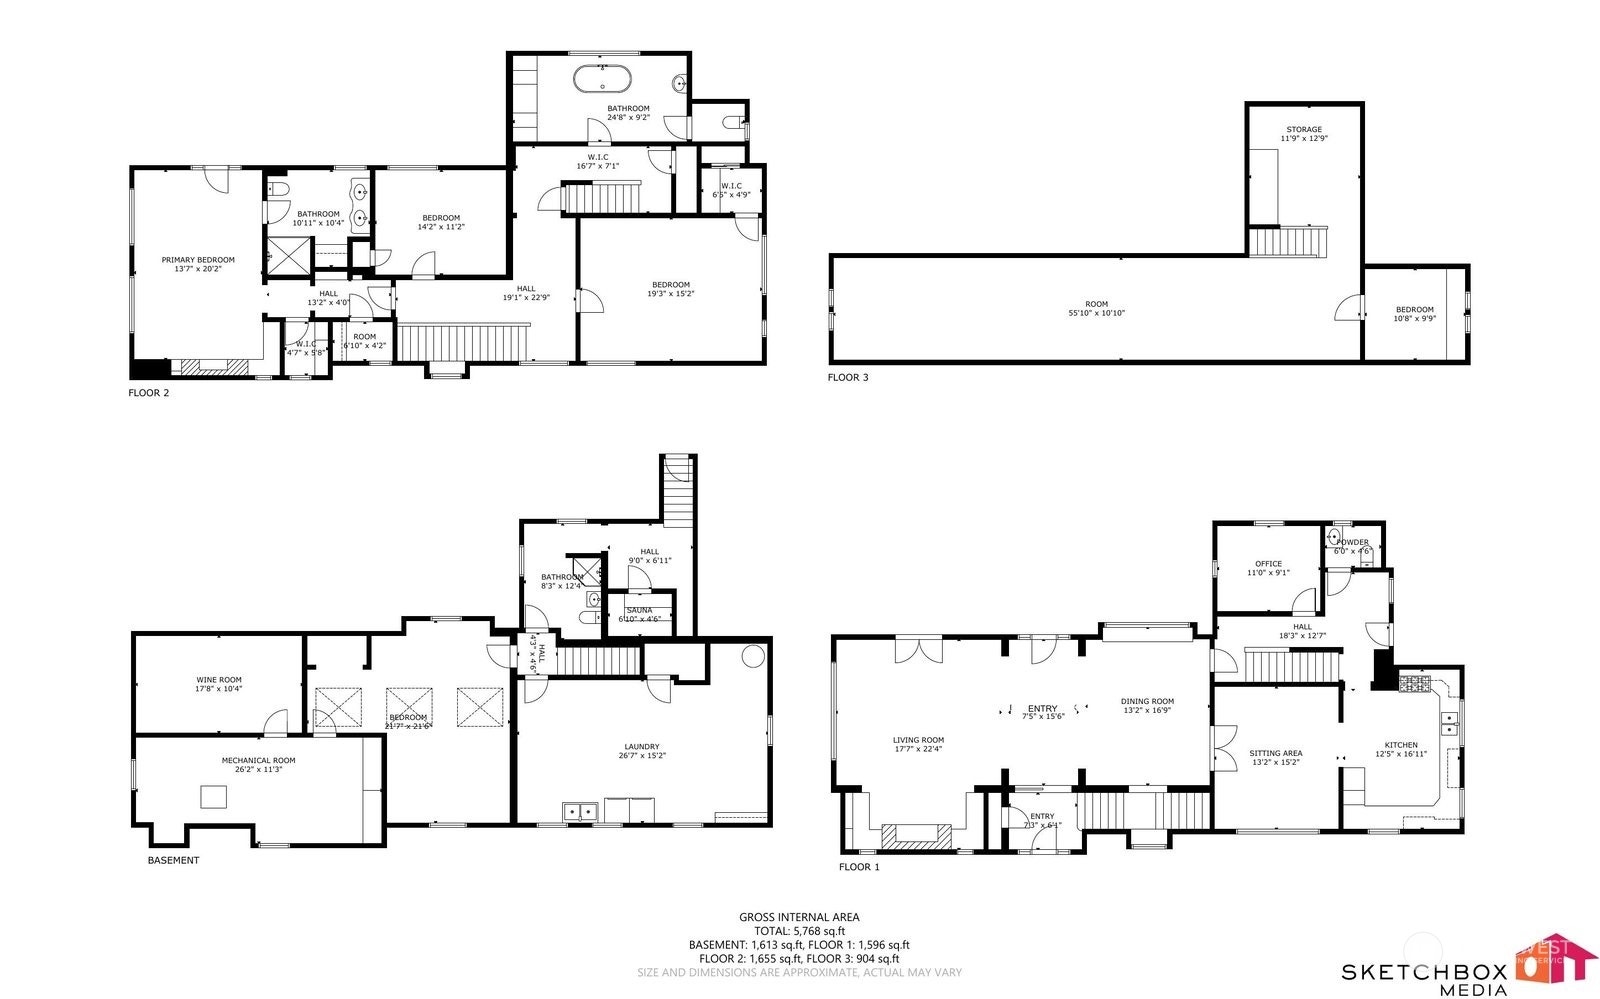
An exceptional example of early 20th-century Tudor Revival architecture, this distinguished residence designed for John & Theresa Hoffmann by prestigious architect Henry Osterman and master builder O.D. Keene has been meticulously preserved and restored to honor its original vision. Distinctive Flemish bond brickwork, quarter-sawn woodwork, white oak floors, original light fixtures, a new DaVinci slate tile roof with added insulation, and carefully refurbished or updated windows preserve the home’s 100 years of craftsmanship. Historic charm is seamlessly paired with modern comforts, including a well-appointed kitchen, forced-air cooling to complement the radiant heat system, spacious bedrooms, and a versatile third-floor flex space ideal for a studio, office, or guest retreat. The luxurious primary suite features dual walk-in closets, a cozy fireplace, a beautifully updated ensuite bath with Italian Marble, and a private balcony overlooking the backyard gardens. Outside, enjoy idyllic landscaping with traditional front garden and privately fenced backyard with covered patio, fire pit, swing, and peaceful gathering spaces. A rear drive leads to the semi-attached, drive-through two-car garage built for the Hoffman’s Packards and now equipped with EV charging. Experience the perfect blend of history, craftsmanship, and modern living just a few stroll-able blocks from parks, Whitman College, and vibrant Downtown Walla Walla. Every day feels like a page from a classic storybook.
Listing Courtesy of: Alta Homes
Listing Agent: Melissa Tetz
509-676-2121; melissa@ahwallawalla.com
Listing Agent

| MLS #: | 2315126 |
|---|---|
| List Price: | $1,680,000 |
| Property Type: | Residential |
| Property Sub Type: | Single Family Residence |
| Status: | Active |
| Bedrooms Total: | 6 |
| Bathrooms Full: | 1 |
| Bathrooms Three Quarter: | 2 |
| Bathrooms Half: | 1 |
| Living Area: | 4,706 |
| Association Fee: | $0 |
| Tax Annual Amount: | $10,127 |
| Lot Size Square Feet: | 12,000 |
| Lot Size Acres: | 0.2755 |
| Architectural Style: | Tudor |
| City: | Walla Walla |
| County Or Parish: | Walla Walla |
| Subdivision Name: | Walla Walla |
| Postal Code: | 99362 |
| Year Built: | 1928 |
| Appliances: | Dishwasher, Disposal, Dryer, Microwave, Refrigerator, Stove(s)/Range(s), Washer |
| Attached Garage?: | Yes |
| Basement: | true |
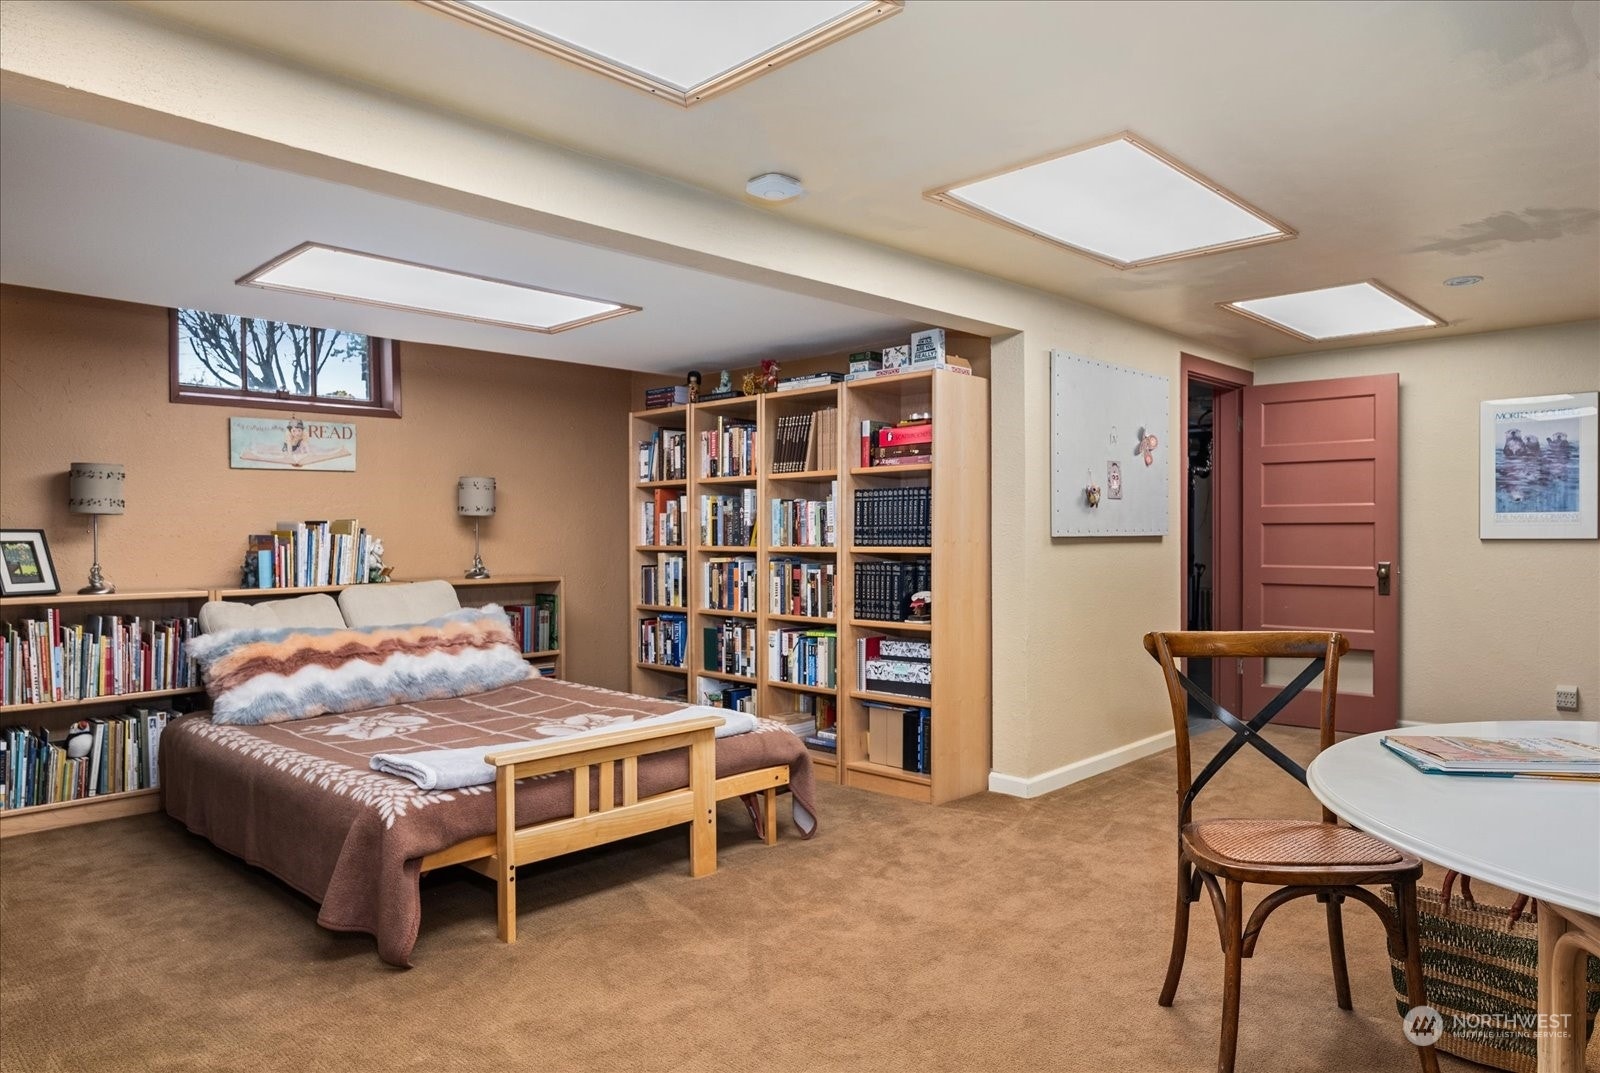
| Basement: | Partially Finished |
| Bathrooms Total Integer: | 4 |
| Building Area Total: | 5,691 |
| Building Area Units: | Square Feet |
| Cooling?: | Yes |
| Covered Spaces: | 2 |
| Direction Faces: | South |
| Directions: | Main Street to Boyer - thru Whitman College - pass Wildwood Park on corner of Boyer & Bellevue |
| Elementary School: | Edison Elem |
| Elevation Units: | Feet |
| Entry Location: | Main |
| Exterior Features: | Brick |
| Fireplace Features: | Gas, Wood Burning |
| Fireplaces Total: | 2 |
| Flooring: | Ceramic Tile, Hardwood, Marble, Softwood, Carpet |
| Foundation Details: | Poured Concrete |
| Garage?: | Yes |
| Heating?: | Yes |
| High School: | Walla Walla High |
| High School District: | Walla Walla |
| Inclusions: | Dishwasher(s), Dryer(s), Garbage Disposal, Microwave(s), Refrigerator(s), Stove(s)/Range(s), Washer(s) |
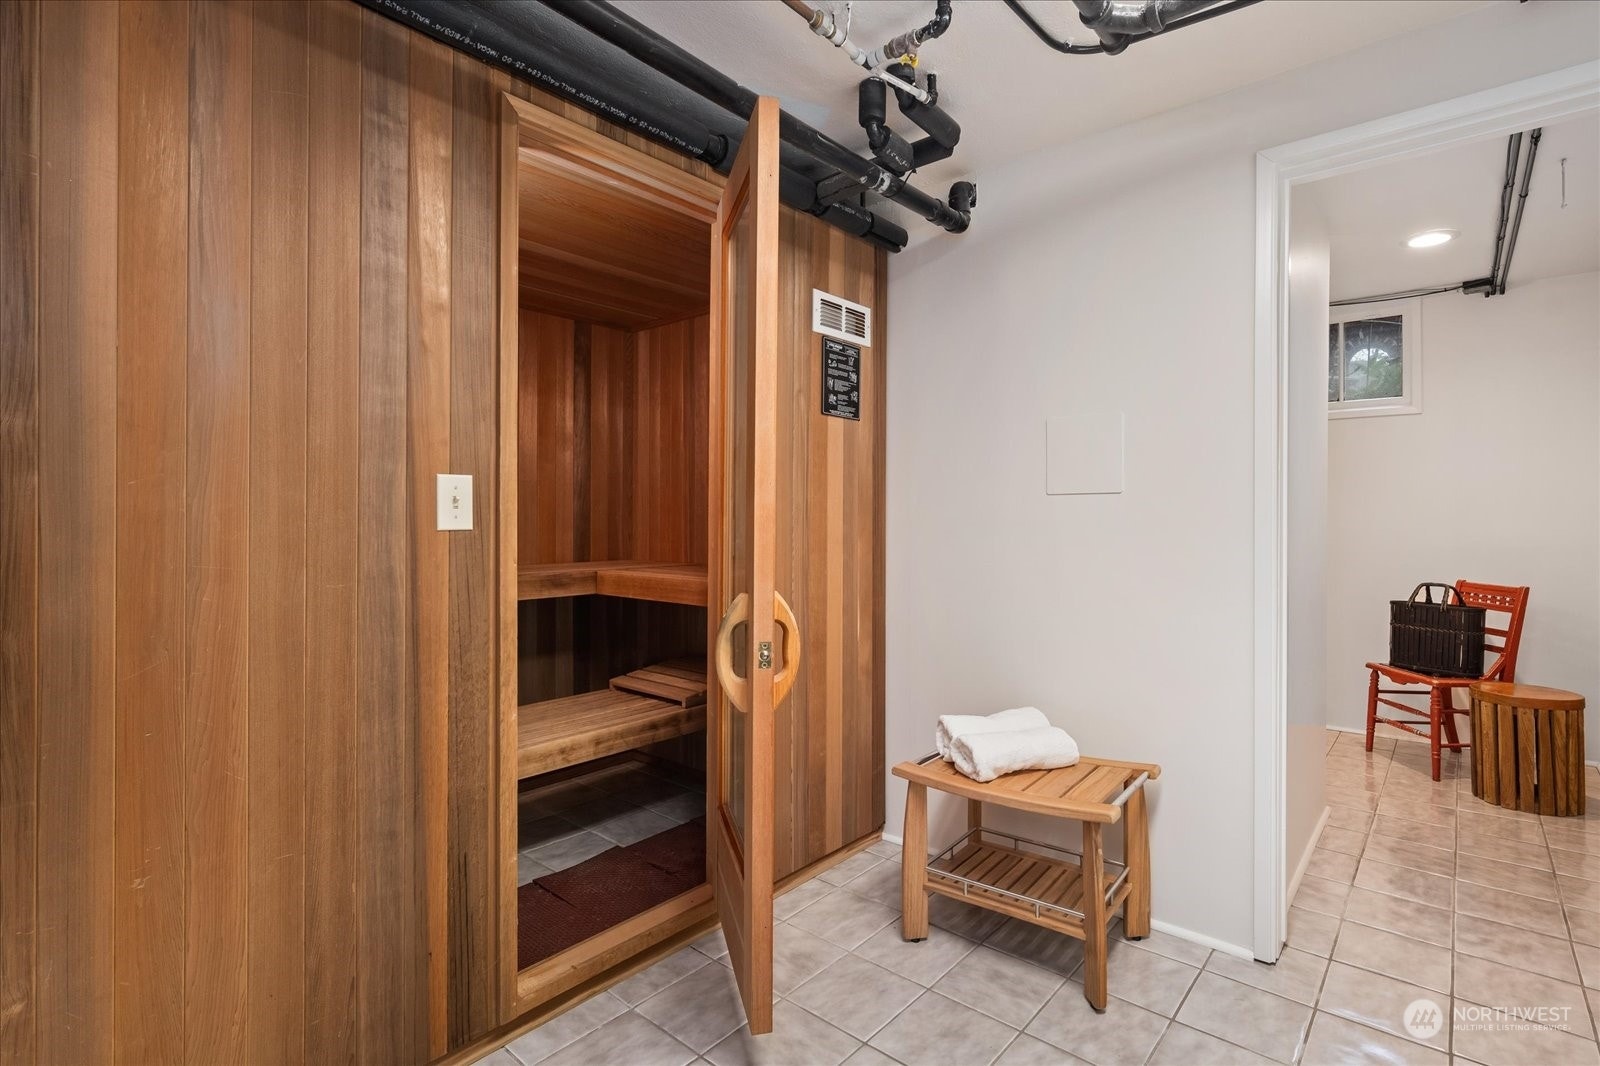
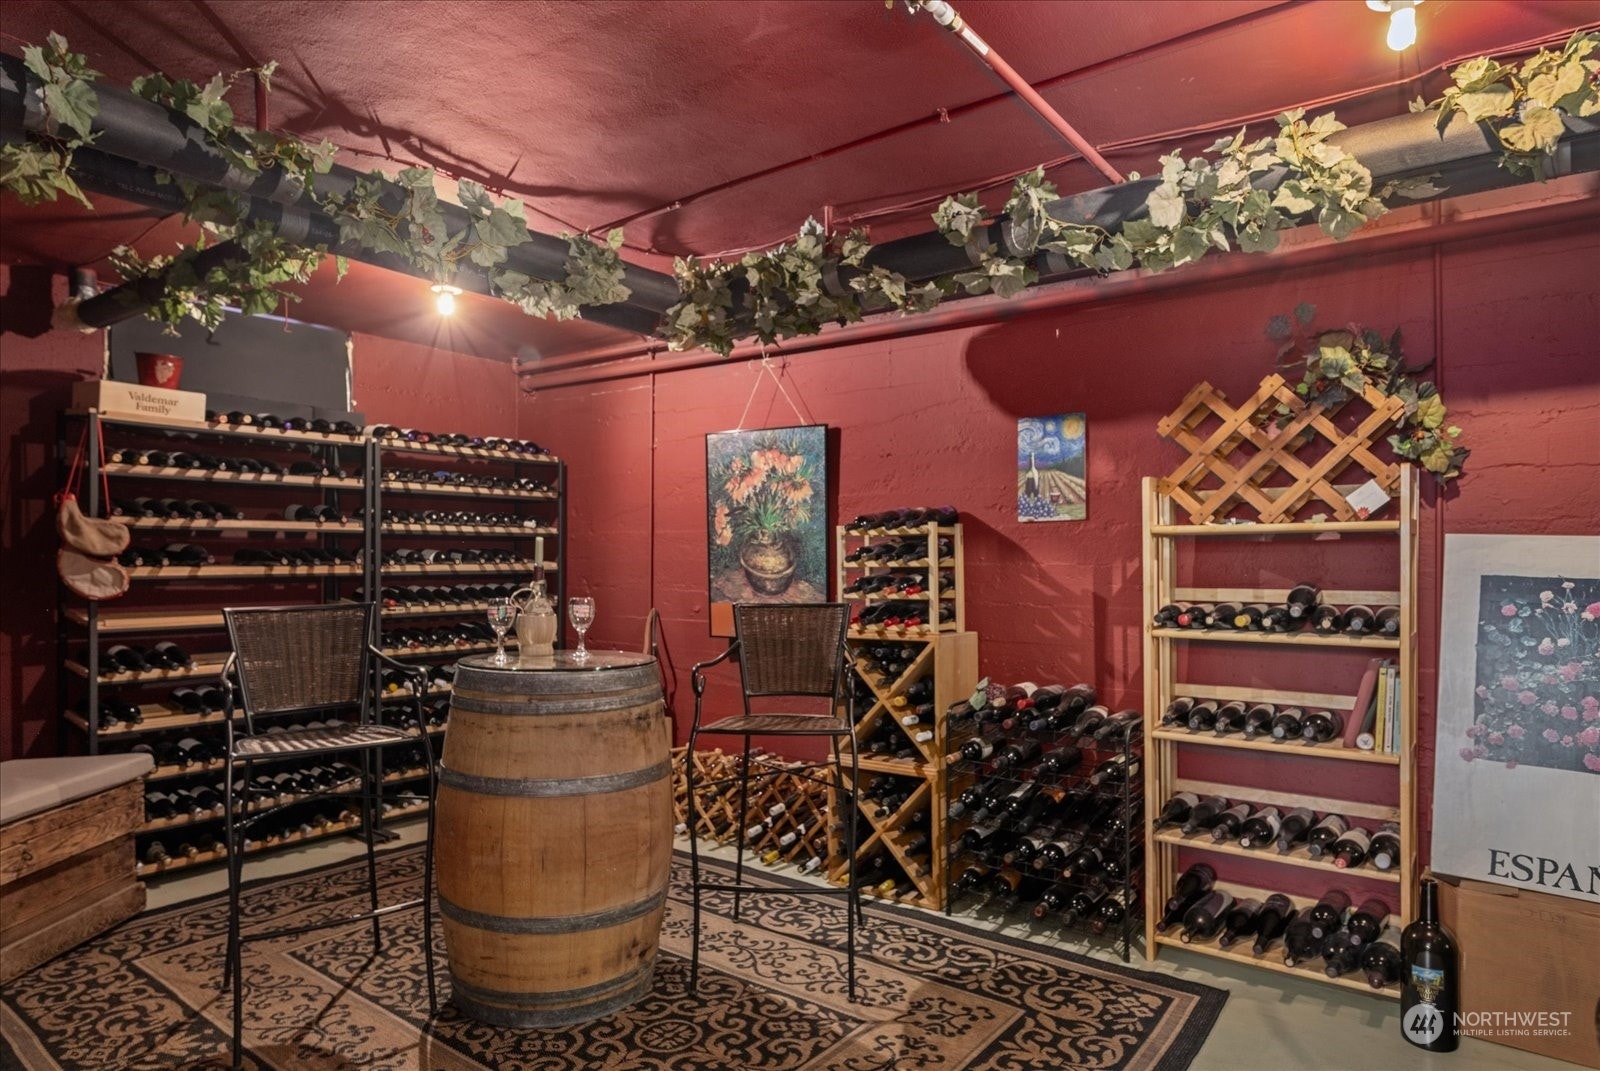
| Interior Features: | Bath Off Primary, Ceiling Fan(s), Dining Room, Fireplace, Fireplace (Primary Bedroom), French Doors, Loft, Sauna, Walk-In Closet(s), Water Heater, Wine Cellar |
| Levels: | Two |
| Listing Contract Date: | 2024-12-06 |
| Listing Terms: | Conventional, FHA, USDA Loan, VA Loan |
| Lot Features: | Corner Lot, Curbs, Paved, Sidewalk |
| Lot Size Units: | Square Feet |
| Main Level Bathrooms: | 1 |
| Middle Or Junior School: | Pioneer Mid |
| MLS Area Major: | 933 - Southeast Walla Walla County |
| Appliances Included: | Dishwasher(s), Dryer(s), Garbage Disposal, Microwave(s), Refrigerator(s), Stove(s)/Range(s), Washer(s) |
| Bathrooms: | 3 |
| Baths Full Upper: | 1 |
| Baths Half Main: | 1 |
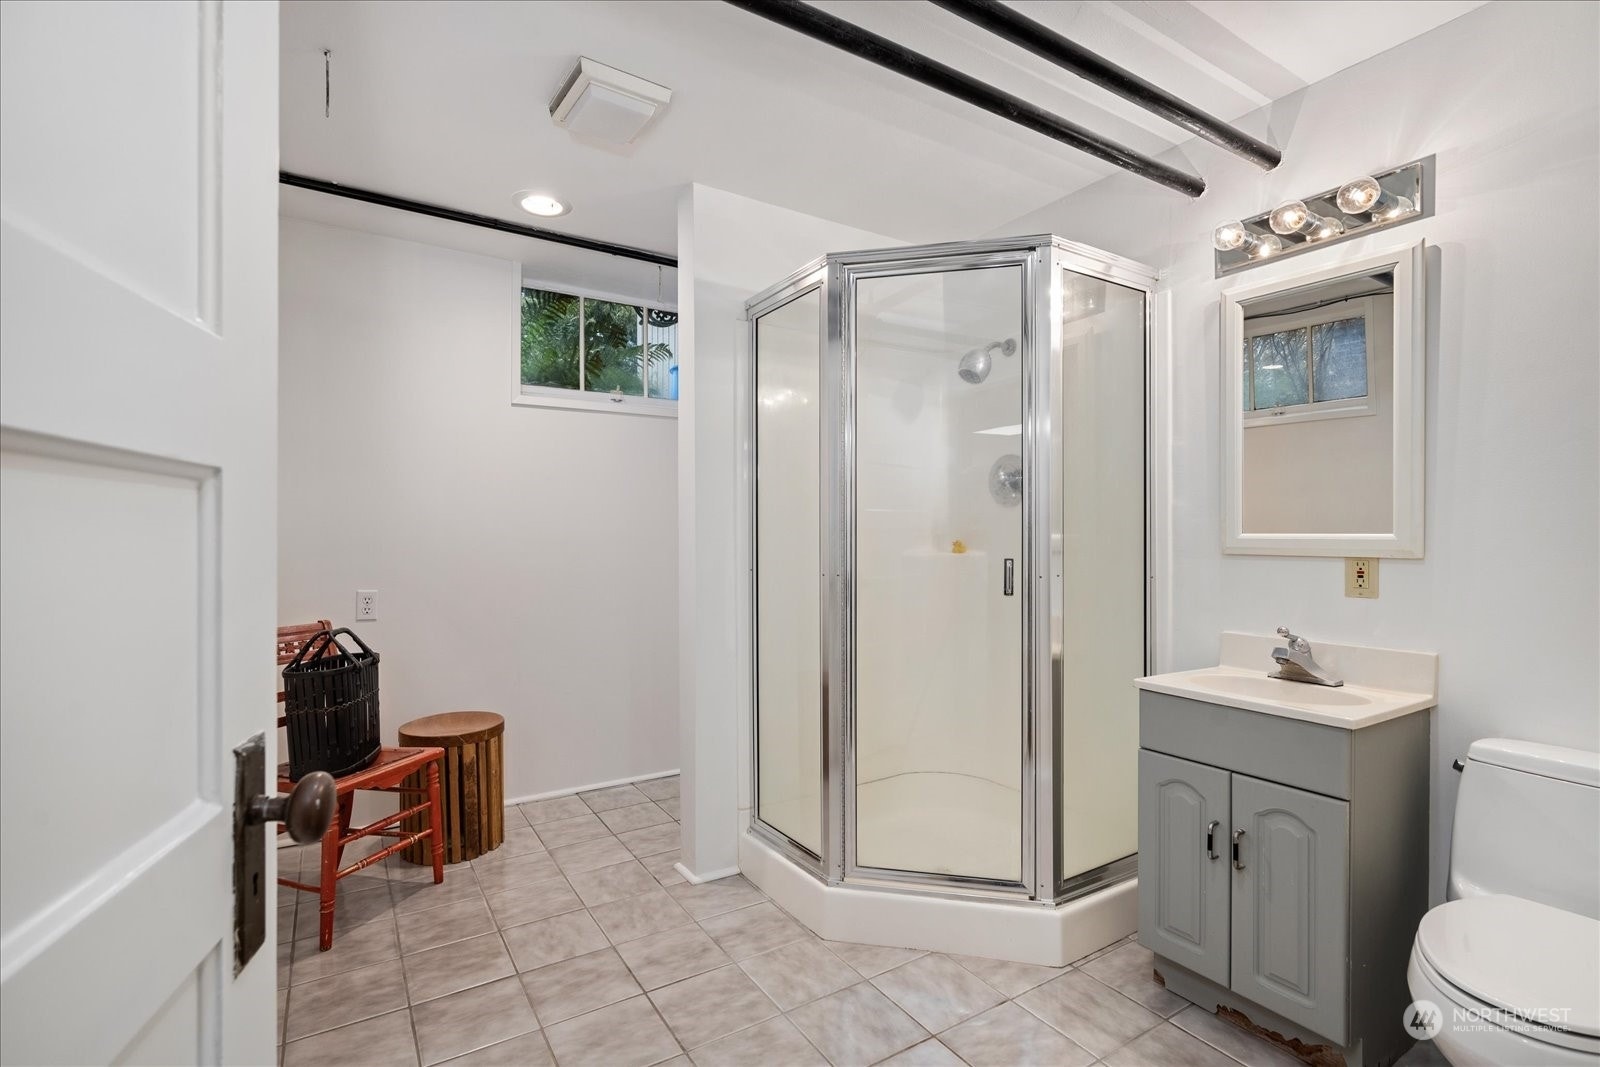
| Baths Three Quarter Lower: | 1 |
| Baths Three Quarter Upper: | 1 |
| Bedrooms Lower: | 1 |
| Bedrooms Upper: | 5 |
| Building Information: | Built On Lot |
| Calculated Square Footage: | 5,691 |
| Energy Source: | Electric, Natural Gas |
| Fireplaces Main: | 1 |
| Fireplaces Upper: | 1 |
| First Right Of Refusal: | false |
| MLSLot Size Source: | Public Records |
| MLSSquare Footage Source: | Public Records |
| Offers: | Seller intends to review offers upon receipt |
| Power Company: | Pacific Power |
| Preliminary Title Ordered: | Yes |
| Seller Disclosure: | Provided |
| Senior Exemption: | No |
| Sewer Company: | City of Walla Walla |
| Site Features: | Cabana/Gazebo, Cable TV, Deck, Electric Car Charging, Fenced-Fully, Gas Available, Gated Entry, High Speed Internet, Patio, Rooftop Deck, RV Parking, Sprinkler System |
| Square Footage Finished: | 4,706 |
| Square Footage Unfinished: | 985 |
| Style Code: | 18 - 2 Stories w/Bsmnt |
| Water Company: | City of Walla Walla |
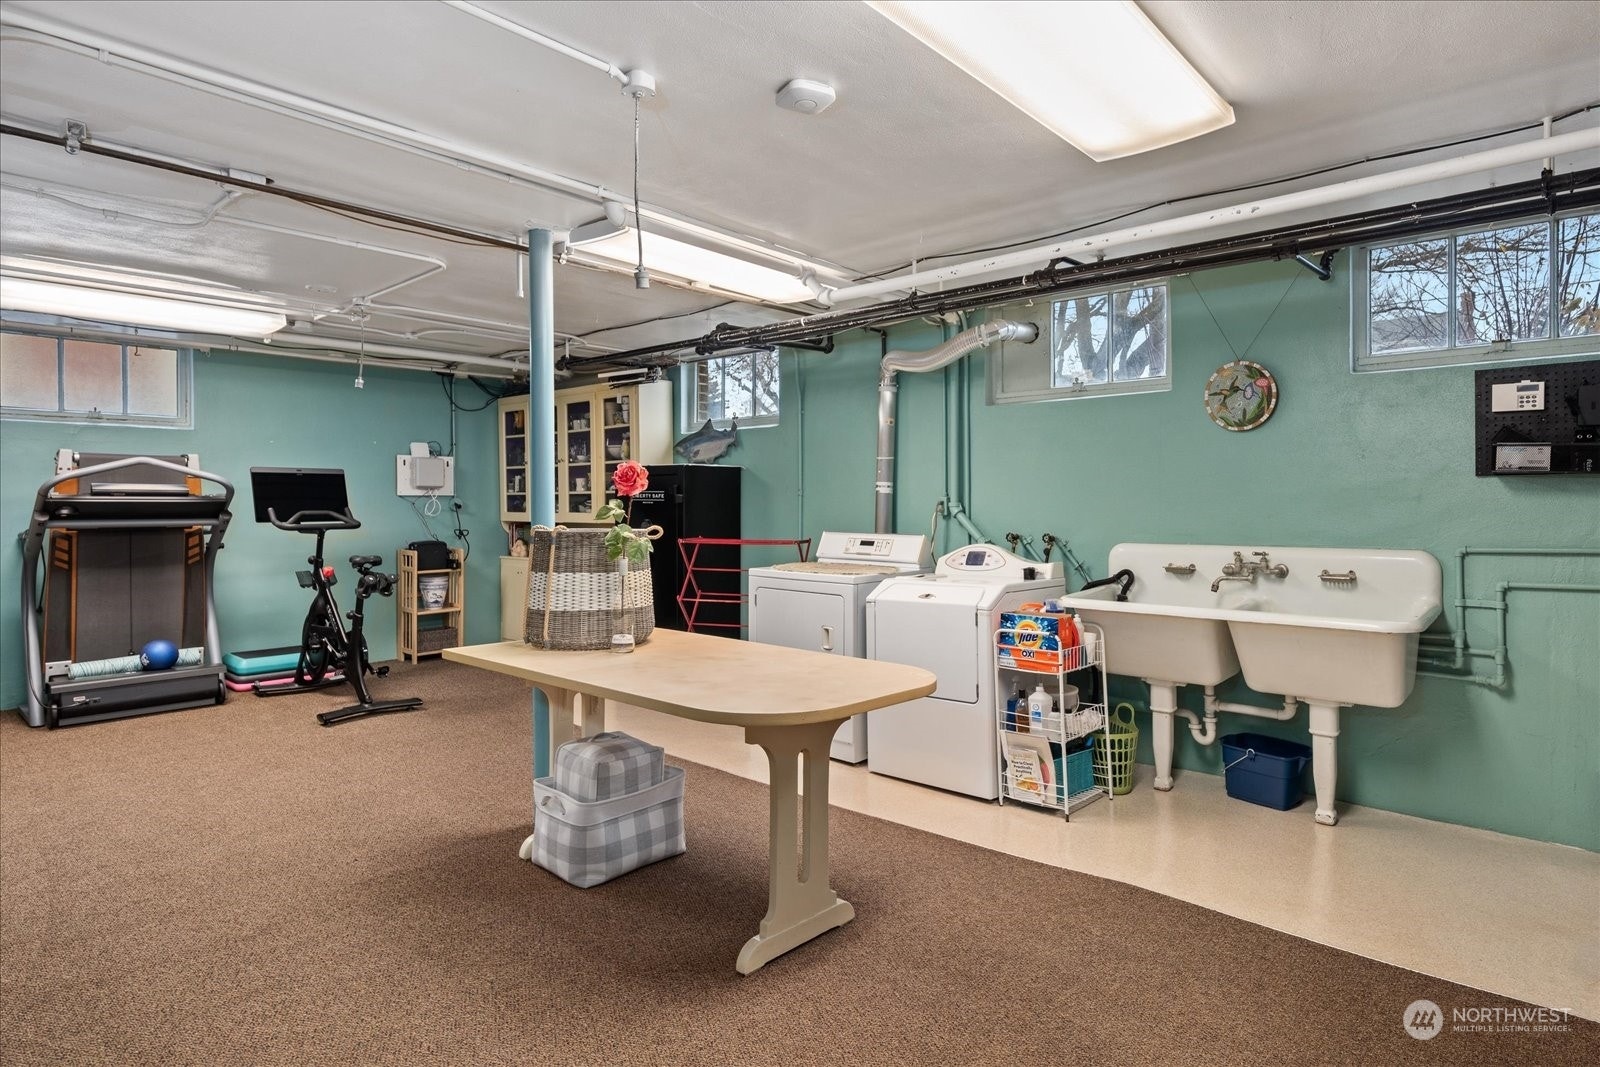
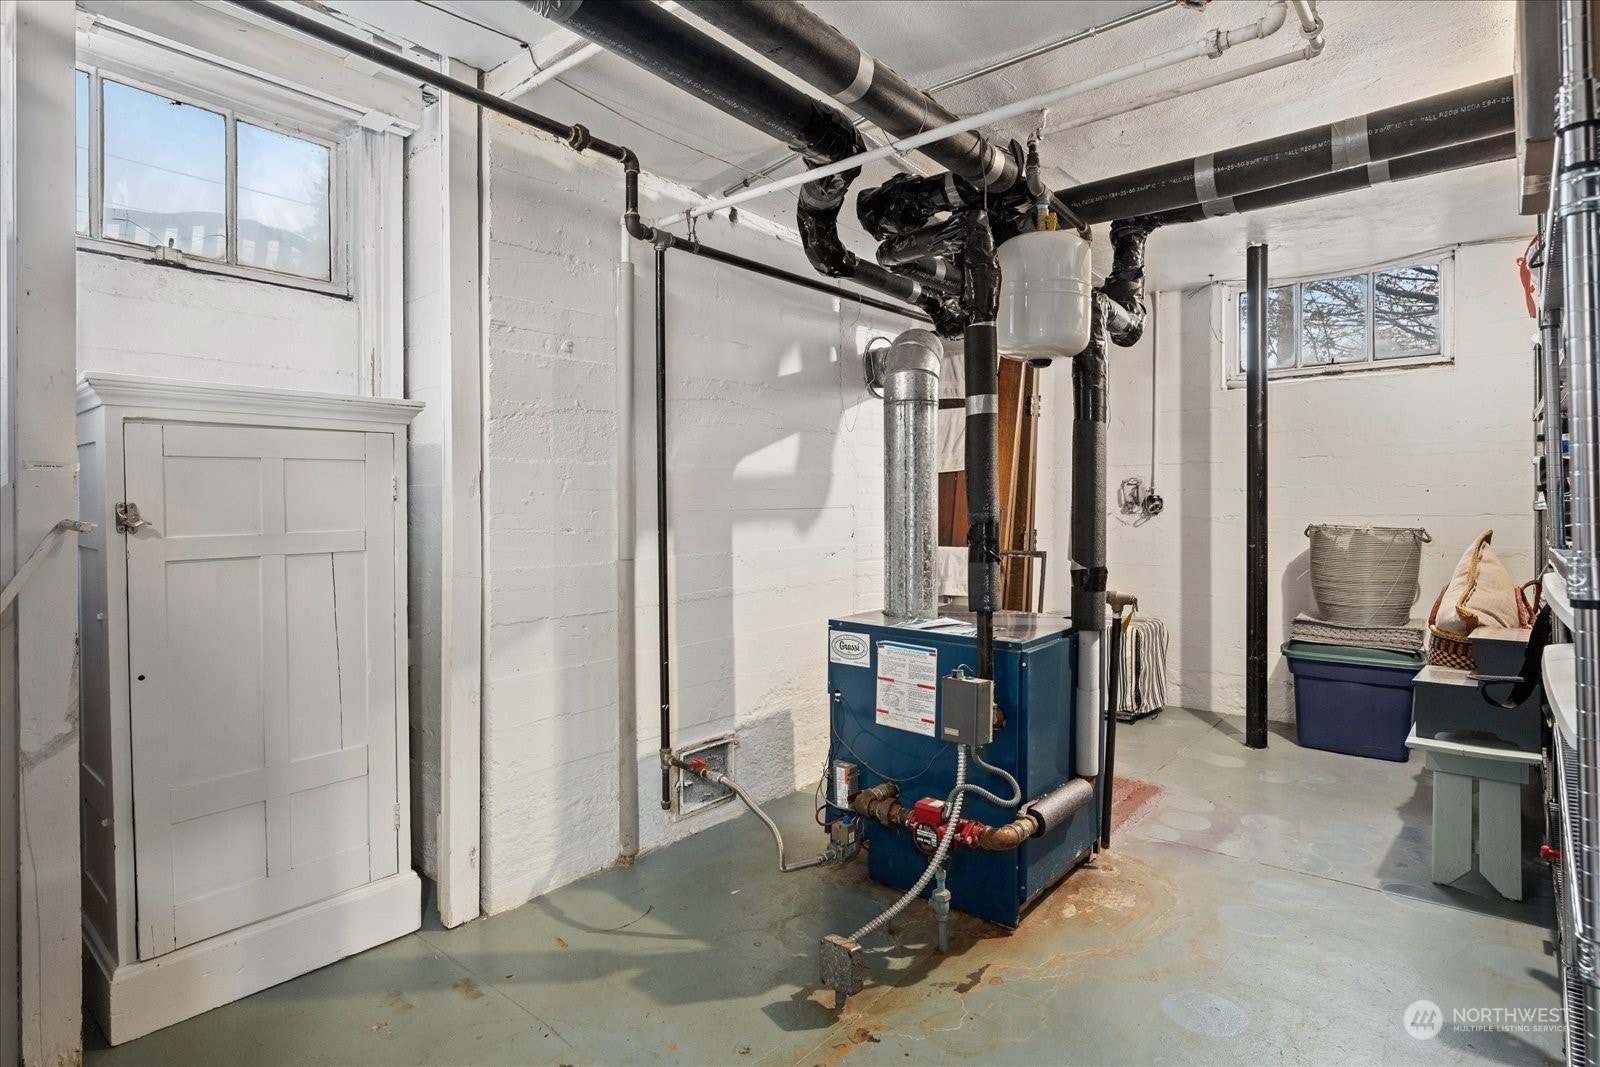
| Water Heater Location: | Basement laundry room |
| Water Heater Type: | Gas |
| Zoning Jurisdiction: | City |
| Original List Price: | $1,800,000 |
| Parcel Number: | 360721630204 |
| Parking Features: | Driveway, Attached Garage, Off Street, RV Parking |
| Parking Total: | 2 |
| Possession: | Closing |
| Power Production Type: | Electric, Natural Gas |
| Property Condition: | Very Good |
| Roof: | Tile |
| Security Features: | Fully Fenced, Security Gate |
| Sewer: | Sewer Connected |
| Special Listing Conditions: | None |
| State Or Province: | WA |
| Structure Type: | House |
| Tax Year: | 2024 |
| Topography: | Level |
| Vegetation: | Garden Space |
| View: | Mountains |
| View?: | Yes |
| Water Source: | Public |
| Cable Connected: | Spectrum |
| Internet Connected: | Spectrum |
| Short Term Rental Yn: | false |
| Cooling: | Central Air, Forced Air |
| Heating: | Baseboard, Forced Air, Radiant, Radiator |
| Number Of Bathtubs: | 1 |
| Number Of Showers: | 3 |
| Dpryn: | false |
| Garage Square Feet: | 528 |
| Status: | Active |
| Construction Materials: | Brick |
| Zoning: | Residential |
| Adu Count: | 0 |
| Common Interest Community Yn: | false |
| Fireplace?: | Yes |
All listings featuring the  icon are provided courtesy of the Northwest Multiple Listing Service (NWMLS), Copyright 2026. All rights reserved.
The database information herein is provided from and copyrighted by the Northwest Multiple Listing Service (NWMLS). NWMLS data may not be reproduced or redistributed and is only for people viewing this site. The information contained in this listing has not been verified by AH Walla Walla LLC and should be verified by the buyer.
Northwest Multiple Listing Service data last updated on October 08, 2026 03:05 PM - PT

Based on information submitted to the MLS GRID as of October 08, 2026 03:05 PM - PT. All data is obtained from various sources and may not have been verified by broker or MLS GRID. Supplied Open House Information is subject to change without notice. All information should be independently reviewed and verified for accuracy. Properties may or may not be listed by the office/agent presenting the information. Properties displayed may be listed or sold by various participants in the MLS. Some listings have been excluded from this website.
IDX information is provided exclusively for consumers’ personal noncommercial use, that it may not be used for any purpose other than to identify prospective properties consumers may be interested in purchasing, that the data is deemed reliable but is not guaranteed by MLS GRID, and that the use of the MLS GRID Data may be subject to an end user license agreement prescribed by the Member Participant’s applicable MLS if any and as amended from time to time.
Property Last Updated: October 08, 2026 03:05 PM - PT
